
6703 Wellington 34 Road
Puslinch (Crieff/Aikensville/Killean)6703 Wellington 34 Road
Puslinch (Crieff/Aikensville/Killean)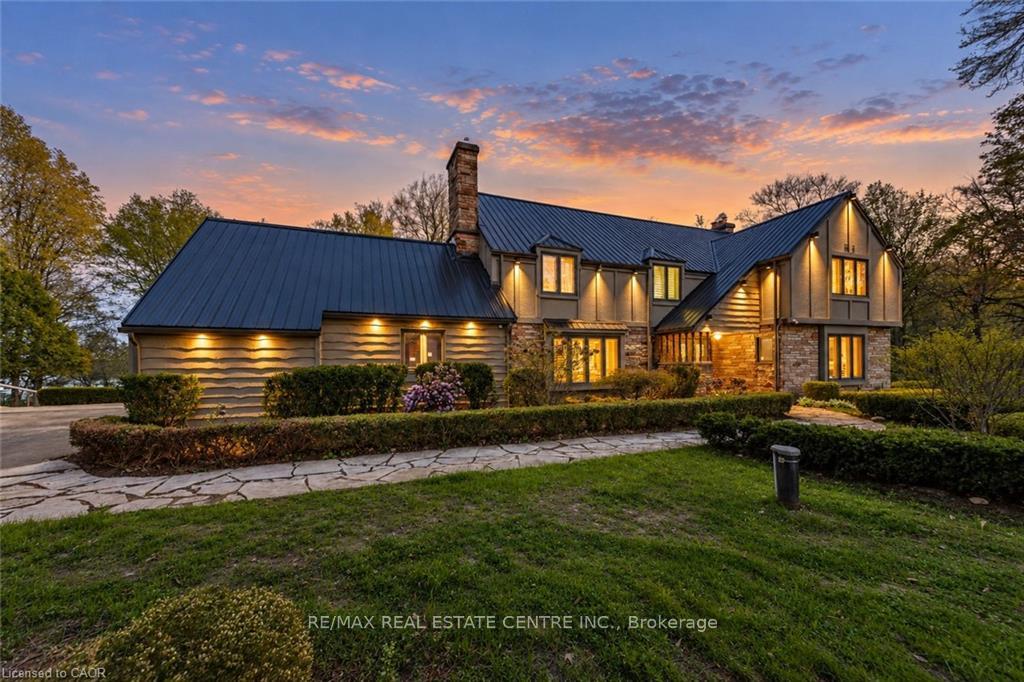
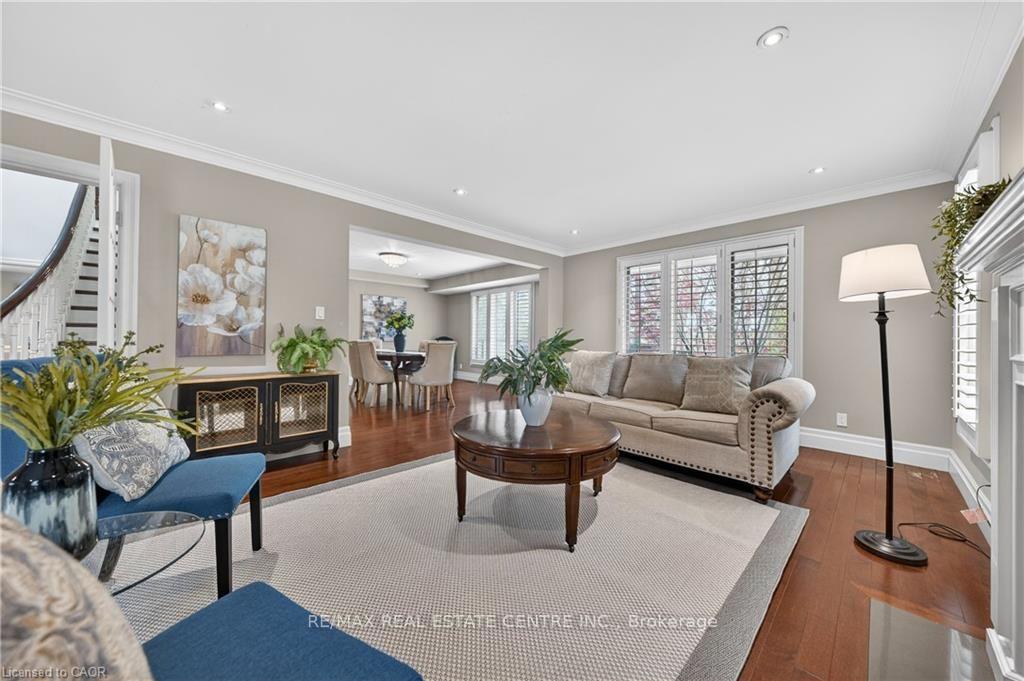 See all 42 photos
Property history

This listing has ended. It is no longer available.
Property not available for sale or for rent.
About this home
6703 Wellington 34 Road, Puslinch
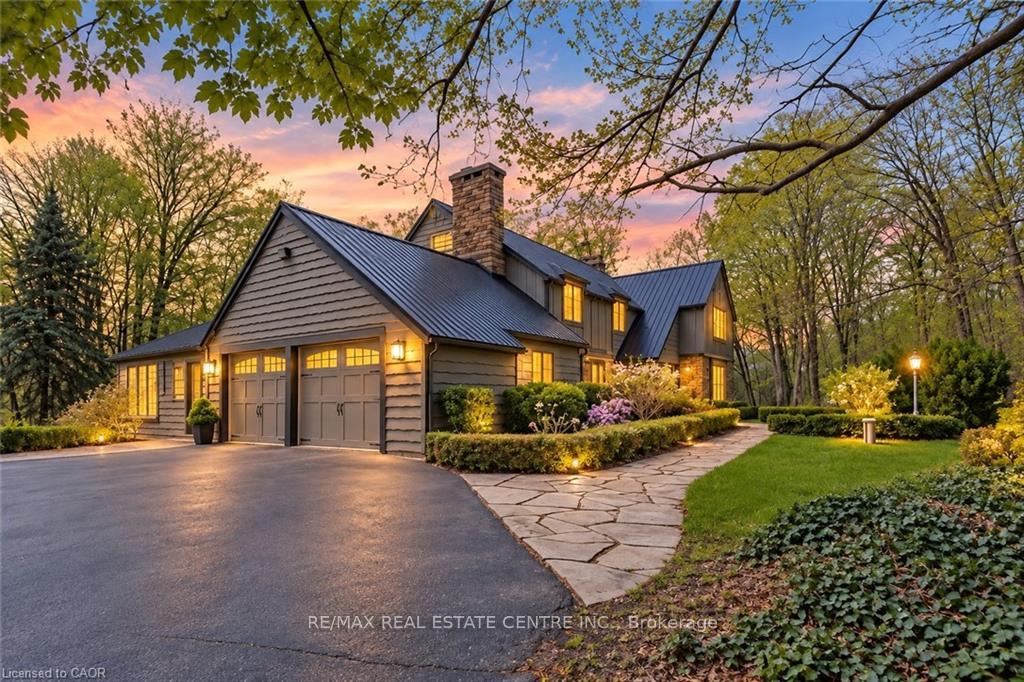
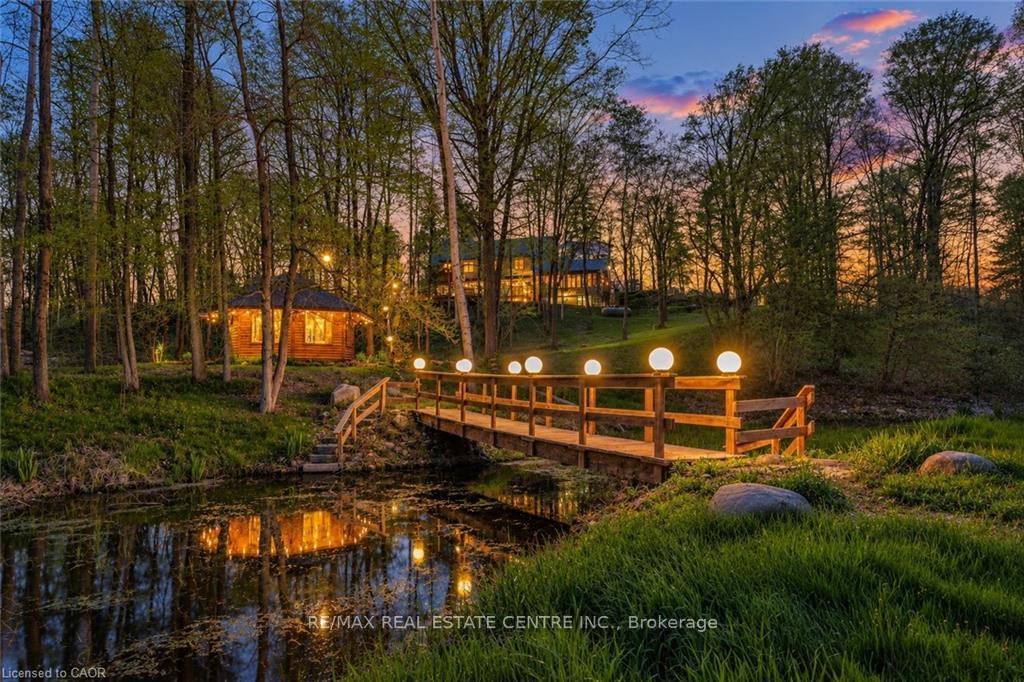
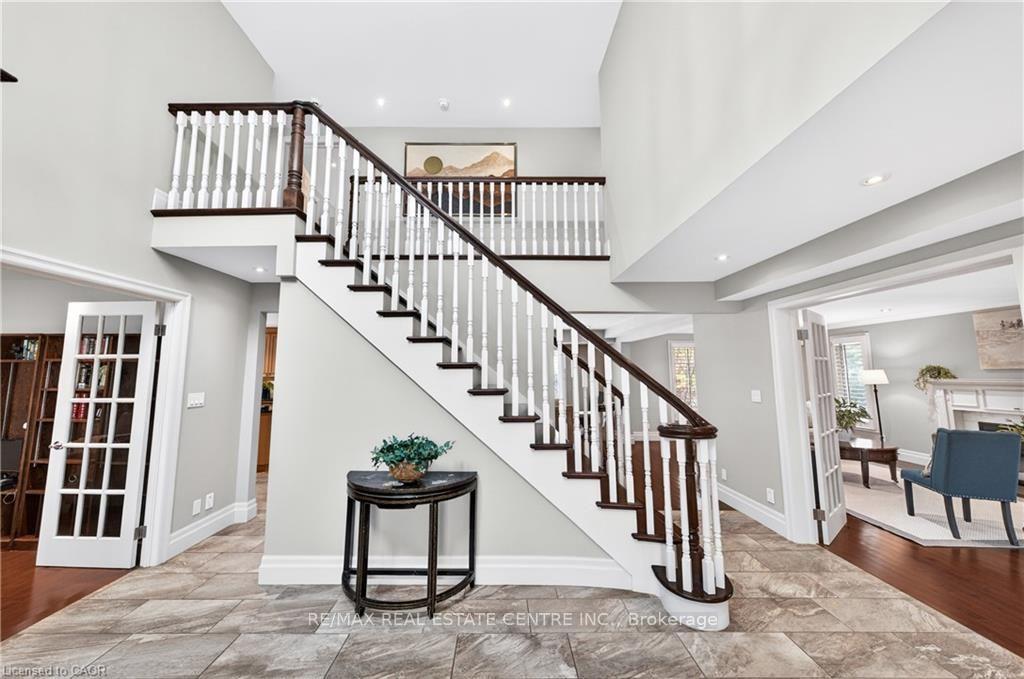
Set on nearly 14 private, rolling acres between Guelph and Cambridge, this stunning property offers over 4700 sq ft of finished living space with breathtaking views of rolling hills and a peaceful, meandering stream-creating a setting that feels like your own private escape, yet minutes to everything. The home features 4 bedrooms, 5 bathrooms and is designed for those who value space, privacy, and natural surroundings. At the heart of the home, the kitchen is designed for both everyday living and gathering-offering the perfect space to cook, connect, and entertain, all while staying connected to the surrounding beauty. The main floor offers a dedicated office, while multiple wood fireplaces creating a warm, inviting spaces to gather, unwind, and truly feel at home. The walk-out basement extends your living space and brings the outdoors right to your doorstep. This is more than a home-it's a lifestyle. A place where kids can explore freely, where evenings turn into memories, and where weekends are something you look forward to all week. Imagine summer nights by the BBQ, quiet mornings with coffee overlooking the natures beauty, and space to breathe, think, and reconnect. Enjoy amenities including an indoor sauna, outdoor swim spa with hot tub, and built-in BBQ. A separate enclosed gazebo creates the perfect space for outdoor dining and entertaining, while a 19'5x24'3 workshop/outbuilding and 11'4x7'4 garden shed adds flexibility for hobbies, projects, or additional storage. Recent updates include a metal roof (2025), newer furnace (2021), fresh paint (2025), boiler (2021), deck (2024), sewage line from house to tank (2022), eavestrough and downspouts (2025) and new well (2019). Complete with a 2-car garage and parking for up to 10+ vehicles. Private, peaceful, and conveniently located just minutes to the 401-this is the kind of property that rarely comes available and is hard to forget. It's not just a move-it's a step into the life you've been wanting.
Facts & features
Ask about this home
A HOMEH agent will answer your questions about this home.
Rooms
18 rooms · 5 bathrooms
- Bathroom6′5″ × 2′11″19 sq.ft.
- Family room21′10″ × 12′11″282 sq.ft.
- Sunroom9′8″ × 23′8″229 sq.ft.
- Bathroom7′7″ × 3′9″28 sq.ft.
- Dining room15′4″ × 13′4″204 sq.ft.
- Kitchen14′4″ × 19′11″286 sq.ft.
- Laundry6′7″ × 8′10″58 sq.ft.
- Office13′11″ × 12′11″180 sq.ft.
- Living room13′2″ × 18′10″248 sq.ft.
- Other12′2″ × 11′8″142 sq.ft.
- Bedroom10′2″ × 13′10″141 sq.ft.
- Bedroom 313′10″ × 11′10″164 sq.ft.
- Bathroom10′ × 7′10″78 sq.ft.
- Bathroom10′2″ × 18′183 sq.ft.
- Bathroom8′5″ × 6′6″55 sq.ft.
- Primary bedroom13′9″ × 13′4″183 sq.ft.
- Bedroom 213′9″ × 10′11″150 sq.ft.
- Recreation36′10″ × 45′11″1692 sq.ft.
Around this home
Listing details
Helpful tools
Your HOMEH agent
"Priced 43% under our estimate. I would see it this week."
Ask HOMEH about this home
Price, neighbourhood, monthly cost. Ask anything.
HOMEH Intelligent Agent is an AI, not a licensed representative. Check anything important with your agent.