
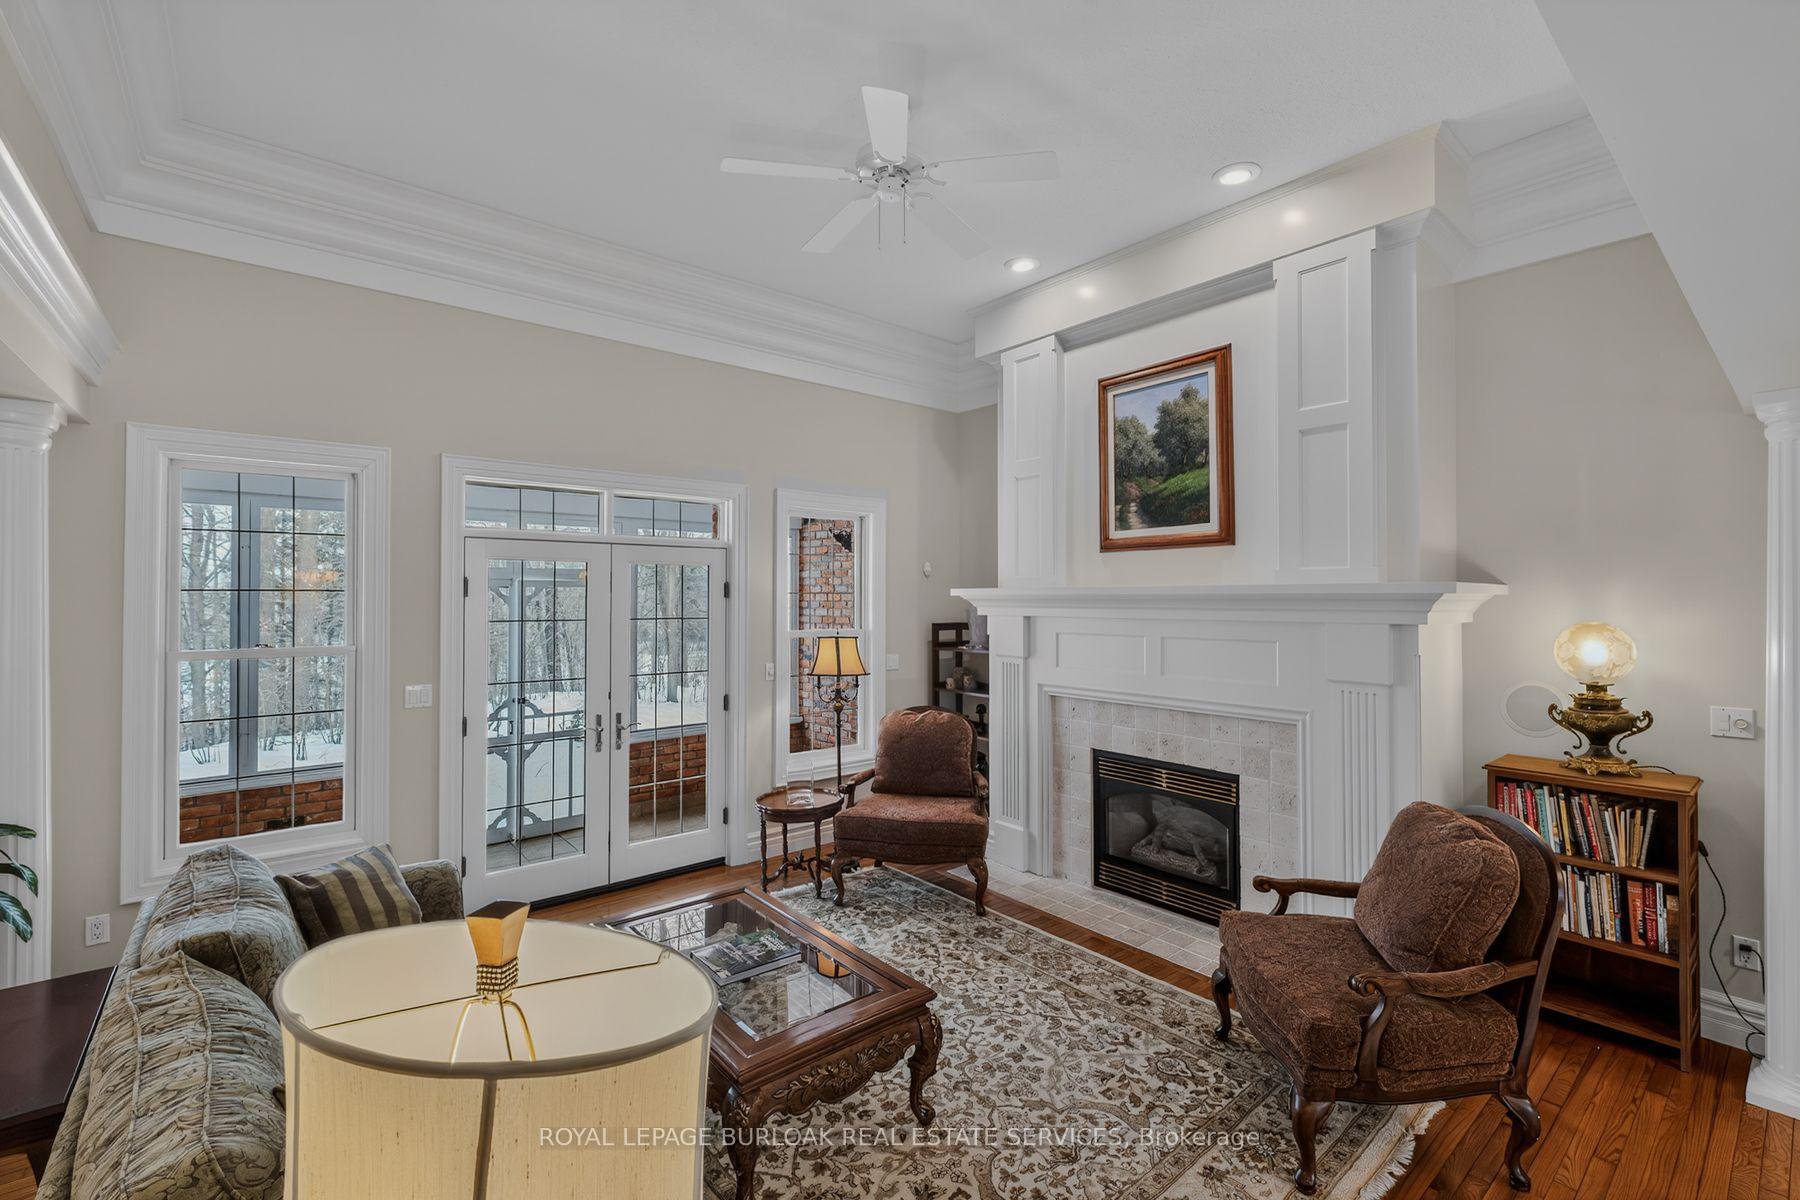
 See all 50 photos
Property history

This home has sold. It is no longer available.
Property not available for sale or for rent.
Ask about this home
A HOMEH agent will answer your questions about this home.Ask HOMEH
About this home
6711 Wellington Road 34, Puslinch
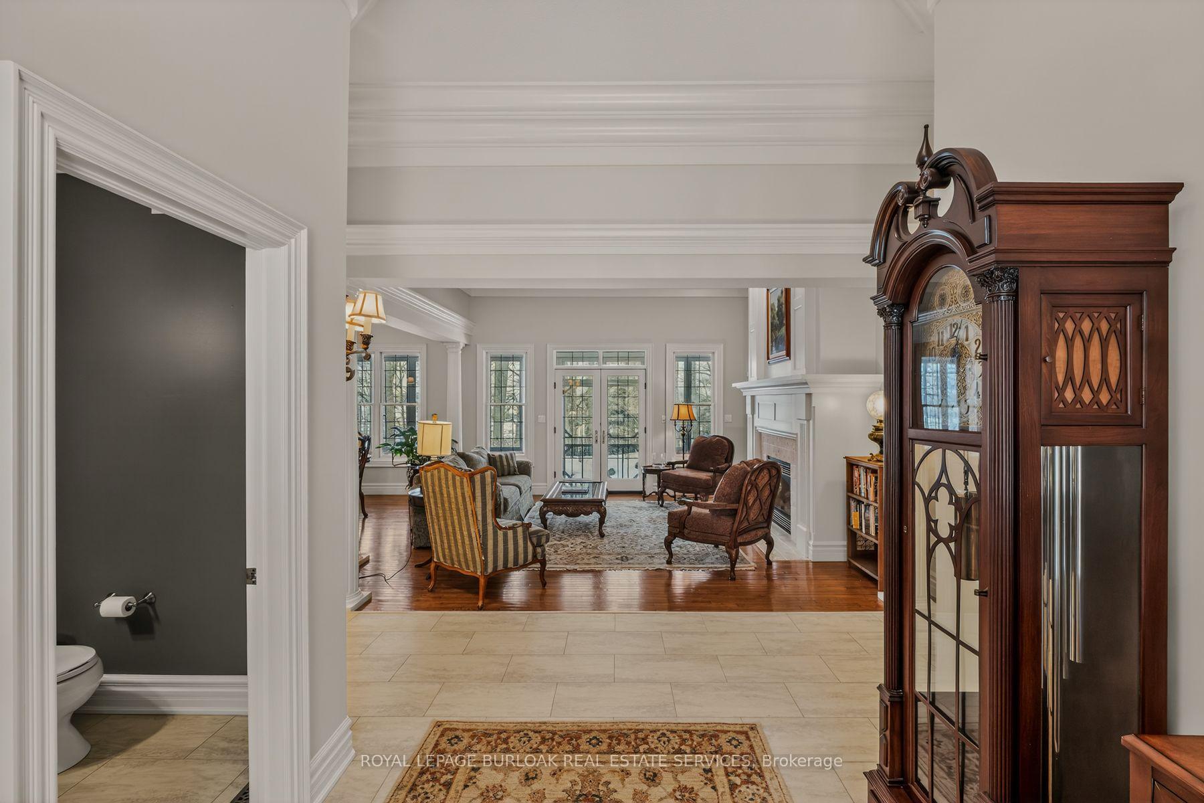
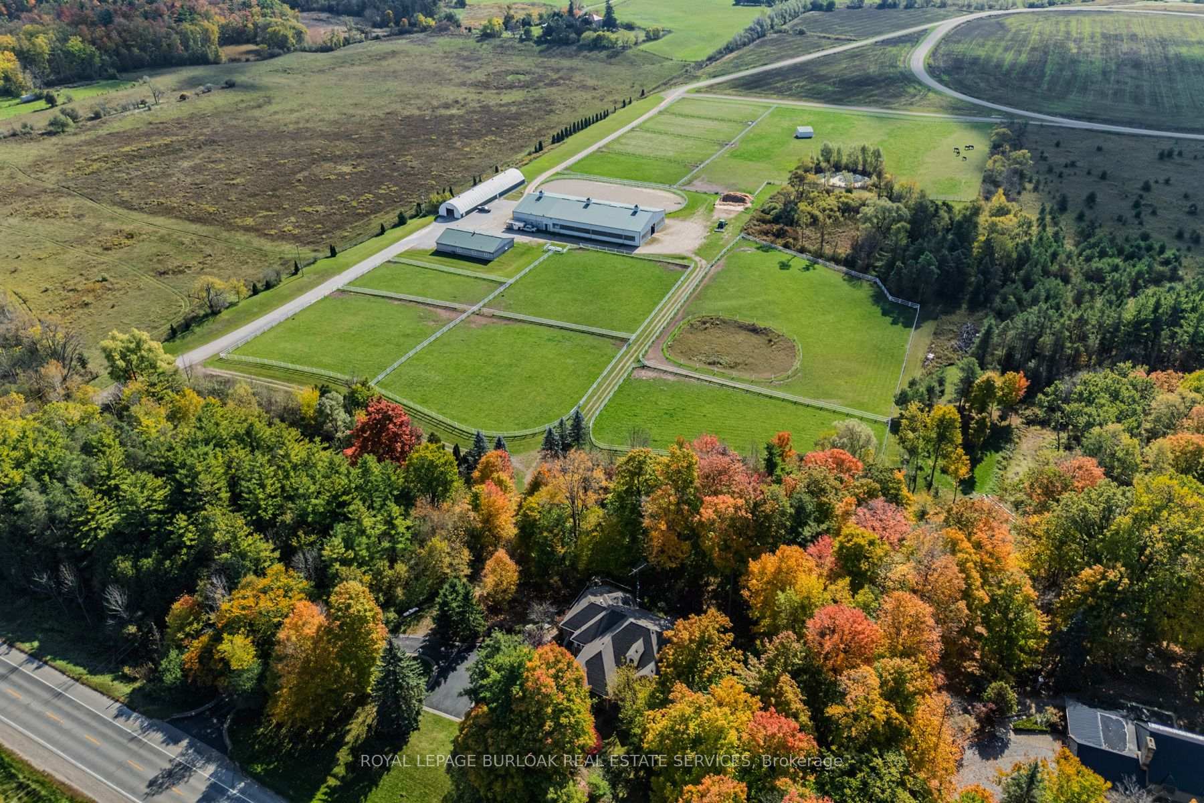
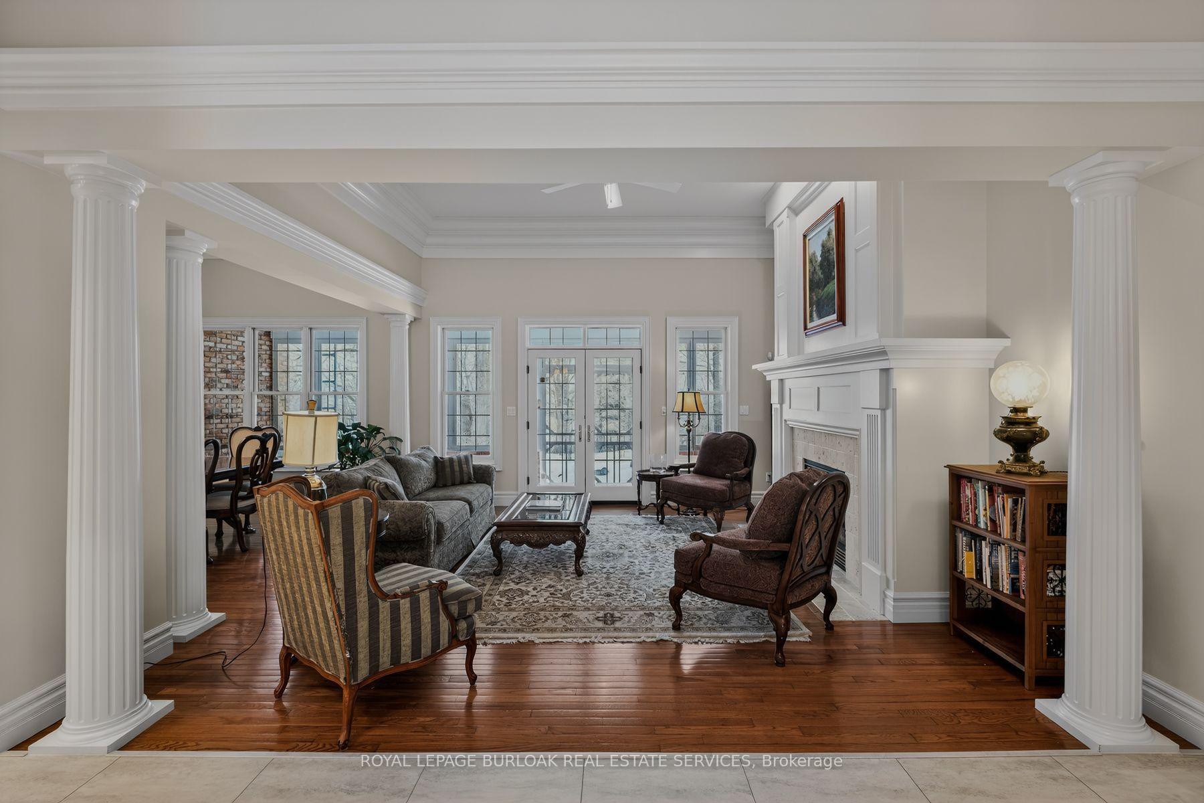
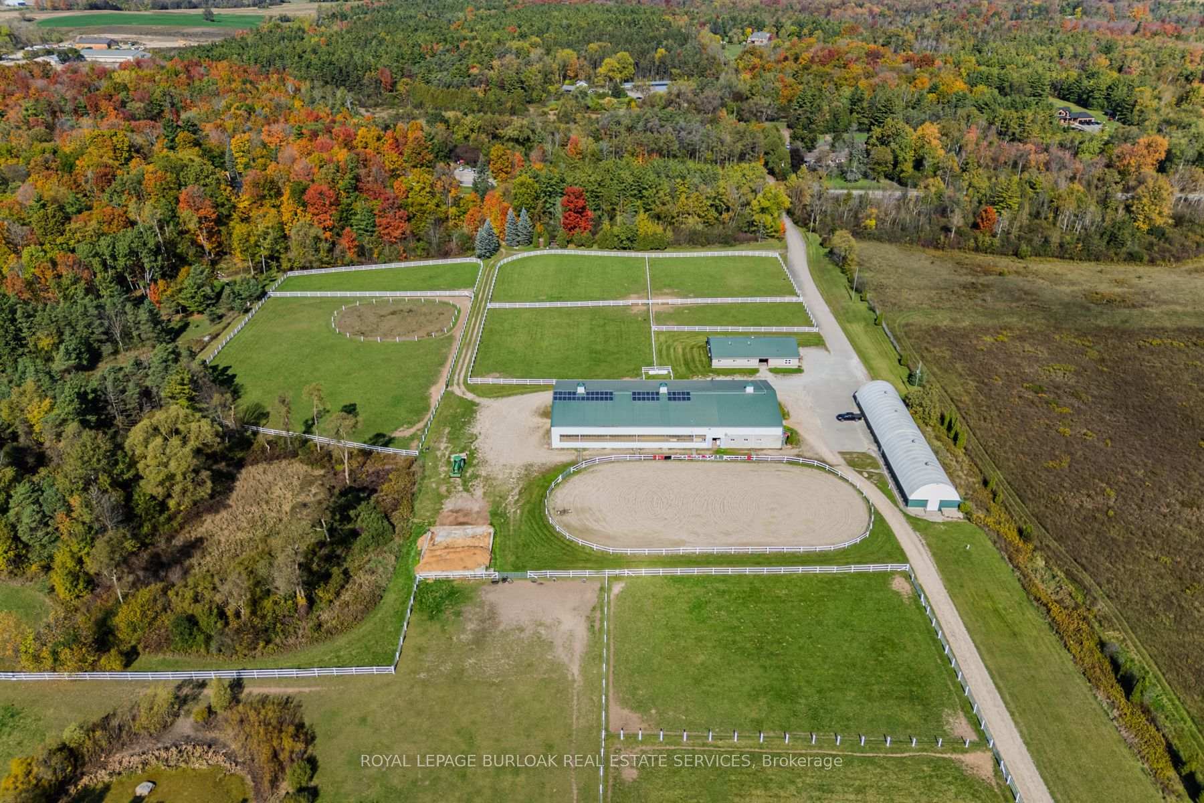
Set on over 70 acres, this well-established equestrian property offers a rare combination of space, functionality, and privacy-while still being ideally located just minutes to Highway 401, with easy access to both Guelph and Cambridge for everyday amenities and commuting. The facility is thoughtfully laid out with 14+ stalls, indoor and outdoor arenas, fenced paddocks, and a half-mile training track with straightaway. The main barn includes an accessory apartment, laundry area, viewing room, and office space, designed to support both day-to-day operations and extended stays. An additional detached building offers multiple offices and three stalls, lending itself to a variety of uses. Whether for equestrian support, a home-based business, or flexible workspace. A coverall provides added storage for equipment and materials. Two separate driveways provide a natural separation between the residence and the working areas of the property, allowing for both privacy and functionality. The custom-built bungalow is bright and well-proportioned, with high ceilings, large windows, and natural light throughout. The kitchen opens to the family room, anchored by a double-sided propane fireplace and finished with thoughtful details including wide trim and crown moulding, creating a space that feels both comfortable and well-appointed. The fully finished lower level extends the living space across the entire footprint of the home, offering in-law potential, walkout access to beautifully landscaped grounds, a theatre room, games area, and a second double-sided fireplace - this one wood-burning. The property itself is beautifully maintained, with mature landscaping, lush gardens, and a stream running through the centre, adding to the sense of privacy and calm.A property of this scale, versatility, and location is rarely offered.
Facts & features
Ask about this home
A HOMEH agent will answer your questions about this home.
Rooms
20 rooms · 4 bathrooms
- Dining room10′3″ × 14′11″153 sq.ft.
- Living room14′10″ × 15′5″228 sq.ft.
- Bedroom 211′7″ × 12′1″140 sq.ft.
- Powder room—
- Bedroom 311′2″ × 13′3″149 sq.ft.
- Bathroom15′8″ × 11′3″176 sq.ft.
- Primary bedroom13′3″ × 15′9″209 sq.ft.
- Laundry7′2″ × 5′2″37 sq.ft.
- Breakfast21′ × 11′8″246 sq.ft.
- Bathroom11′7″ × 5′8″66 sq.ft.
- Kitchen14′7″ × 10′6″154 sq.ft.
- Family room14′8″ × 13′11″205 sq.ft.
- Media room11′2″ × 26′11″301 sq.ft.
- Den19′3″ × 17′5″335 sq.ft.
- Kitchen10′4″ × 9′4″96 sq.ft.
- Utility room28′4″ × 8′10″250 sq.ft.
- Other19′3″ × 9′2″176 sq.ft.
- Bedroom 417′6″ × 11′9″206 sq.ft.
- Bathroom—
- Recreation28′5″ × 18′9″534 sq.ft.
Around this home
Listing details
Helpful tools
Your HOMEH agent
"I would see it this week."
Ask HOMEH about this home
Price, neighbourhood, monthly cost. Ask anything.
HOMEH Intelligent Agent is an AI, not a licensed representative. Check anything important with your agent.