
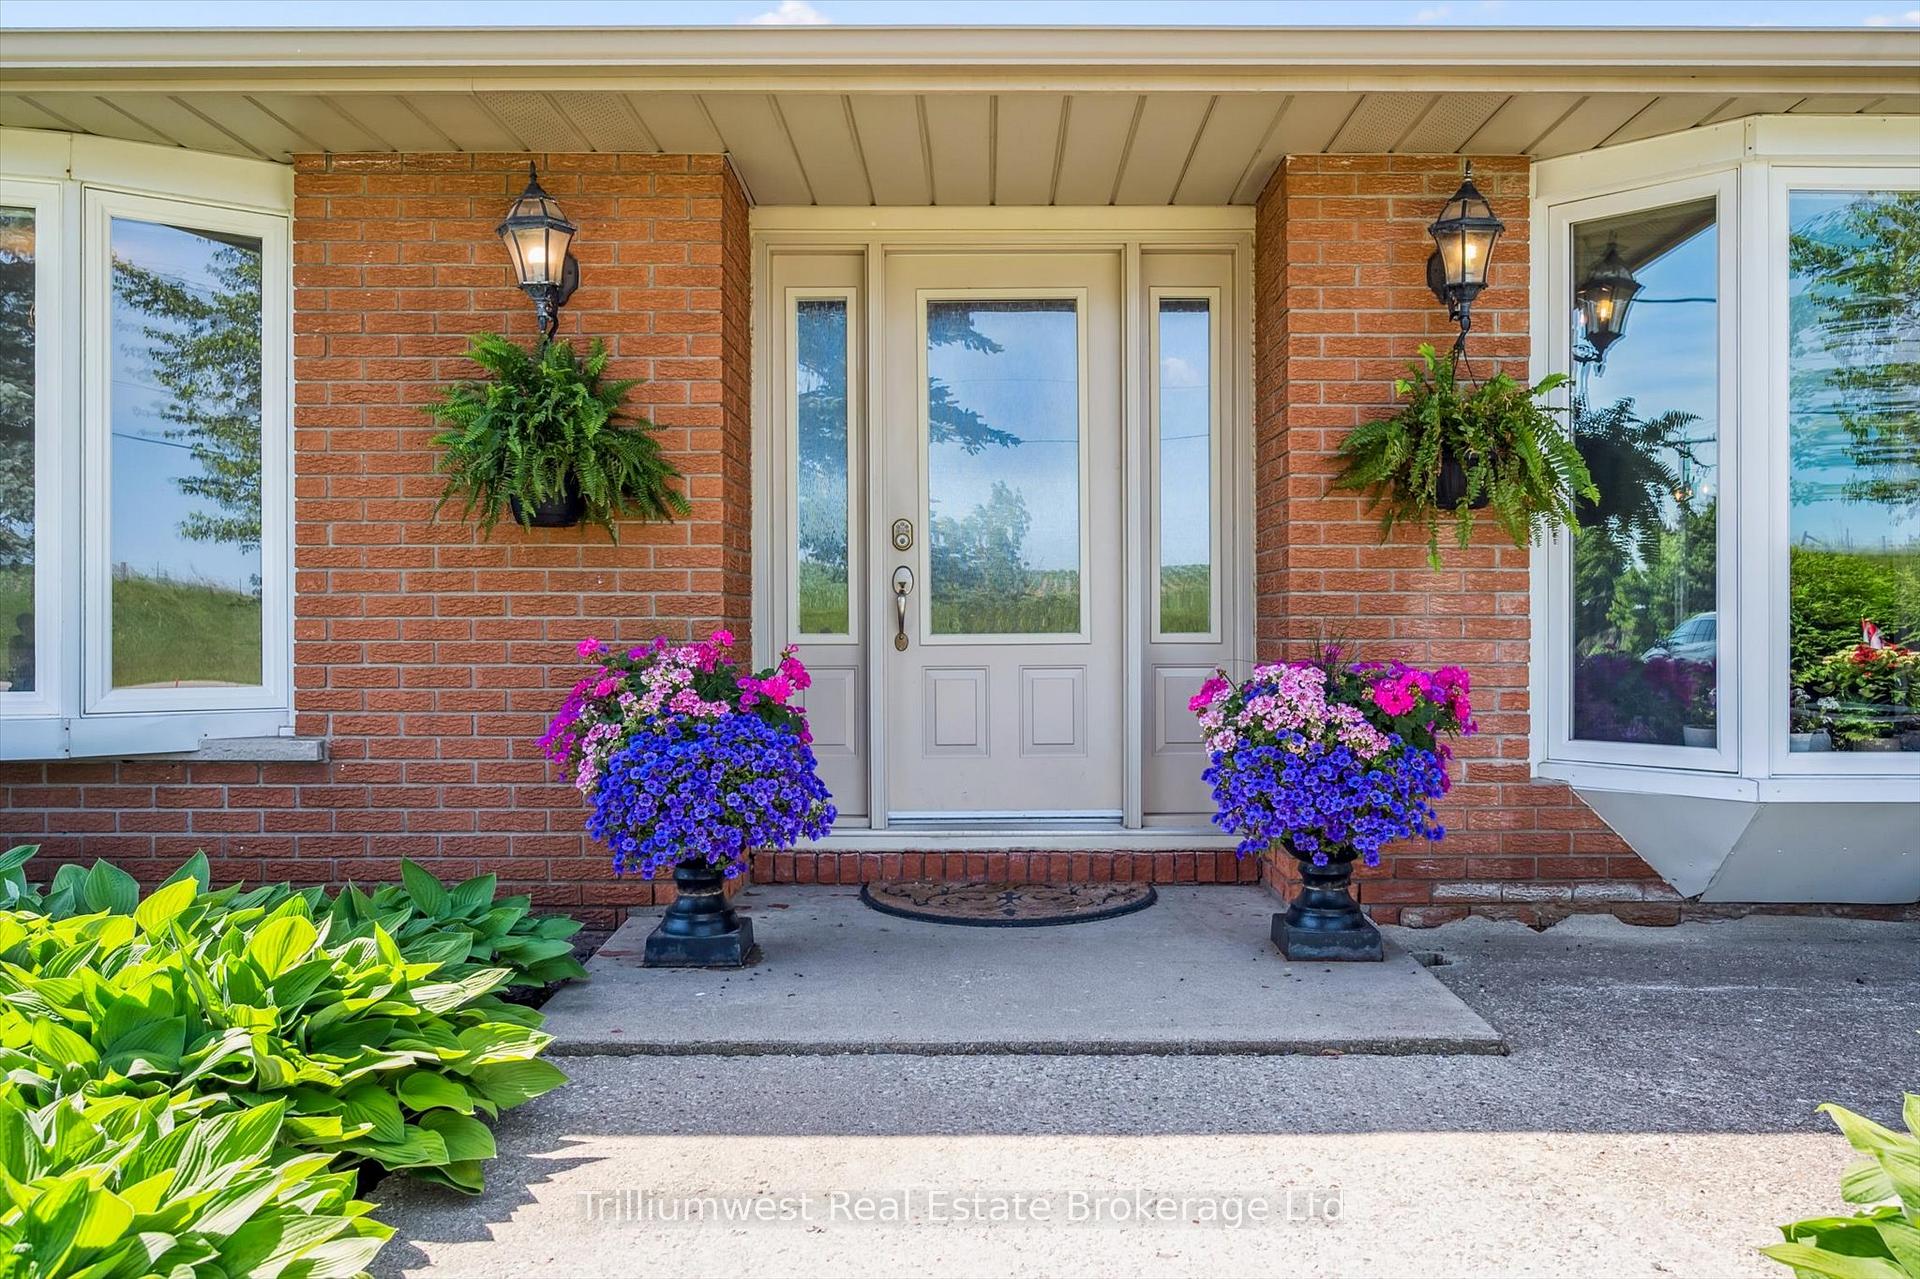
 See all 50 photos
Property history

This home has sold. It is no longer available.
Property not available for sale or for rent.
Ask about this home
A HOMEH agent will answer your questions about this home.Ask HOMEH
About this home
6911 Wellington Rd 34, Puslinch
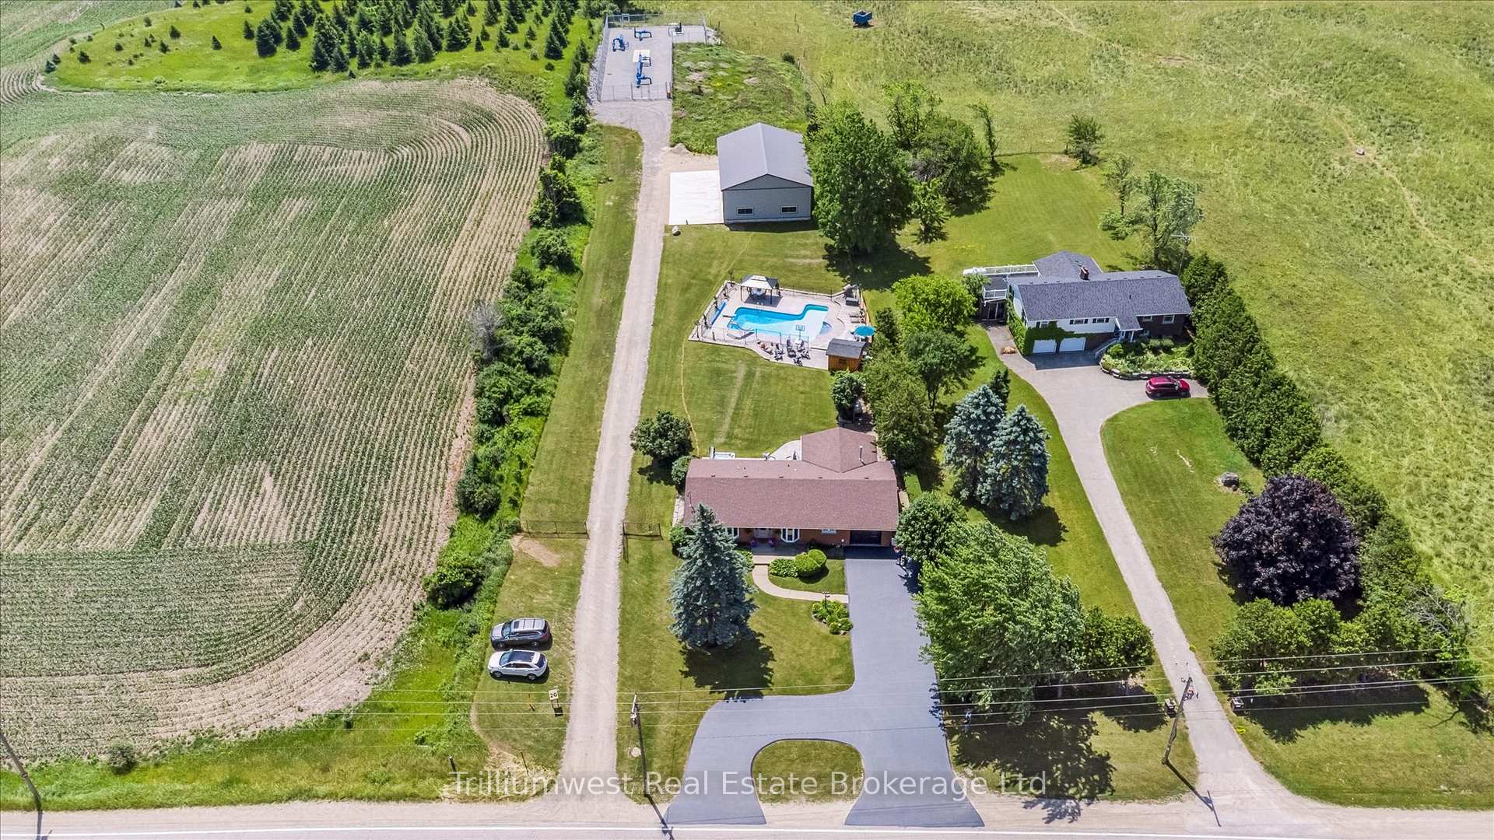
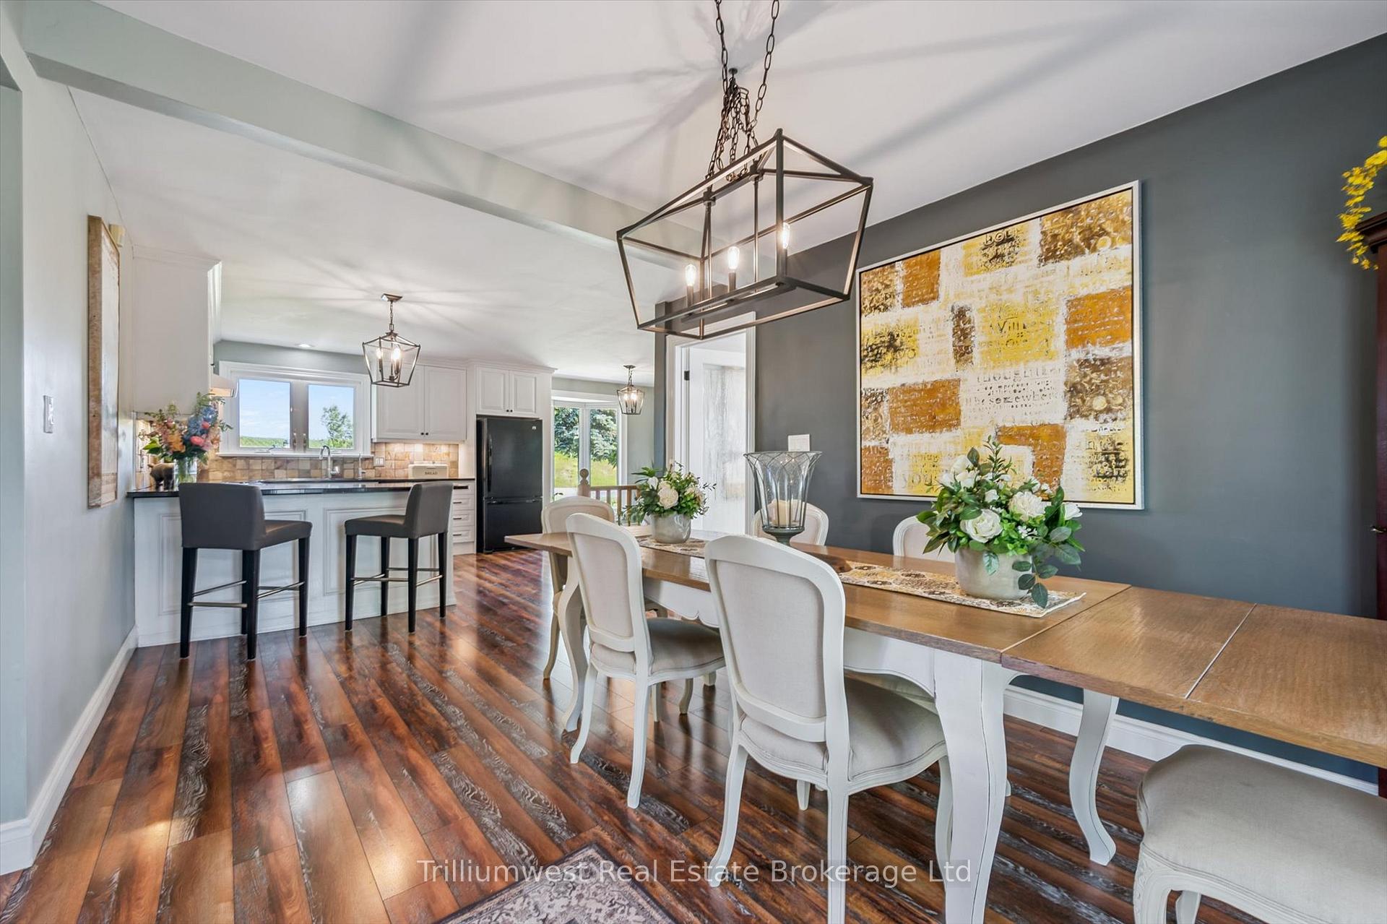
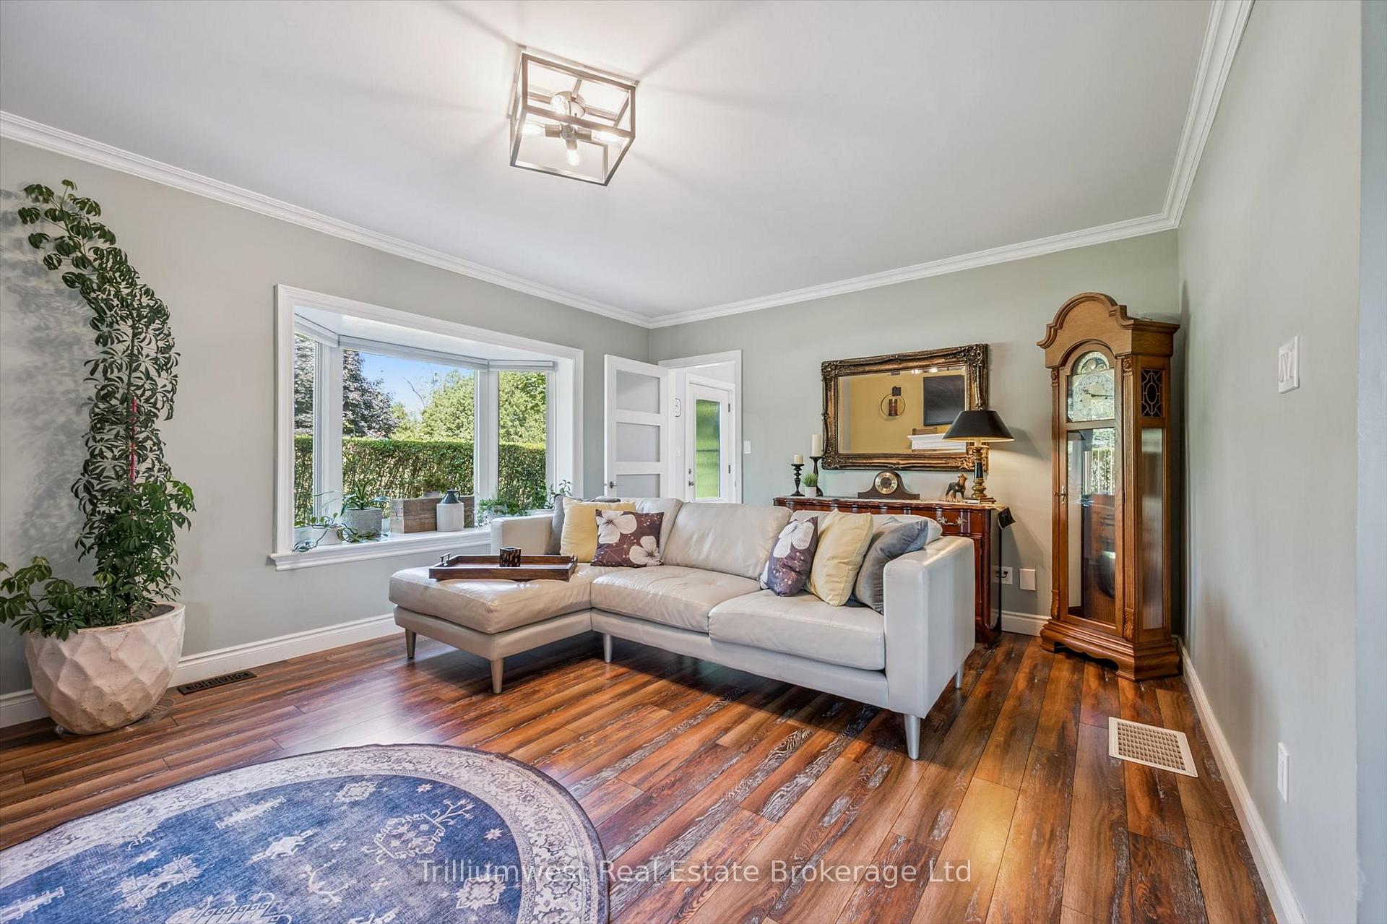
Welcome to your dream property in the heart of Puslinch where country charm meets modern comfort and functionality. Set on just over an acre, this well-maintained bungalow offers over 2,500 sq ft of finished living space and a lifestyle designed for both relaxation and productivity.Inside, you'll find thoughtful updates and quality finishes throughout. The home is fully spray foam insulated for energy efficiency and year-round comfort. The modern kitchen flows seamlessly into a spacious dining area and cozy living room, creating a perfect setting for hosting gatherings or enjoying quiet evenings at home. A bright sunroom offers additional flexible space ideal for a home gym, office, or second living area. Convenient main floor laundry, a primary bedroom with a 3-piece ensuite, and generous additional bedrooms make everyday living effortless. Step outside to your private backyard retreat, where a stamped concrete patio leads to a heated, saltwater inground pool and hot tub a perfect setting for summer fun or peaceful relaxation. The expansive yard offers room to garden, play, and enjoy the outdoors with family and friends.The showstopper here is the approx. 40 x 60 shopa rare and versatile space for hobbyists, trades, or business needs. Fully spray foam insulated and equipped with two 12-ft overhead doors, concrete floors, and hydro, this shop is built for year-round use and endless possibilities.Located in friendly, family-oriented Puslinch Township, this home offers the best of country living with quick access to local amenities, excellent schools, and major commuter routes. Just a short drive from Guelph, Cambridge, and the 401, this property offers space, privacy, and convenience in equal measure.Don't miss your chance to own this exceptional home in one of Puslinchs most desirable locationsa perfect blend of comfort, space, and potential.
Facts & features
Ask about this home
A HOMEH agent will answer your questions about this home.
Rooms
16 rooms · 2 bathrooms
- Foyer8′4″ × 6′9″56 sq.ft.
- Living room18′2″ × 13′3″242 sq.ft.
- Kitchen13′3″ × 12′5″164 sq.ft.
- Dining room13′9″ × 10′2″141 sq.ft.
- Sunroom13′10″ × 19′5″269 sq.ft.
- Primary bedroom13′5″ × 12′2″163 sq.ft.
- Bedroom13′6″ × 8′3″112 sq.ft.
- Bedroom14′10″ × 9′5″140 sq.ft.
- Bathroom13′3″ × 7′9″103 sq.ft.
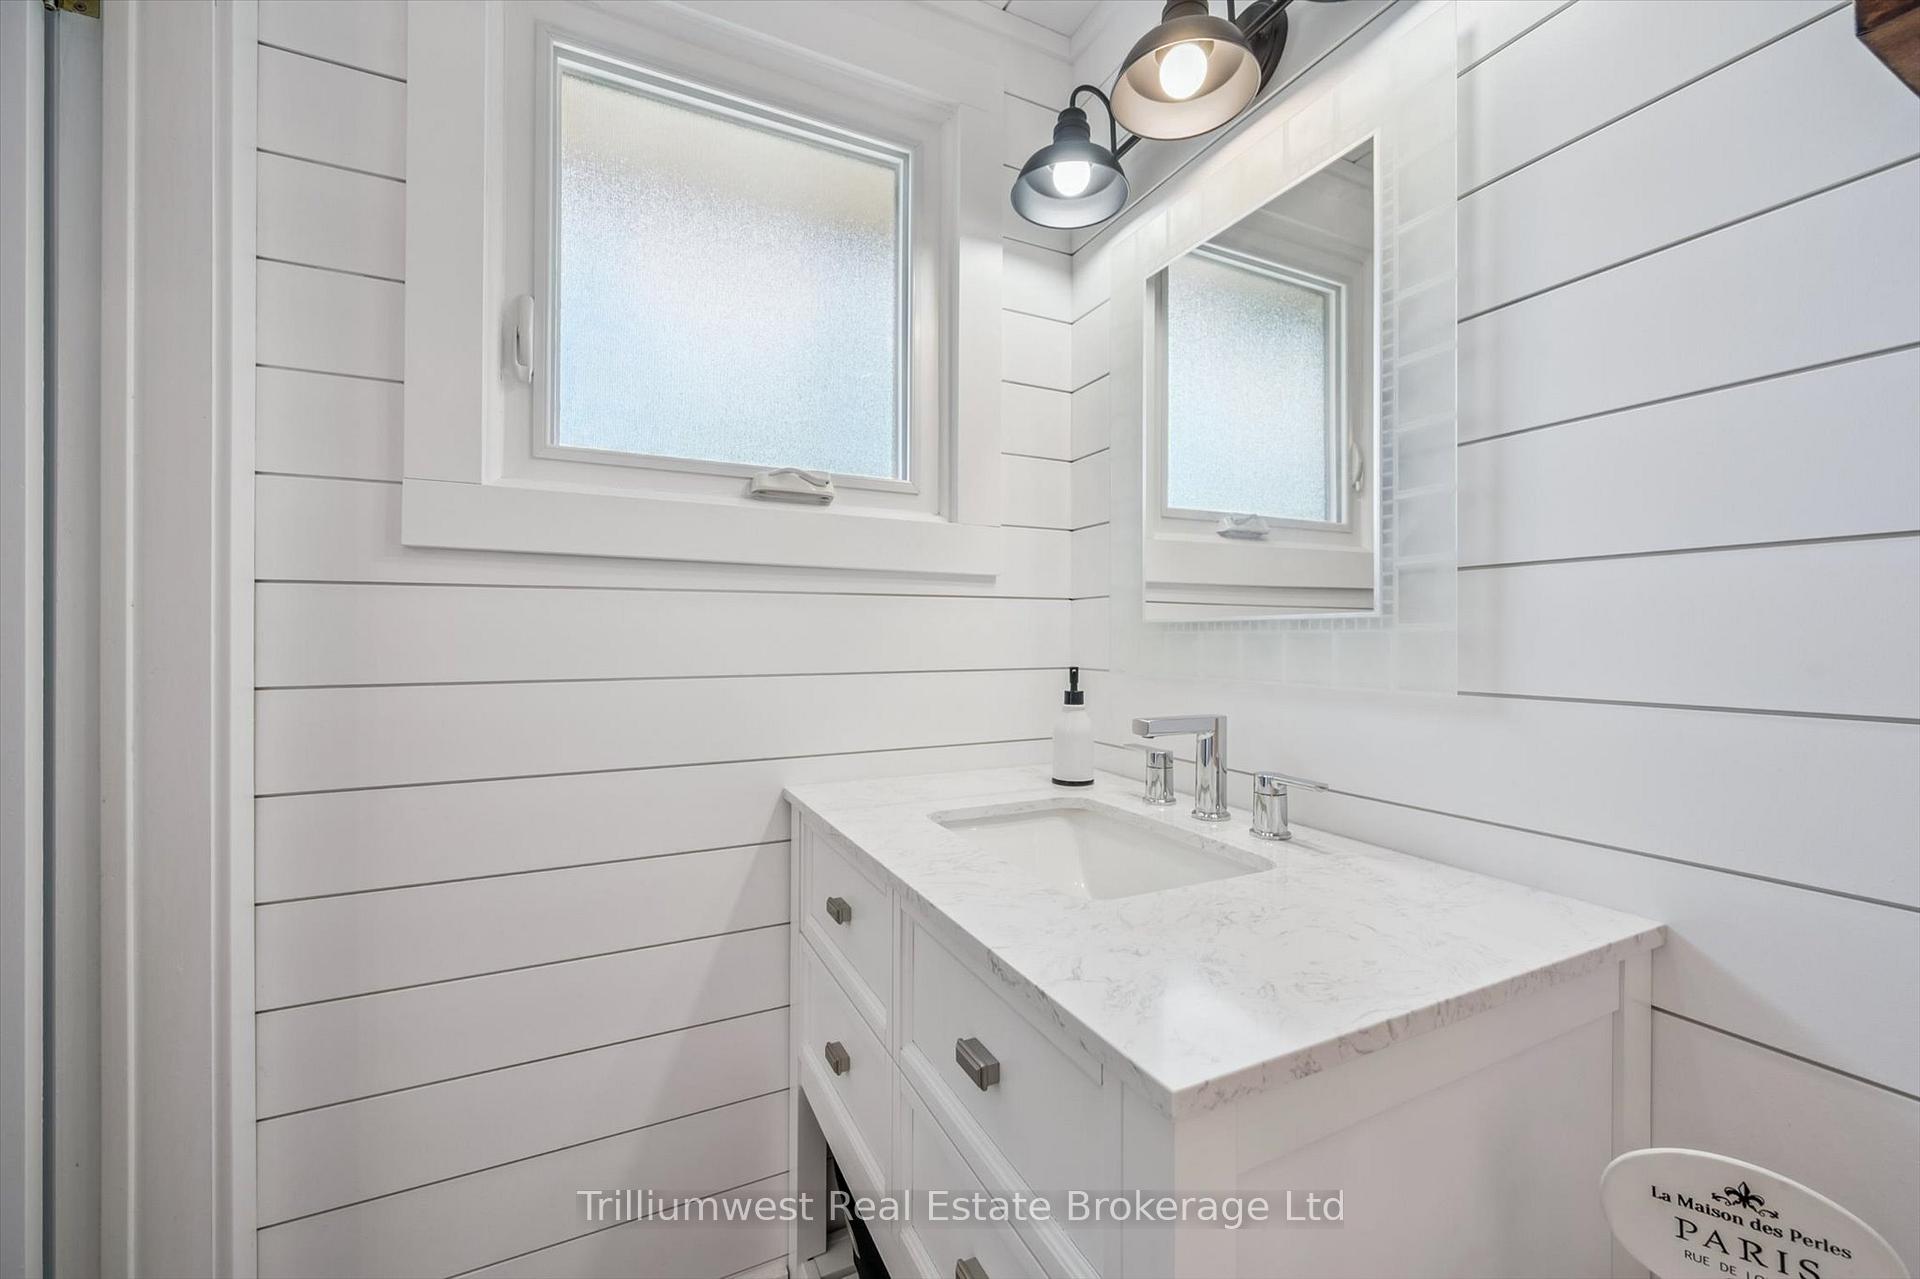
- Bathroom9′10″ × 4′40 sq.ft.
- Laundry7′10″ × 13′9″108 sq.ft.
- Breakfast9′11″ × 7′4″73 sq.ft.
- Bedroom12′9″ × 15′1″192 sq.ft.
- Recreation26′2″ × 25′6″667 sq.ft.
- Other13′1″ × 8′9″114 sq.ft.
- Utility room27′ × 12′10″348 sq.ft.
Around this home
Listing details
Helpful tools
Your HOMEH agent
"I would see it this week."
Ask HOMEH about this home
Price, neighbourhood, monthly cost. Ask anything.
HOMEH Intelligent Agent is an AI, not a licensed representative. Check anything important with your agent.