
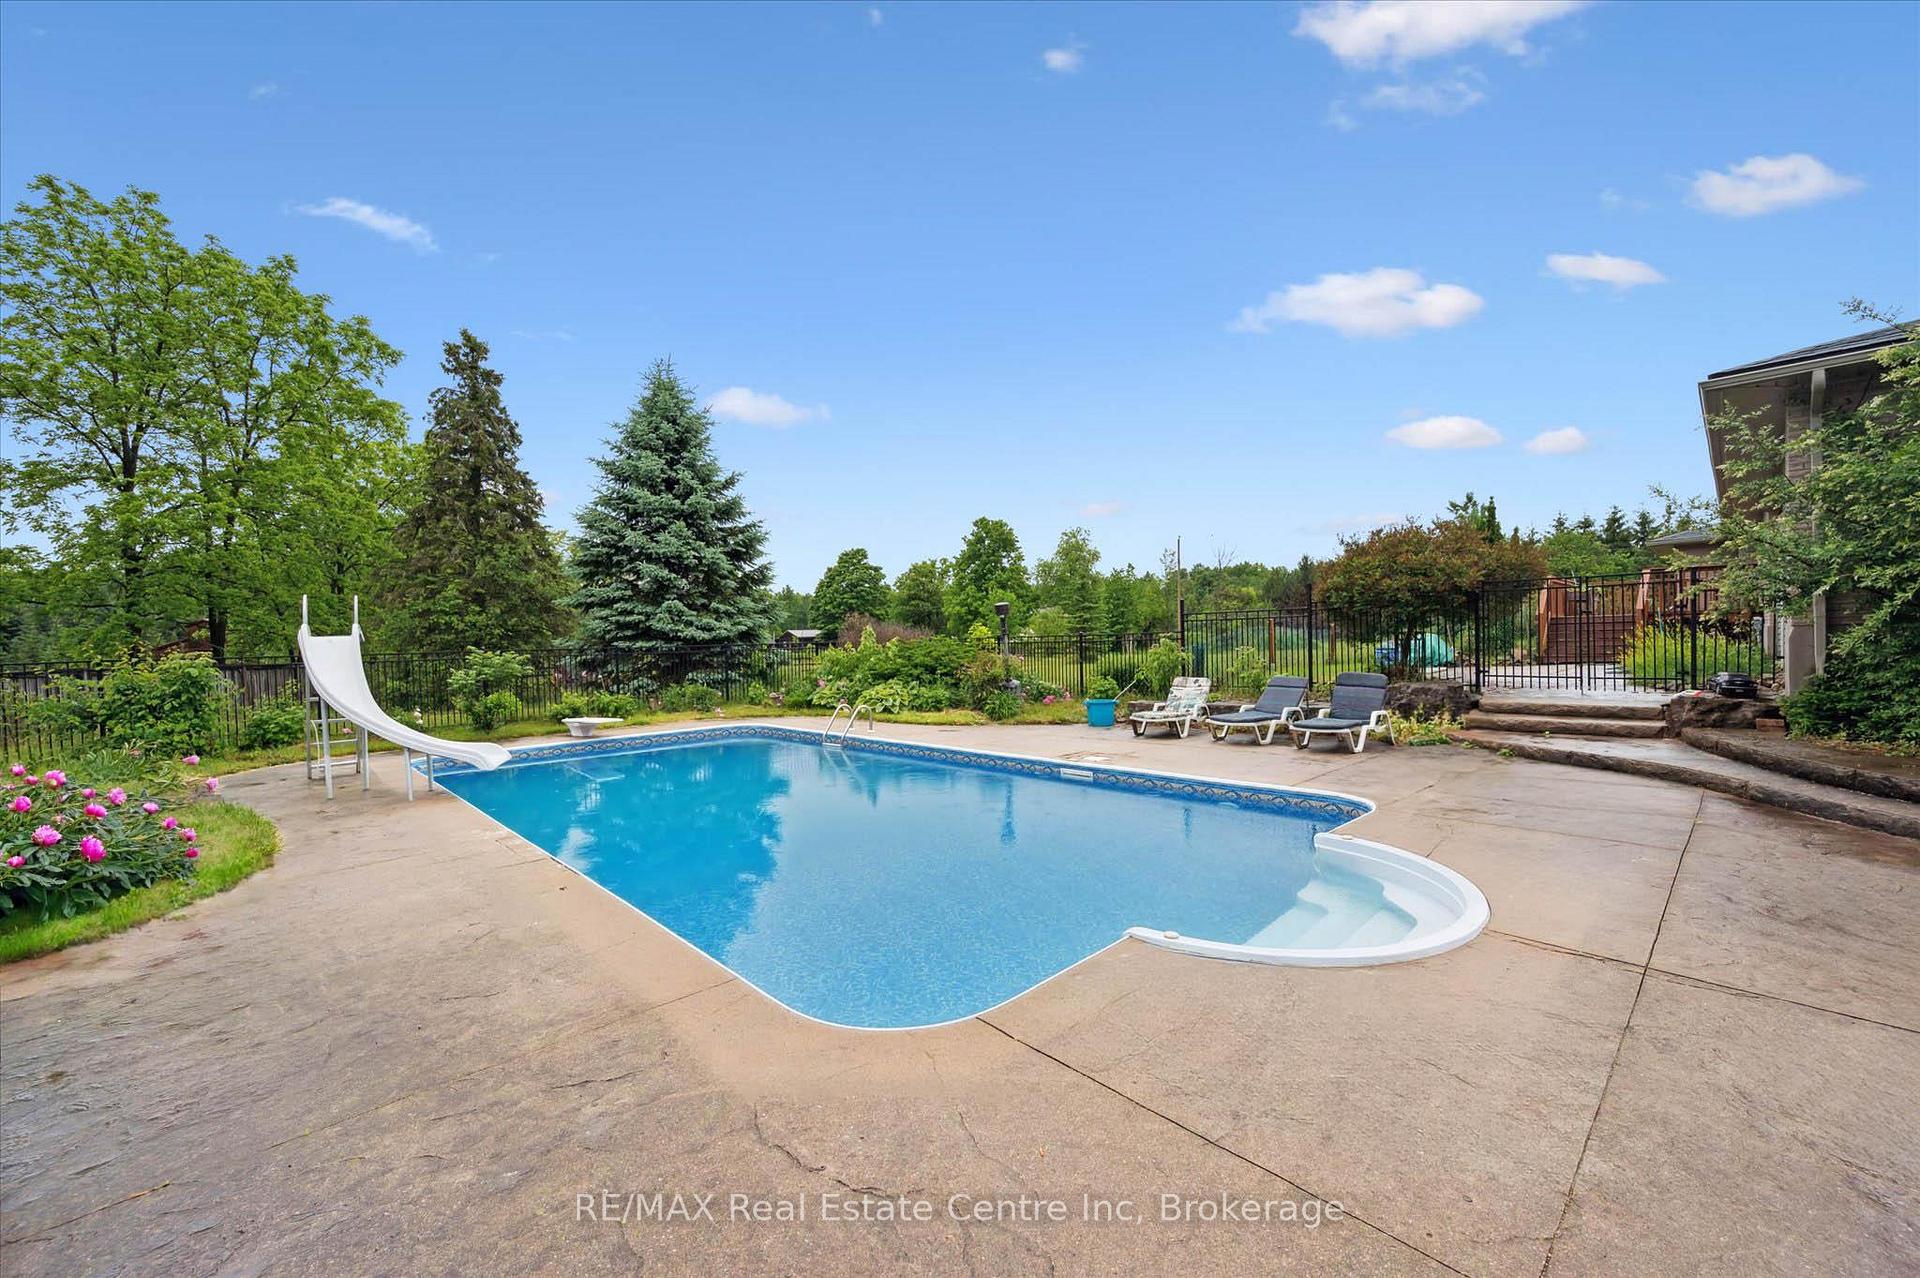
 See all 36 photos
Property history

This home has sold. It is no longer available.
Property not available for sale or for rent.
Ask about this home
A HOMEH agent will answer your questions about this home.Ask HOMEH
About this home
7648 Wellington Rd 34, Puslinch
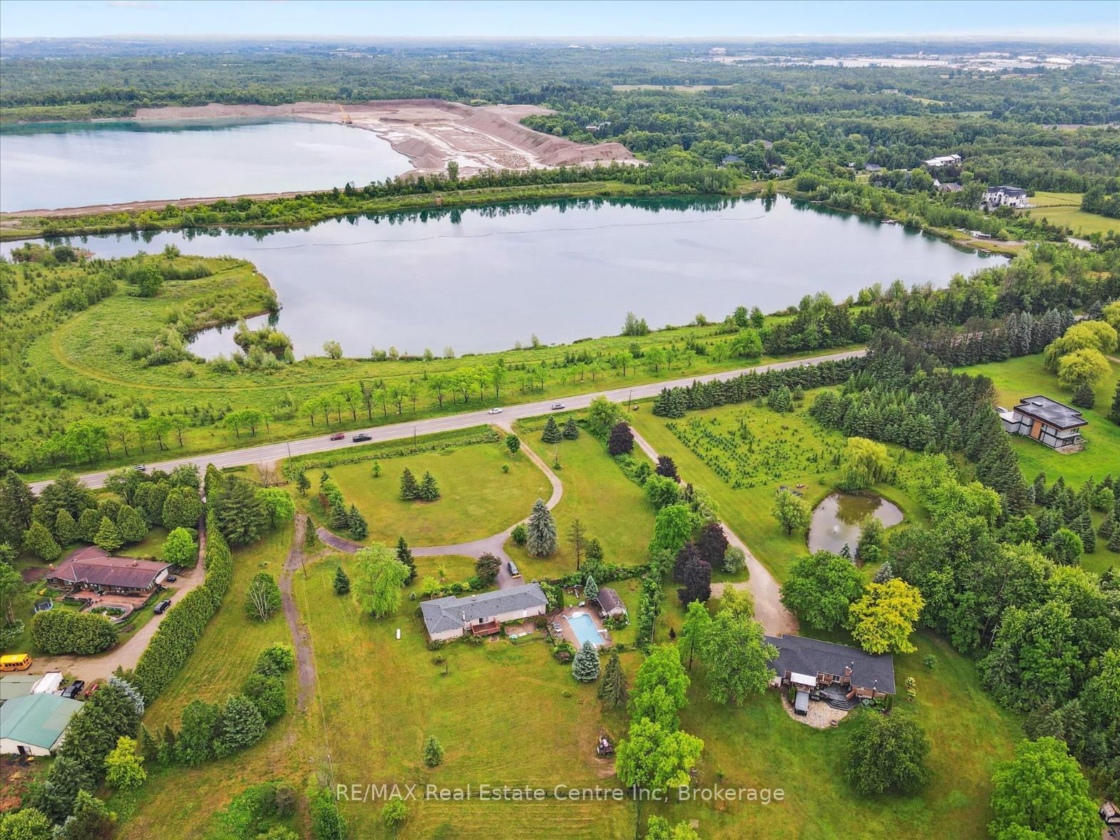
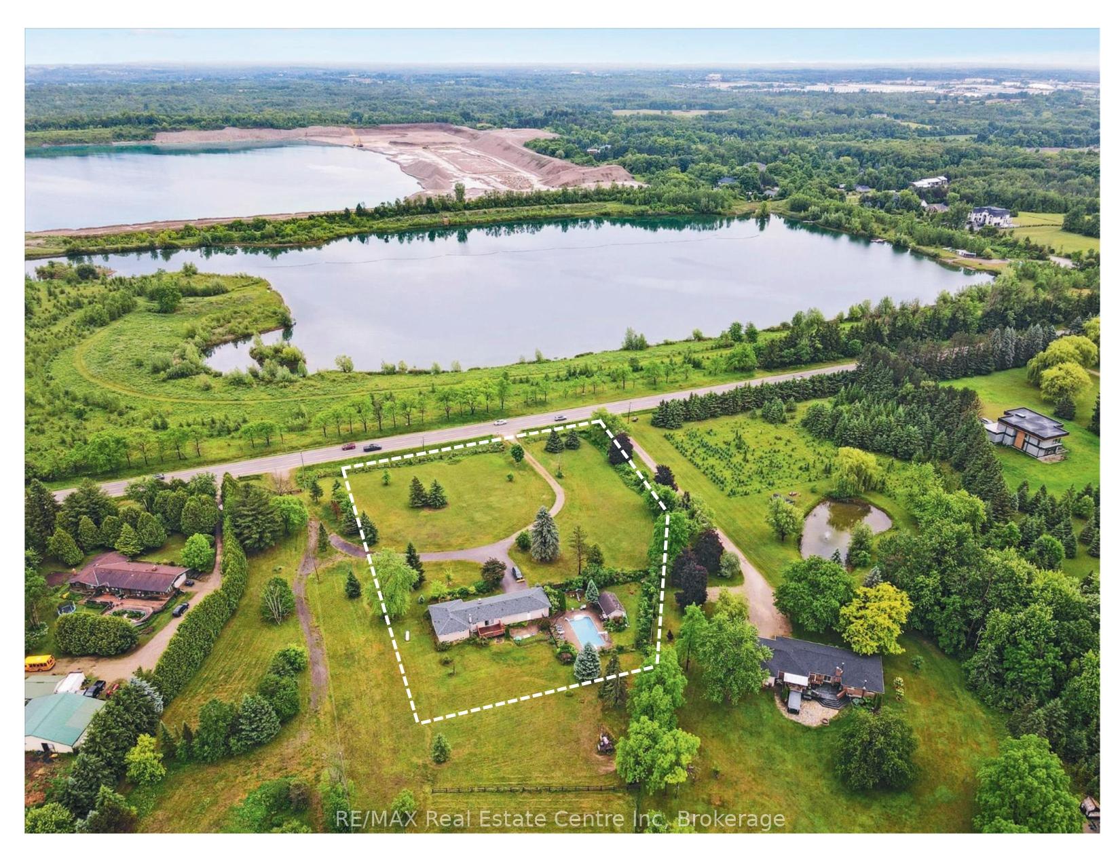
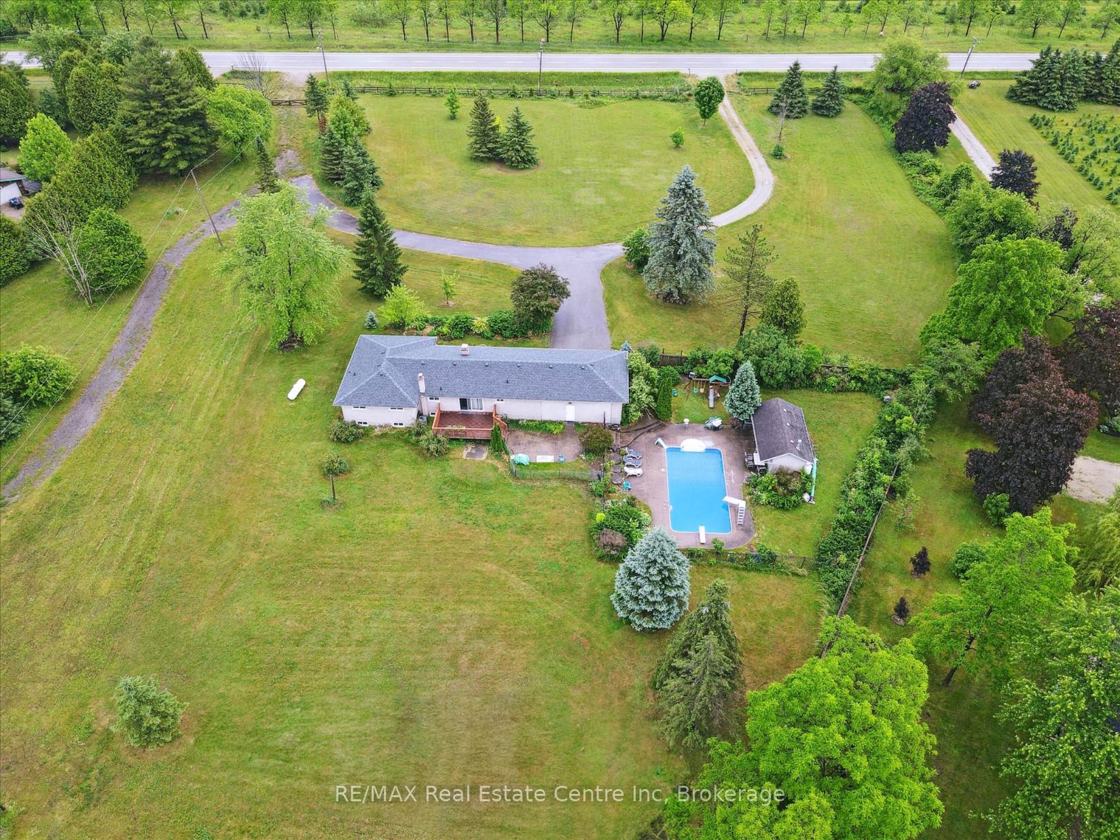
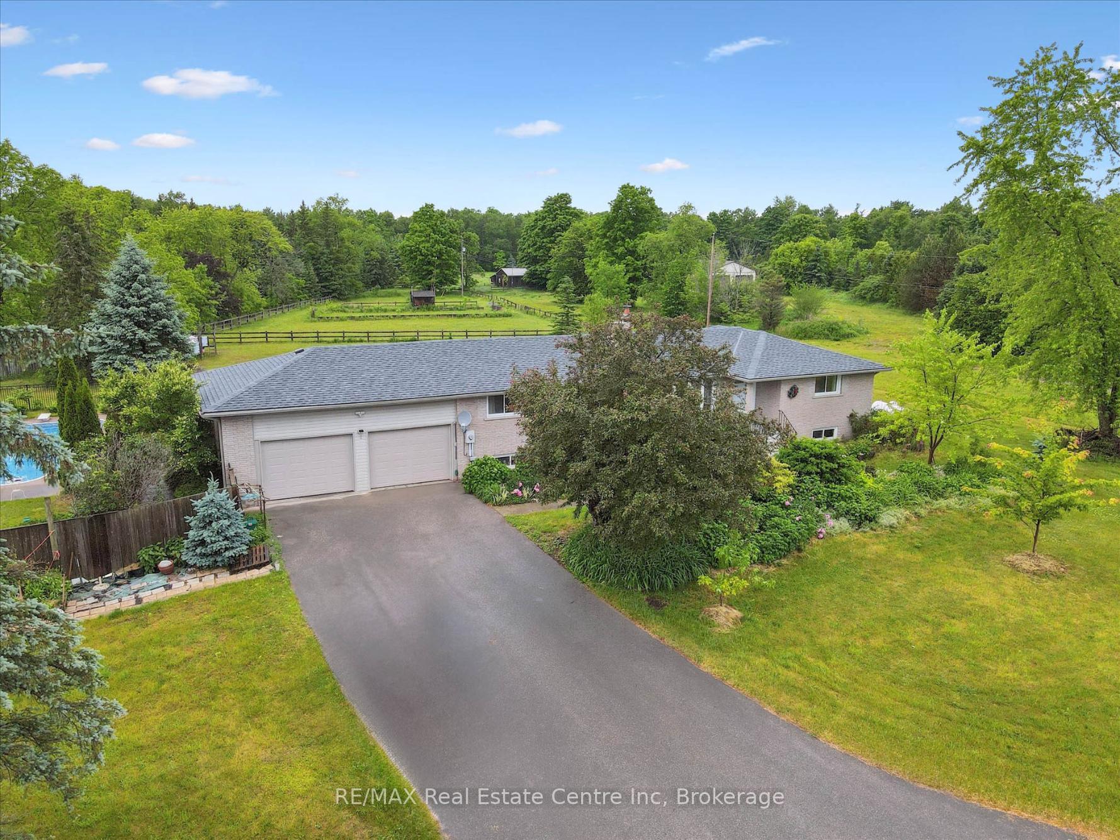
Countryside retreat W/resort-style backyard & stylish updates just mins from South Guelph & 401! This home offers perfect blend of space, luxury & comfort on beautiful property W/heated saltwater pool, sauna-equipped cabana, deck & patio made for entertaining & relaxation! What truly sets the property apart is its fantastic potential for future lot severance or addition of accessory dwelling unit (ADU) offering savvy buyers a unique opportunity for expansion, investment or multigenerational living. Sun-drenched LR W/grand picture window that bathes space in natural light & laminate floors set the tone for comfort & style. 2-way fireplace connects LR & FR creating cozy vibe & ideal layout for relaxing evenings. Open-concept kitchen & dining area W/white cabinetry, S/S appliances & waterfall quartz island W/bar seating. Whether you're cooking or hosting friends the seamless flow to oversized deck through sliding glass doors offers ideal indoor-outdoor living. Primary suite W/large windows & laminate floors. The 3 other bdrms offer flexibility for family, guests or work-from-home setups. Spa-inspired main bath W/marble floor, quartz dbl vanity & W/I shower. 2pc bath off main area W/quartz & marble finishes. Finished bsmt W/rec room, rustic beams, electric fireplace & brick wainscotting. A sep room is ideal for gym, office or hobby room while 3pc bath & laundry complete this level. With sep garage entrance space can easily be converted into income-generating suite or in-law setup! Home offers 200amp panel, fibre optic internet, 2022 roof,2024 HWT, pool liner 2025 & 2-car garage W/high ceilings perfect for cars, storage or workshop. Large wood deck & concrete patio wrap around fenced-in saltwater pool. Cabana W/wet bar & electric sauna! Down the road from Aberfoyle Mill Restaurant & Antique Market. 5-min to South Guelph restaurants, fitness & 4-min to 401 W/easy access to Milton, Mississauga & Toronto. True sanctuary offering luxury, flexibility &unbeatable location!
Facts & features
Ask about this home
A HOMEH agent will answer your questions about this home.
Rooms
14 rooms · 3 bathrooms
- Living room4′3″ × 4′17 sq.ft.
- Dining room4′3″ × 4′17 sq.ft.
- Kitchen4′ × 2′9″11 sq.ft.
- Family room3′8″ × 2′9″10 sq.ft.
- Primary bedroom4′1″ × 3′7″15 sq.ft.
- Bedroom 23′3″ × 2′11″9 sq.ft.
- Bedroom 33′3″ × 2′9″9 sq.ft.
- Bedroom 43′4″ × 3′3″11 sq.ft.
- Bathroom—
- Bathroom—
- Recreation5′7″ × 4′1″23 sq.ft.
- Office6′1″ × 4′24 sq.ft.
- Bathroom—
- Laundry3′1″ × 2′2″7 sq.ft.
Around this home
Listing details
Helpful tools
Your HOMEH agent
"I would see it this week."
Ask HOMEH about this home
Price, neighbourhood, monthly cost. Ask anything.
HOMEH Intelligent Agent is an AI, not a licensed representative. Check anything important with your agent.