
940 Watson Road S
Puslinch (Rural Puslinch East)940 Watson Road S
Puslinch (Rural Puslinch East)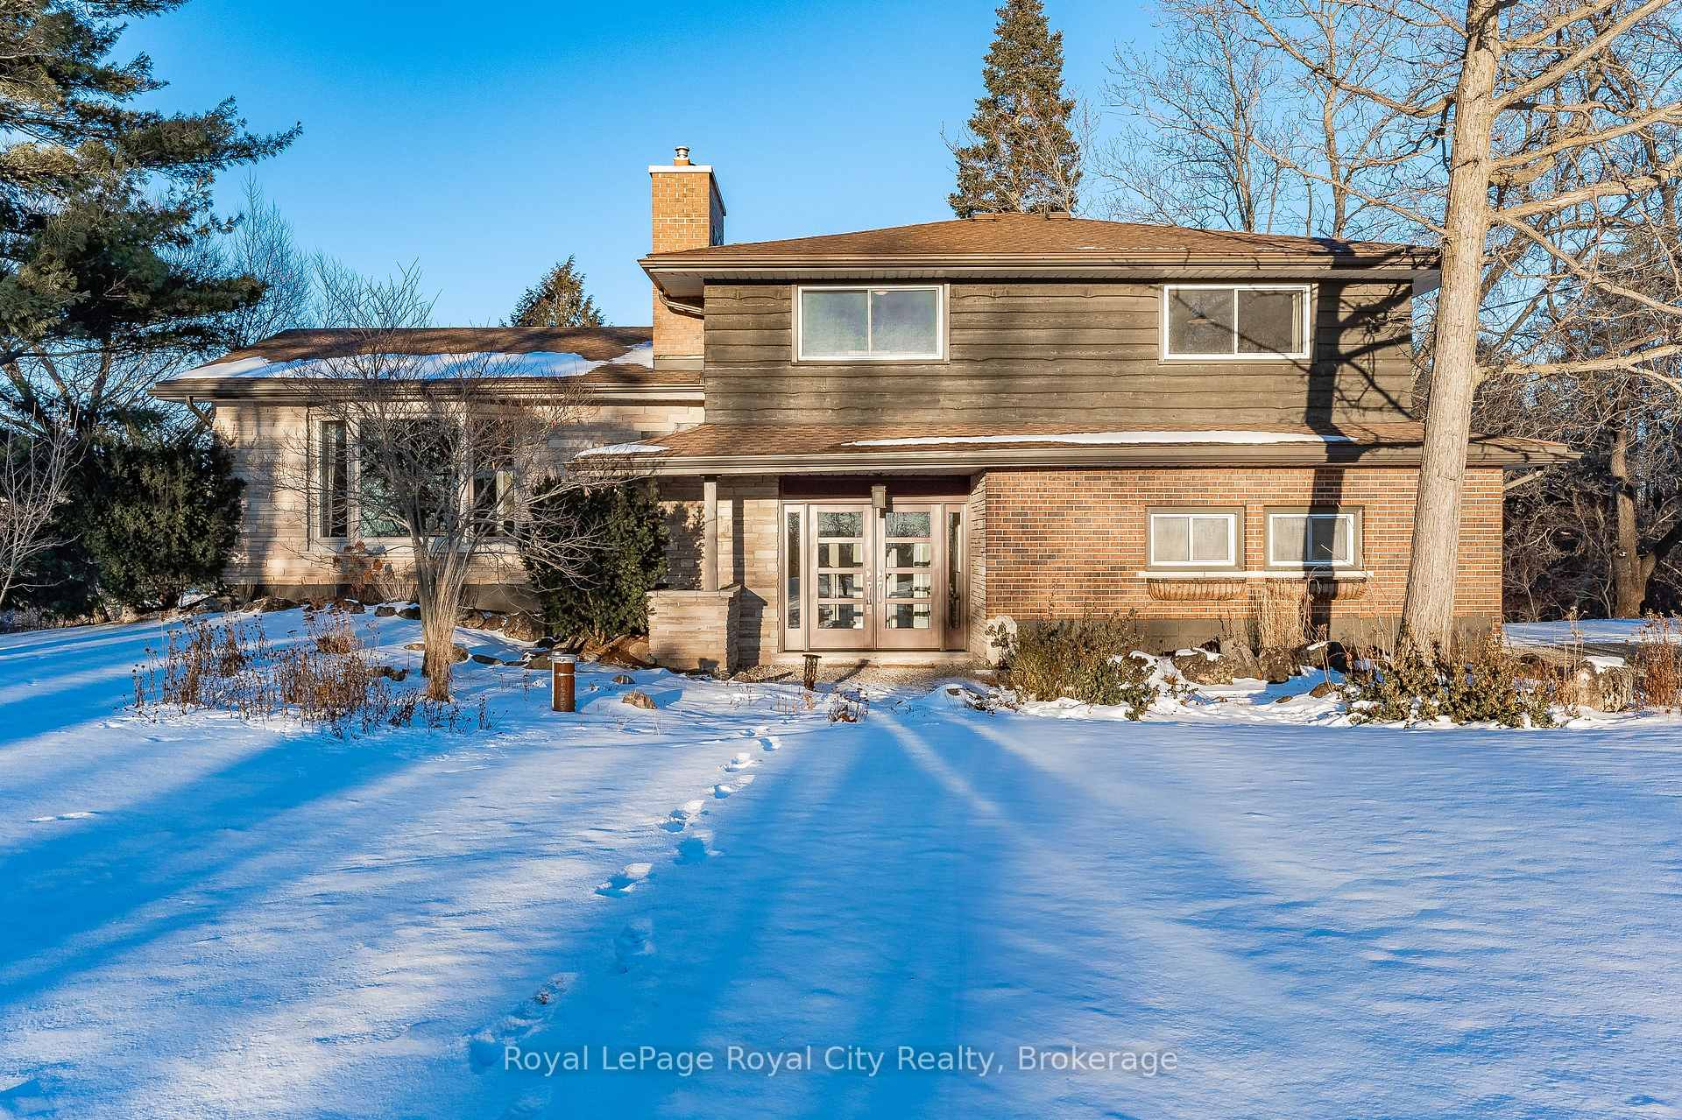
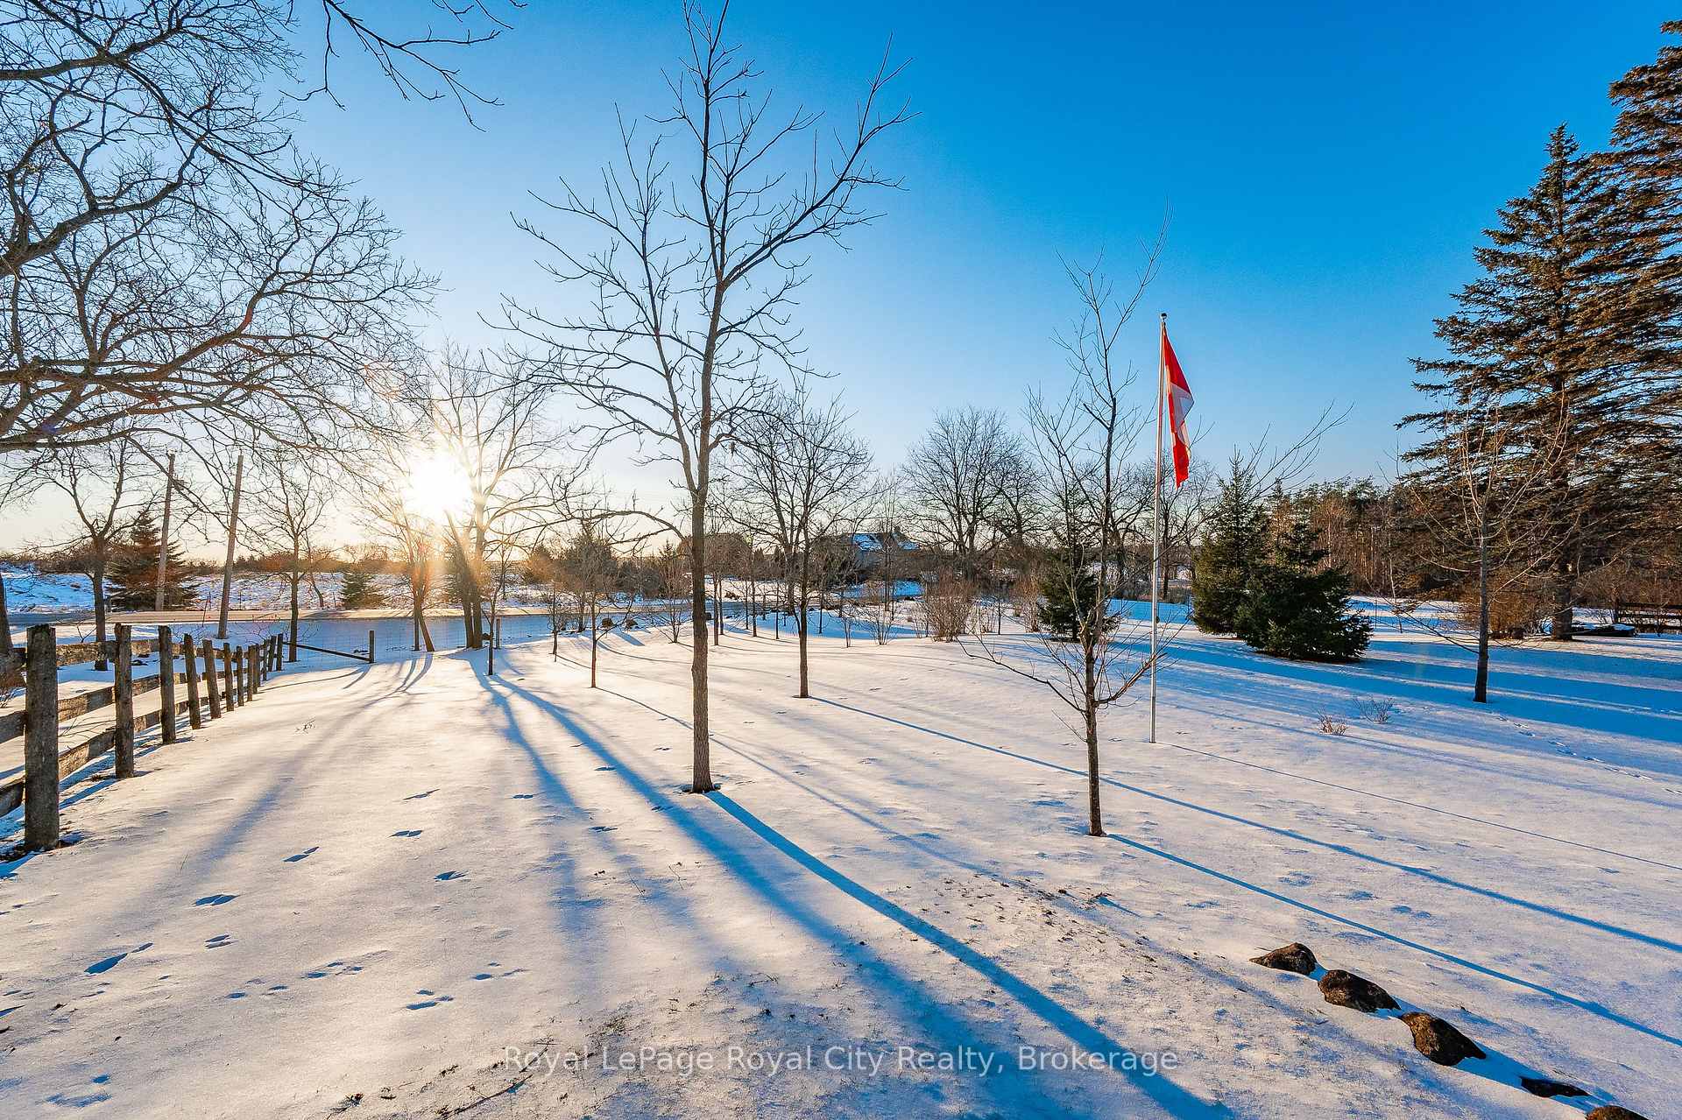 See all 40 photos
Property history

This listing has ended. It is no longer available.
Property not available for sale or for rent.
Ask about this home
A HOMEH agent will answer your questions about this home.Ask HOMEH
About this home
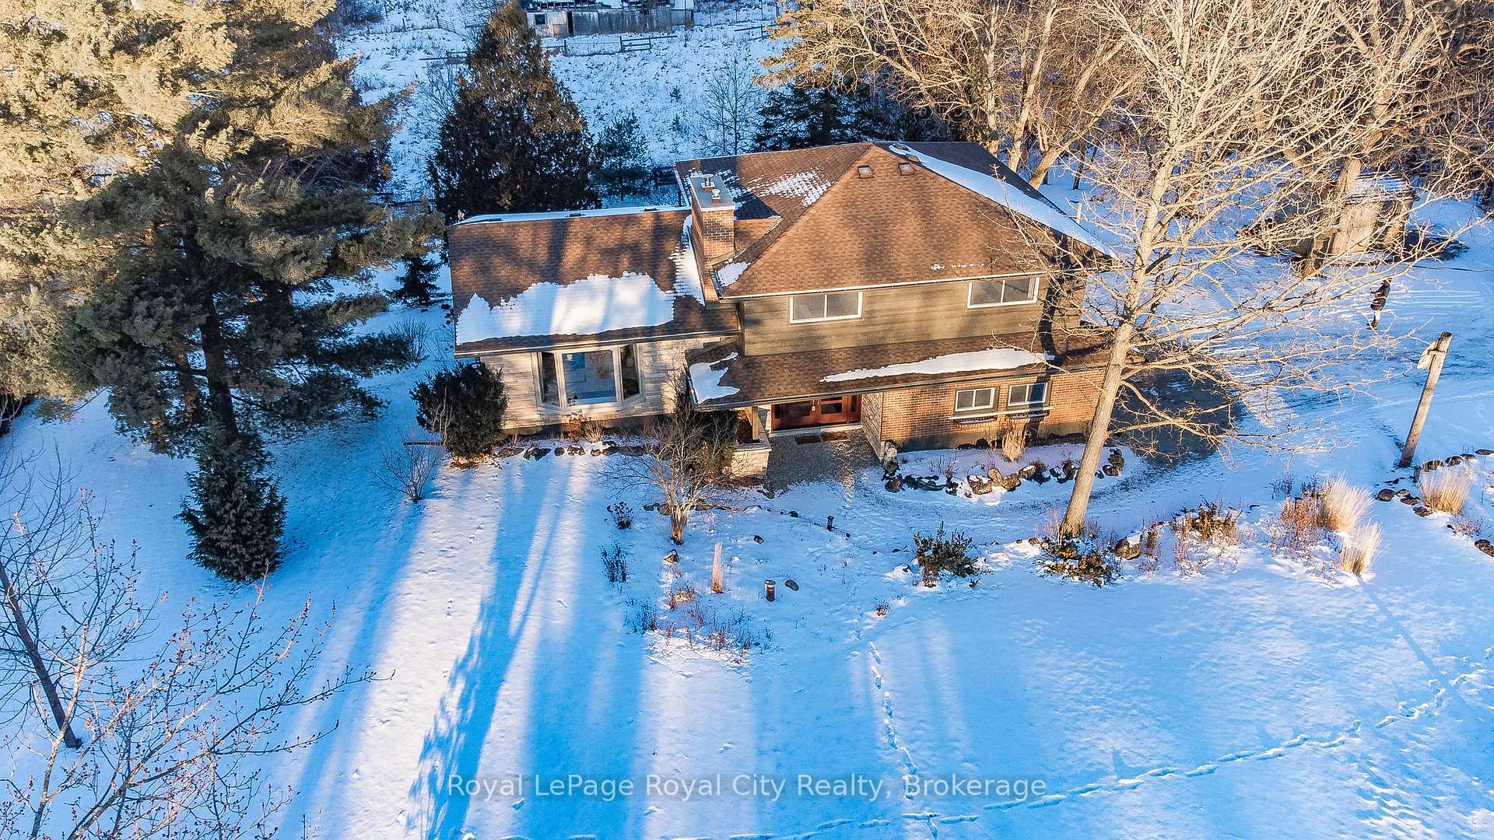
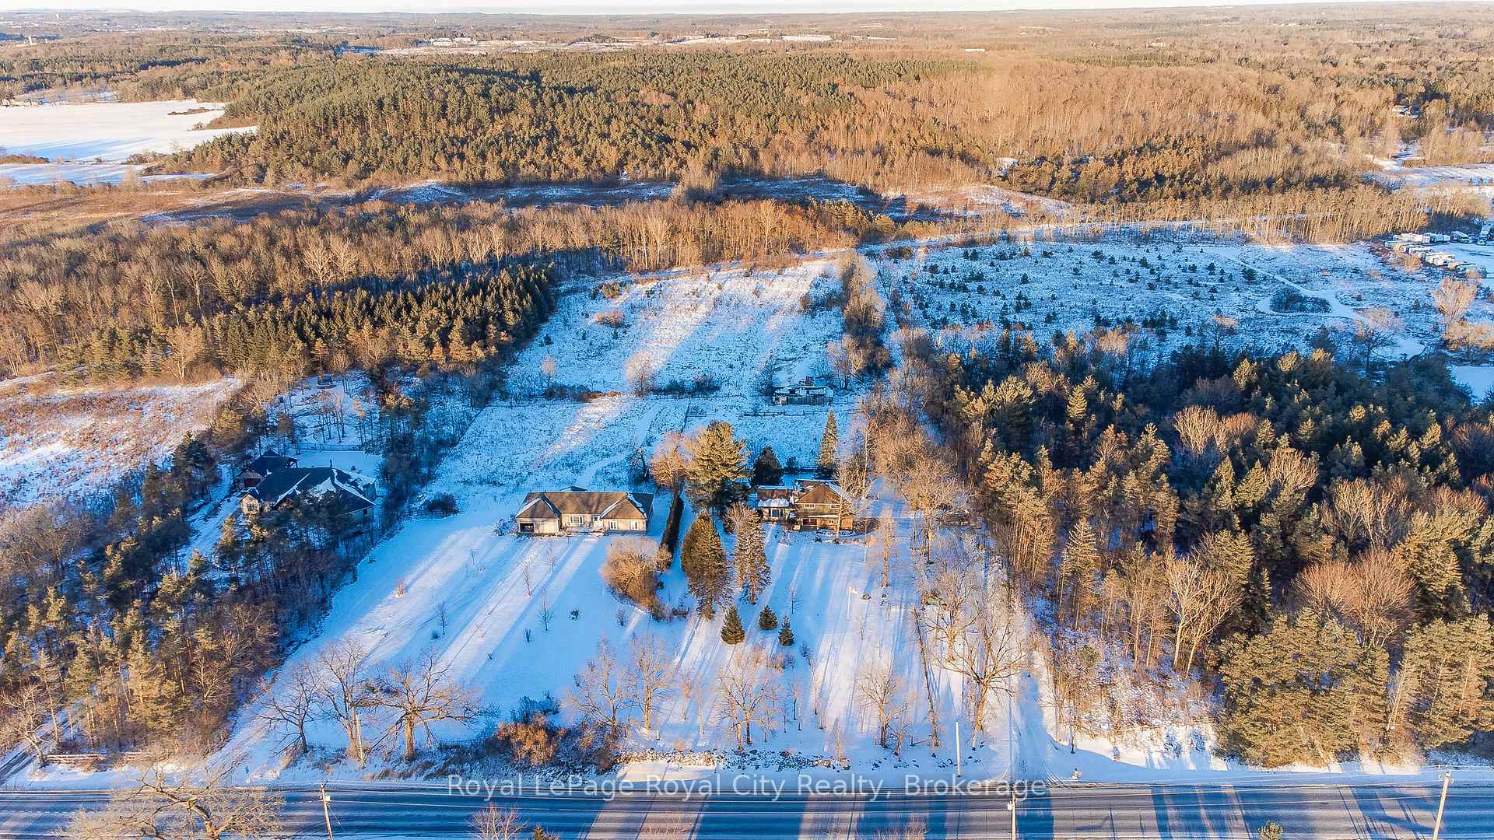
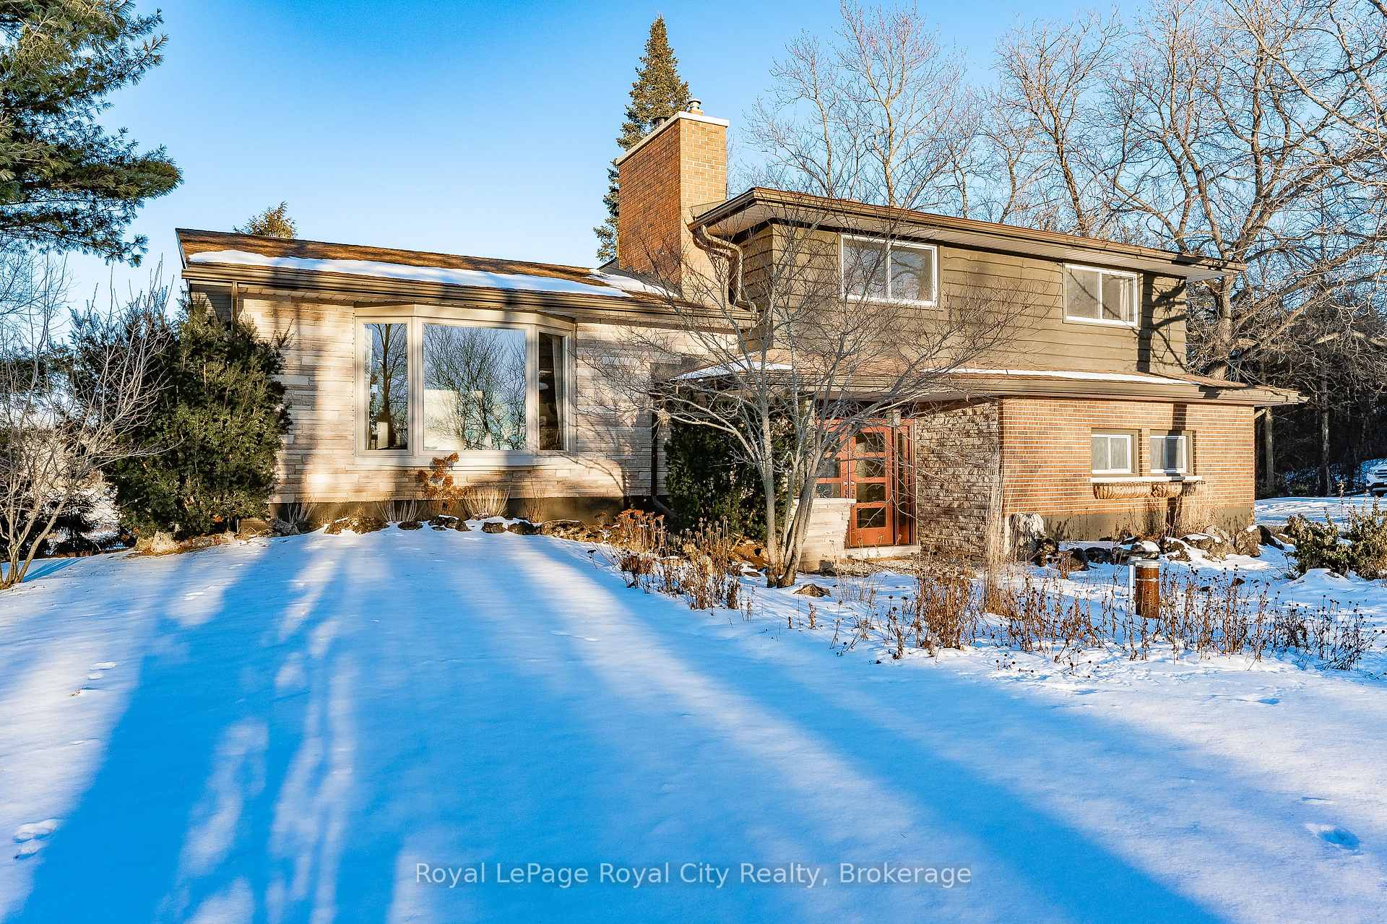
Welcome to your own piece of paradise, nestled just outside Guelph's city limits. This exquisite property features over an acre of meticulously landscaped grounds, showcasing a stunning updated sidesplit. From the moment you arrive, the inviting lane welcomes you to unwind as you approach the private residence. Inside and out, this home has been thoughtfully updated to ensure you feel instantly at ease. The bright and airy front foyer leads to a sanctuary bathed in natural light. The main floor offers a superb open concept layout, highlighted by a fully renovated kitchen. This kitchen, with its exquisite Xanadu design and elements curated by Volumes of Space interior design, is a true masterpiece. You will immediately sense the serene atmosphere, compelling you to call this place home. The layout masterfully combines practical living spaces with an entertainers dream. This home offers three spacious bedrooms, including a magnificent primary suite. The recreation room opens to an expansive deck, while the versatile lower level caters to all needs, whether you work from home or require additional living space. With updates ranging from a new septic system to numerous design enhancements, this home is the perfect haven, eagerly awaiting your arrival.
Facts & features
Ask about this home
A HOMEH agent will answer your questions about this home.
Rooms
12 rooms · 2 bathrooms
- Dining room9′1″ × 13′3″120 sq.ft.
- Family room21′2″ × 13′7″287 sq.ft.
- Kitchen12′5″ × 13′3″164 sq.ft.
- Other7′6″ × 5′9″43 sq.ft.
- Bathroom8′3″ × 9′2″75 sq.ft.
- Bedroom12′3″ × 14′2″173 sq.ft.
- Bedroom14′ × 10′5″146 sq.ft.
- Primary bedroom12′1″ × 16′3″196 sq.ft.
- Bathroom4′10″ × 6′1″29 sq.ft.
- Foyer9′ × 5′11″53 sq.ft.
- Living room165′11″ × 13′1″2172 sq.ft.
- Other11′9″ × 13′6″158 sq.ft.
Around this home
Schools nearby
School rating, out of 10.
Listing details
Helpful tools
Your HOMEH agent
"I would see it this week."
Ask HOMEH about this home
Price, neighbourhood, monthly cost. Ask anything.
HOMEH Intelligent Agent is an AI, not a licensed representative. Check anything important with your agent.