
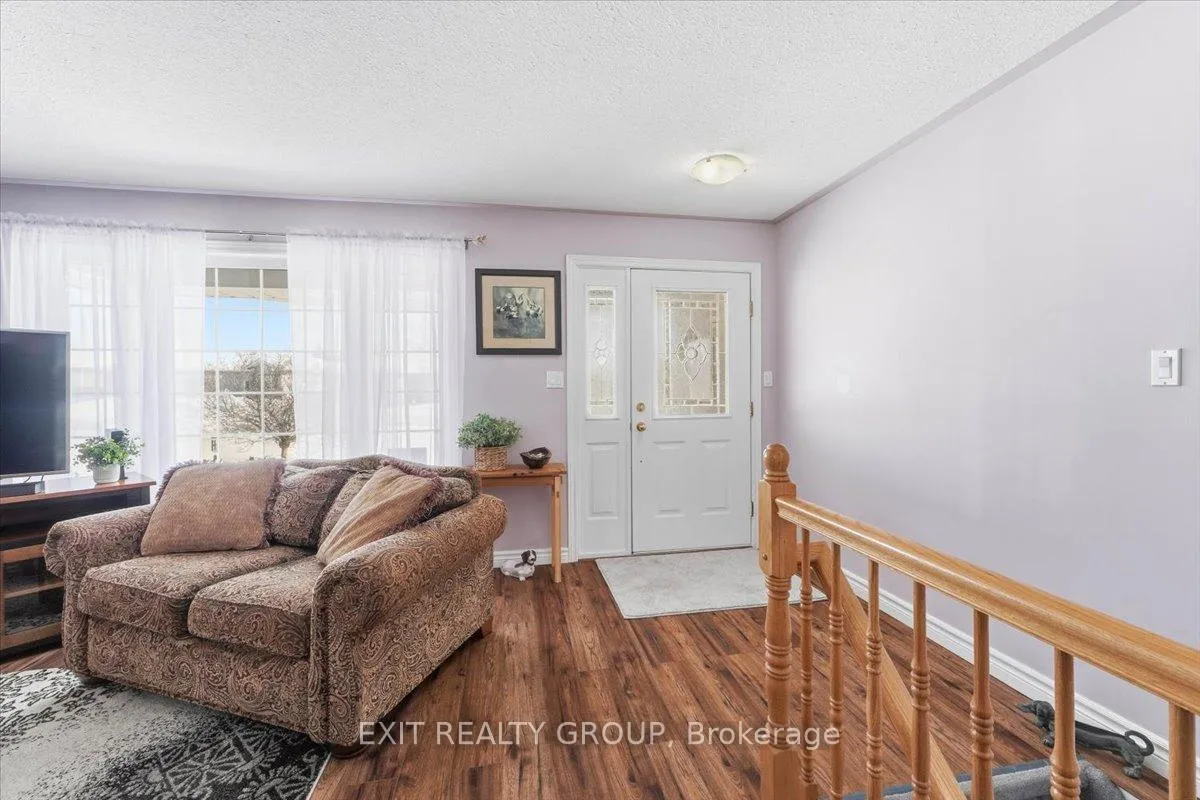
 See all 46 photos
Property history

This listing has ended. It is no longer available.
Property not available for sale or for rent.
Ask about this home
A HOMEH agent will answer your questions about this home.Ask HOMEH
About this home
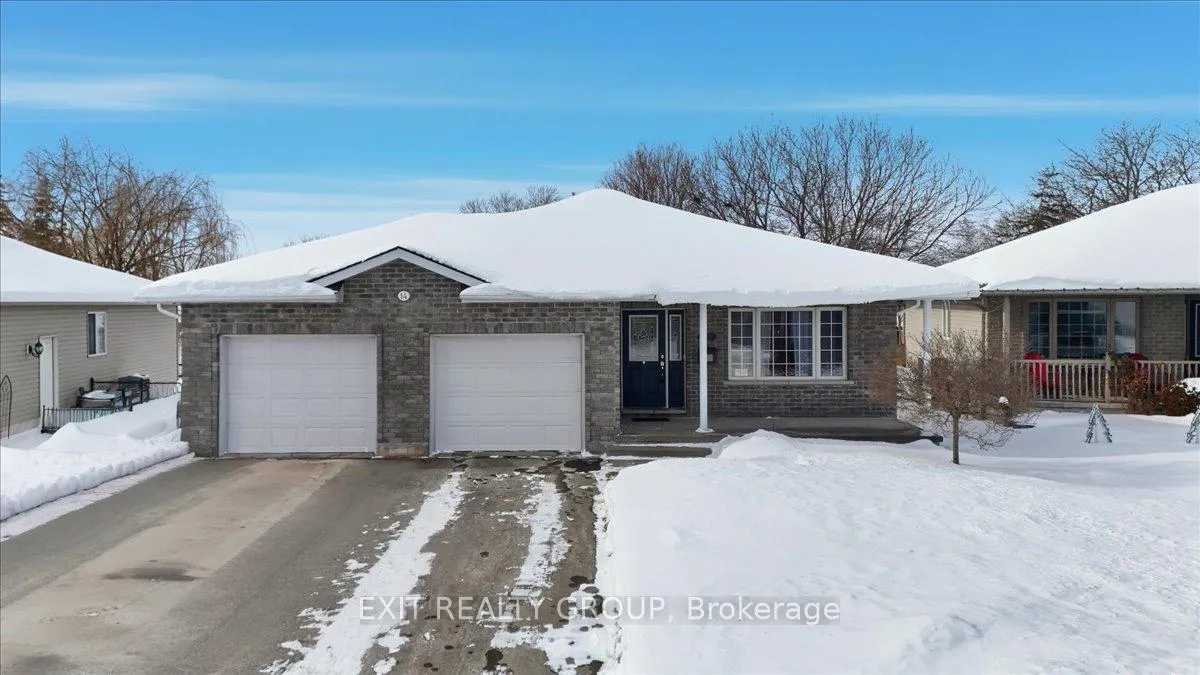
14 Stonegate Crescent, Quinte West
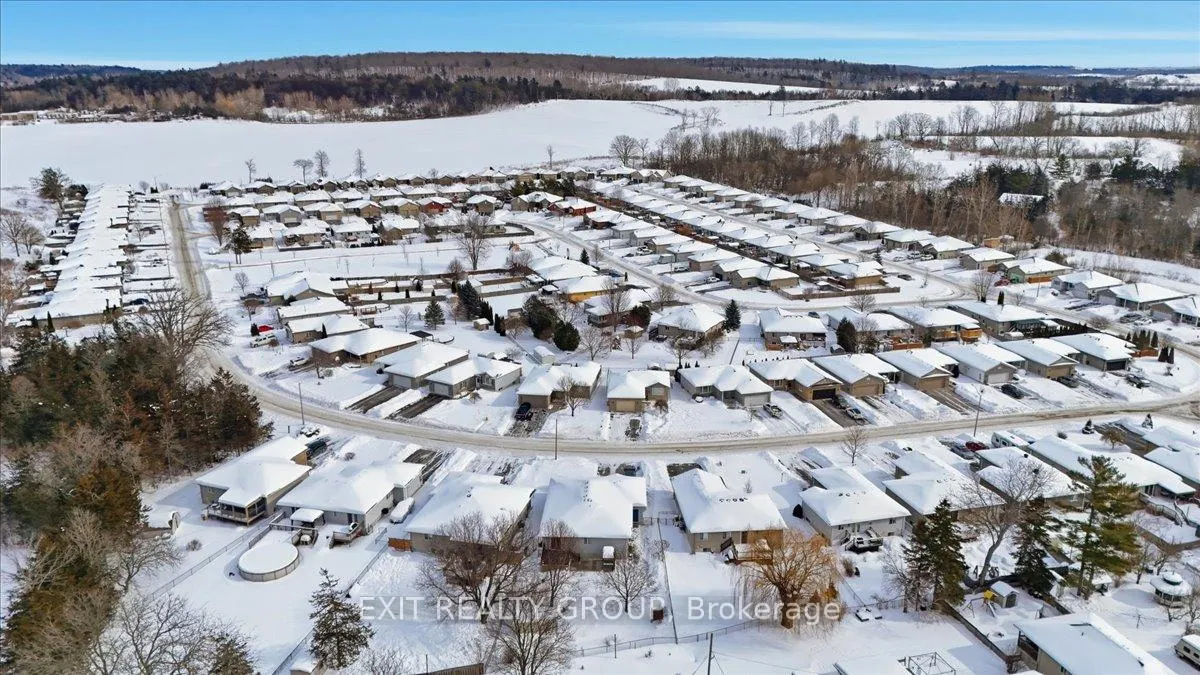
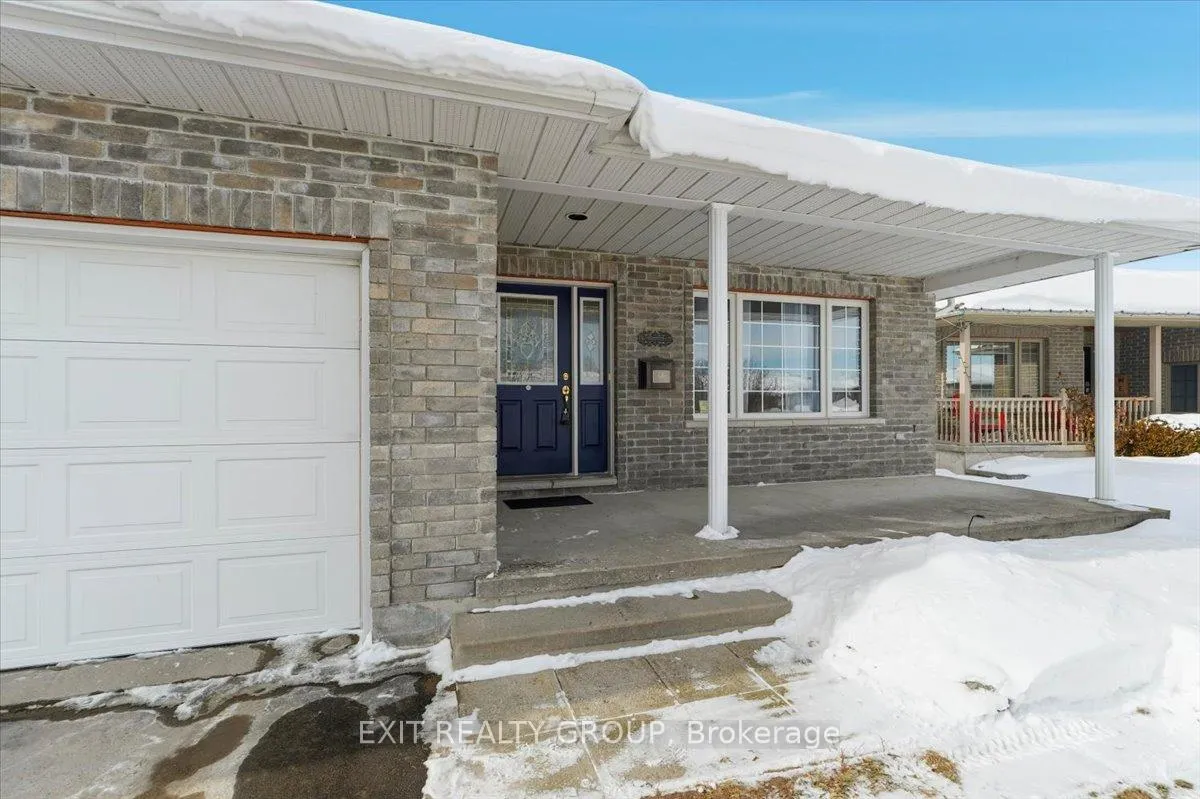
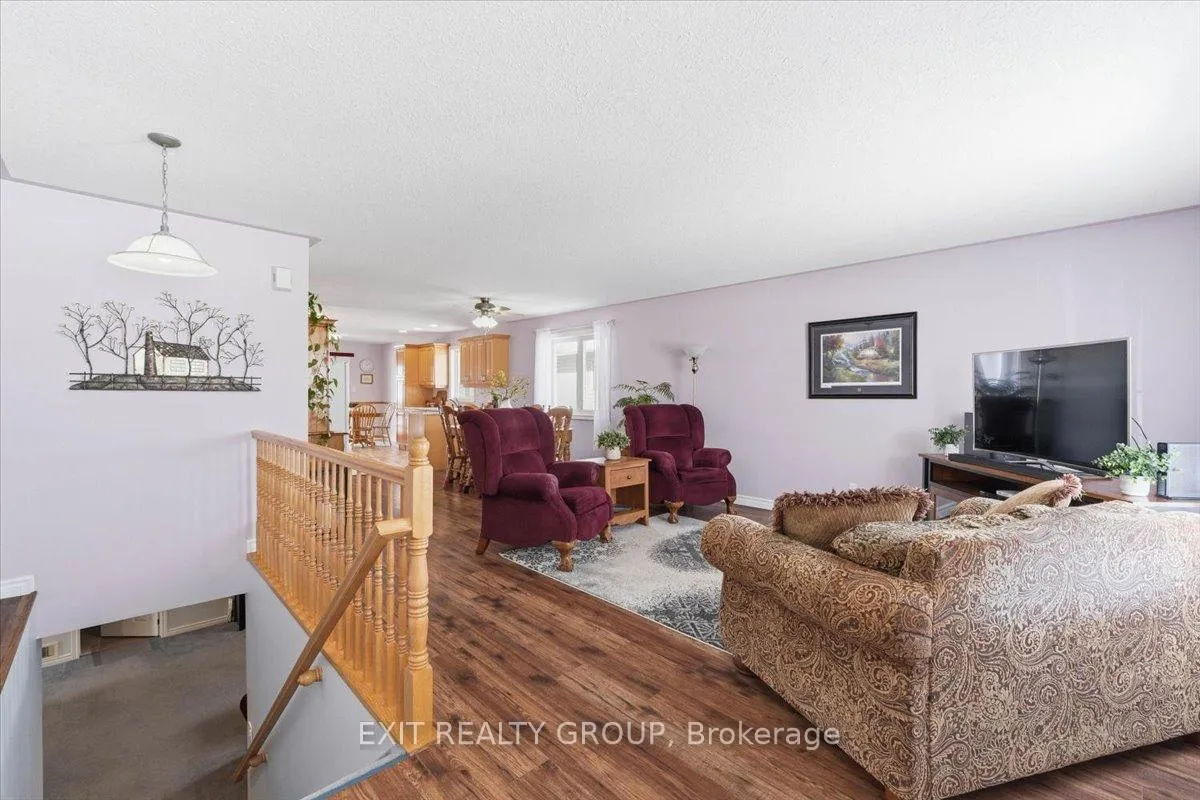
Spectacular 4 bed, 2 bath bungalow with an attached 2 car garage in a sought after family friendly community. This versatile home offers a functional, all-on-one-floor living experience complemented by a spacious double garage and an expansive lower level. The main floor features three well-appointed bedrooms, including a primary suite complete with a generous walk-in closet. Designed for everyday ease, the main level also hosts a three-piece bathroom and a large, dedicated laundry room that provides seamless inside entry to the garage. For ultimate peace of mind, the home is also equipped with a Generac standby generator, ensuring comfort and security in any weather. The lower level significantly increases the home's footprint, featuring a private fourth bedroom with its own walk-in closet and a full four-piece bathroom, making it an ideal setup for guests, teens, or an in-lawsuite. Additionally, the basement offers a dedicated bonus room - perfectly suited for a home gym, hobby shop, or office - along with ample cold storage for seasonal needs. The outdoor living space is equally impressive and secure, featuring a fully fenced-in yard that provides a private oasis for children and pets. Relax on the low-maintenance 12 x 12 composite deck accented with modern aluminum railings, perfect for summer entertaining. The property also includes a durable 10 x10 shed situated on a permanent concrete slab, providing excellent additional storage for garden tools and equipment. Combining the convenience of bungalow living with ample space for work and wellness, this residence offers the flexibility to suit any lifestyle in a wonderful neighborhood.
Facts & features
Ask about this home
A HOMEH agent will answer your questions about this home.
Rooms
15 rooms · 2 bathrooms
- Living room17′10″ × 16′9″298 sq.ft.
- Dining room12′6″ × 11′9″147 sq.ft.
- Kitchen11′ × 10′4″114 sq.ft.
- Breakfast11′1″ × 7′9″85 sq.ft.
- Laundry13′9″ × 7′9″106 sq.ft.
- Bathroom9′5″ × 5′2″49 sq.ft.
- Primary bedroom15′2″ × 10′11″166 sq.ft.
- Bedroom 28′11″ × 9′8″86 sq.ft.
- Bedroom 39′10″ × 10′3″100 sq.ft.
- Recreation23′7″ × 19′448 sq.ft.
- Bedroom 411′10″ × 13′2″156 sq.ft.
- Bathroom11′10″ × 8′6″101 sq.ft.
- Other17′10″ × 16′4″291 sq.ft.
- Utility room23′7″ × 9′5″222 sq.ft.
- Cold room/cantina17′10″ × 7′1″126 sq.ft.
Around this home
Schools nearby
School rating, out of 10.
Listing details
Helpful tools
Your HOMEH agent
"I would see it this week."
Ask HOMEH about this home
Price, neighbourhood, monthly cost. Ask anything.
HOMEH Intelligent Agent is an AI, not a licensed representative. Check anything important with your agent.