
 See all 8 photos
Property history

This home has sold. It is no longer available.
Property not available for sale or for rent.
Ask about this home
A HOMEH agent will answer your questions about this home.Ask HOMEH
About this home
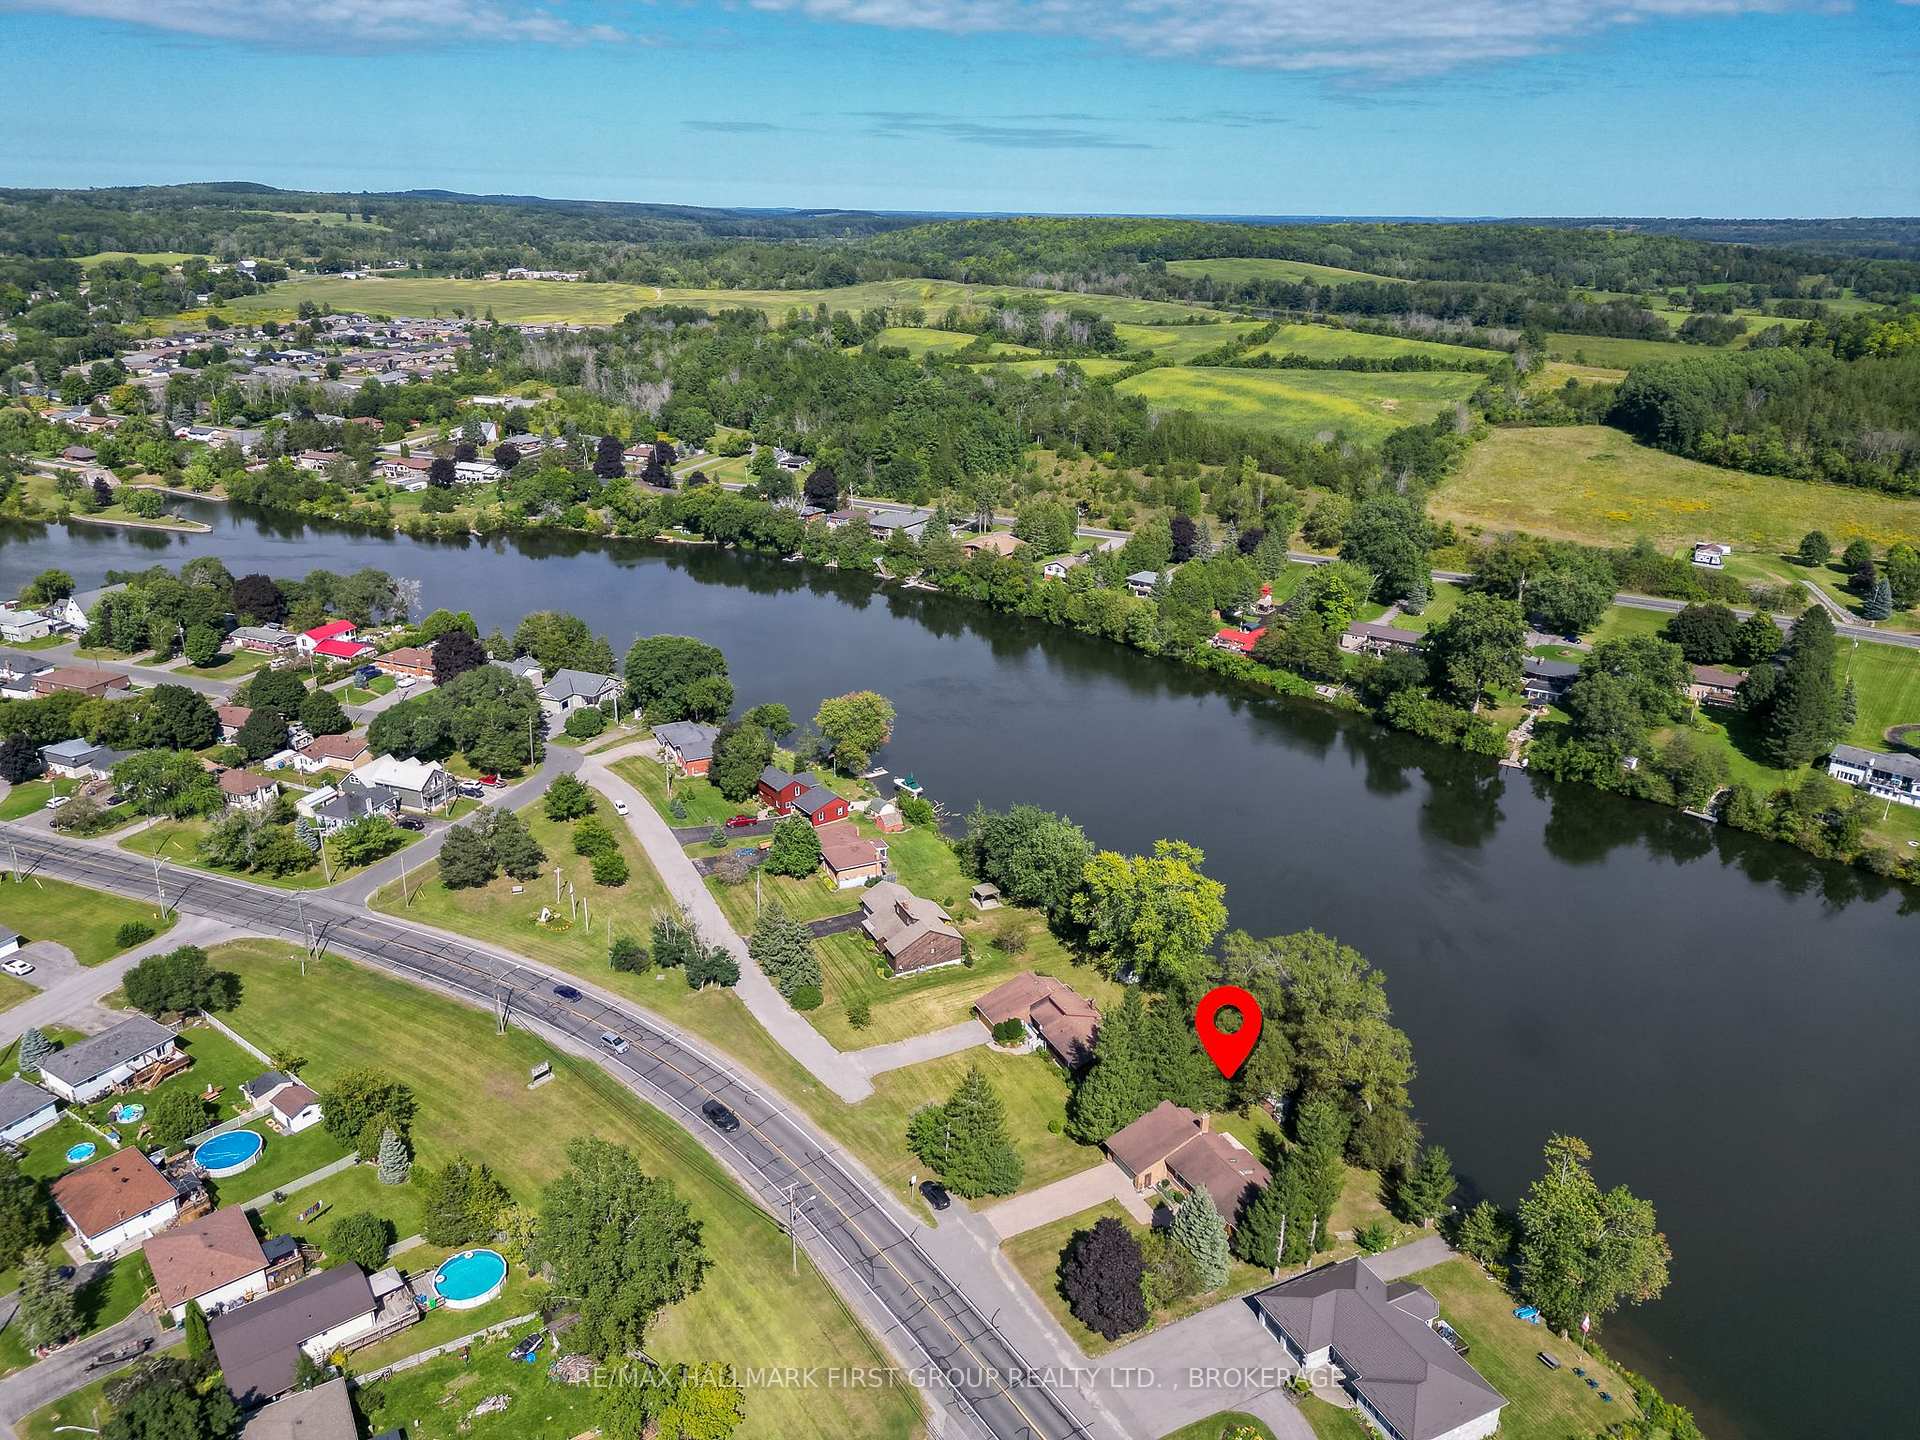
191 South Trent Street, Quinte West
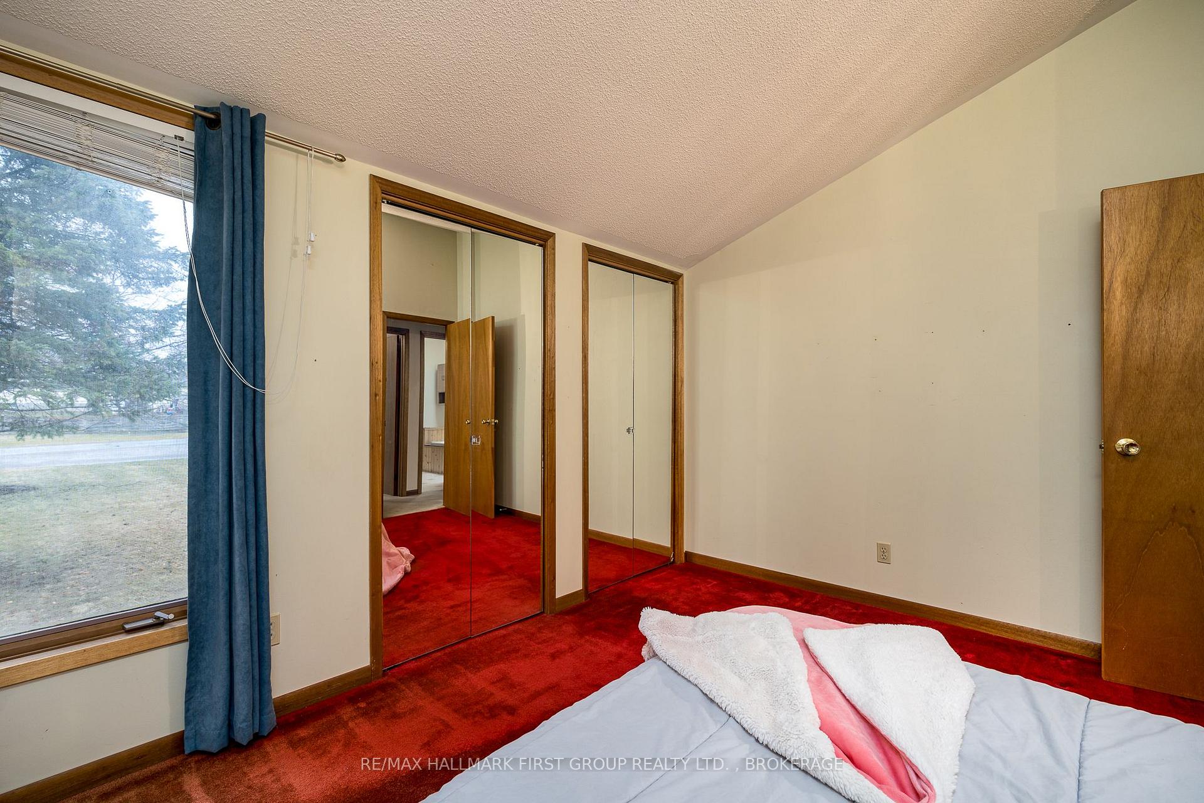
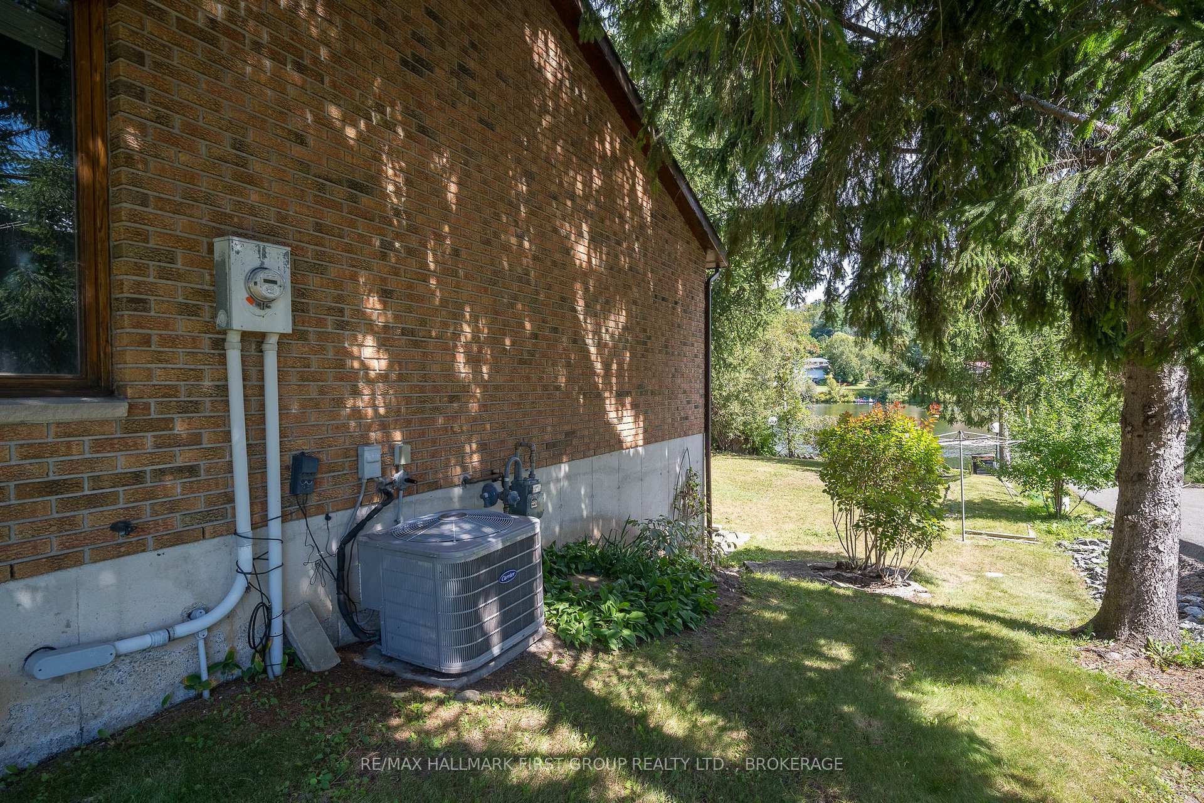
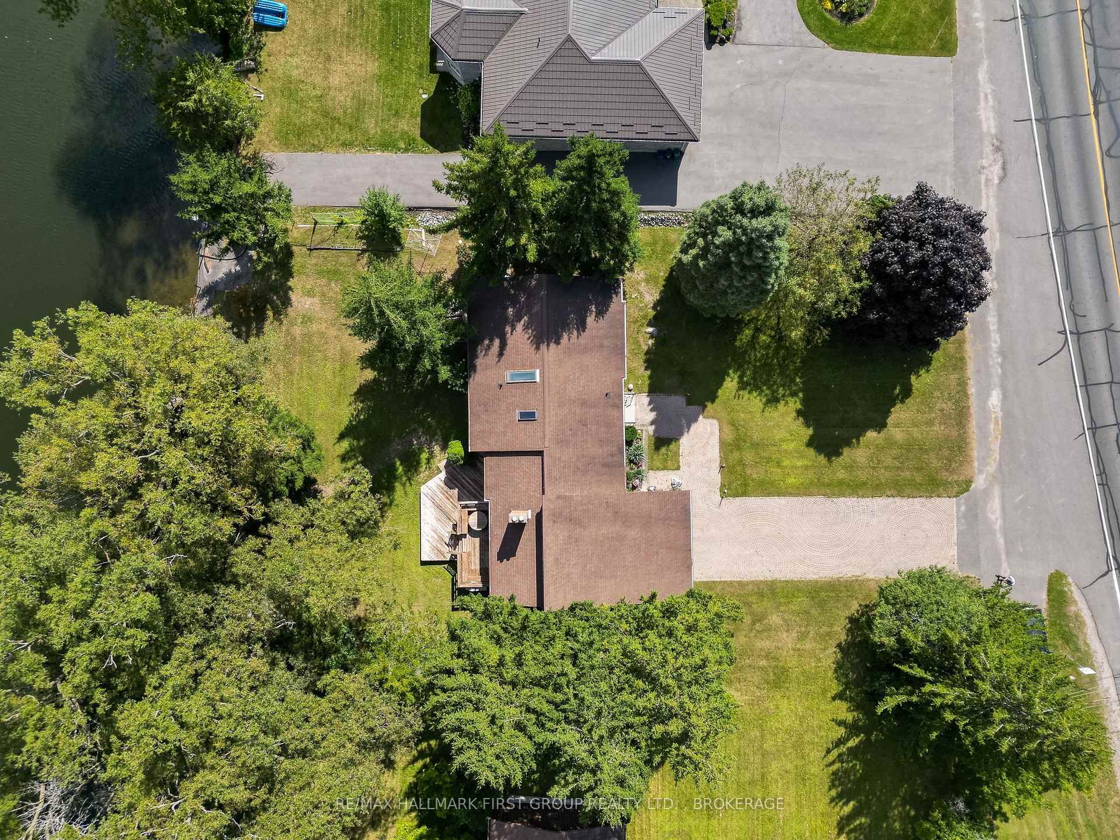
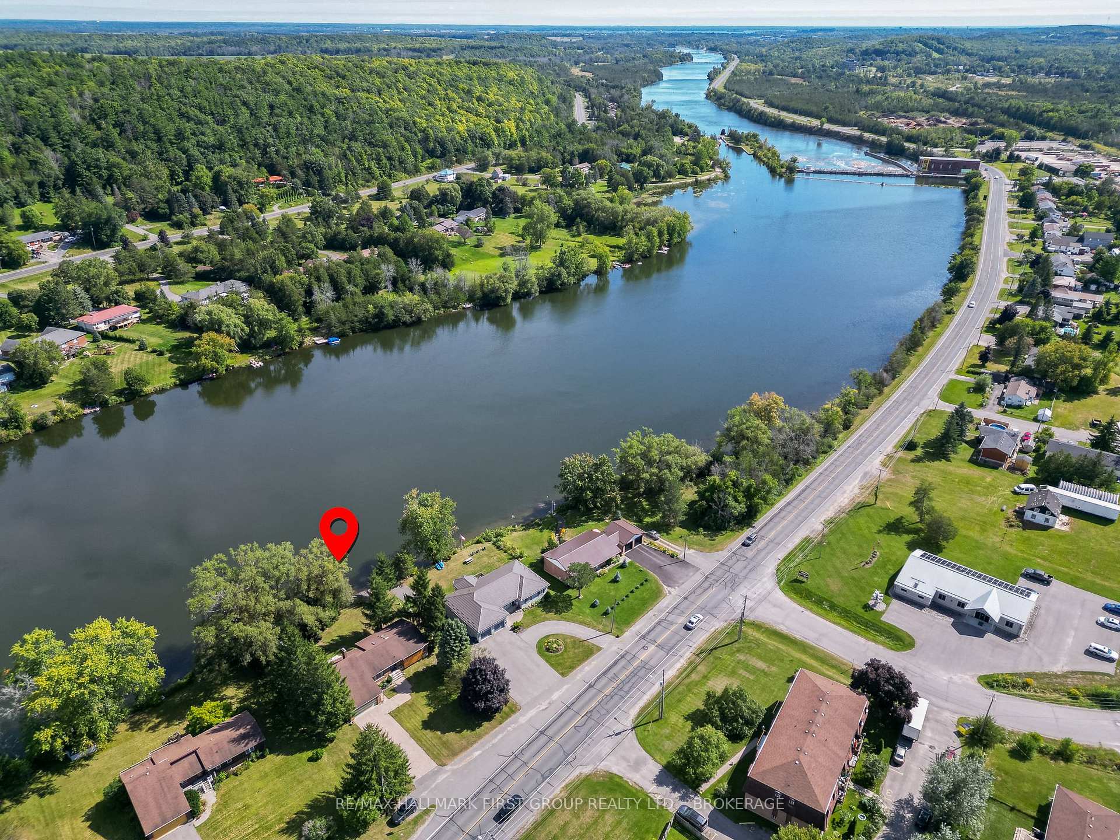
Offered for the first time, this well-built 1984 Viceroy home is nestled along the Trent Severn Waterway in the heart of Frankford just 10 minutes north of Highway 401. With 1,495 sq ft above grade and a finished 1,122 sq ft walkout basement, this bright and spacious home offers incredible versatility. The main level features vaulted ceilings, skylights, and an open-concept layout that's perfect for everyday living and entertaining. Two gas fireplaces one on each level provide warmth and comfort throughout the seasons. The fully finished lower level includes a second kitchen, den, bar area, and generous storage or workshop space, offering excellent in-law suite potential or a separate space for extended family or guests. Built on a solid poured concrete foundation, the home showcases quality construction throughout. Recent updates include a high-efficiency gas furnace (2017) and a new garage door (2025), ensuring peace of mind for years to come. Step outside to enjoy direct access to the water with your own concrete docking area ideal for boating, fishing, or simply soaking in the view. Full town services, including municipal water and sewer, make this waterfront lifestyle as convenient as it is serene. Located close to restaurants, grocery stores, a waterside park with beach, golf course, and more this is a rare opportunity to enjoy waterfront living with small-town charm and big-city access. RECENT HOME INSPECTION ON FILE.
Facts & features
Ask about this home
A HOMEH agent will answer your questions about this home.
Rooms
15 rooms · 2 bathrooms
- Living room1610′11″ × 13′7″21827 sq.ft.
- Dining room12′5″ × 11′9″145 sq.ft.
- Family room18′10″ × 17′1″322 sq.ft.
- Kitchen13′3″ × 12′159 sq.ft.
- Primary bedroom13′3″ × 12′2″162 sq.ft.
- Bedroom 212′5″ × 10′11″136 sq.ft.
- Bedroom 39′9″ × 9′3″90 sq.ft.
- Bathroom13′2″ × 7′7″100 sq.ft.
- Recreation45′ × 16′7″747 sq.ft.
- Bedroom 411′11″ × 9′7″114 sq.ft.
- Laundry12′10″ × 9′11″128 sq.ft.
- Bathroom12′8″ × 8′8″110 sq.ft.
- Utility room12′11″ × 10′1″130 sq.ft.
- Cold room/cantina9′11″ × 5′9″57 sq.ft.
- Other20′4″ × 16′8″340 sq.ft.
Around this home
Schools nearby
School rating, out of 10.
Listing details
Helpful tools
Your HOMEH agent
"I would see it this week."
Ask HOMEH about this home
Price, neighbourhood, monthly cost. Ask anything.
HOMEH Intelligent Agent is an AI, not a licensed representative. Check anything important with your agent.