
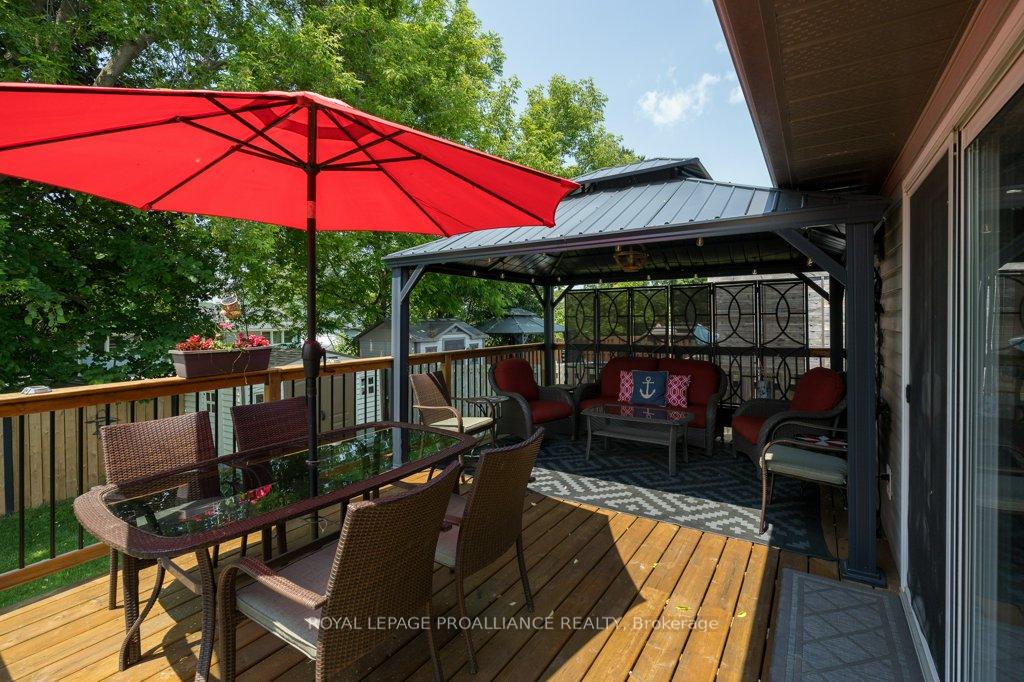
 See all 50 photos
Property history

This listing has ended. It is no longer available.
Property not available for sale or for rent.
Ask about this home
A HOMEH agent will answer your questions about this home.Ask HOMEH
About this home
2 Stonegate Crescent, Quinte West
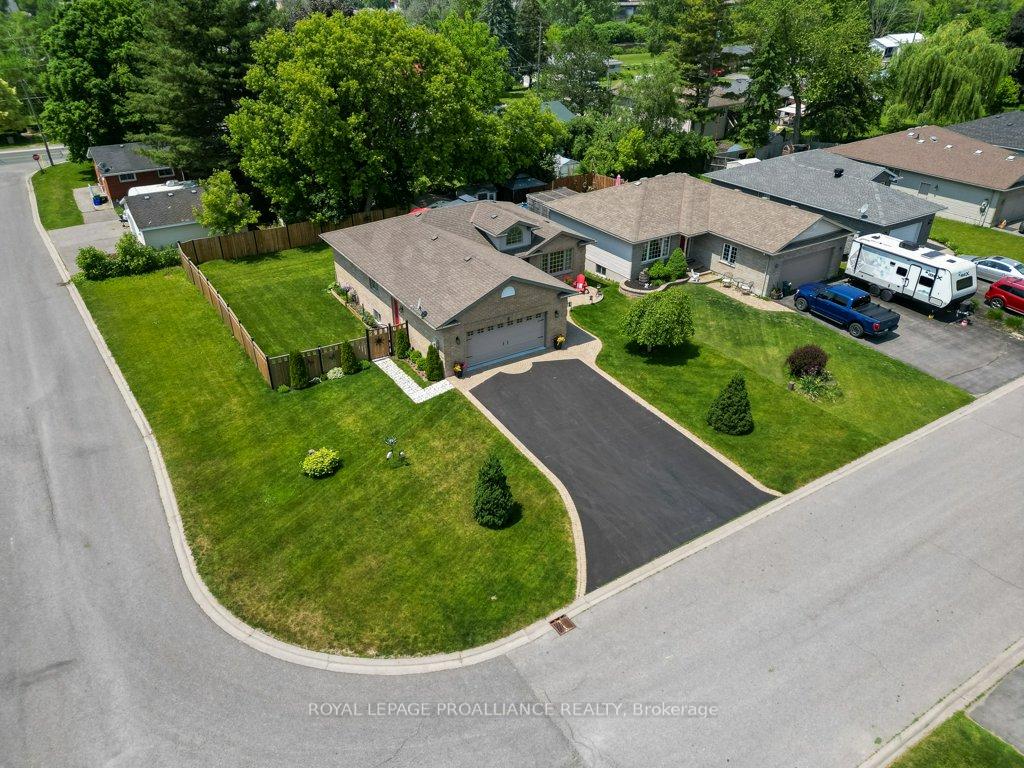
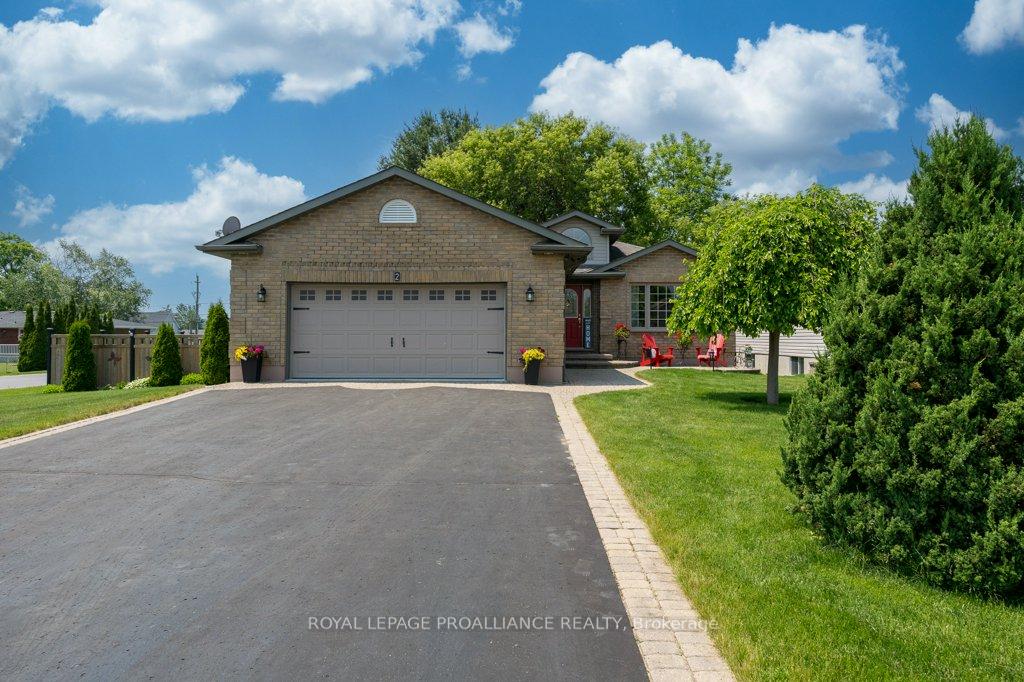
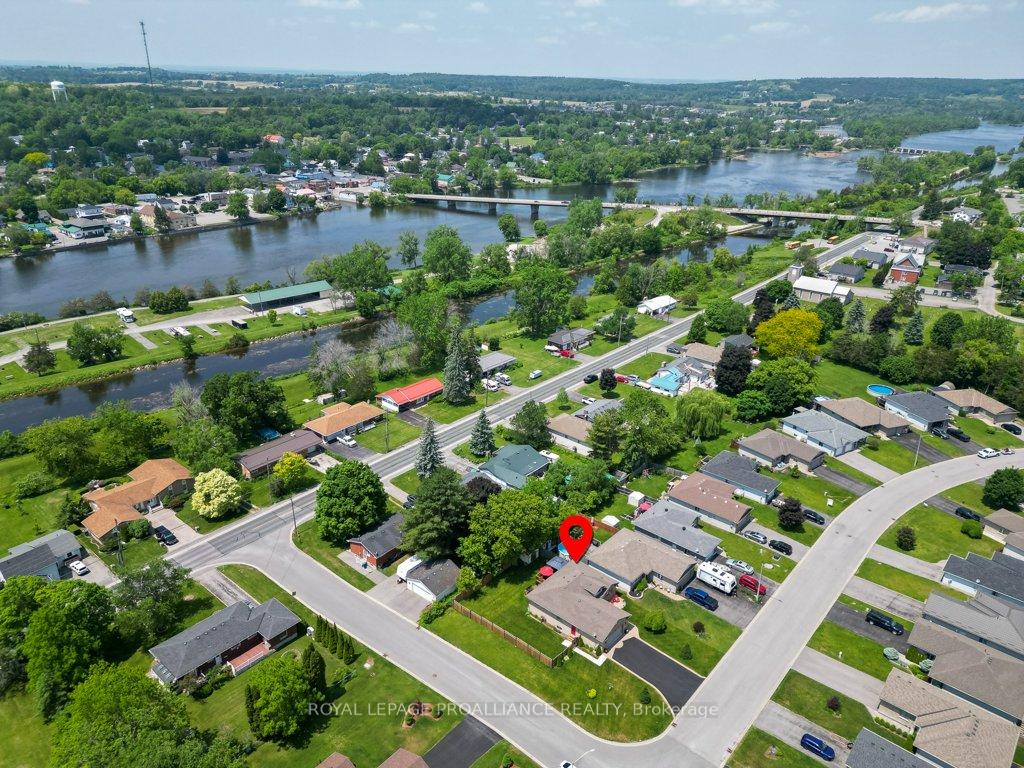
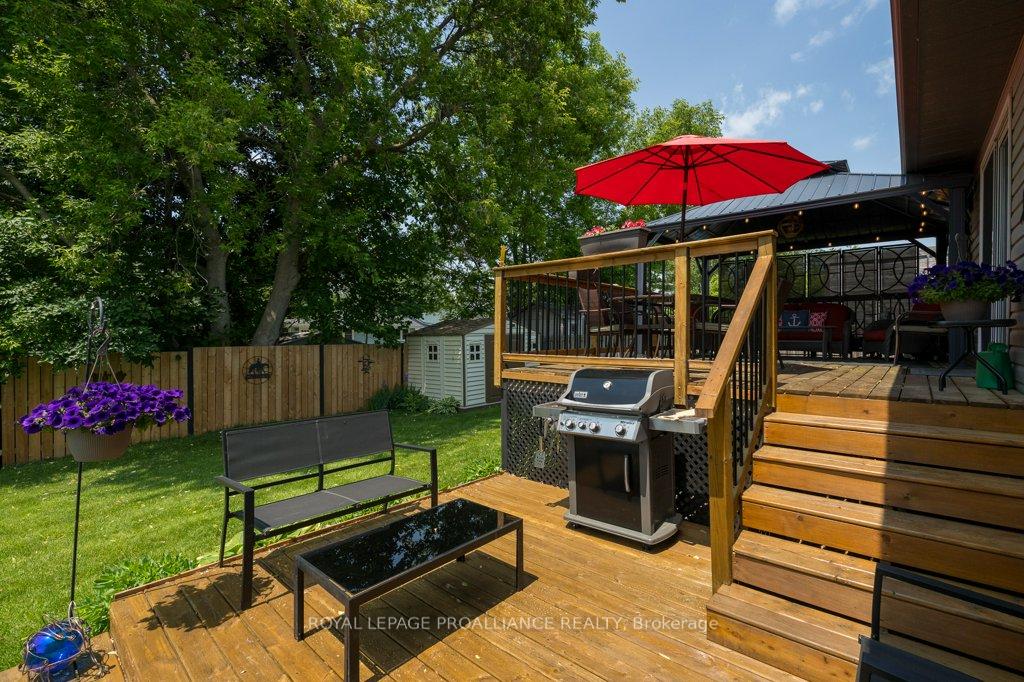
Welcome to this beautifully upgraded 3-bedroom, 3-bathroom home that feels like new, offering comfort, style, and space throughout. Located in an established subdivision just a short walk to a 1.5-acre park with a play structure, this home features an open-concept kitchen with new quartz countertops, ample cabinetry, white tile backsplash, under-cabinet lighting, stainless steel appliances, and a large functional island flowing into the dining area with new flooring. The main level includes two spacious bedrooms with updated vinyl plank flooring, main floor laundry, and a primary suite with a walk-in closet and a bright 4-piece ensuite. The lower level offers a large rec room with a natural gas fireplace, a third bedroom, a full bathroom, and a versatile den/flex room perfect for a home office, gym, or hobby space. Fresh paint throughout enhances the clean, modern feel. Step outside to enjoy a multi-tiered deck with a gazebo, string lights, and a fully fenced backyard with a wide gate for boat or trailer access. Added highlights include a fully insulated double garage 20' x 23', bright vaulted-ceiling foyer with new flooring, attractive newer fencing, newer natural gas furnace - central air unit and hot water tank, updated R-60 attic insulation, and a large shed. This home is close to all amenities, walking distance to the Trent River trail, splashpad, parks, and downtown, and under 10 minutes to Hwy 401 and only 15 minutes to CFB Trenton and Bellevilles Quinte Mall. Situated in a sought-after community of families, professionals, and retirees, this turn-key home offers the best of modern living in a prime location.
Facts & features
Ask about this home
A HOMEH agent will answer your questions about this home.
Rooms
12 rooms · 3 bathrooms
- Foyer4′2″ × 11′1″46 sq.ft.
- Kitchen11′7″ × 10′4″120 sq.ft.
- Dining room11′7″ × 9′7″111 sq.ft.
- Primary bedroom12′5″ × 12′11″160 sq.ft.
- Bedroom12′5″ × 12′9″159 sq.ft.
- Bathroom5′ × 8′7″43 sq.ft.
- Bathroom12′4″ × 5′62 sq.ft.
- Recreation20′2″ × 27′11″564 sq.ft.
- Bathroom5′1″ × 9′2″46 sq.ft.
- Utility room15′5″ × 13′4″205 sq.ft.
- Bedroom13′4″ × 13′173 sq.ft.
- Den7′5″ × 13′1″97 sq.ft.
Around this home
Schools nearby
School rating, out of 10.
Listing details
Helpful tools
Your HOMEH agent
"I would see it this week."
Ask HOMEH about this home
Price, neighbourhood, monthly cost. Ask anything.
HOMEH Intelligent Agent is an AI, not a licensed representative. Check anything important with your agent.