
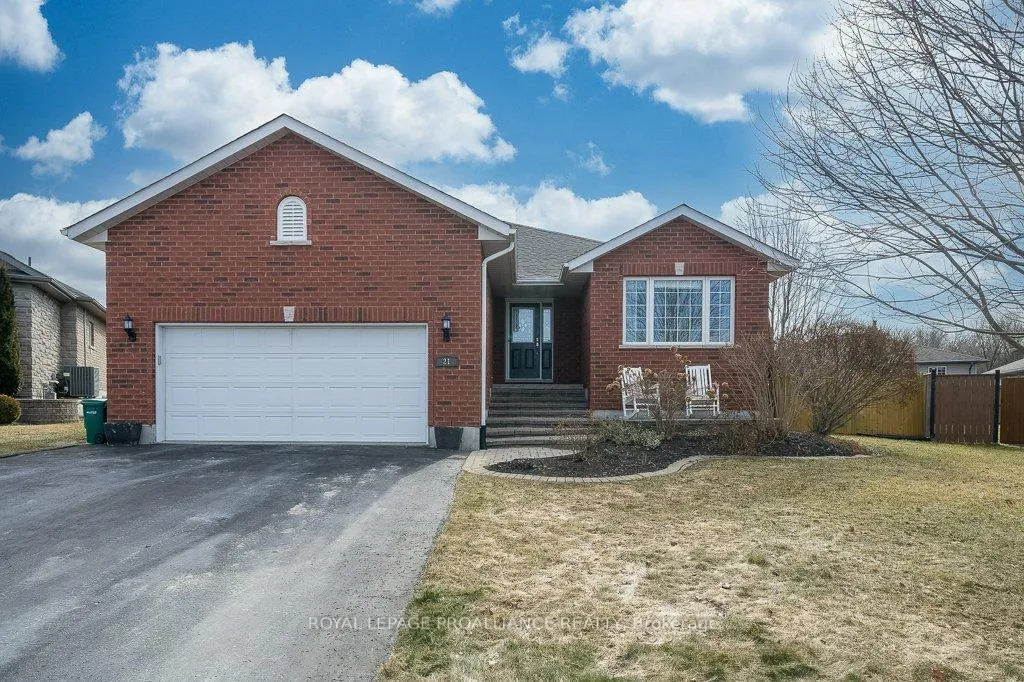
21 Forest Valley Drive
Quinte West (Frankford Ward)21 Forest Valley Drive
Quinte West (Frankford Ward)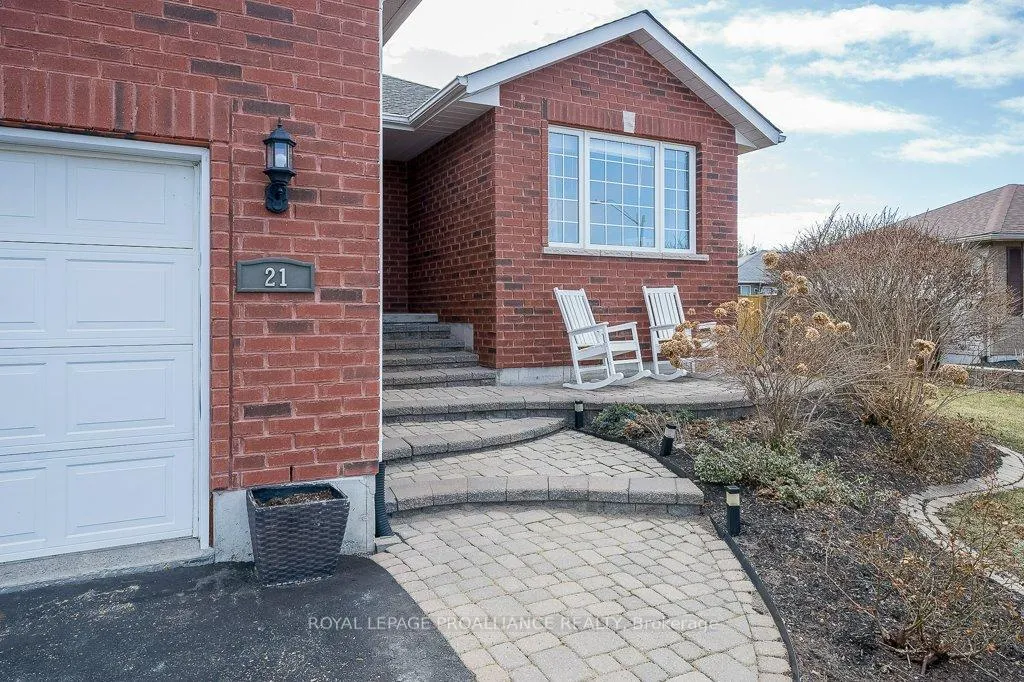
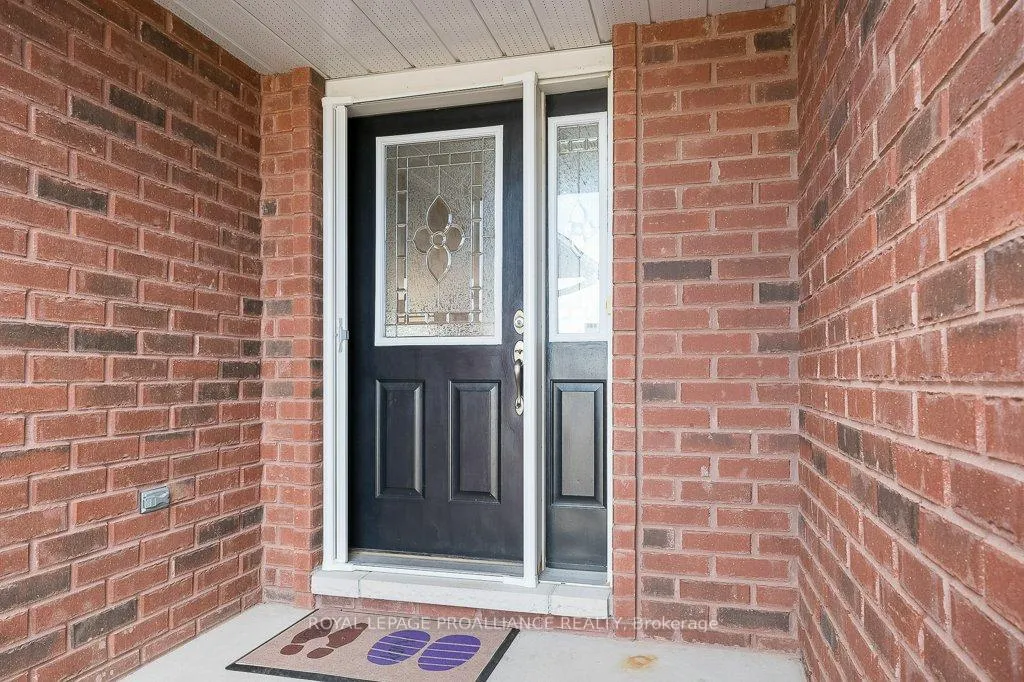
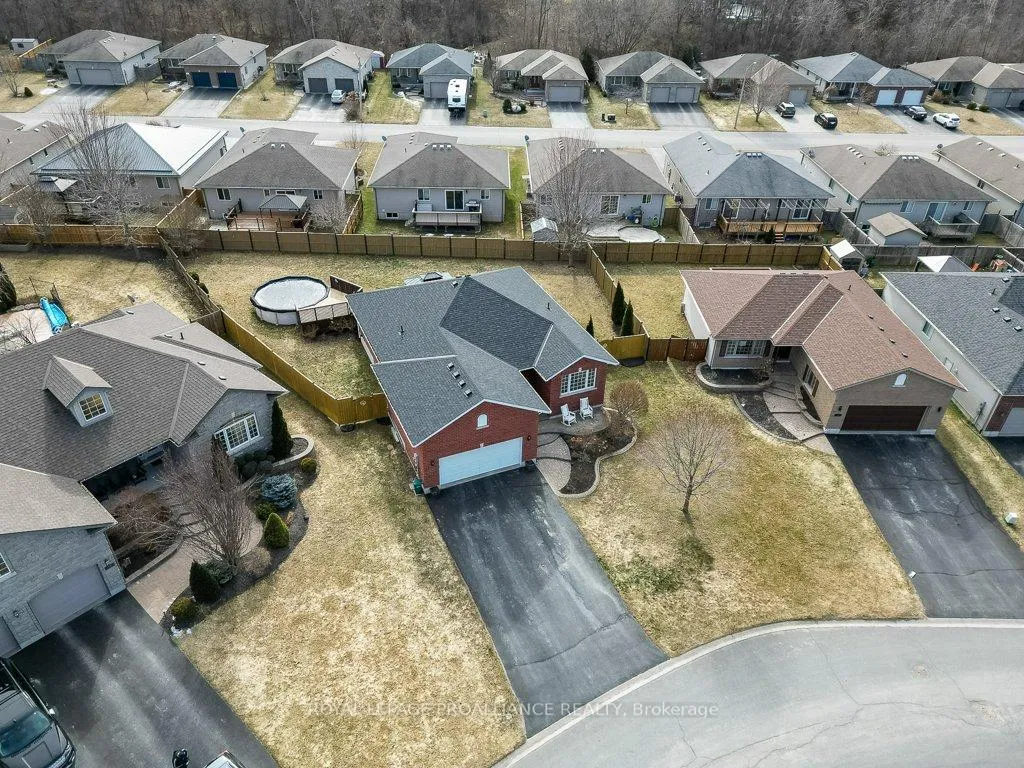
 See all 50 photos
Property history

This listing has ended. It is no longer available.
Property not available for sale or for rent.
Ask about this home
A HOMEH agent will answer your questions about this home.Ask HOMEH
About this home
21 Forest Valley Drive, Quinte West
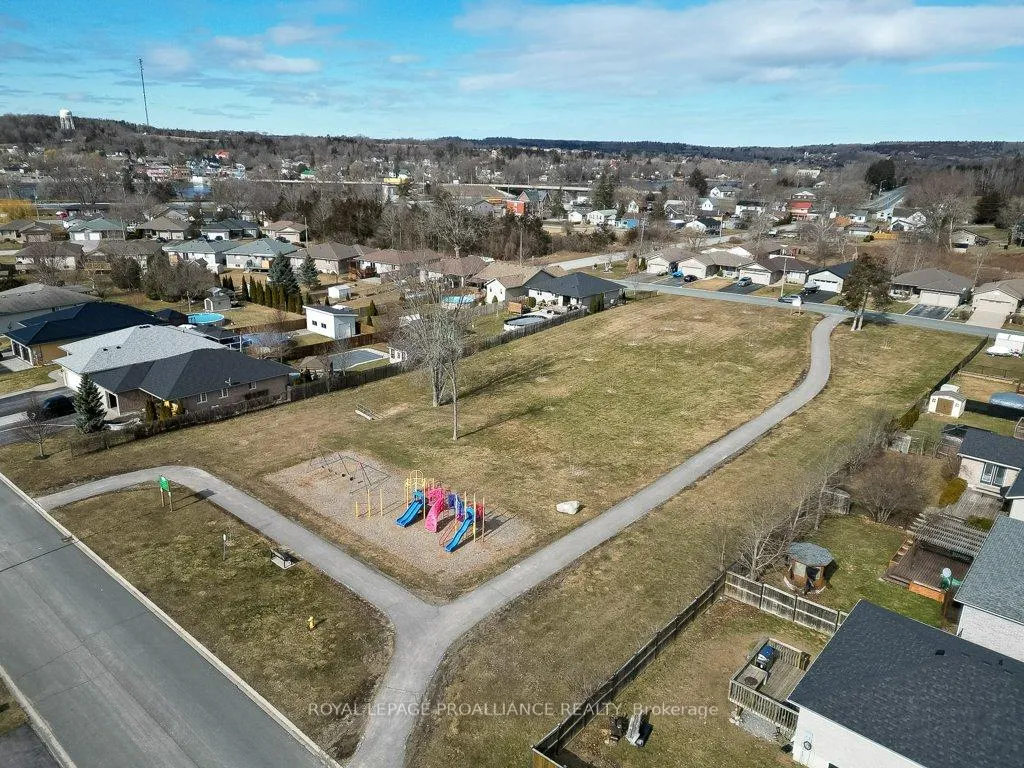
Welcome to this immaculate bungalow, perfectly situated on a premium pie-shaped lot and loaded with impressive updates throughout. Offering 4 bedrooms and 3 full bathrooms, this home is ideal for families, professionals, or those seeking the ease of main-floor living. Step inside to a bright, open-concept layout featuring a cozy natural gas fireplace in the living room, beautifully enhanced with newly added stone for a warm and inviting feel. The updated kitchen is a true showstopper, complete with high-end cabinetry extended to the ceiling with crown molding, quartz countertops, a stylish backsplash, under-valance lighting, recessed lighting, and a composite granite sink. Quartz counters are also offered in both main floor bathrooms, adding a modern and cohesive touch along with stunning updated light fixtures and fresh paint throughout the majority of the home. The primary bedroom offers a spacious step-in closet and a private 4-piece ensuite, while a second bedroom and an additional full bathroom are nearby for convenience. Main floor laundry completes the functional layout. The fully finished lower level extends your living space with two additional bedrooms, a den, a large rec room, a 3-piece bathroom, and a utility room with ample storage. Outside, enjoy your private backyard retreat featuring a spacious deck with a gazebo and an 18' above-ground pool with a new gas heater (installed in 2025), perfect for summer entertaining. Additional updates: Shingles and Central Air (2023). Located just steps from a beautiful 1.5-acre park with play structure and mature trees, and within walking distance to the Trent River, trails, splash pad, parks, and downtown Frankford amenities. Conveniently situated under 10 mins to Highway 401 and only 15 mins to CFB Trenton and Belleville's Quinte Mall. Set in a sought-after community of families, professionals, and retirees, this turn-key home offers the perfect blend of comfort, style, and location.
Facts & features
Ask about this home
A HOMEH agent will answer your questions about this home.
Rooms
14 rooms · 3 bathrooms
- Bedroom10′7″ × 14′10″156 sq.ft.
- Bathroom4′11″ × 9′1″45 sq.ft.
- Primary bedroom12′ × 13′10″167 sq.ft.
- Bathroom5′1″ × 9′5″47 sq.ft.
- Living room13′11″ × 21′9″303 sq.ft.
- Dining room11′11″ × 11′3″135 sq.ft.
- Kitchen11′11″ × 10′2″122 sq.ft.
- Laundry6′8″ × 9′5″63 sq.ft.
- Utility room18′4″ × 17′7″322 sq.ft.
- Bathroom9′10″ × 8′2″80 sq.ft.
- Bedroom11′7″ × 14′6″167 sq.ft.
- Bedroom10′9″ × 10′8″115 sq.ft.
- Other12′8″ × 6′4″80 sq.ft.
- Recreation27′8″ × 18′1″500 sq.ft.
Around this home
Schools nearby
School rating, out of 10.
Listing details
Helpful tools
Your HOMEH agent
"I would see it this week."
Ask HOMEH about this home
Price, neighbourhood, monthly cost. Ask anything.
HOMEH Intelligent Agent is an AI, not a licensed representative. Check anything important with your agent.