

Unit 7, 22625 LOYALIST PKy
Unit 7, 22625 LOYALIST PKy
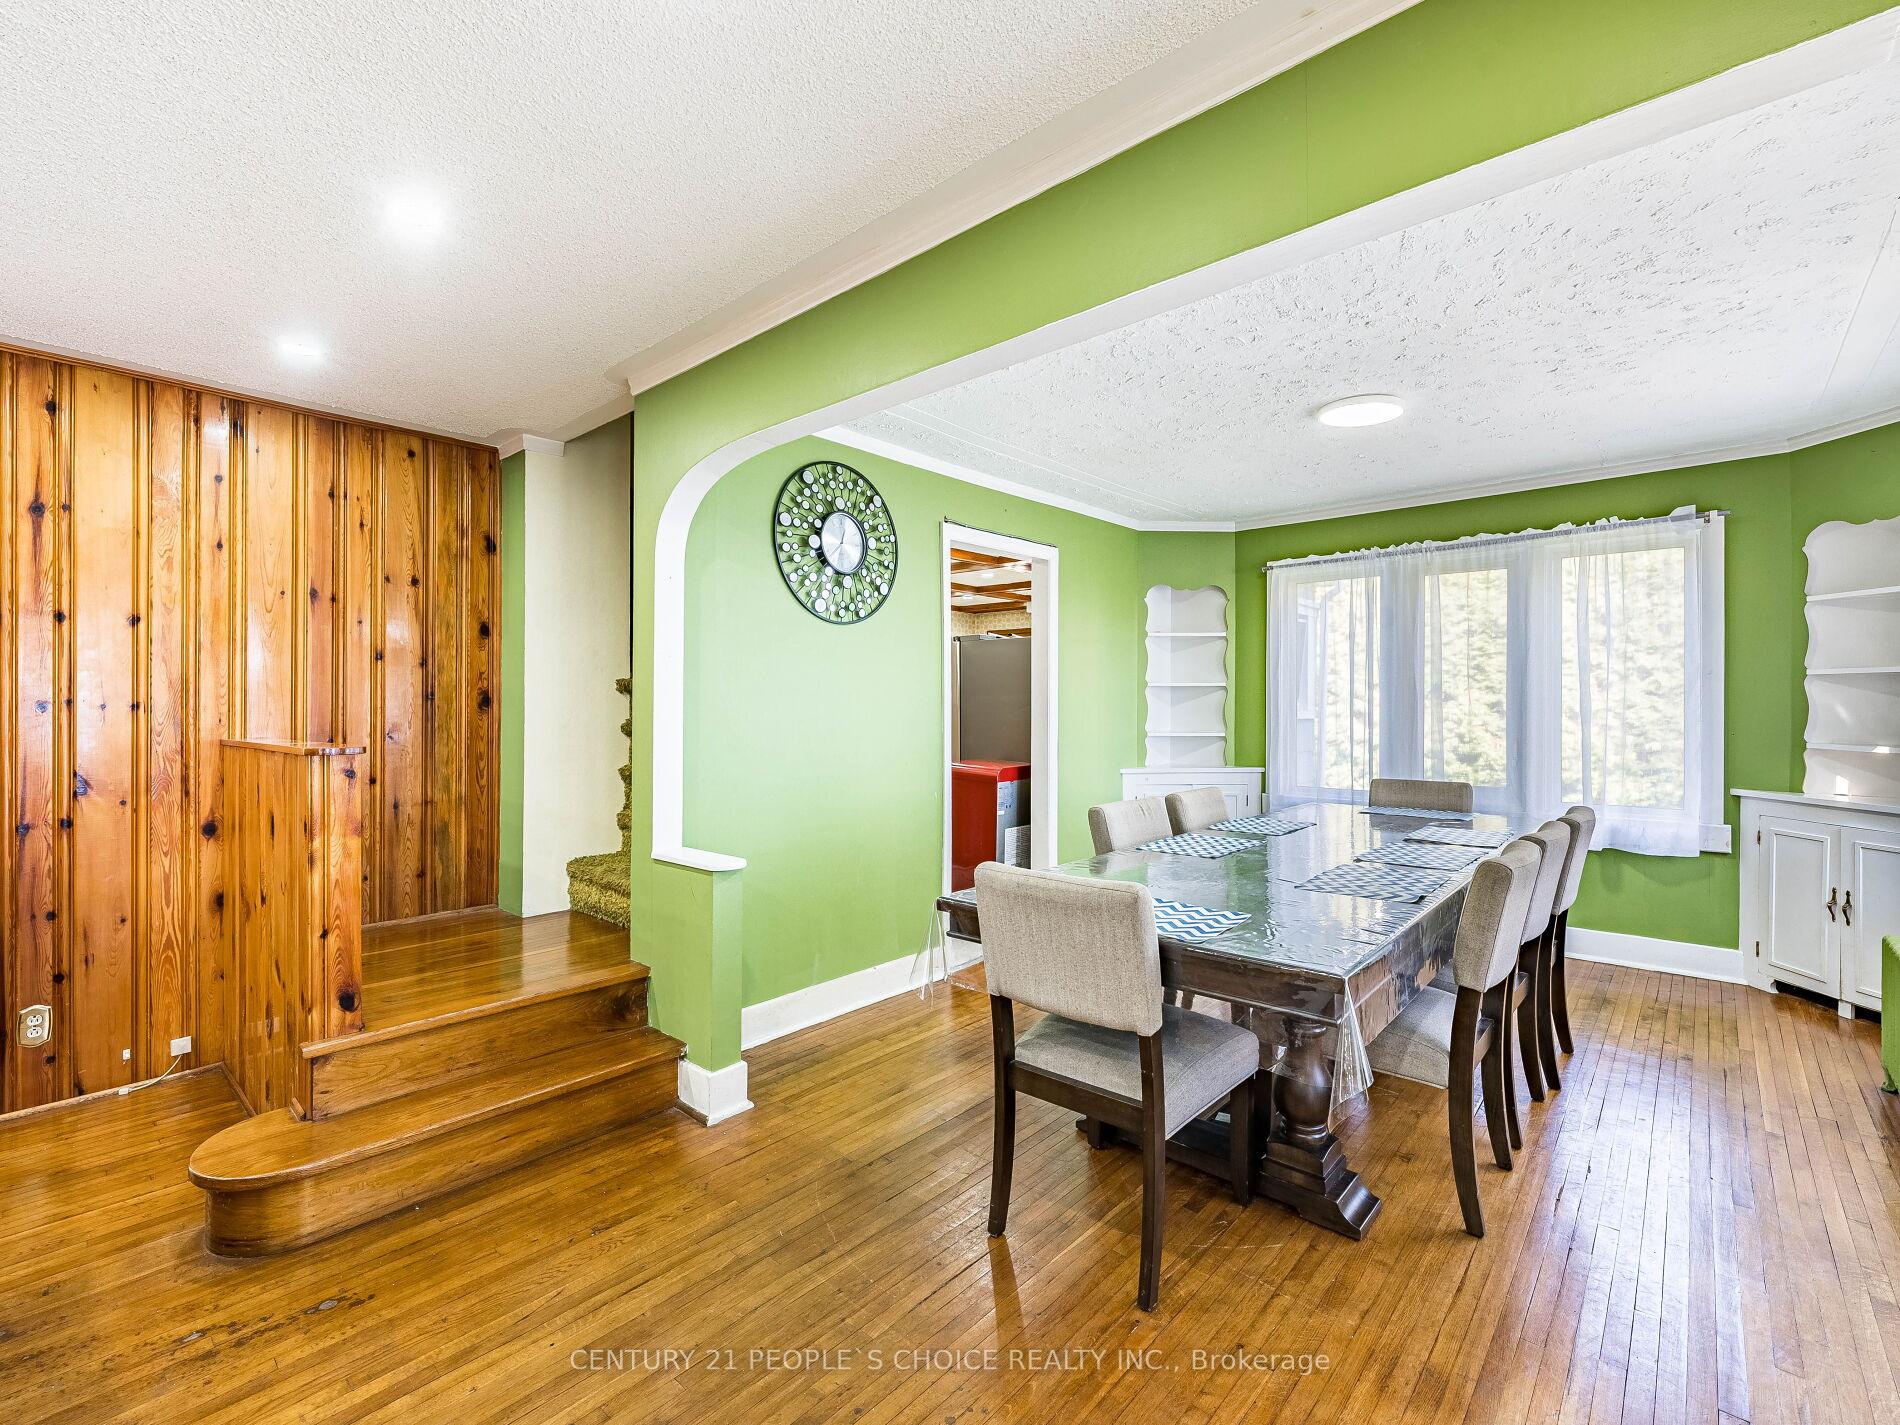 See all 49 photos
Property history
- $3,500TerminatedList: 2026-02-02|End: 2026-03-13|39 daysX12751350
- $1,092,211ExpiredList: 2025-11-04|End: 2026-03-12|128 daysX12508612
Facts and features
- BasementCrawl space
- Lot size81 × 161 ft
- Lease term12 months
- FurnishedFurnished
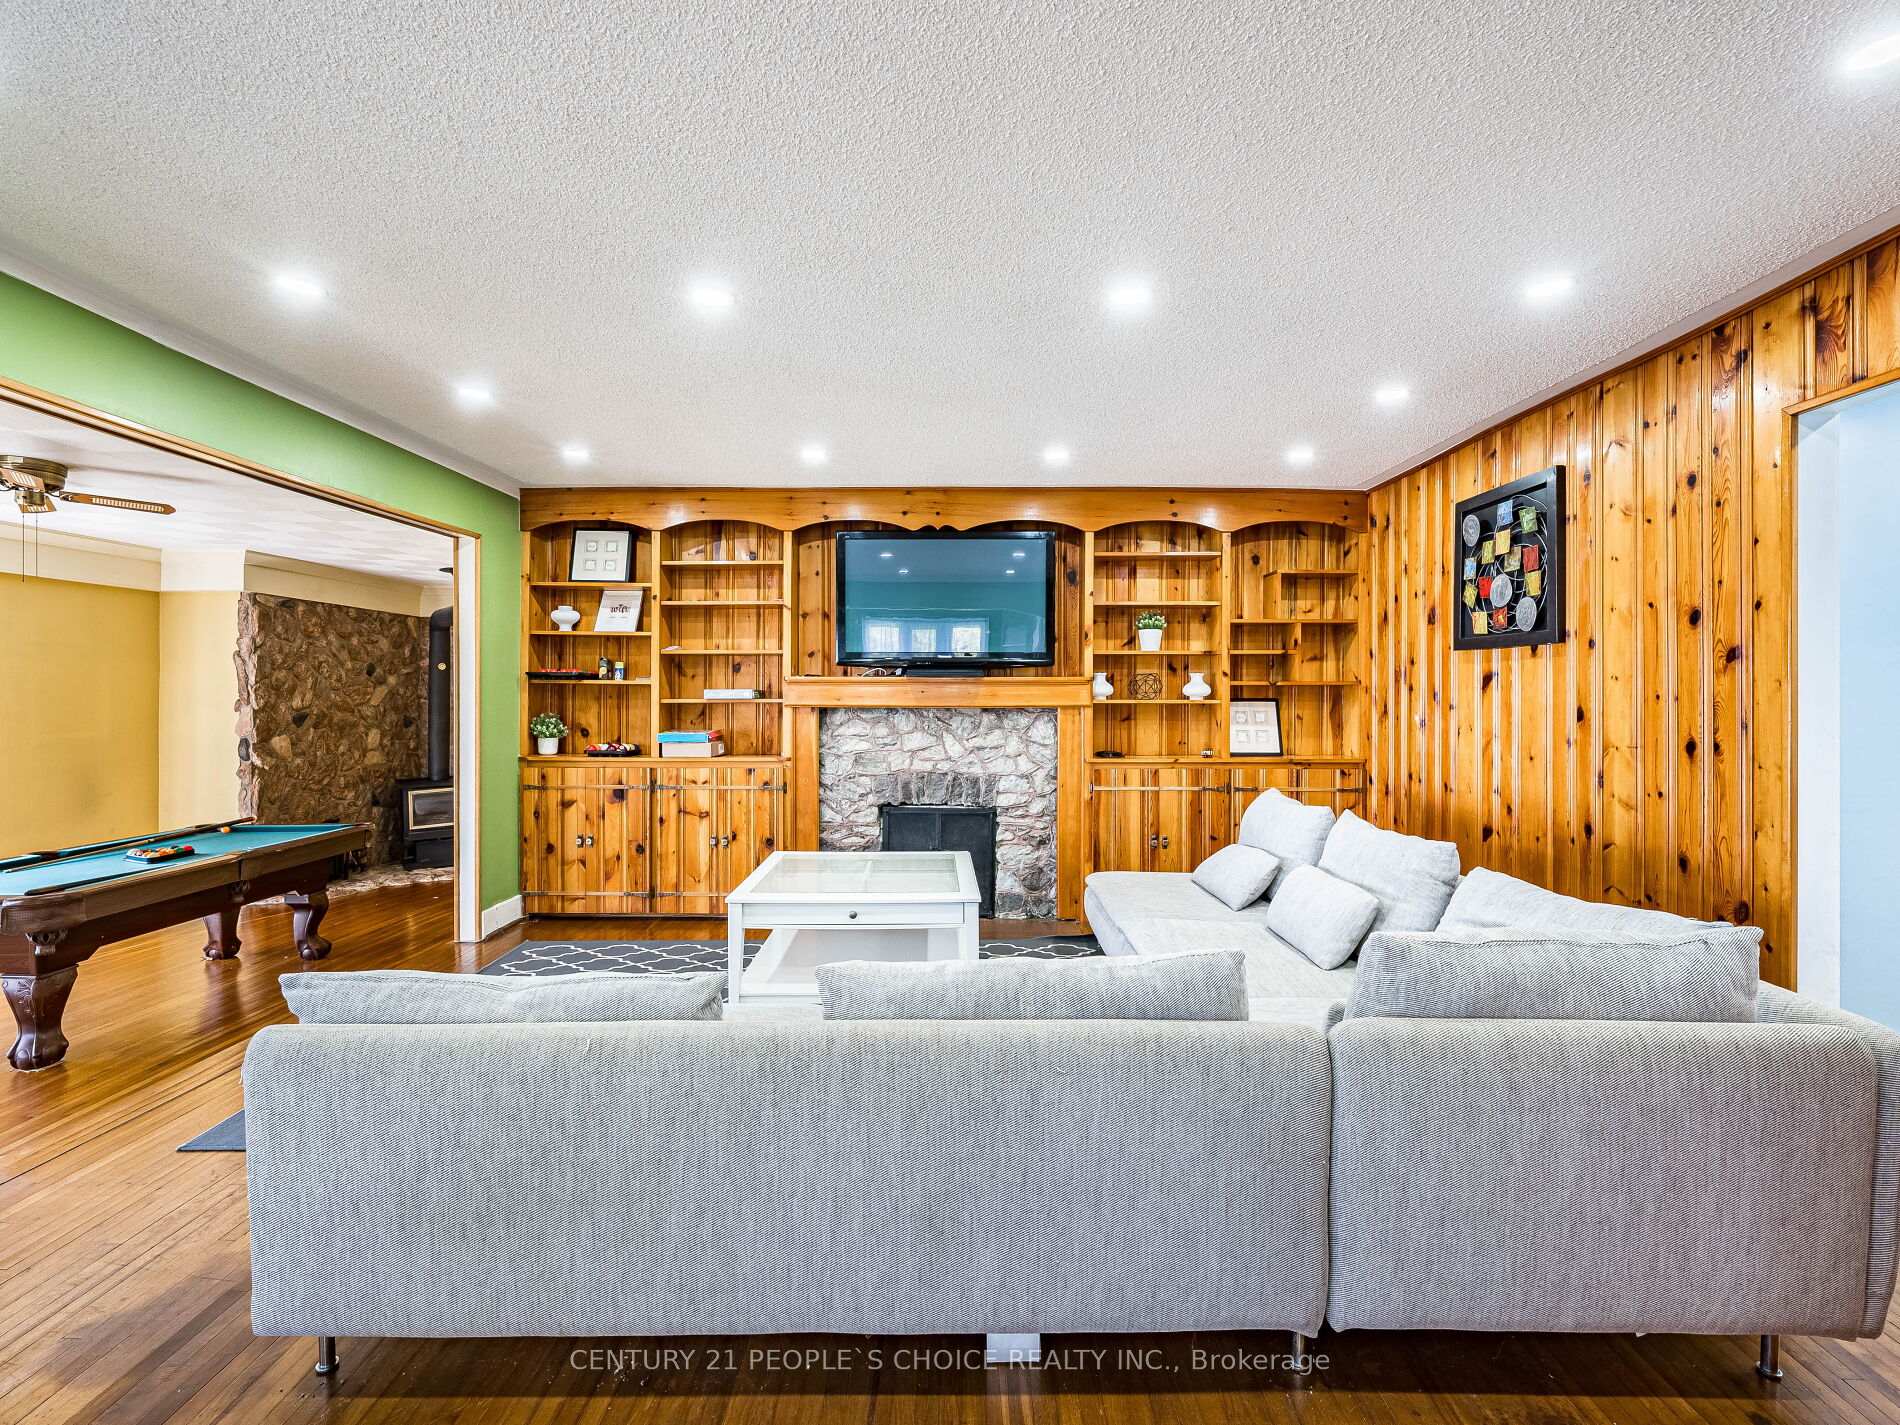
- Fireplace
The homeDetached, 1 1/2 storey, Age 51–99 years
- Type: Detached
- Style: 1 1/2 storey
- Age: 51–99 years
- Living space: 2,000–2,500 sq ft
- Basement: Crawl space
- Waterfront: None
InsideFireplace Yes, Inside, Rooms above ground 4
- Fireplace: Yes
- Laundry: Inside
- Rooms above ground: 4
- Rooms in the basement: 0
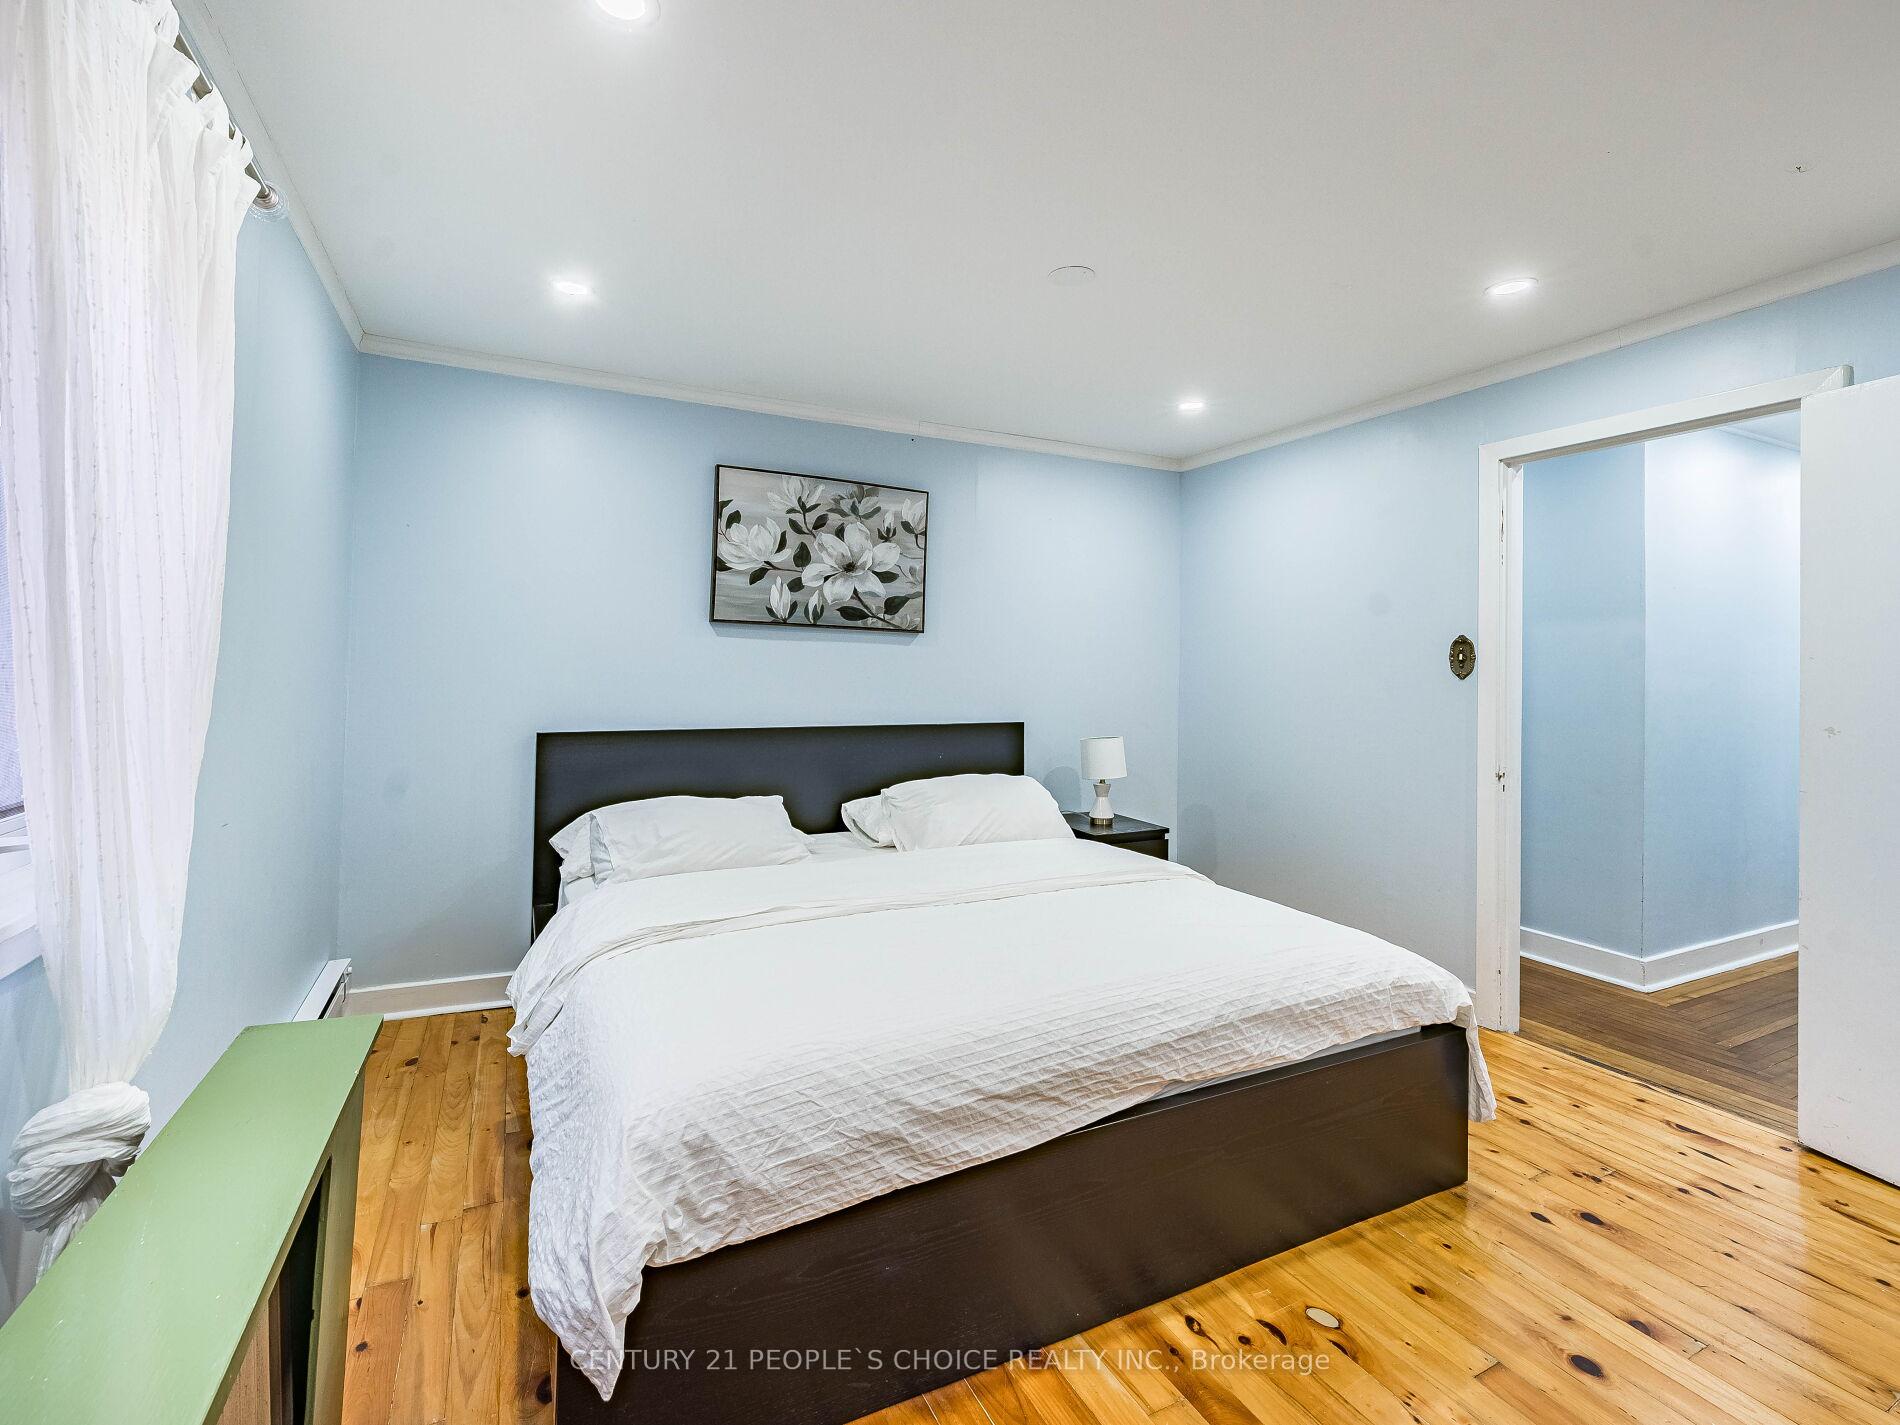
- Bedrooms: 4
- Bathrooms: 2
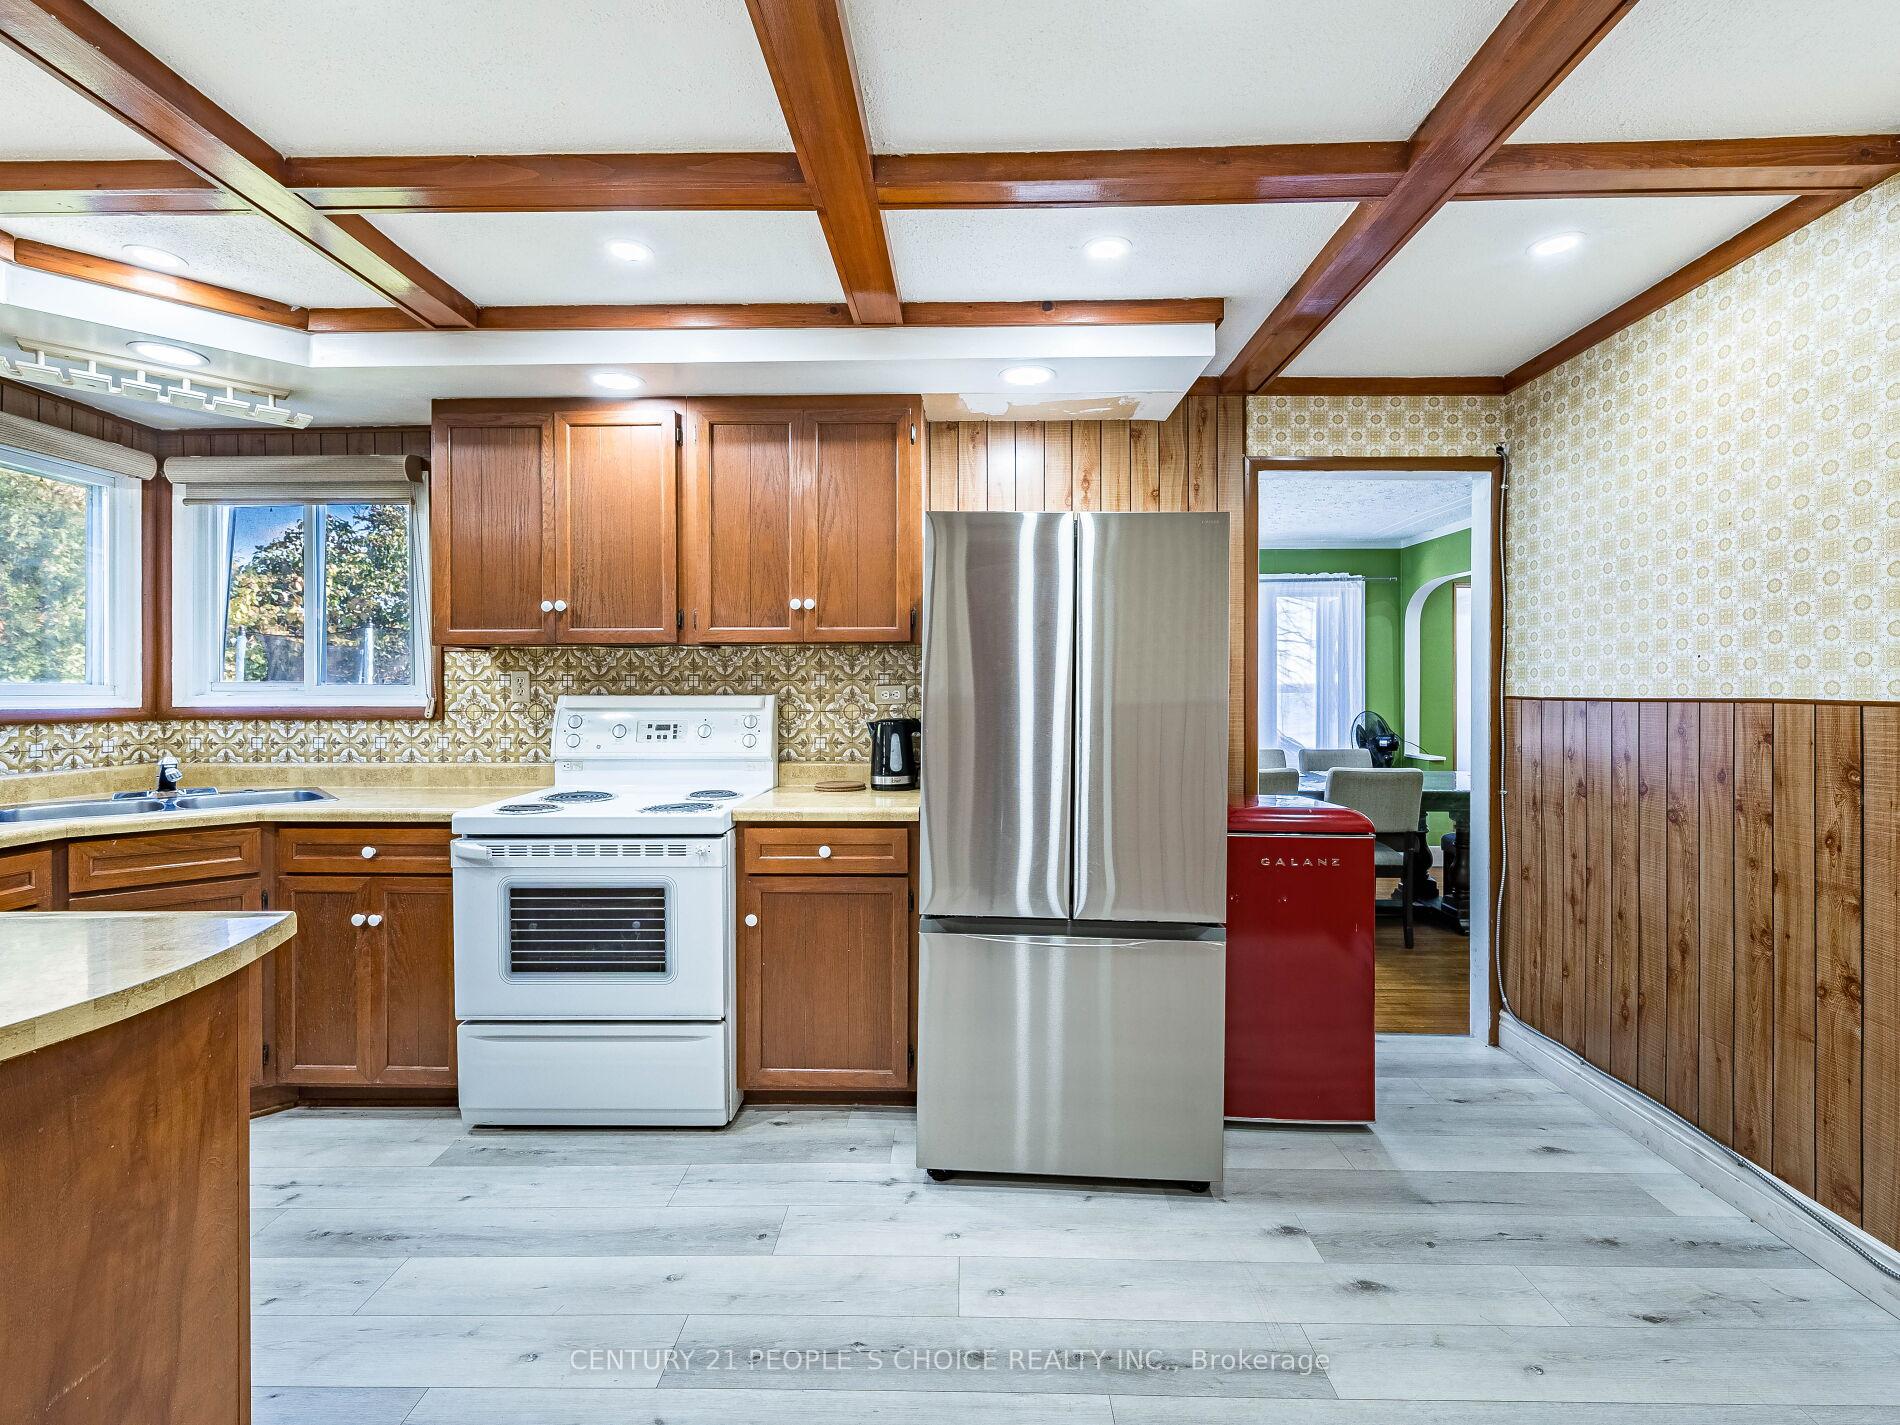
- Kitchens: 1
- Family room: Yes
Outside and lotAsbestos siding, Asphalt shingle, Concrete
- Exterior: Asbestos siding
- Roof: Asphalt shingle
- Foundation: Concrete
- Other structures: Workshop
- Size: 81 × 160.72 ft
- Shape: Irregular
Parking1 Garage, Detached
- Spaces: 1 Garage
- Garage: Detached
Heating, water and powerBaseboard, electric, Well, Septic
- Heating: Baseboard, electric
- Water: Well
- Sewer: Septic
Rent and termsRent $3,500 a month, Entire property, Furnished
- Rent: $3,500 a month
- Space for rent: Entire property
- Furnished: Furnished
- Lease: 12 months
- Deposit: Required
- Credit check: Required
- Employment letter: Required
- Rental application: Required
- References: Required
- Rental items: Hot water tank
IncludedS/s refrigerator, stove, washer & dryer, garage door opener w/ remote, all window coverings, all electrical light fixtures.
- Included: S/s refrigerator, stove, washer & dryer, garage door opener w/ remote, all window coverings, all electrical light fixtures.
NearbyHospital
- Close to: Hospital
Listing detailsX12751350, Terminated, Feb 2, 2026
- MLS® number: X12751350
- Status: Terminated
- Listed on: Feb 2, 2026
- Days on market: 39
- Updated: Mar 13, 2026
- Possession: Immediate
- Occupied by: Vacant
- Listing brokerage: CENTURY 21 PEOPLE`S CHOICE REALTY INC.
About this home
Unit 7, 22625 LOYALIST PKy, Quinte West (Murray Ward), ON K8V 5P7
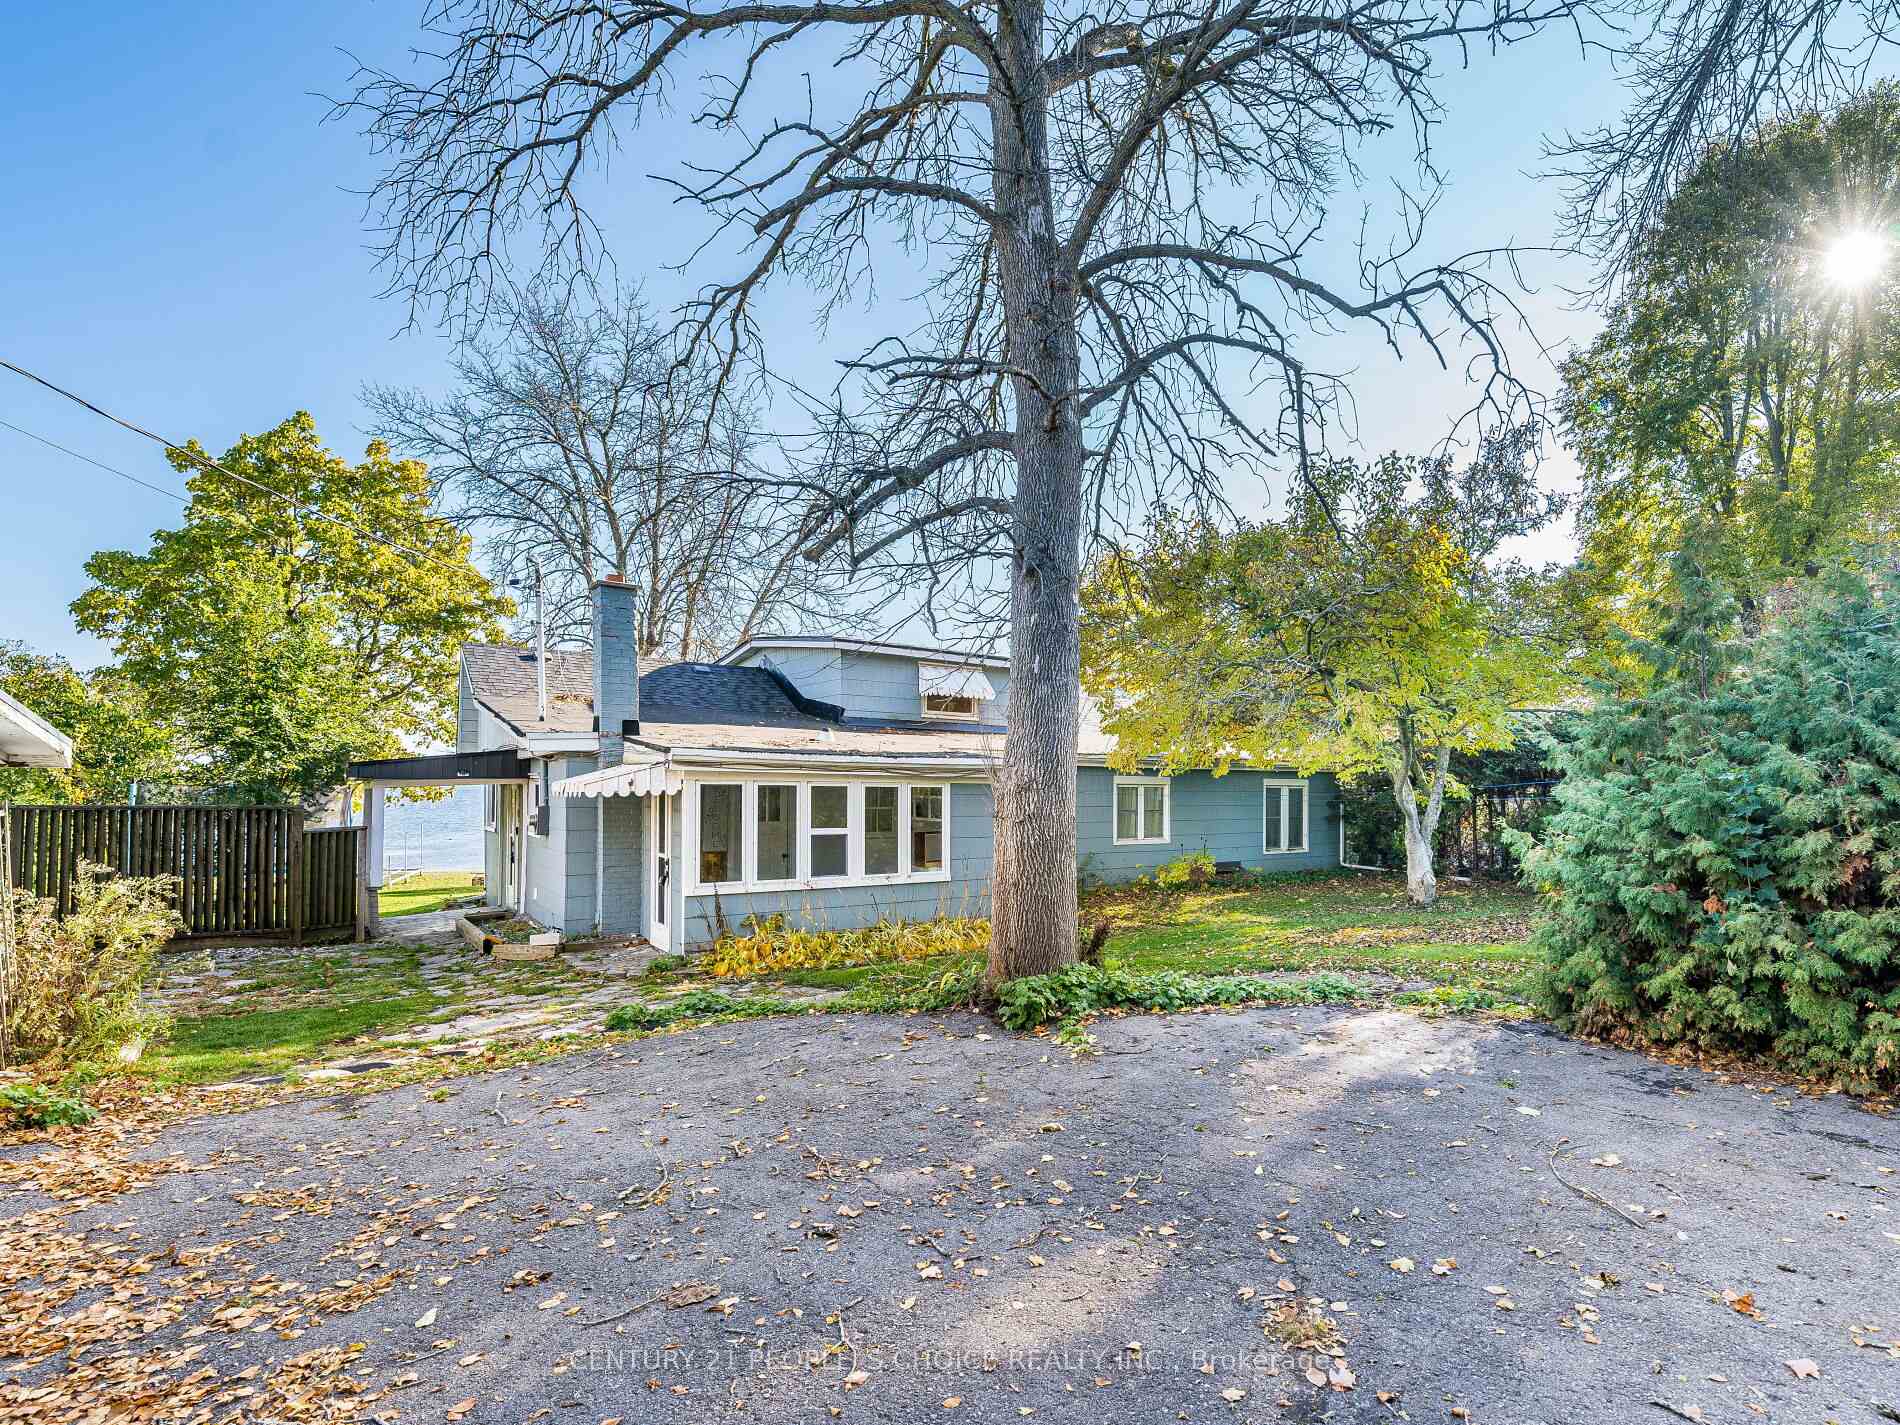
Welcome to well maintained Home with Waterfront living on the edge of Bay of quinte. This immaculate 4-bedroom, 2-bathroom home is perfect for families seeking comfort, convenience, and tranquility in a quiet neighborhood plus an extra oversized loft with plenty of room for even more sleeping and storage.Direct step out to the backyard gives a beautiful view of Bay of Quinte lake. Enjoyment starts with boating, fishing, swimming and other water activities. Easy drive to beaches, wineries in Prince Edward County. Extra space to park your boat,canoe and dock. Relax and Enjoy the direct view and access of the lake from the dining and Living room. New Roof, New Electrical baseboards for heat (No oil heating).This home offers unmatched convenience with easy access to Hwy 401, Located Near to Park, Schools, and Local Amenities Walmart,Canadian Forces Base(CFB). This move-in-ready Waterfront property is a rare opportunity that you are looking for. Don't miss out, book your showing today
Ask about this home
A HOMEH agent will answer your questions about this home.
Around this home
Schools nearby
School rating, out of 10.
Helpful calculators
Your HOMEH agent

"I would see it this week."