
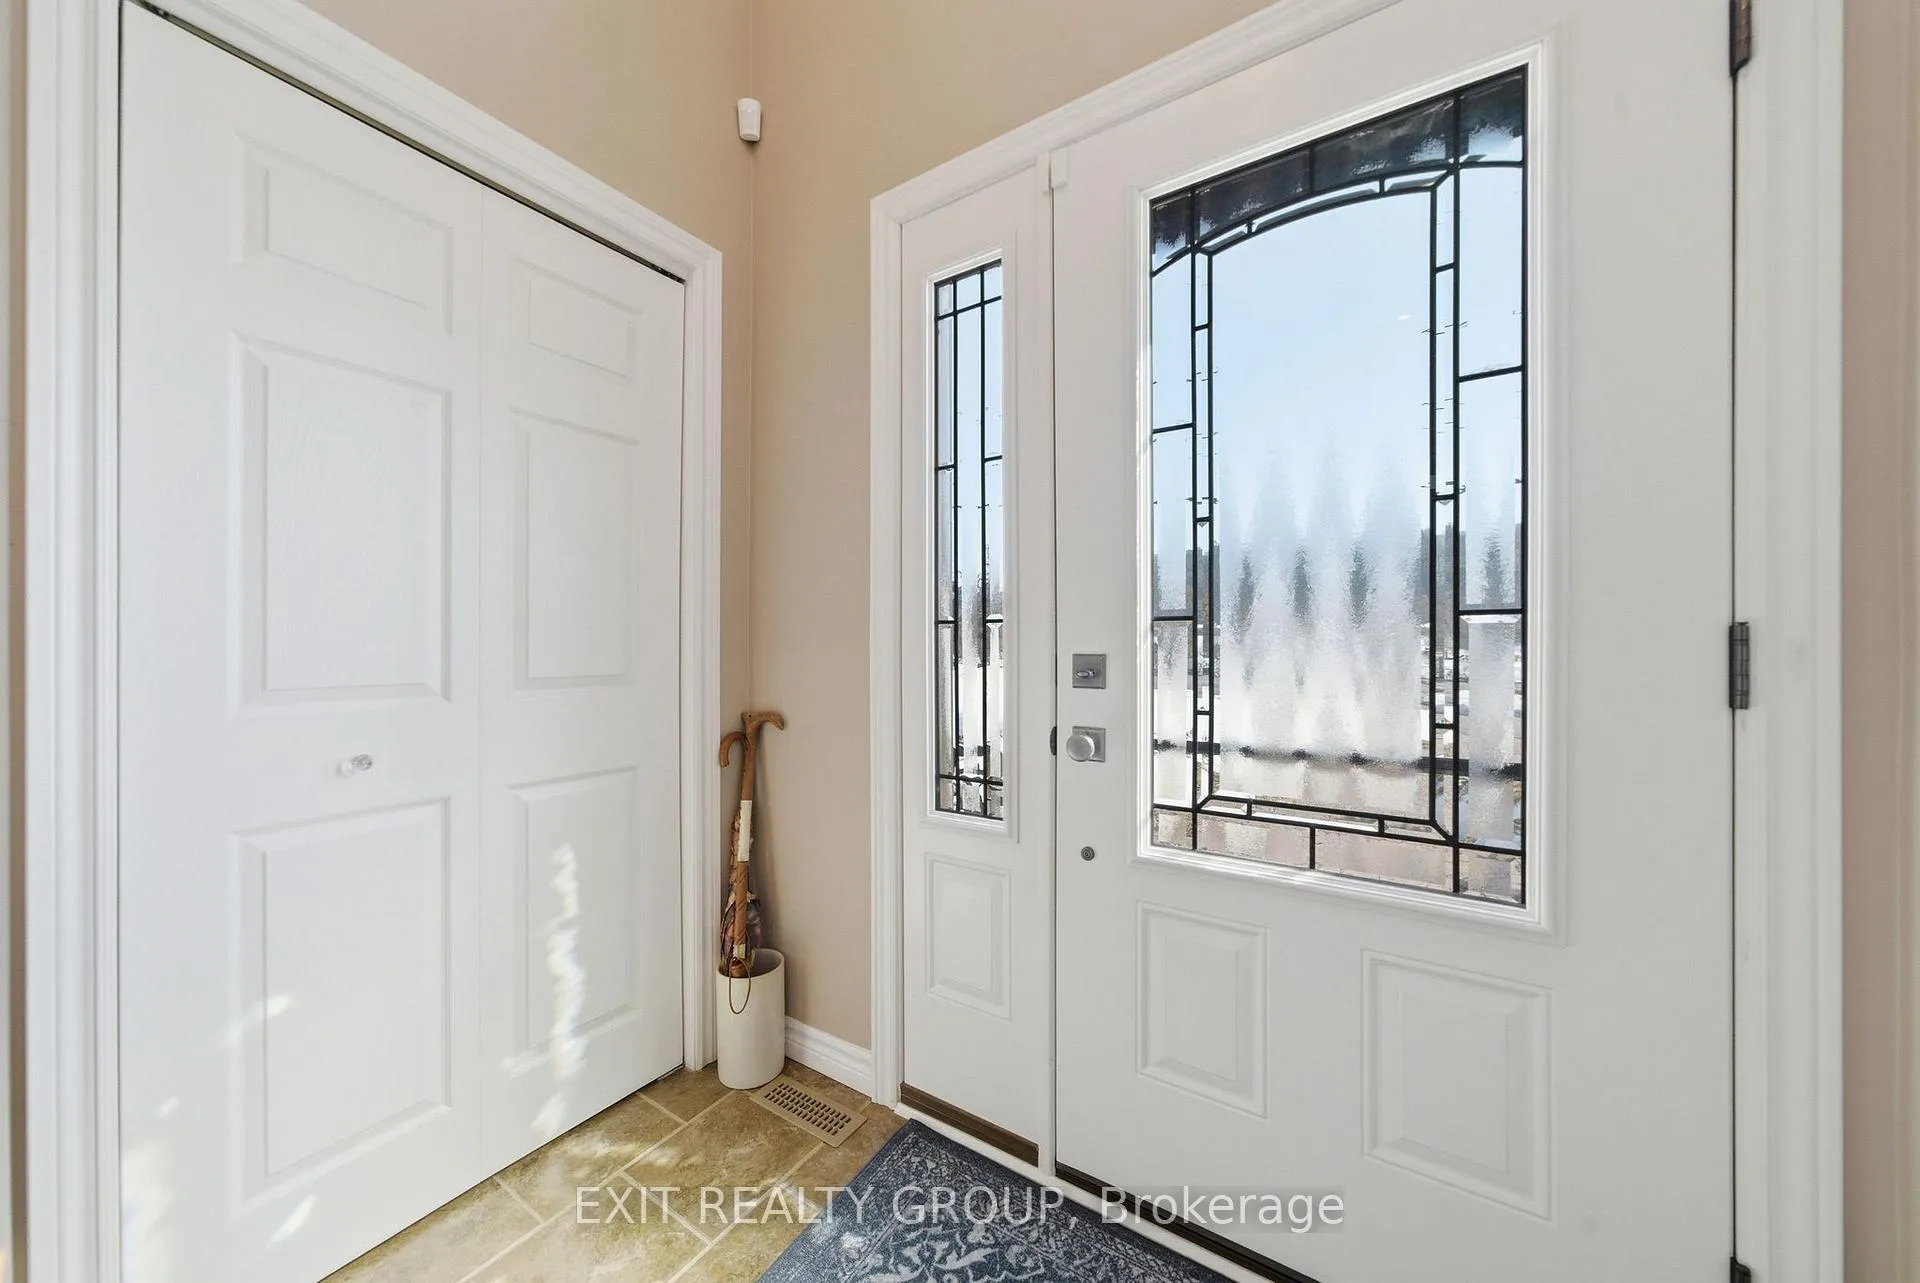
 See all 49 photos
Property history

This home has sold. It is no longer available.
Property not available for sale or for rent.
Ask about this home
A HOMEH agent will answer your questions about this home.Ask HOMEH
About this home
256 South Trent Street, Quinte West
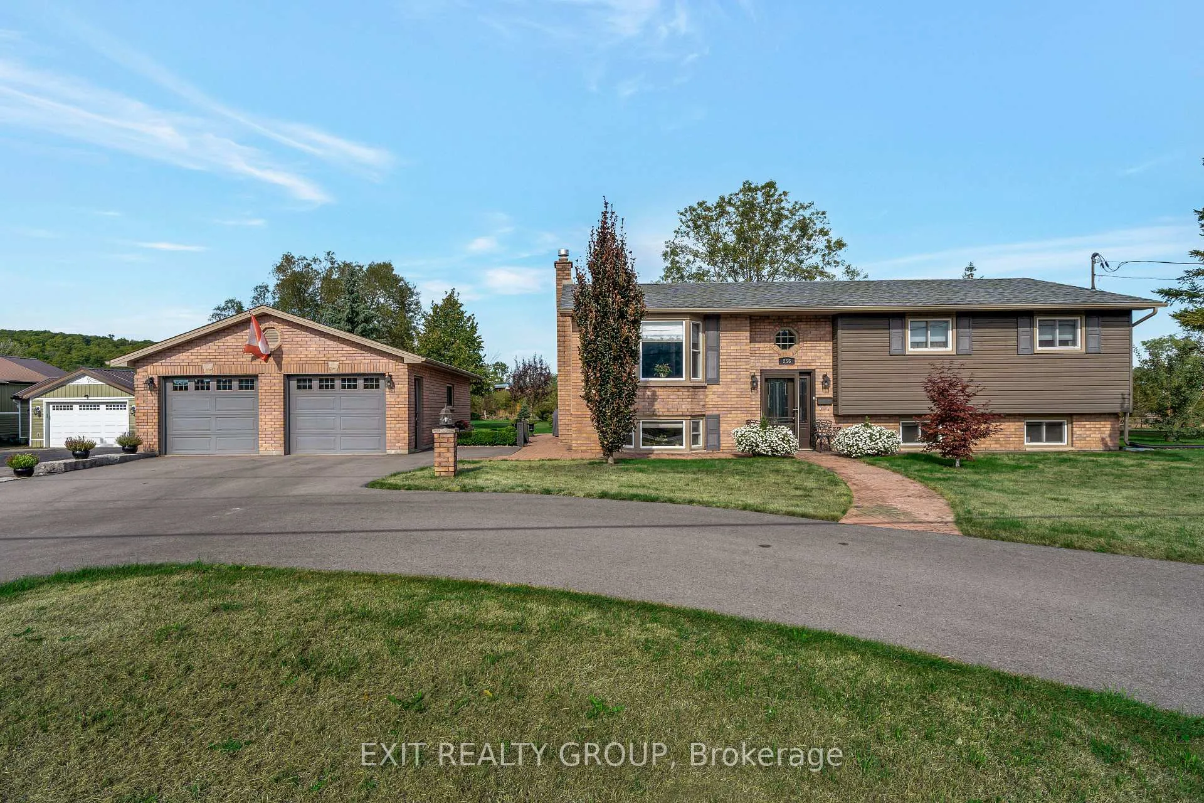
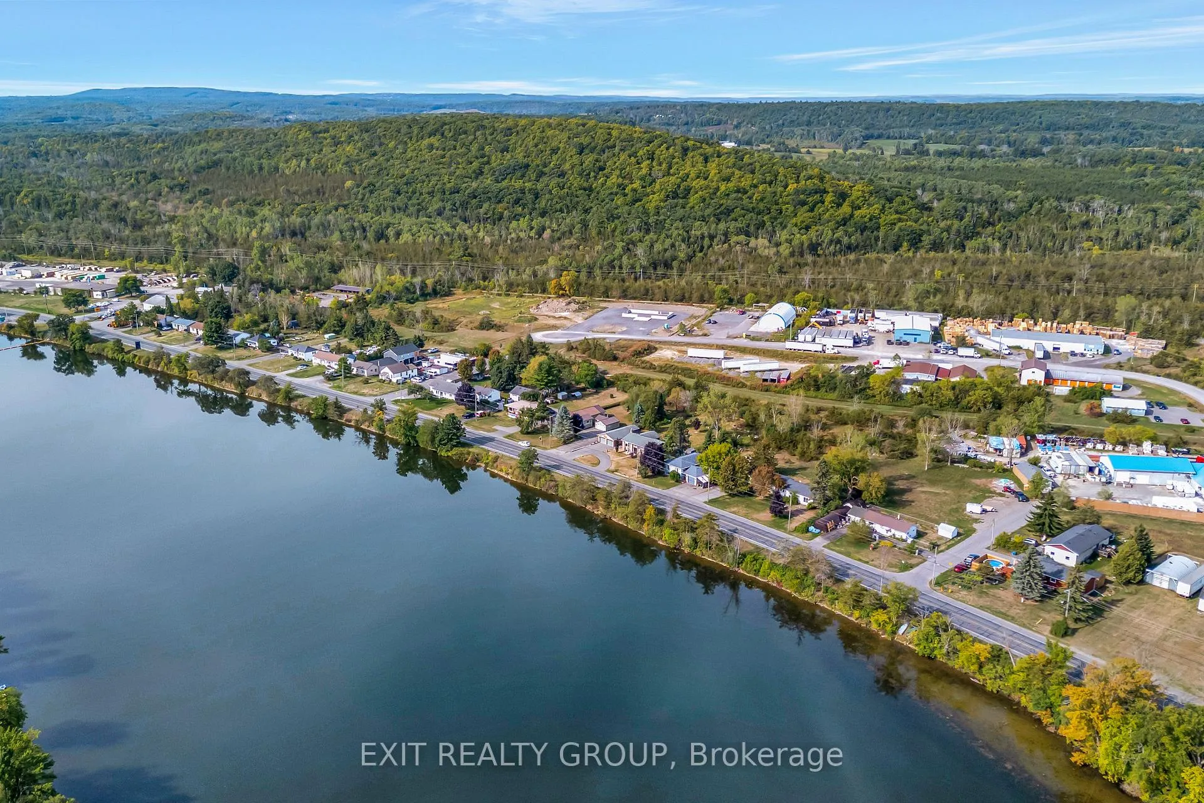
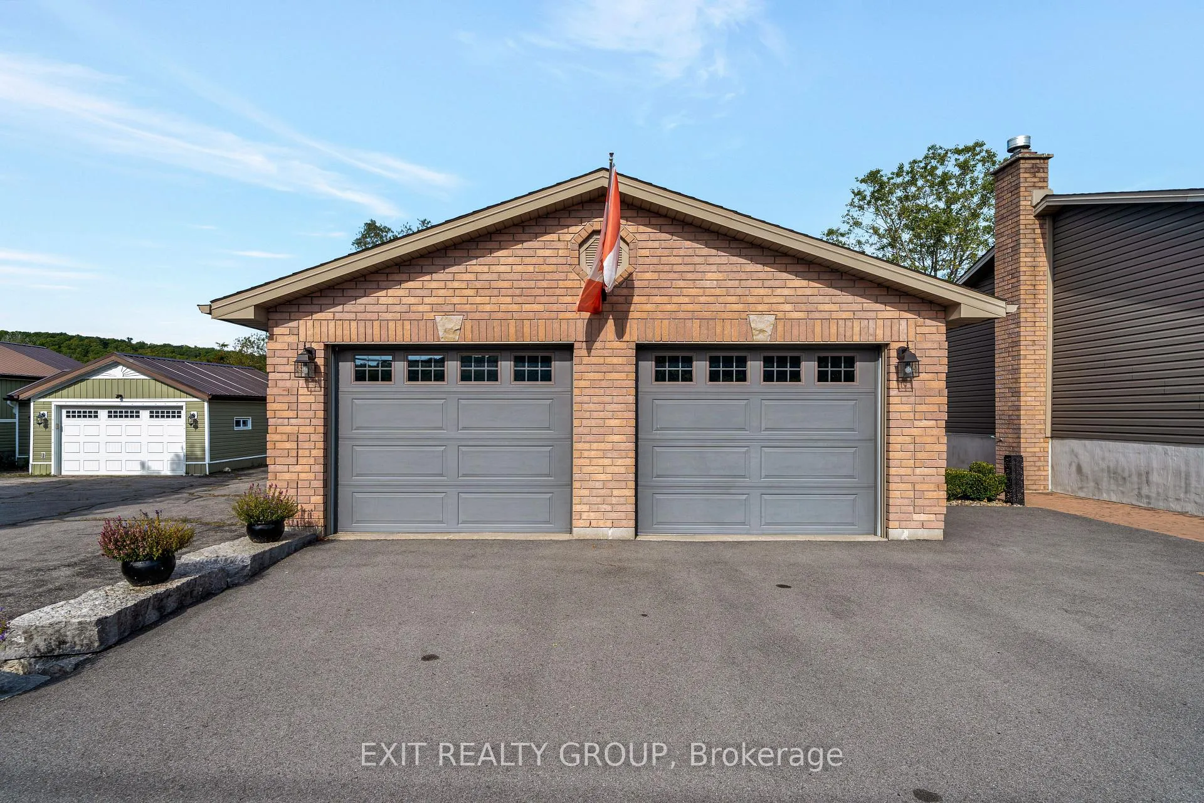
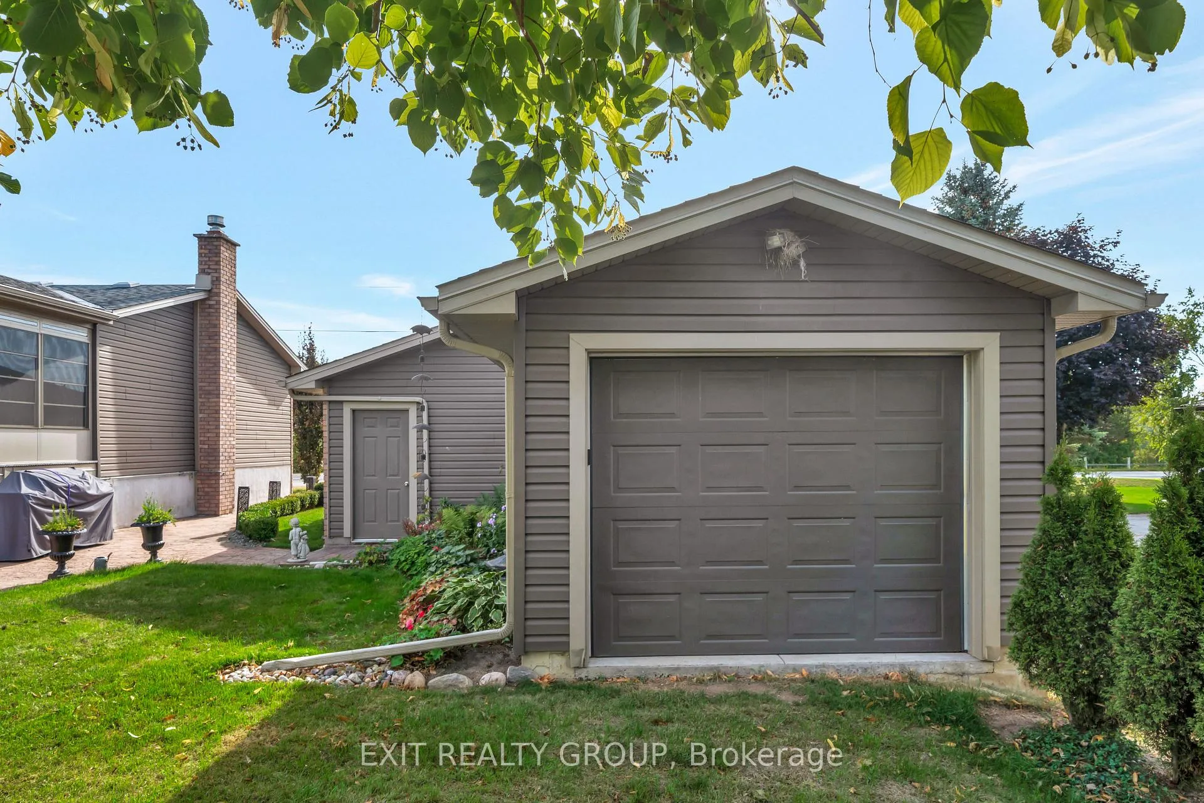
Stunning 4 bed 2 bath raised bungalow with a detached garage, inground pool on a 0.45-acre lot with water view of the Trent River. Located in the charming community of Frankford, this turn-key home offers a private backyard oasis designed for entertaining. Step inside to a bright and spacious main floor featuring a large living room that flows seamlessly into the formal dining area. The contemporary L-shaped kitchen, completely renovated in 2019, provides an excellent workspace for the home chef. From the dining room, transition through garden doors to a serene sunroom, perfect for morning coffee while taking in the views. This level is rounded out by three generous bedrooms, including a primary suite with convenient "cheater" access to the updated 4-piece family bathroom with heated floors. The fully finished lower level expands your living space, anchored by an expansive recreation room featuring a cozy gas fireplace that makes it the ultimate spot for family movie nights. You will also find a large fourth bedroom ideal for guests or a home office, a modern 3-piece bathroom, and a dedicated laundry room with ample storage space. Outside, the exterior of this property is truly a showstopper. The oversized footprint provides plenty of green space for children and pets, while the dedicated pool house creates a resort-like atmosphere for summer gatherings. This home perfectly captures the essence of comfortable, modern living in a prime location. Extra Bonus - A 14 KW Generac with a 200 Amp service entrance transfer switch was installed at the end of June 2023 and has a 5-year warranty.
Facts & features
Ask about this home
A HOMEH agent will answer your questions about this home.
Rooms
13 rooms · 2 bathrooms
- Living room14′11″ × 15′223 sq.ft.
- Dining room10′ × 11′3″113 sq.ft.
- Sunroom19′ × 11′7″219 sq.ft.
- Kitchen12′10″ × 10′11″140 sq.ft.
- Primary bedroom13′5″ × 10′11″146 sq.ft.
- Bathroom7′8″ × 10′11″84 sq.ft.
- Bedroom 210′6″ × 9′10″103 sq.ft.
- Bedroom 39′7″ × 9′10″95 sq.ft.
- Recreation14′6″ × 25′2″365 sq.ft.
- Bathroom7′7″ × 6′11″52 sq.ft.
- Bedroom 419′9″ × 11′7″228 sq.ft.
- Laundry13′3″ × 10′2″136 sq.ft.
- Utility room7′2″ × 10′6″75 sq.ft.
Around this home
Listing details
Helpful tools
Your HOMEH agent
"I would see it this week."
Ask HOMEH about this home
Price, neighbourhood, monthly cost. Ask anything.
HOMEH Intelligent Agent is an AI, not a licensed representative. Check anything important with your agent.