

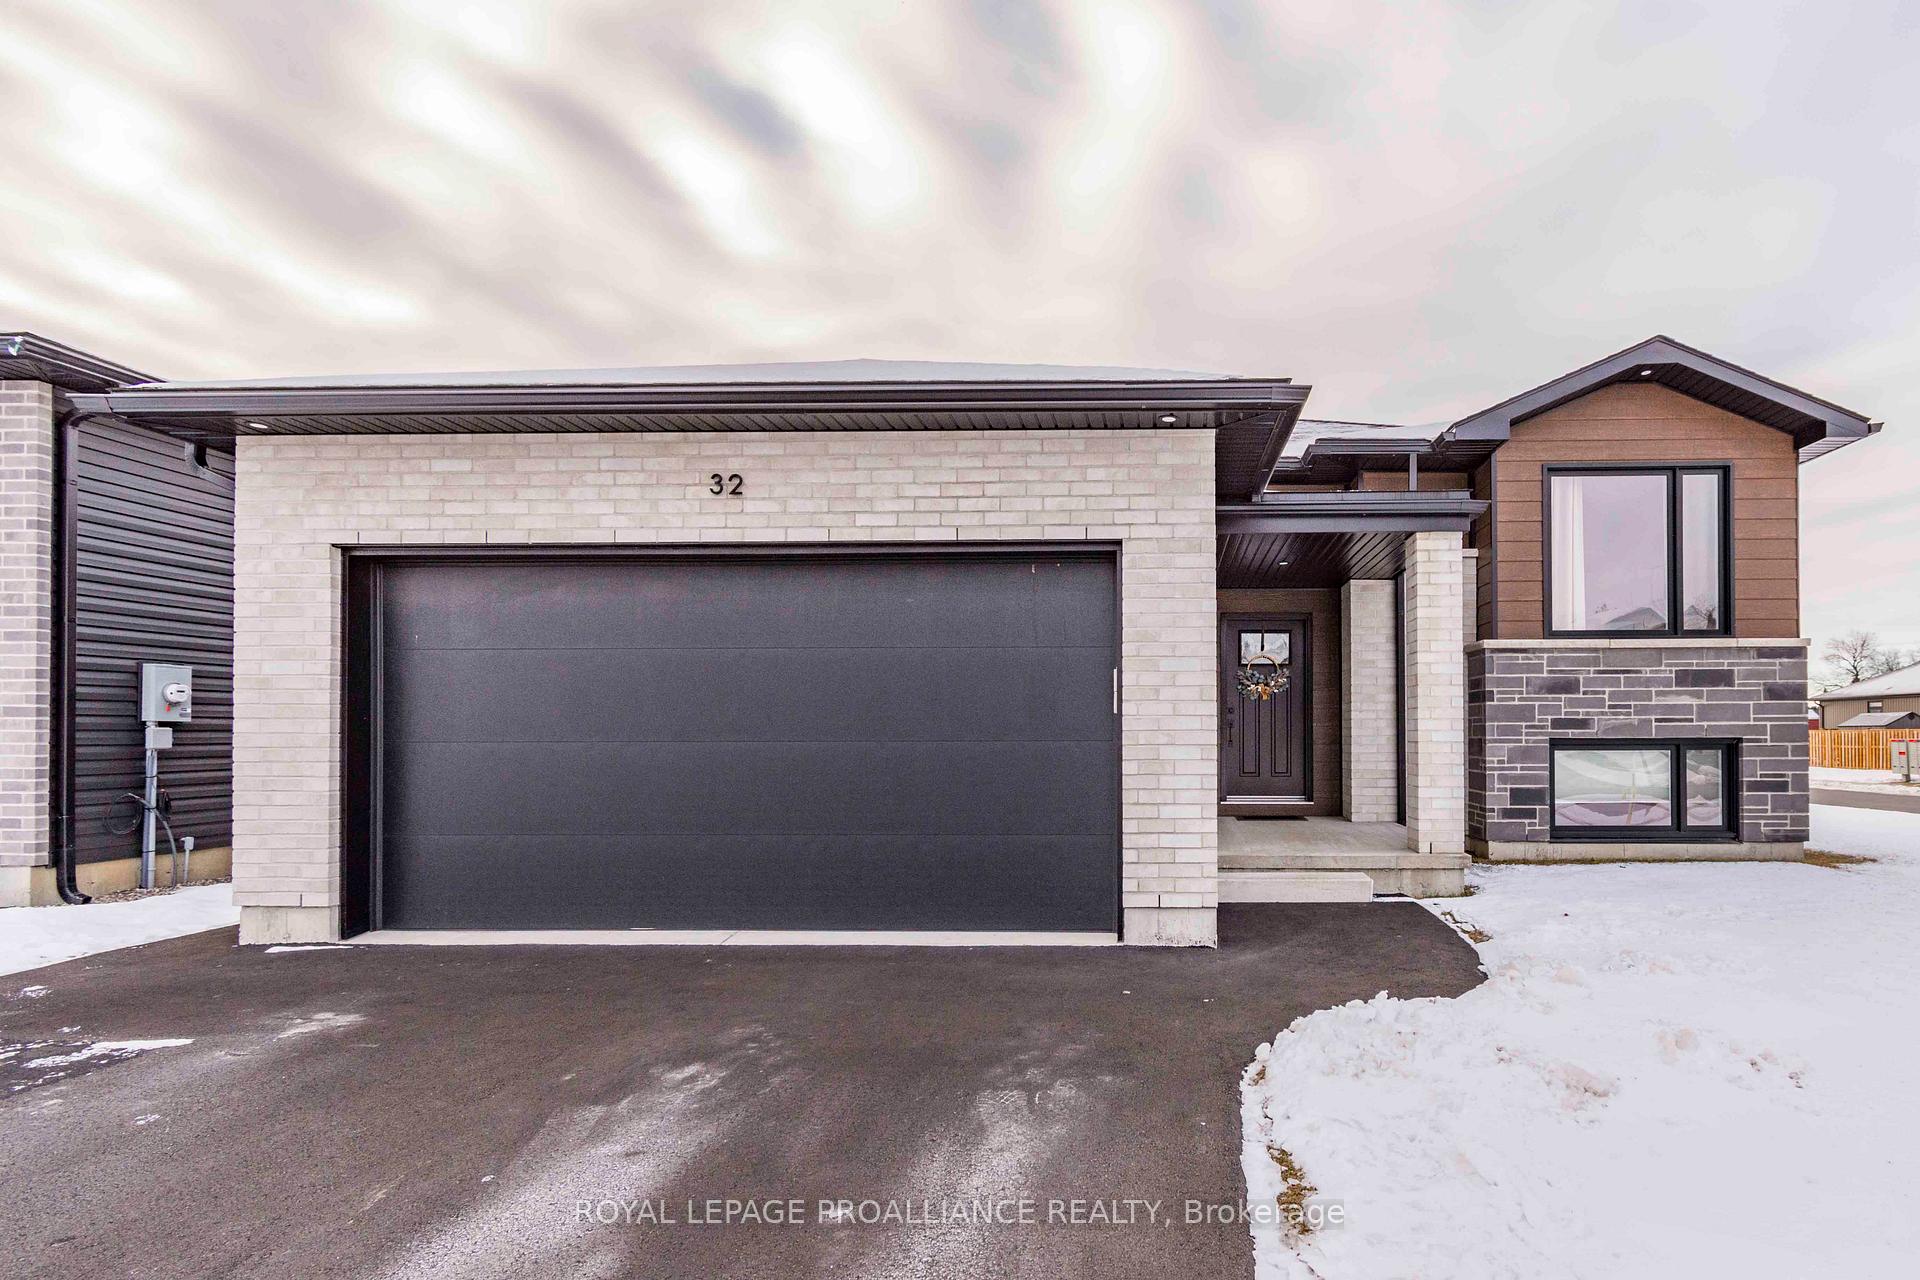
Lower, 32 Schmidt Way
Detached Terminated
1/16Lower, 32 Schmidt Way
Detached Terminated
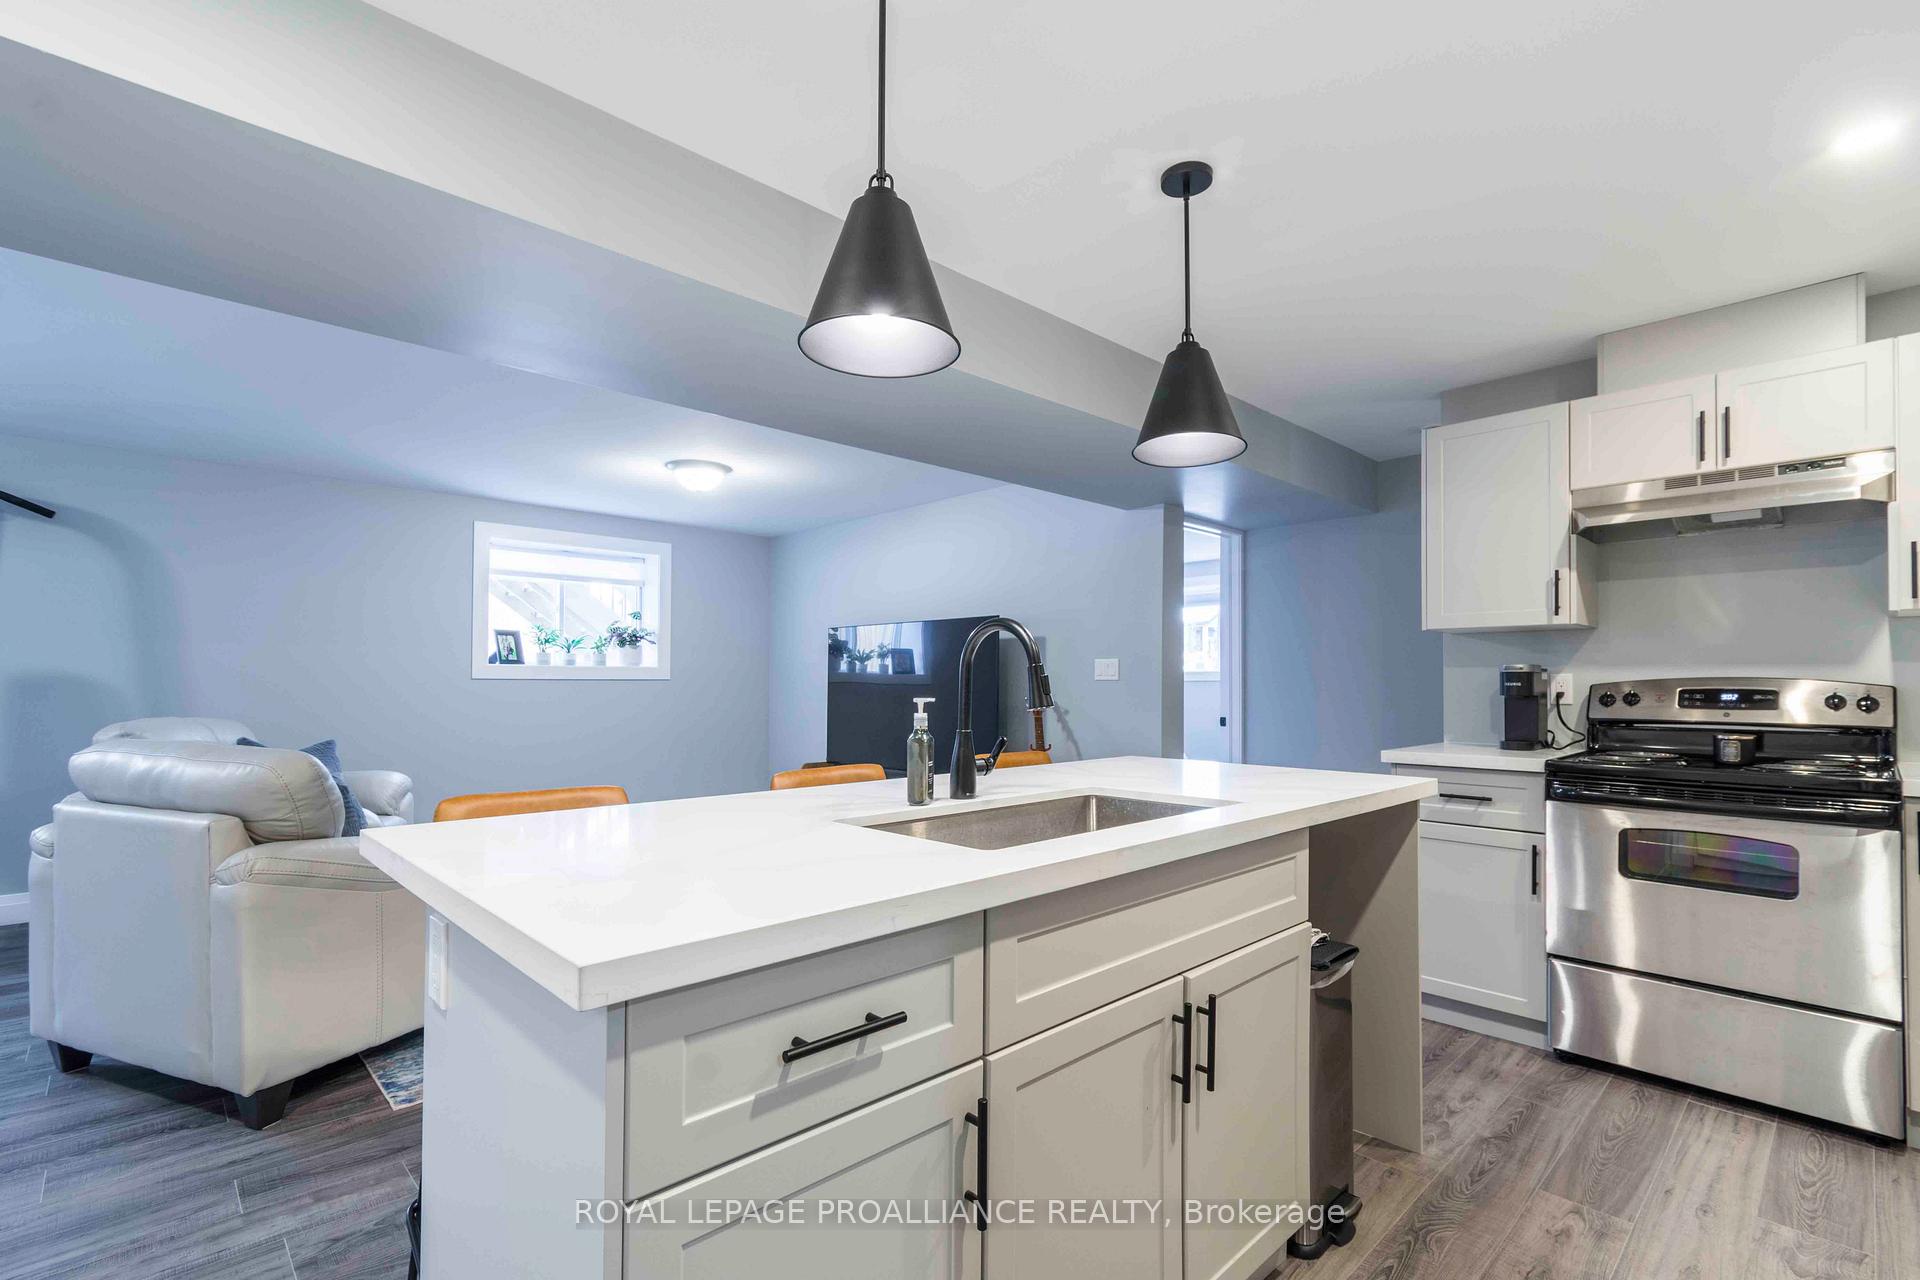 See all 16 photos
2 Bedrooms
1 Bathroom
0 Garage
— sq.ft
Basement
— Unit
Property history
- $1,800TerminatedList: 2025-01-16|End: 2025-03-04|47 daysX11926459
Facts and features
- BasementApartment
- Lease term12 months
- FurnishedUnfurnished
- Age of home0–5 years
What stands out
- Central air
The homeDetached, Bungalow, Age 0–5 years
- Type: Detached
- Style: Bungalow
- Age: 0–5 years
- Basement: Apartment, finished
InsideEnsuite, Carpet free, erv/hrv, on demand water heater, separate heating controls, separate hydro meter, sump pump, water meter, Carbon monoxide detectors, smoke detector
- Laundry: Ensuite
- Features: Carpet free, erv/hrv, on demand water heater, separate heating controls, separate hydro meter, sump pump, water meter
- Security: Carbon monoxide detectors, smoke detector
- Rooms above ground: 3
- Bedrooms: 2
- Bathrooms: 1
- Kitchens: 1
Outside and lotStone, vinyl siding, Asphalt shingle, Poured concrete
- Exterior: Stone, vinyl siding
- Roof: Asphalt shingle
- Foundation: Poured concrete
Parking1 Parking, Private
- Spaces: 1 Parking
- Driveway: Private
Heating, water and powerHeat pump, electric, Central air, Municipal water
- Heating: Heat pump, electric
- Cooling: Central air
- Water: Municipal water
- Sewer: Municipal sewer
Rent and termsRent $1,800 a month, Basement, Unfurnished
- Rent: $1,800 a month
- Space for rent: Basement
- Furnished: Unfurnished
- Lease: 12 months
- Paid: Monthly
- Rent includes: Building maintenance, central air conditioning, grounds maintenance, exterior maintenance, parking, water heater
- Deposit: Required
- Credit check: Required
- Employment letter: Required
- Rental application: Required
- References: Required
NearbyBeach, golf, hospital, marina, park
- Close to: Beach, golf, hospital, marina, park
Listing detailsX11926459, Terminated, Jan 16, 2025
- MLS® number: X11926459
- Status: Terminated
- Listed on: Jan 16, 2025
- Days on market: 47
- Updated: Mar 4, 2025
- Possession: To Be Determined
- Occupied by: Tenant
- Listing brokerage: ROYAL LEPAGE PROALLIANCE REALTY
About this home
Lower, 32 Schmidt Way, Quinte West (Murray Ward), ON K8V 0G7
Carpet FreeERV/HRVOn Demand Water HeaterSeparate Heating ControlsSeparate Hydro MeterSump Pump
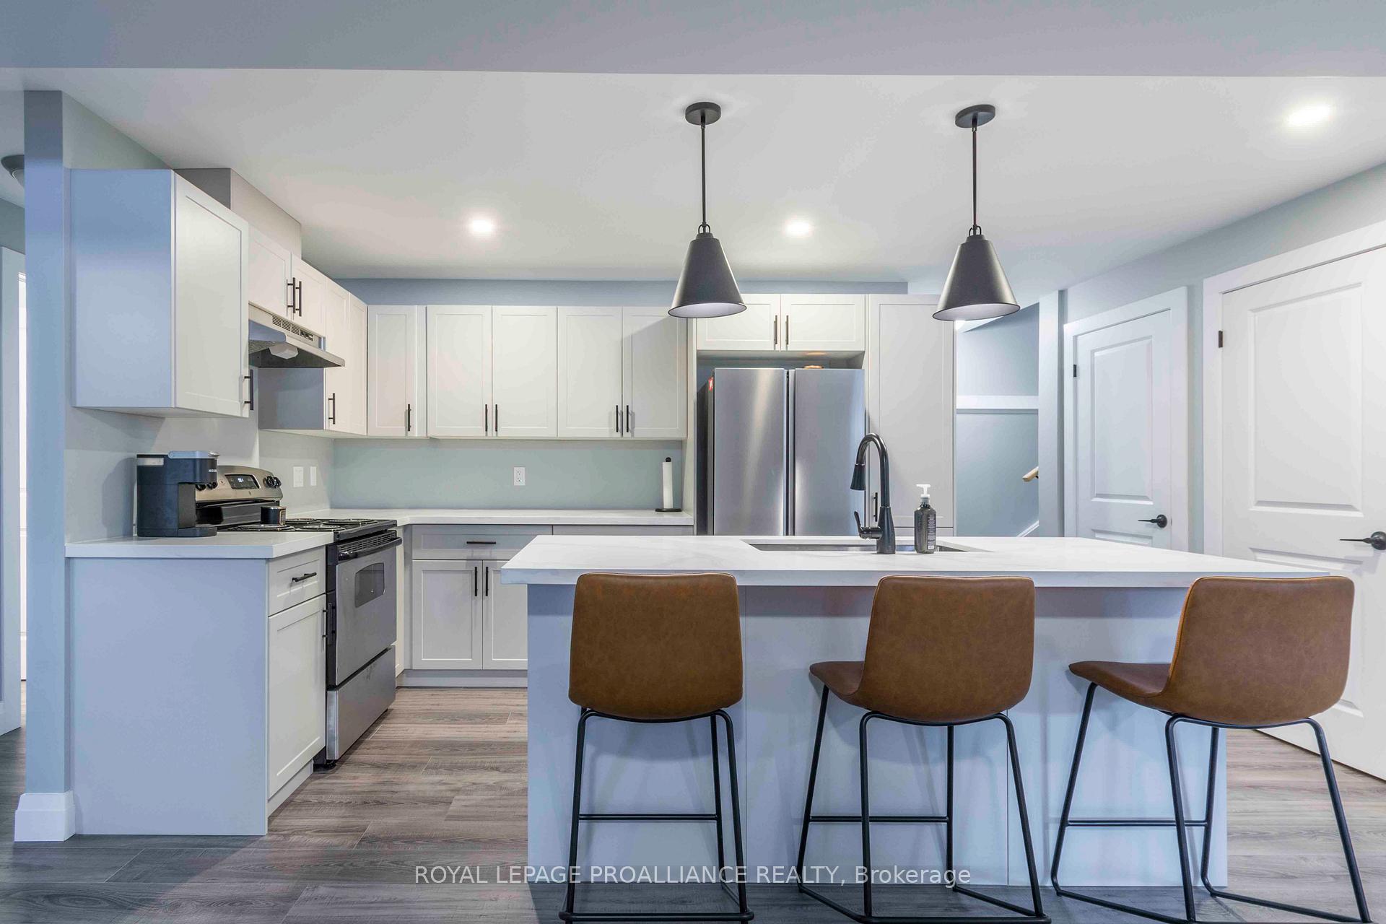
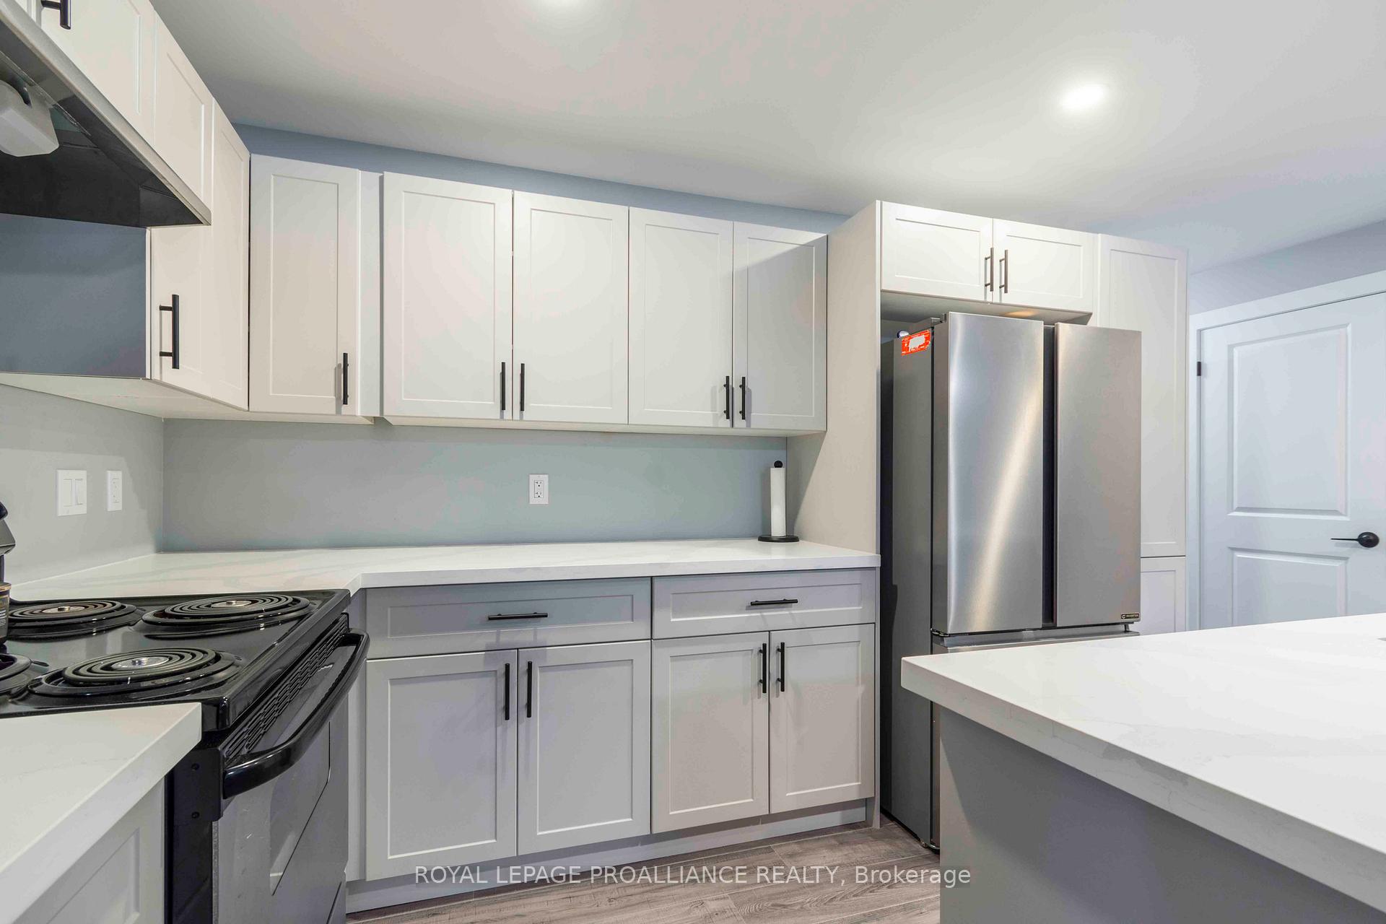
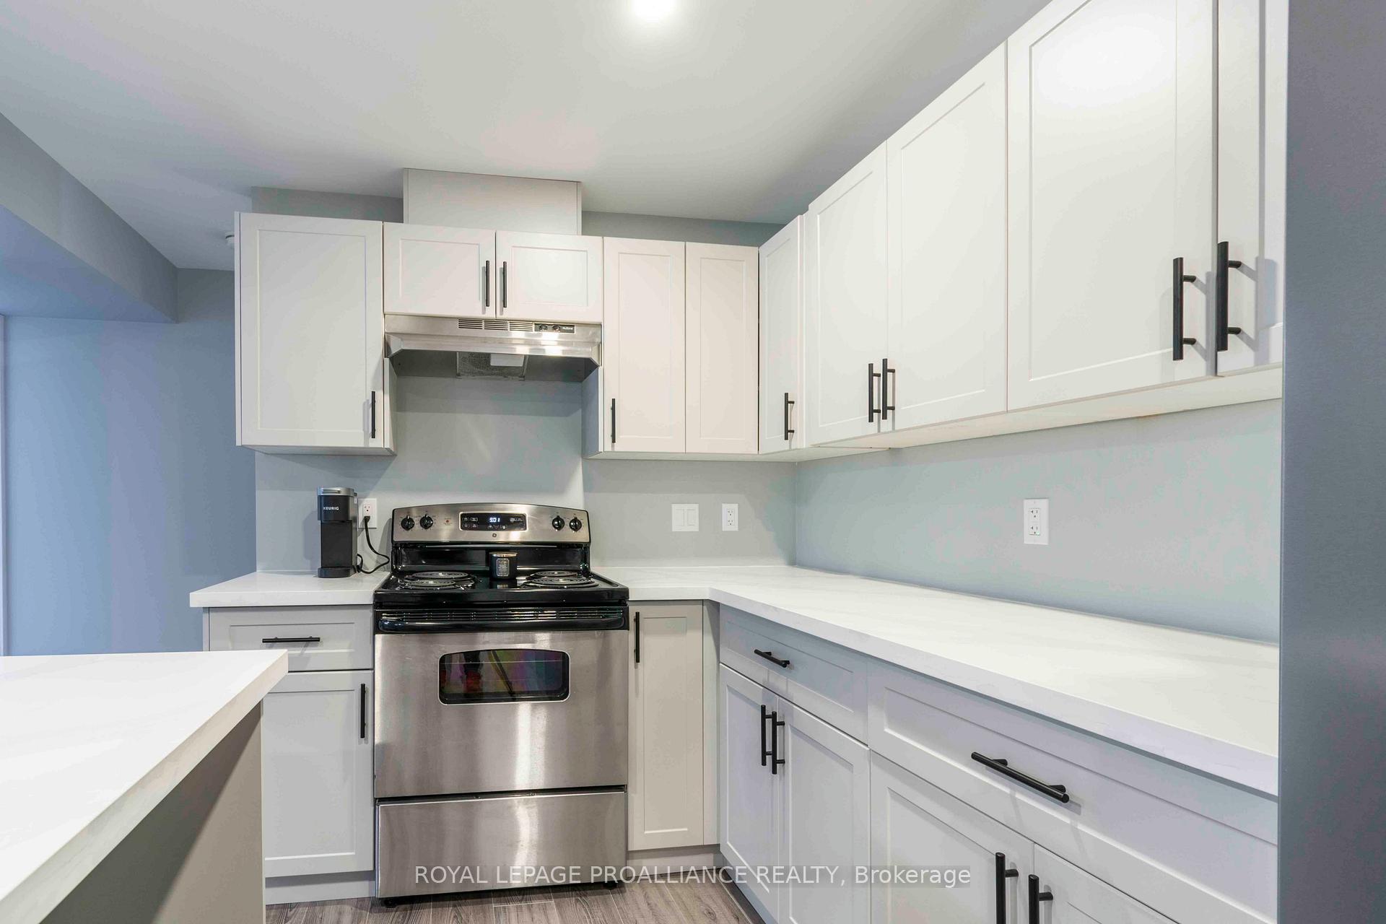
Here it is! Wonderful new two bedroom bright purpose built apartment with a private entrance in a great location. Lots of windows, upgraded cabinetry, no carpet, lots of storage, economical heat pump for heating/cooling, plus lots more. 10 mins or less to CFB Trenton/401/Golf/Marina and walk to the park in this upscale neighbourhood. Available immediately. Utilities in addition to rent
Read more
Ask about this home
A HOMEH agent will answer your questions about this home.
Ask a question
Around this home
Telephone Road & Orchard Lane
Errands
Transit
Parks
Schools
Daily convenience, out of 100, from the distances below
ParkHarts Corners Park · 1 within 1 km16 min walk964 m
GroceryUltramar18 min walk1.1 km
SchoolNorth Trenton Public School30 min walk1.8 km
Train stationTrenton Junction24 min walk1.5 km
Gym & rec centreQuinte West Youth Centre31 min walk1.9 km
WalkDriveStraight-line distance, open map data
Grocery1.1 km
Park1.0 km
Trenton Junction1.5 km
Schools nearby
School rating, out of 10.
North Trenton Public Schoolelementary · Public · 1.8 km
—
North Trenton ECPPelementary · Public · 1.9 km
—
Murray Centennial Public Schoolelementary · Public · 2.3 km
7.2/10Good
Contact agent
Helpful calculators
Rent vs buy
Affordability
Mortgage
Down payment
Stress test
CMHC insurance
Your HOMEH agent

NimaHOMEH agent · Quinte West
"I would see it this week."
Ask Nima