
 See all 47 photos
Property history

This home has sold. It is no longer available.
Property not available for sale or for rent.
Ask about this home
A HOMEH agent will answer your questions about this home.Ask HOMEH
About this home
34 Rosewood Drive, Quinte West
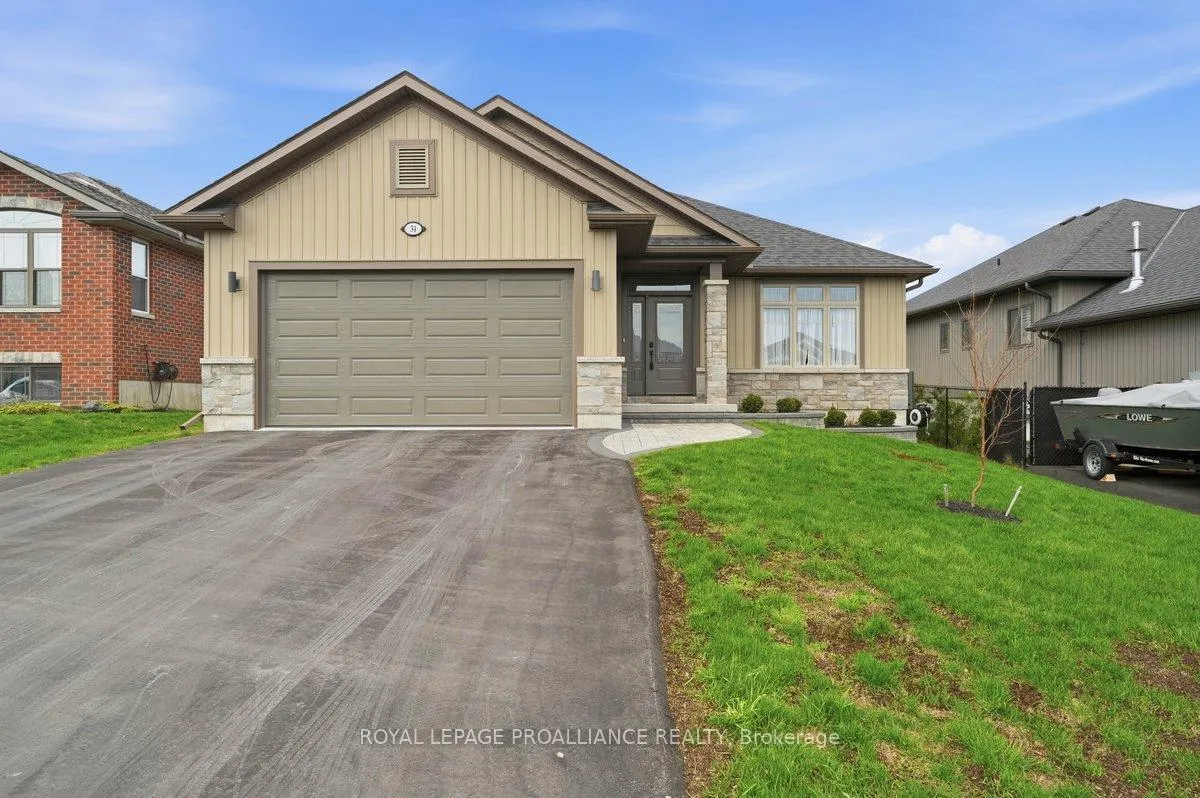
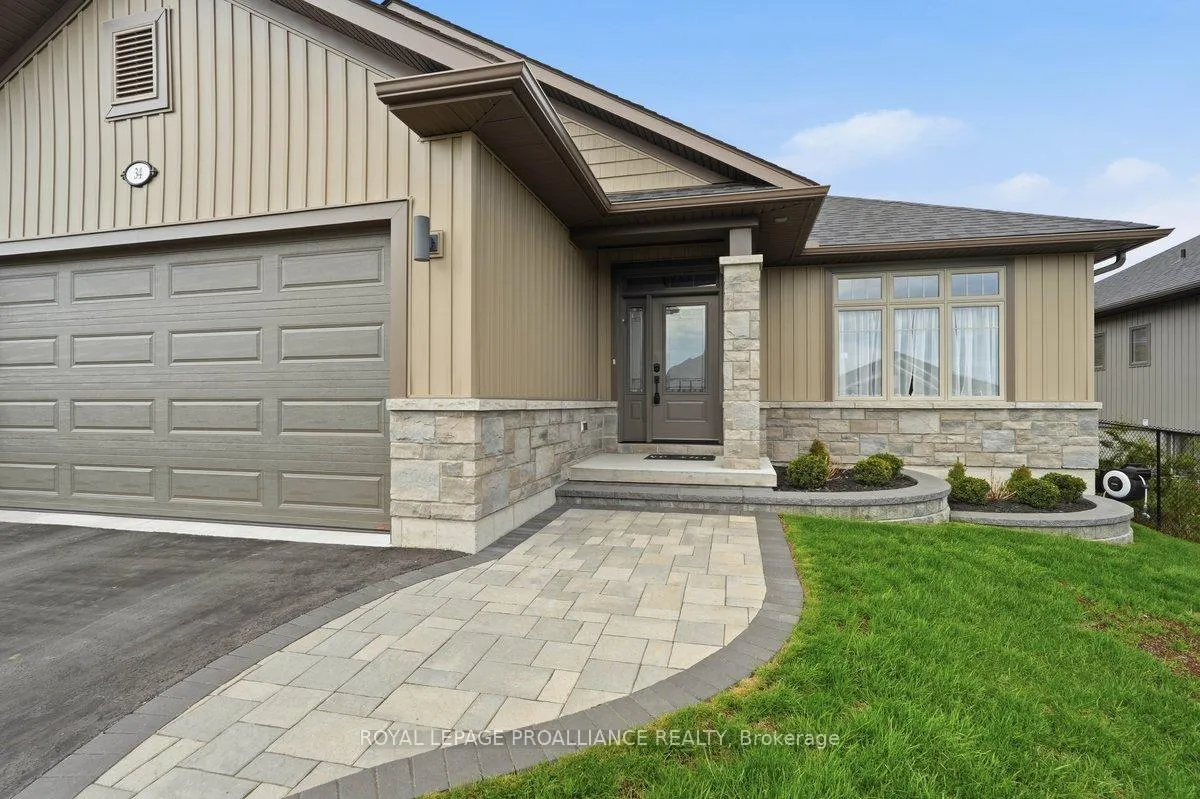
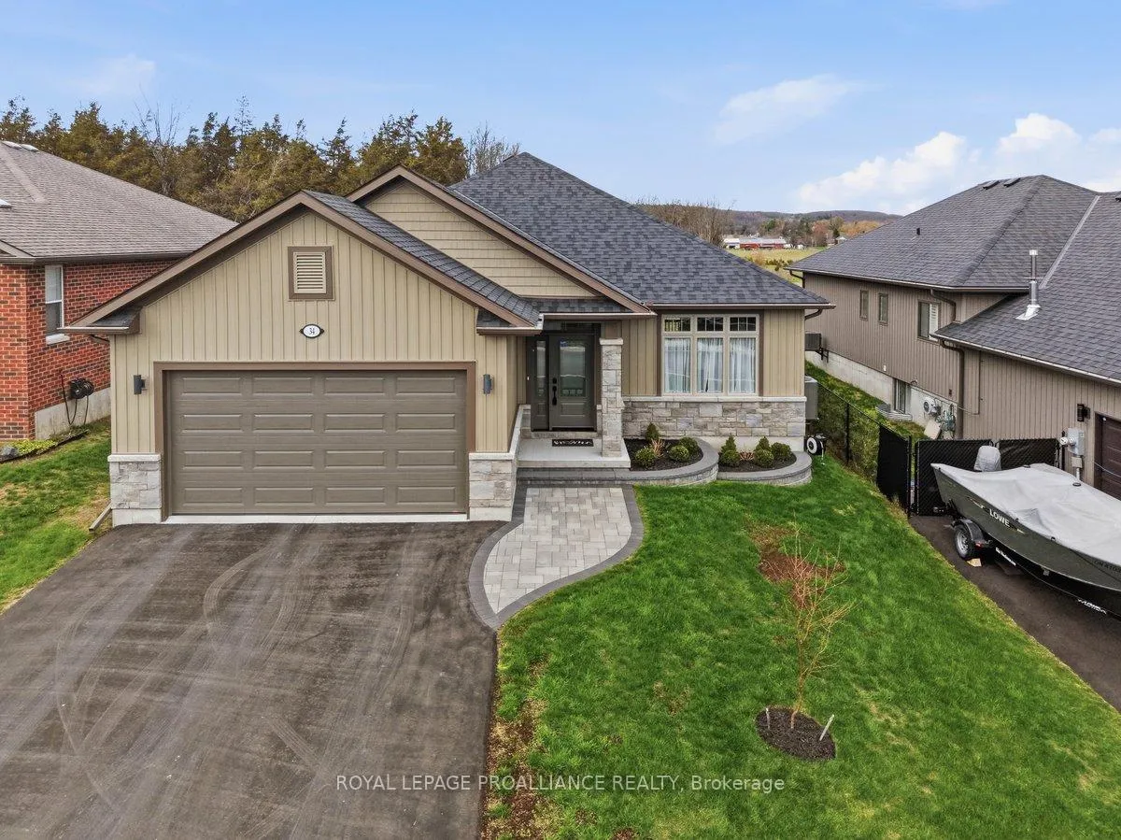
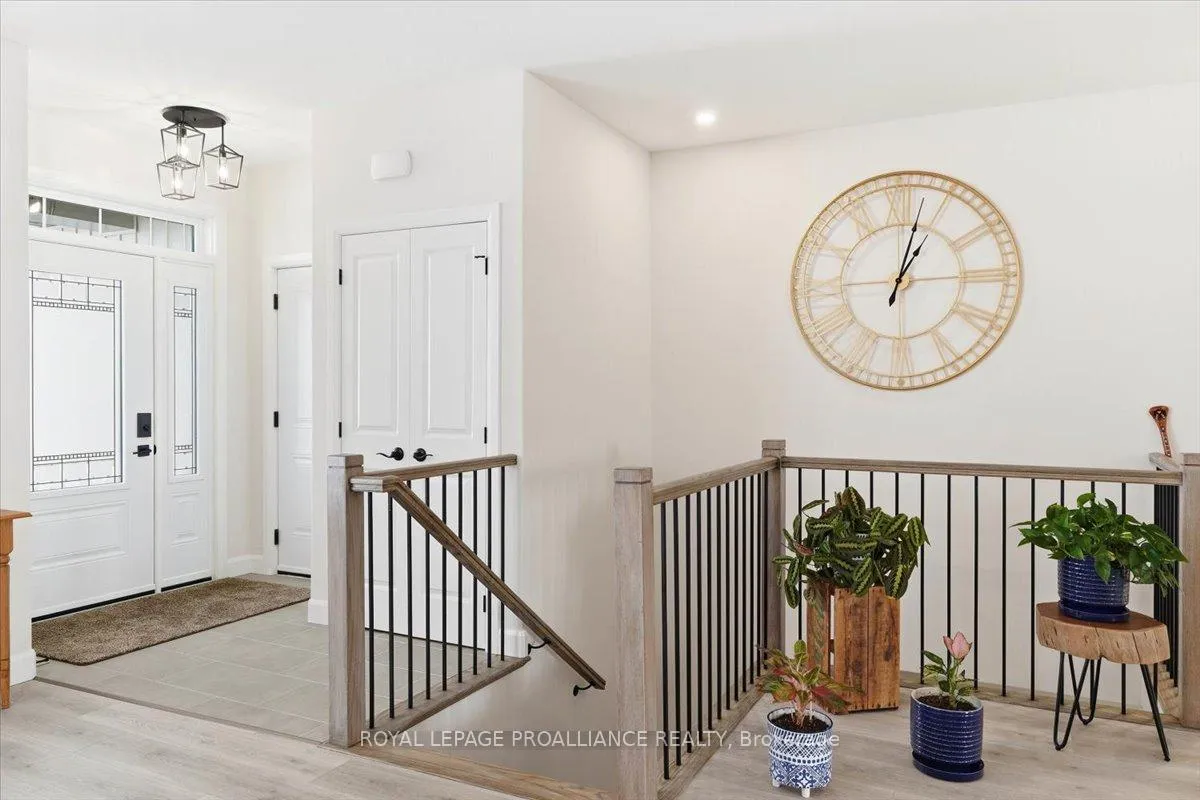
Welcome to 34 Rosewood Drive! This beautifully maintained 2.5-year-old bungalow is located in the desirable Rosewood Acres subdivision. Offering over 2,800 sq. ft. of finished living space, this home is thoughtfully designed for both everyday comfort and entertaining.The main floor features three bedrooms and two full bathrooms, including a spacious primary bedroom with walk-in closet and a private en-suite showcasing a spacious ceramic shower. The classic white kitchen is finished with quartz countertops, a centre island, pantry, and flows seamlessly into the dining area with access to an oversized (12x19) covered deck-perfect for indoor/outdoor living.The living room is warm and inviting with a cozy fireplace, while the near fully finished lower level adds exceptional versatility with two additional bedrooms, a full bathroom, and a generous recreation room complete with a second fireplace.Additional highlights include a double car garage, paved driveway, and professionally landscaped yard featuring an interlock walkway leading to the front door and retaining stone flower beds. This home shows to perfection and remains covered under Tarion warranty.A fantastic opportunity to own a move-in-ready home in a sought-after neighbourhood. Frankford offers all amenities and is only15 minutes to Trenton. Don't forget to check out the floor plan and 3D virtual tour
Facts & features
Ask about this home
A HOMEH agent will answer your questions about this home.
Rooms
13 rooms · 3 bathrooms
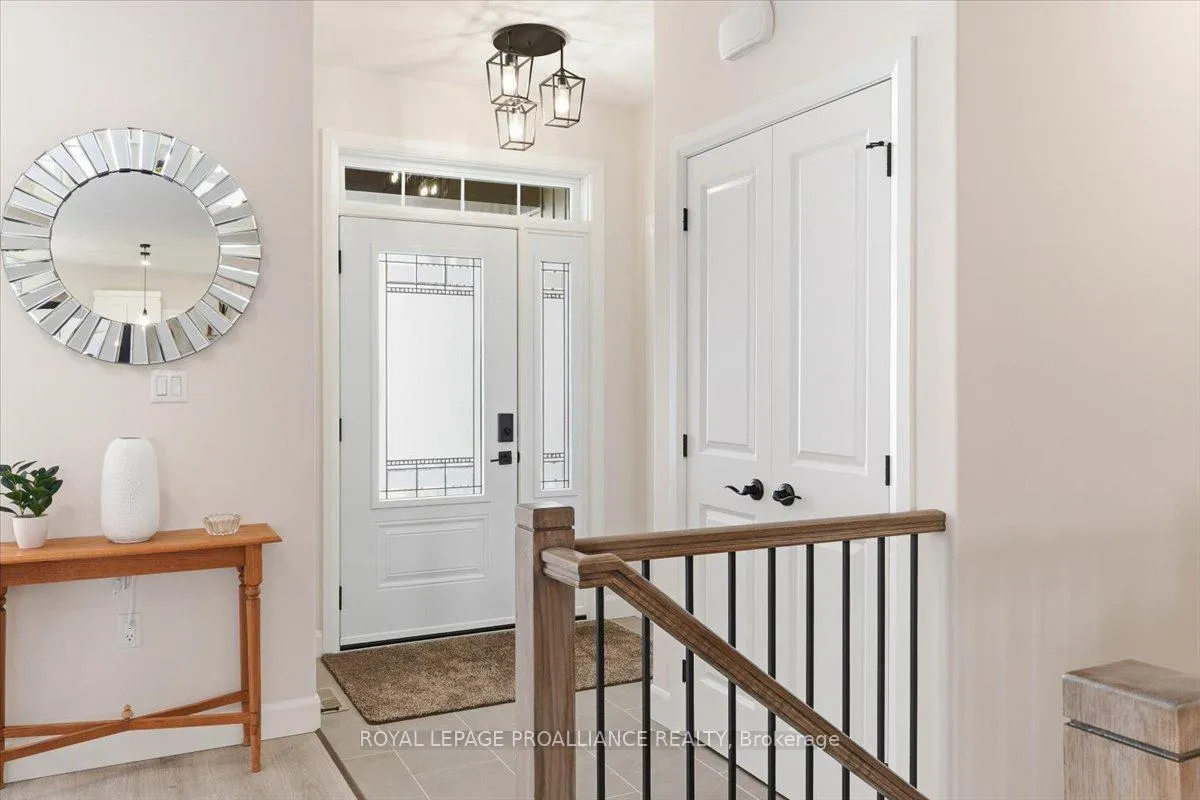
- Foyer6′4″ × 8′50 sq.ft.
- Living room19′5″ × 18′8″363 sq.ft.
- Dining room15′8″ × 9′10″154 sq.ft.
- Kitchen15′8″ × 9′1″142 sq.ft.
- Primary bedroom15′4″ × 14′9″226 sq.ft.
- Bedroom 29′11″ × 10′11″109 sq.ft.
- Bedroom 314′2″ × 11′156 sq.ft.
- Bathroom9′11″ × 5′9″57 sq.ft.
- Bathroom9′10″ × 5′9″57 sq.ft.
- Recreation22′9″ × 20′4″462 sq.ft.
- Bedroom 412′4″ × 19′8″243 sq.ft.
- Bedroom 514′10″ × 12′1″179 sq.ft.
- Bathroom8′1″ × 7′10″63 sq.ft.
Around this home
Schools nearby
School rating, out of 10.
Listing details
Helpful tools
Your HOMEH agent
"I would see it this week."
Ask HOMEH about this home
Price, neighbourhood, monthly cost. Ask anything.
HOMEH Intelligent Agent is an AI, not a licensed representative. Check anything important with your agent.