

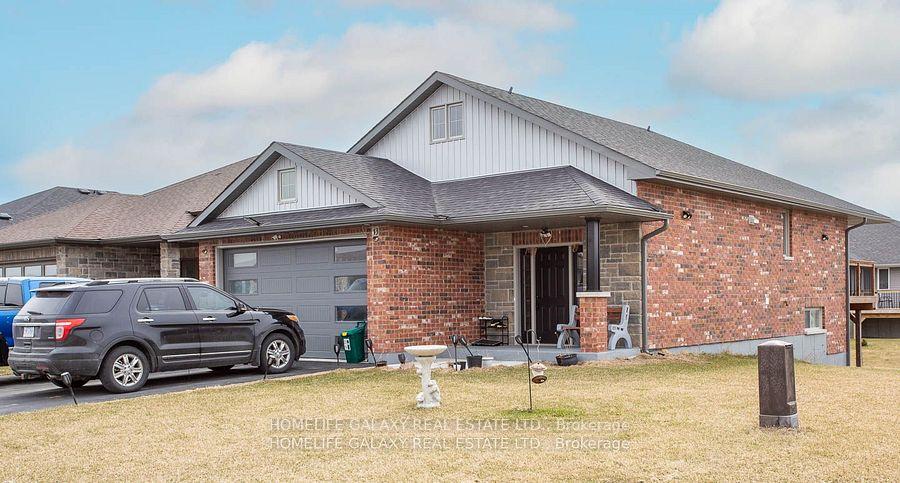
43 Cedar Park Crescent
Detached Terminated
1/1843 Cedar Park Crescent
Detached Terminated
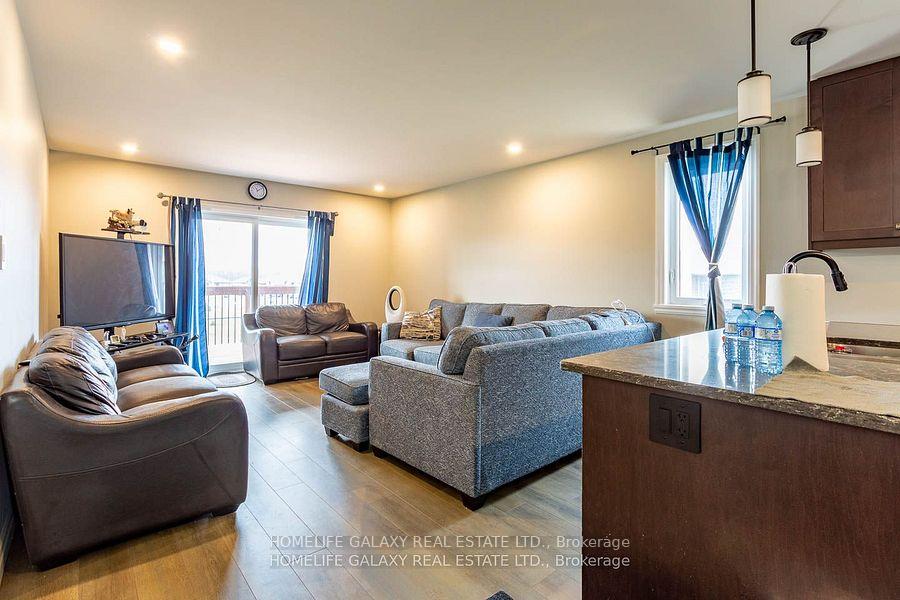
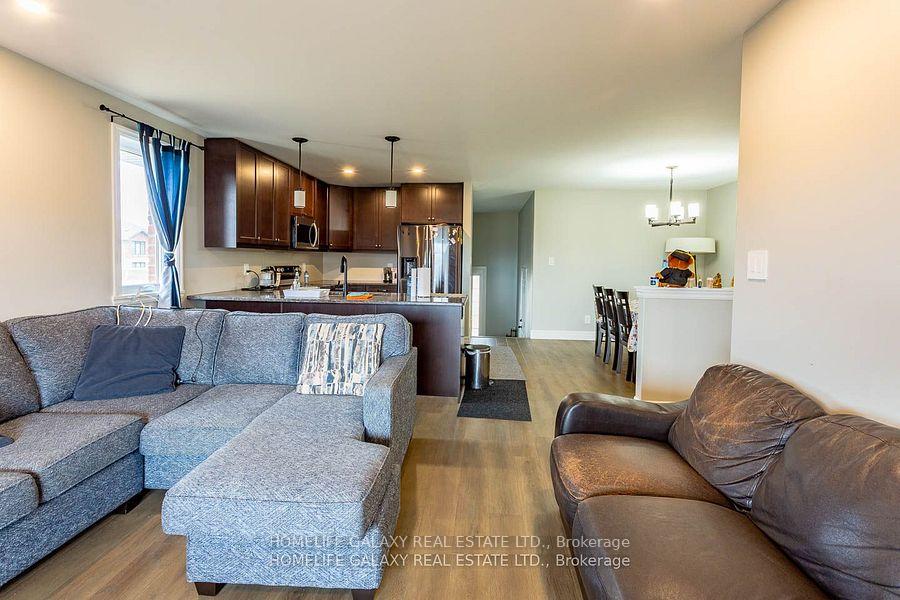
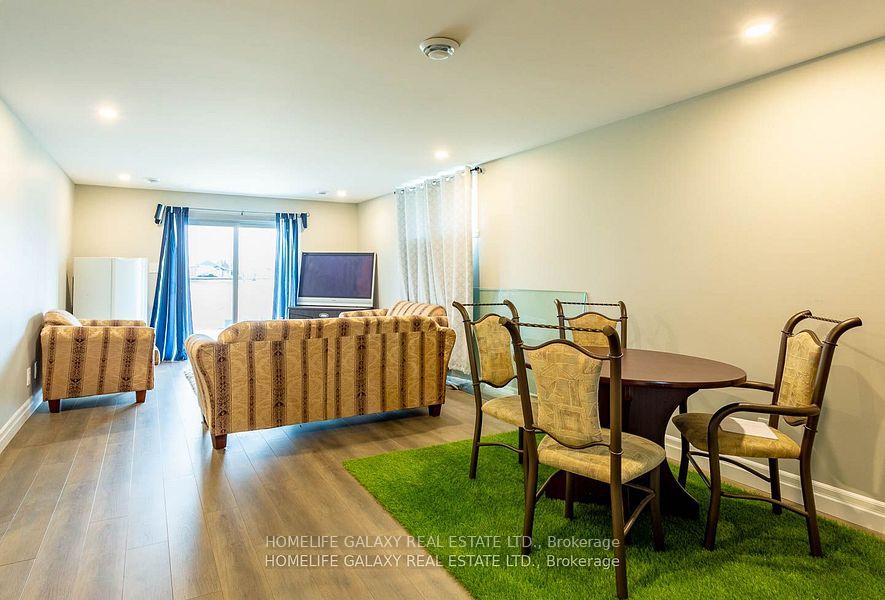
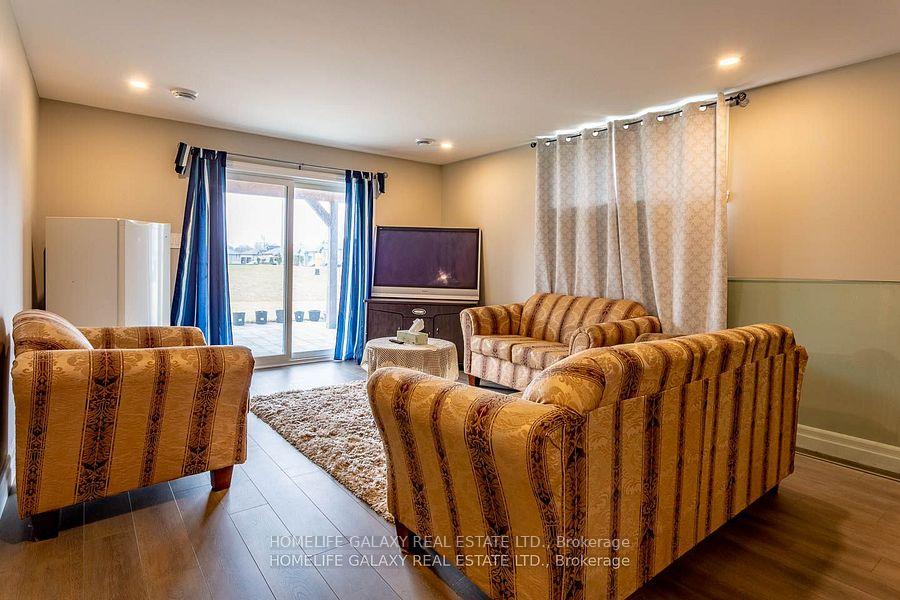 See all 18 photos
2+2 Bedrooms
3 Bathrooms
2 Garage
<700 sq.ft
Entire Home
— Unit
Property history
- $735,000TerminatedList: 2025-09-10|End: 2026-04-15|217 daysX12395150
- $775,000TerminatedList: 2025-06-24|End: 2025-07-28|34 daysX12241581
- $2,950TerminatedList: 2025-04-26|End: 2025-06-23|58 daysX12106169
- $3,100TerminatedList: 2025-04-08|End: 2025-04-25|17 daysX12070331
Facts and features
- BasementApartment
- Lease term12 months
- FurnishedPartially
- LaundryIn basement
What stands out
- Walk-out basement
- Central air
The homeDetached, Bungalow, Under 700 sq ft
- Type: Detached
- Style: Bungalow
- Living space: Under 700 sq ft
- Basement: Apartment, finished with walk-out
InsideVinyl, In basement, Rooms above ground 5
- Flooring: Vinyl
- Laundry: In basement
- Rooms above ground: 5
- Rooms in the basement: 3
- Bedrooms: 2 + 2 in the basement
- Bathrooms: 3
- Kitchens: 1
Outside and lotBrick, Asphalt shingle, Concrete
- Exterior: Brick
- Roof: Asphalt shingle
- Foundation: Concrete
Parking2 Garage, Built-in, Private double
- Spaces: 2 Garage
- Garage: Built-in
- Driveway: Private double
Heating, water and powerForced air, gas, Central air, Municipal water
- Heating: Forced air, gas
- Cooling: Central air
- Water: Municipal water
- Sewer: Municipal sewer
Rent and termsRent $2,950 a month, Entire property, Partially
- Rent: $2,950 a month
- Space for rent: Entire property
- Furnished: Partially
- Lease: 12 months
- Paid: Monthly
- Rent includes: Other
- Deposit: Required
- Credit check: Required
- Employment letter: Required
- Rental application: Required
- References: Required
- Rental items: Hot water tank
IncludedS/s (fridge, stove, dishwasher & microwave) washer and dryer.
- Included: S/s (fridge, stove, dishwasher & microwave) washer and dryer.
NearbyHospital, library, public transit, river/stream, school, place of worship
- Close to: Hospital, library, public transit, river/stream, school, place of worship
Listing detailsX12106169, Terminated, Apr 26, 2025
- MLS® number: X12106169
- Status: Terminated
- Listed on: Apr 26, 2025
- Days on market: 58
- Updated: Jun 23, 2025
- Possession: 2025-05-01 / Other
- Occupied by: Owner
- Listing brokerage: HOMELIFE GALAXY REAL ESTATE LTD.
About this home
43 Cedar Park Crescent, Quinte West (Murray Ward), ON K8V 0J1
HospitalLibraryPublic TransitRiver/StreamSchoolPlace Of Worship
Great Neighbourhood! Detached Bungalow with 4 Bedrooms and 3 Washrooms with Double Car Garage. Finished Basement with Walkout. Stainless Steels Appliances. Deck Close to Elementary and Secondary Schools, Restaurants, Walmart, Tim Hortons, Medical and Dental Office. Close to HWY 401 and Public Transits.
Read more
Ask about this home
A HOMEH agent will answer your questions about this home.
Ask a question
Around this home
Dundas St.West (Hwy 2) to 2nd Dug Hill Rd
Errands
Parks
Schools
Daily convenience, out of 100, from the distances below
ParkKiwanis Riverside Park · 14 within 1 km3 min walk191 m
GroceryFreshCo7 min walk421 m
SchoolTrent River Public School6 min walk360 m
PharmacyTrenton Pharmacy5 min walk277 m
Cafés & foodWahoo Bar & Grill · 15 within 1 km5 min walk288 m
Gym & rec centreDuncan McDonald Memorial Community Gardens8 min walk517 m
LibraryQuinte West Public Library13 min walk796 m
HospitalTrenton Memorial Hospital21 min walk1.3 km
WalkDriveStraight-line distance, open map data
Grocery0.4 km
Park0.2 km
Coffee0.4 km
Dining0.5 km
Hospital1.3 km
Schools nearby
School rating, out of 10.
Trent River Public Schoolelementary · Public · 0.4 km
2.5/10Low
St Mary Catholic Schoolelementary · Catholic · 0.7 km
4.8/10Low
St Peter Catholic Schoolelementary · Catholic · 0.8 km
4.7/10Low
Contact agent
Helpful calculators
Rent vs buy
Affordability
Mortgage
Down payment
Stress test
CMHC insurance
Your HOMEH agent

KimHOMEH agent · Quinte West
"I would see it this week."
Ask Kim