
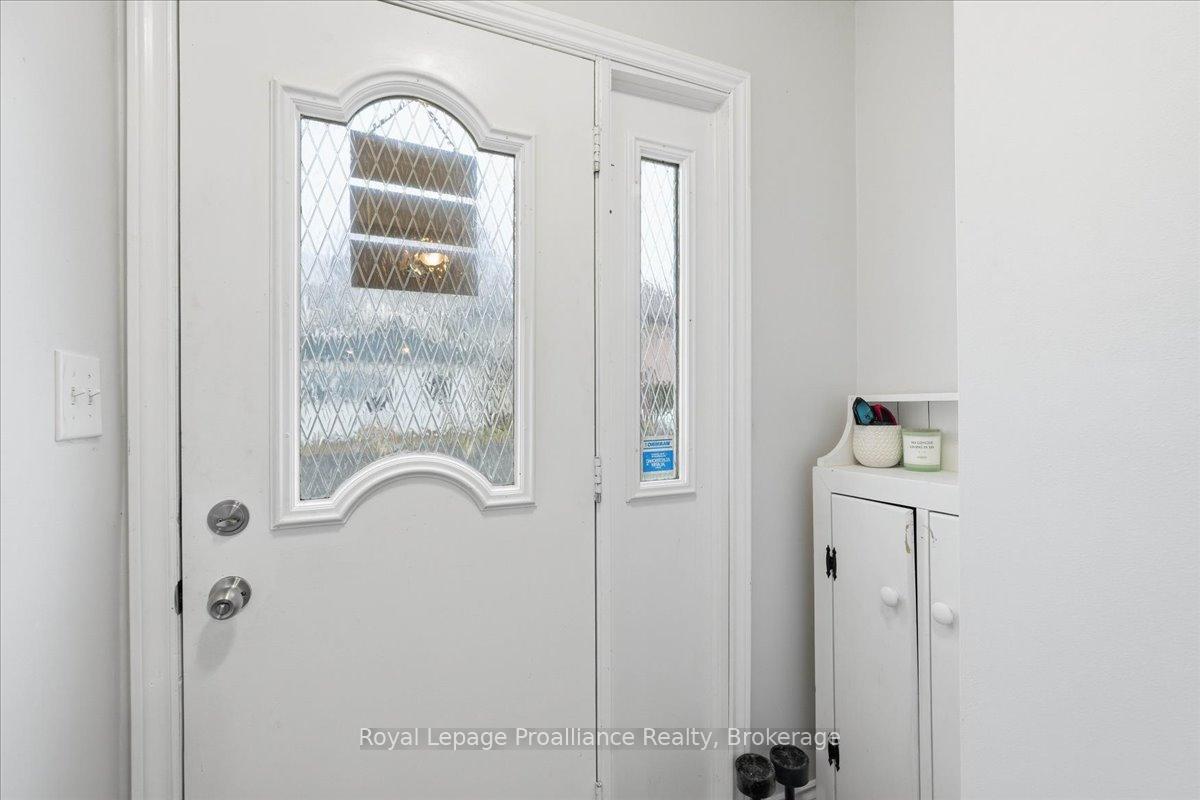
 See all 43 photos

Book a viewing
Ask HOMEH
About this home
46 Victoria Street, Quinte West
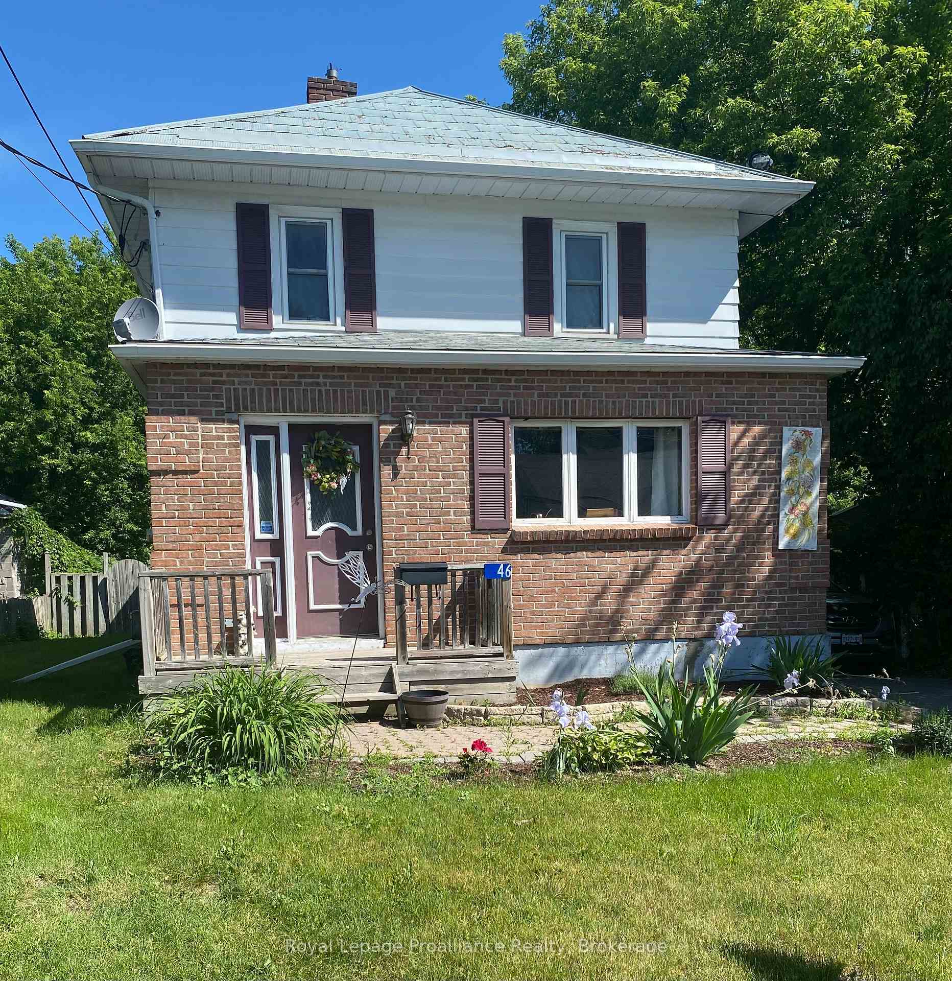
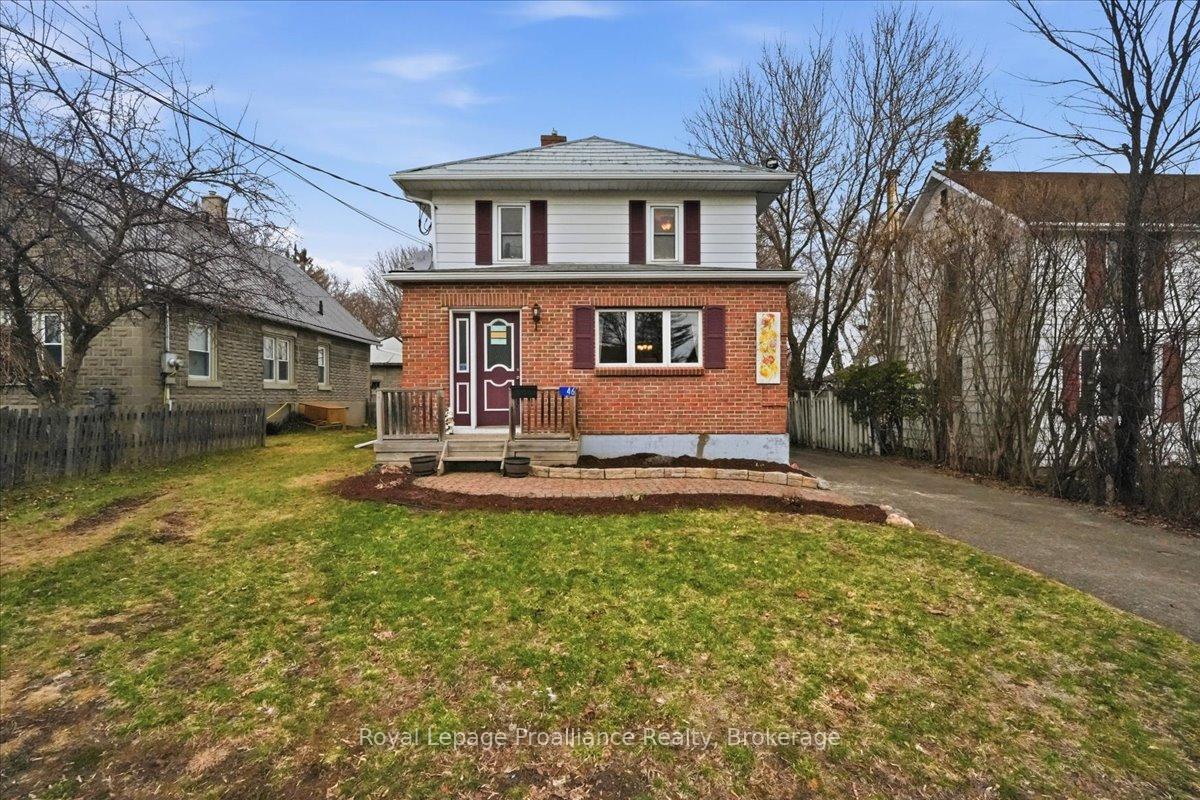
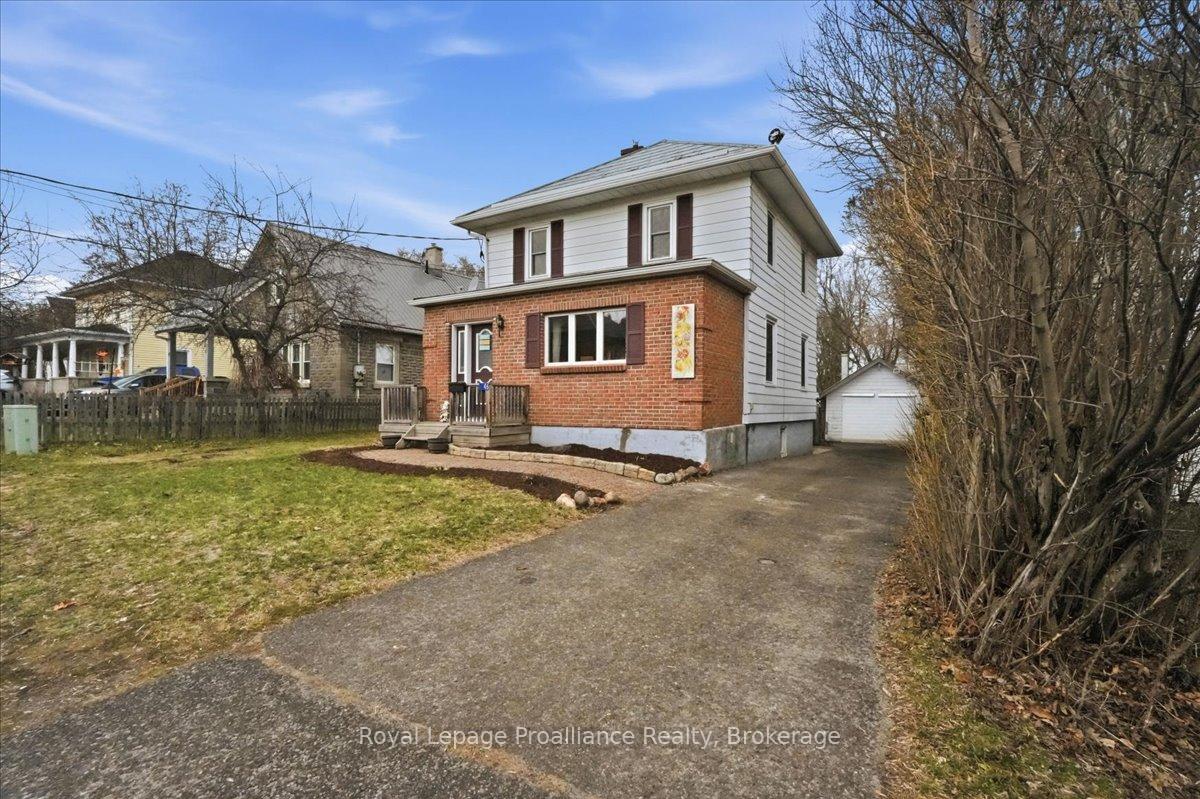
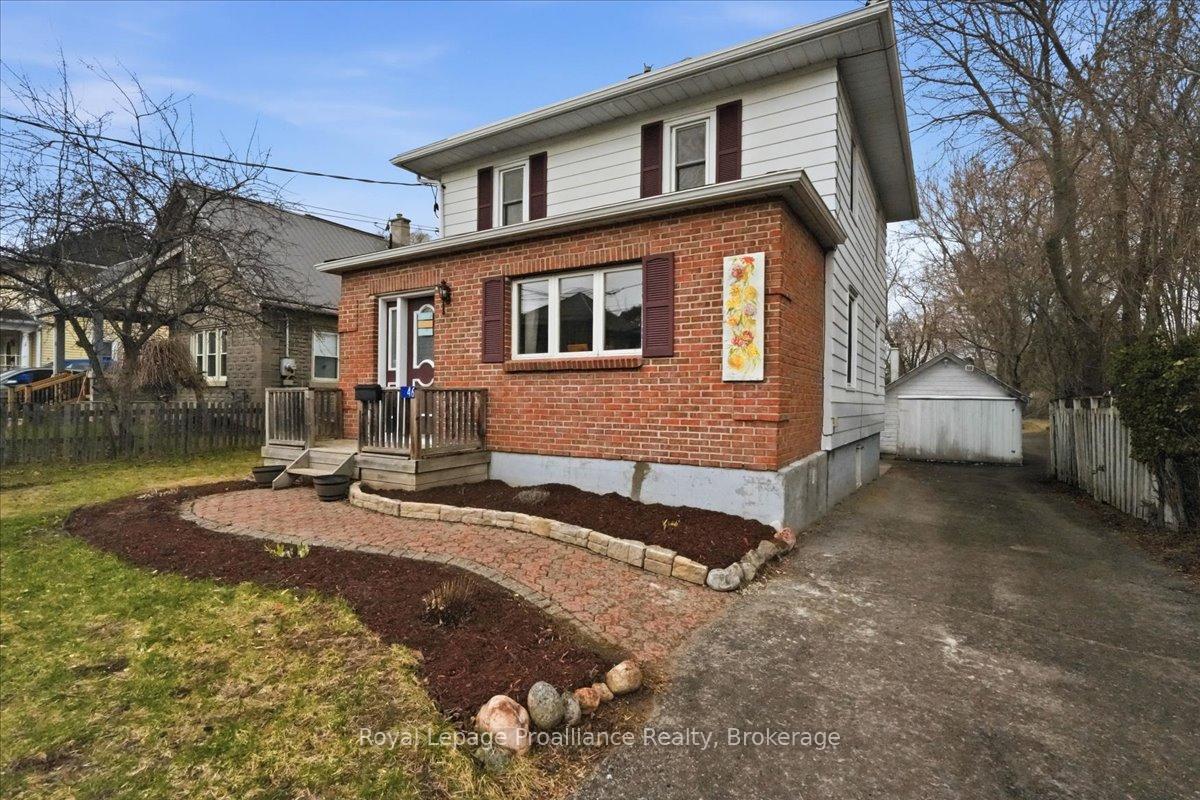
Looking for an affordable home full of character and charm?? Welcome to 46 Victoria St. This is not your average cookie cutter home with its abundance of charm and character. It is located in the heart of Frankford making it easily accessible to the Trent River, groceries, golfing, parks and restaurants. The main floor features a large bright Livingroom, dining room and kitchen with a flow that's great for entertaining. Through the back of the kitchen you'll find laundry, a new 2pc bath and patio doors leading out to the deck to enjoy the privacy of your huge fenced backyard. Head up the beautiful staircase to the 2nd floor to find 3bedrooms and a 4pc updated bath. Basement for storage fully fenced large yard great for kids/pets and a detached 1 car garage. This is a house you'll want to call HOME!
Facts & features
Book a viewing
Rooms
11 rooms · 2 bathrooms
- Dining room11′5″ × 9′10″112 sq.ft.
- Foyer6′ × 6′36 sq.ft.
- Living room14′ × 17′6″245 sq.ft.
- Bathroom2′8″ × 5′7″15 sq.ft.
- Kitchen11′2″ × 9′5″105 sq.ft.
- Bedroom10′6″ × 10′9″113 sq.ft.
- Primary bedroom10′5″ × 10′4″108 sq.ft.
- Bedroom 210′6″ × 8′5″88 sq.ft.
- Bathroom10′5″ × 4′11″51 sq.ft.
- Other8′6″ × 20′1″170 sq.ft.
- Utility room11′ × 15′165 sq.ft.
Around this home
Listing details
Helpful tools
Your HOMEH agent
"Priced 6% under our estimate. I would see it this week."
Ask HOMEH about this home
Price, neighbourhood, monthly cost. Ask anything.
HOMEH Intelligent Agent is an AI, not a licensed representative. Check anything important with your agent.