
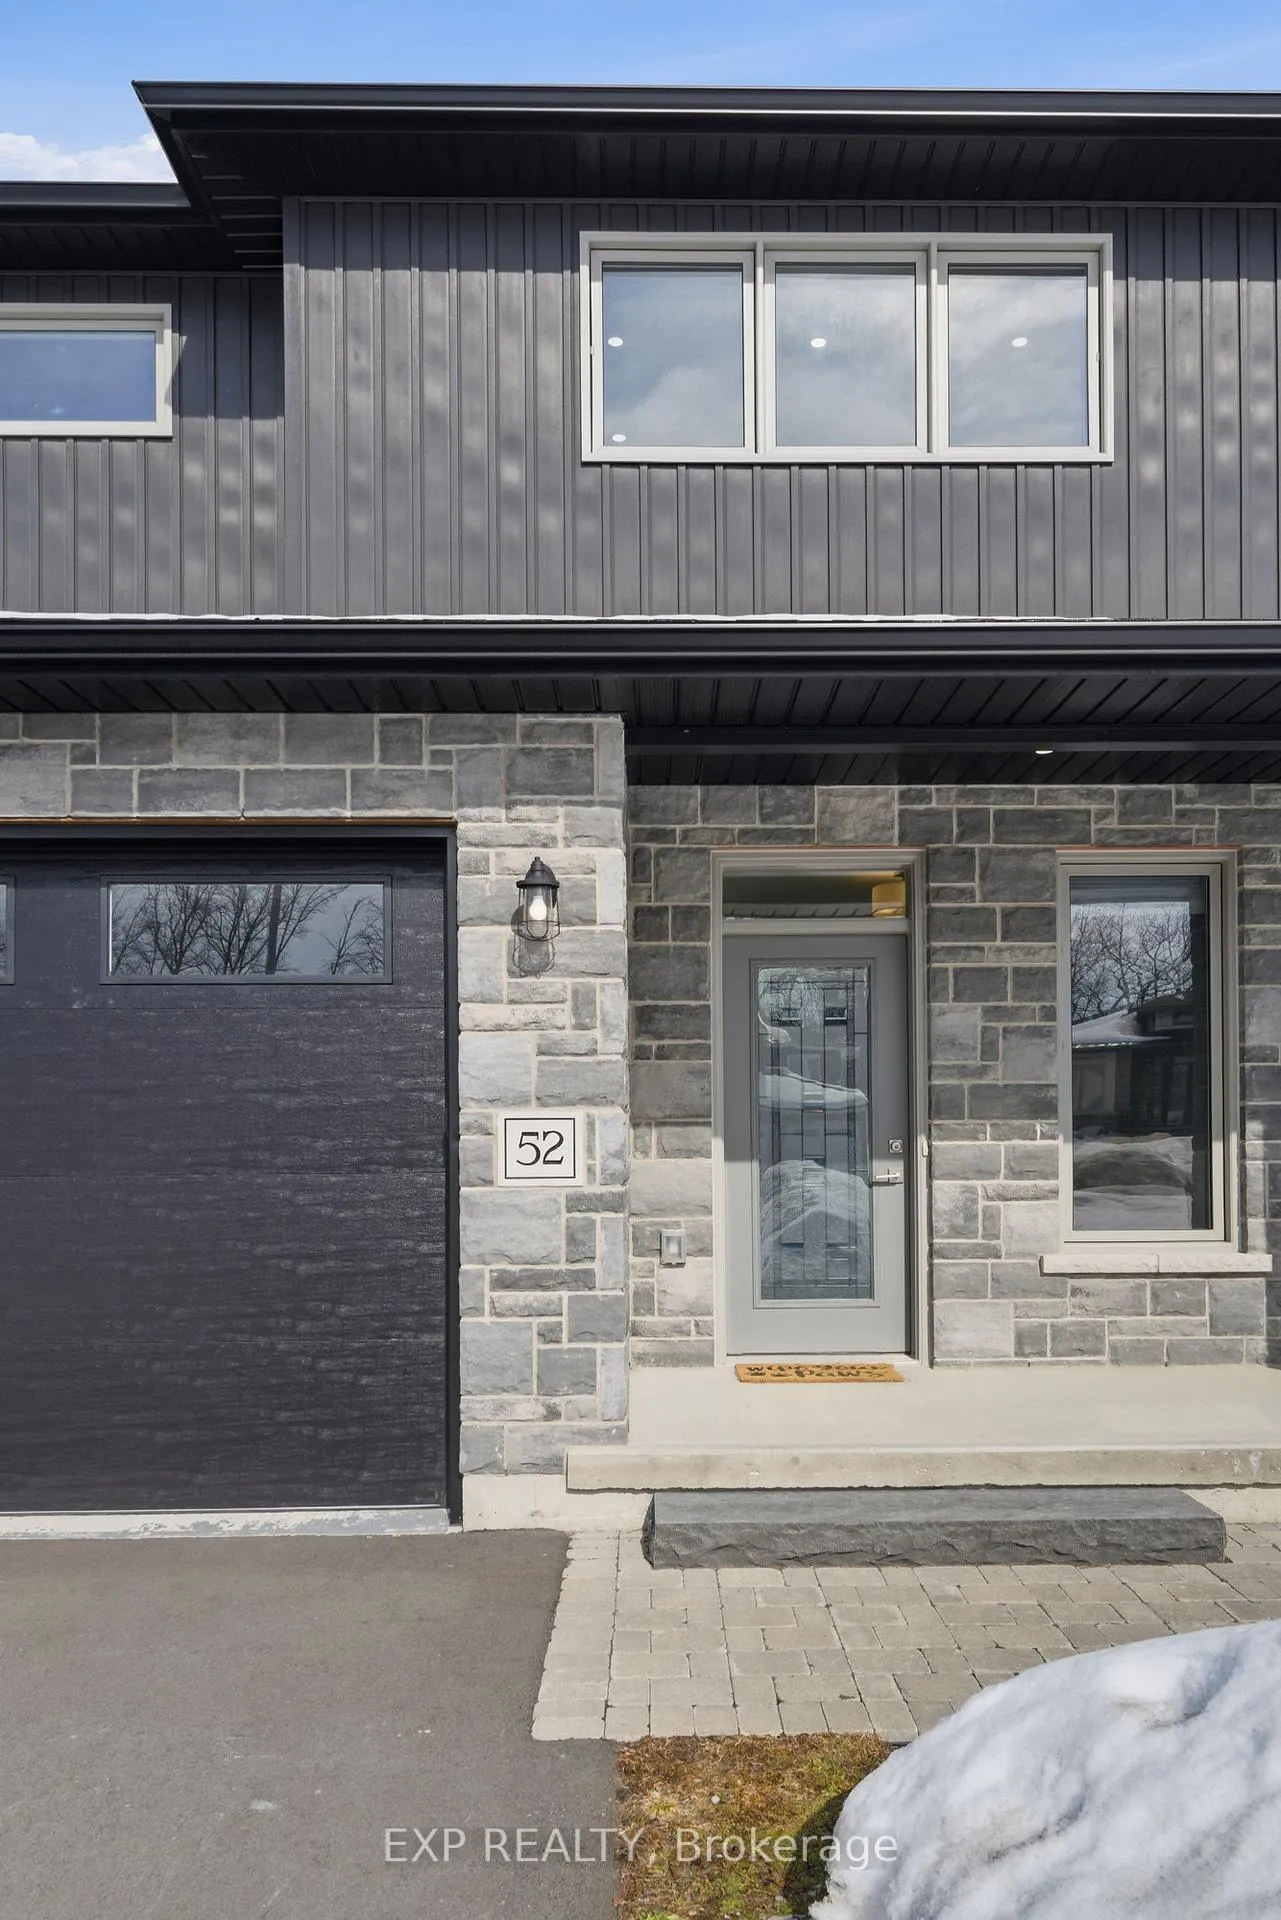
 See all 50 photos
Property history

This listing has ended. It is no longer available.
Property not available for sale or for rent.
Ask about this home
A HOMEH agent will answer your questions about this home.Ask HOMEH
About this home
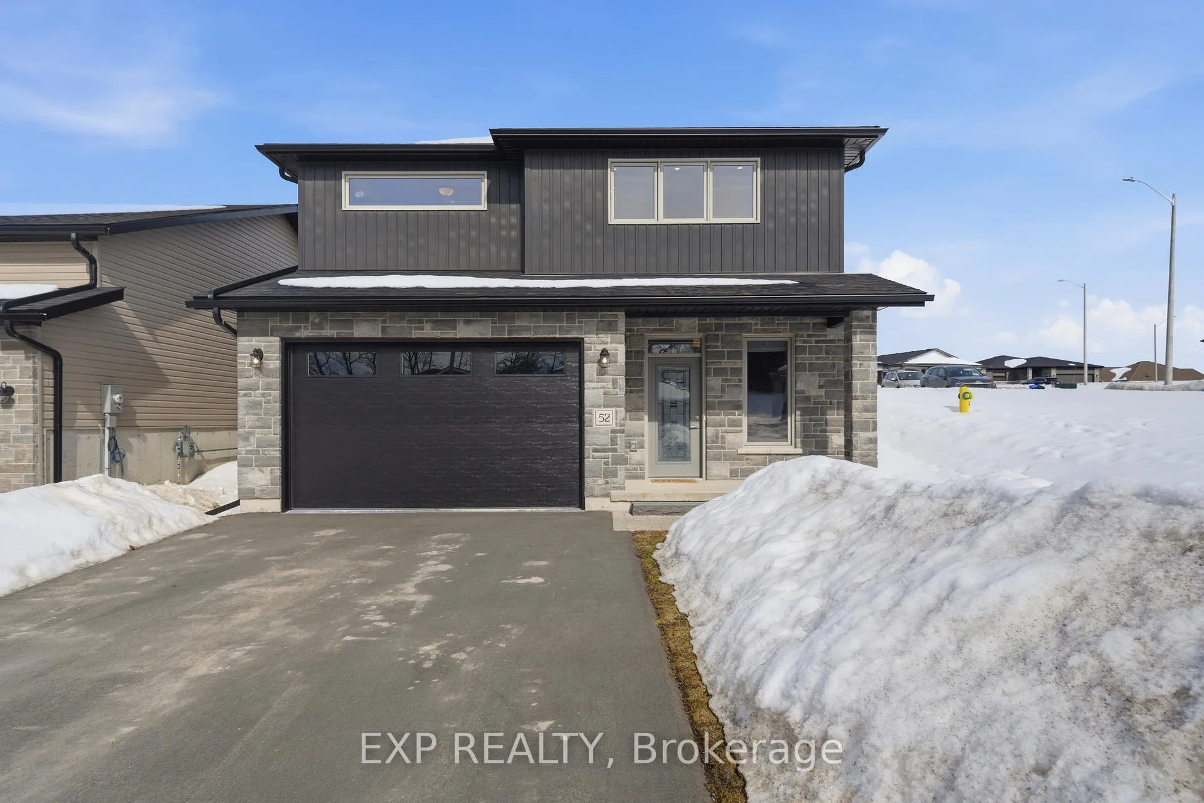
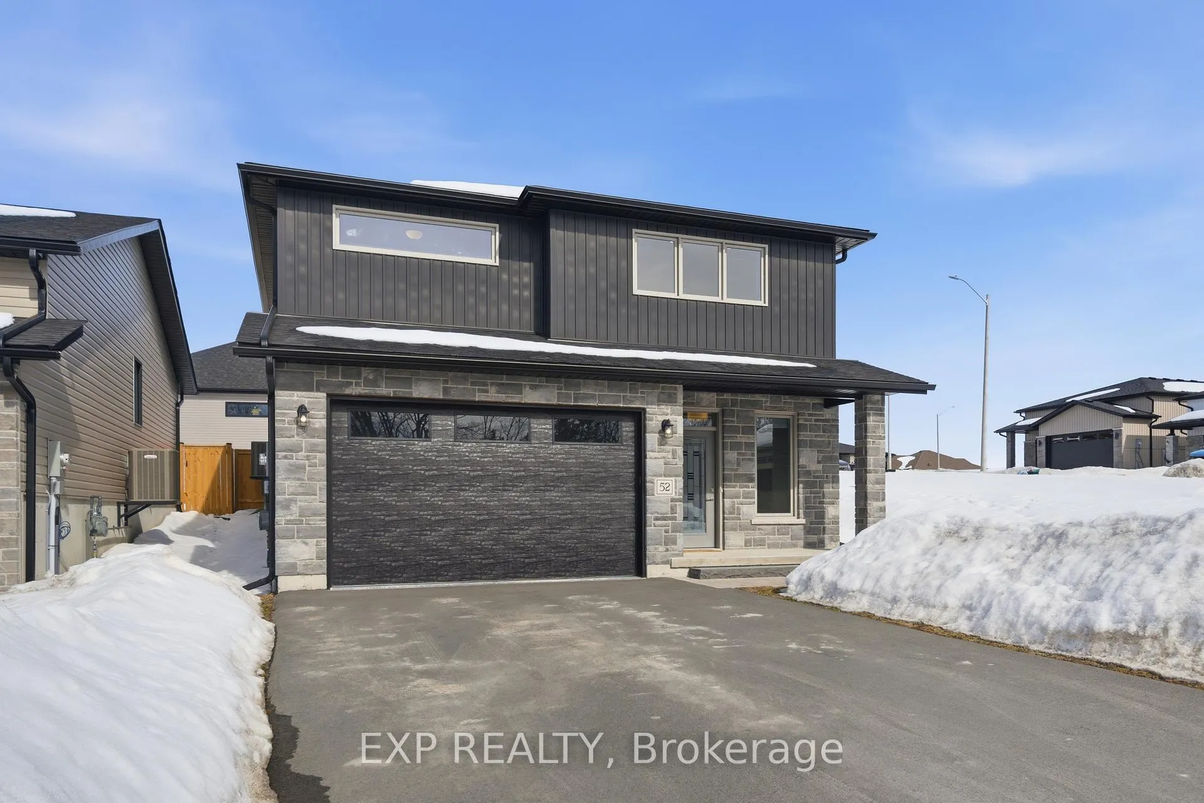
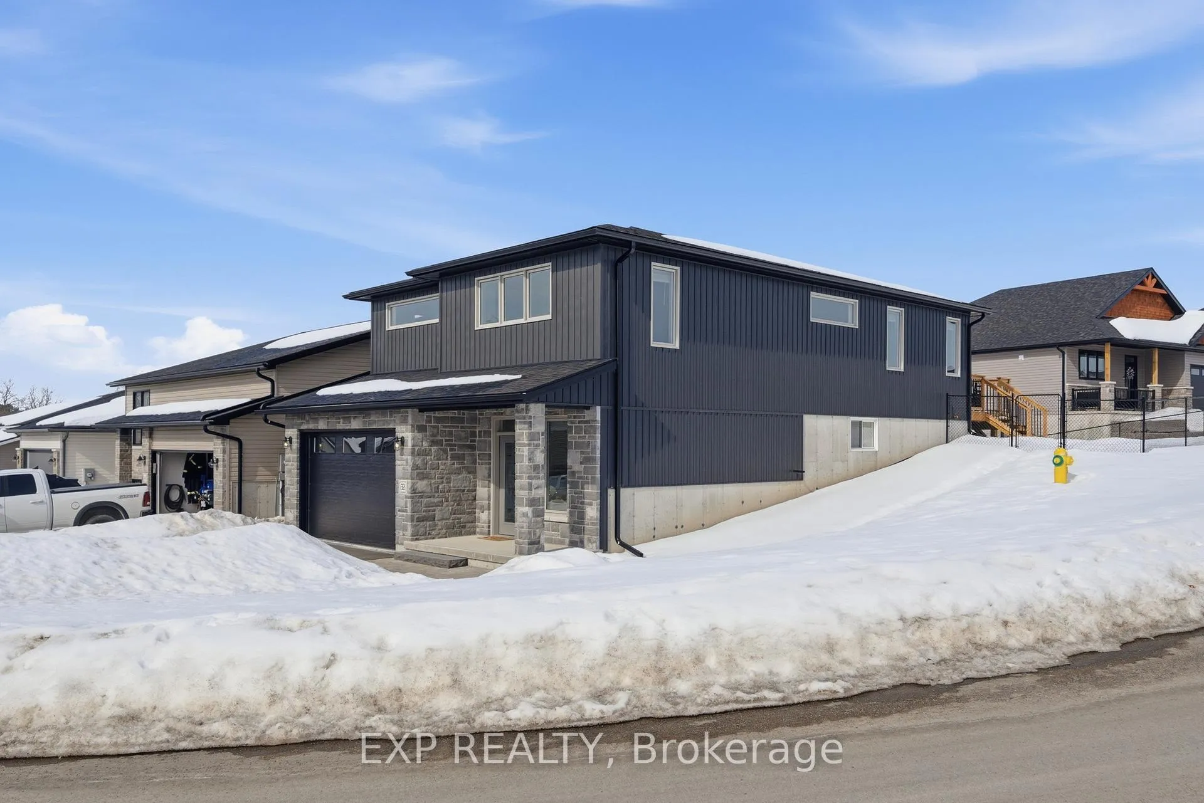
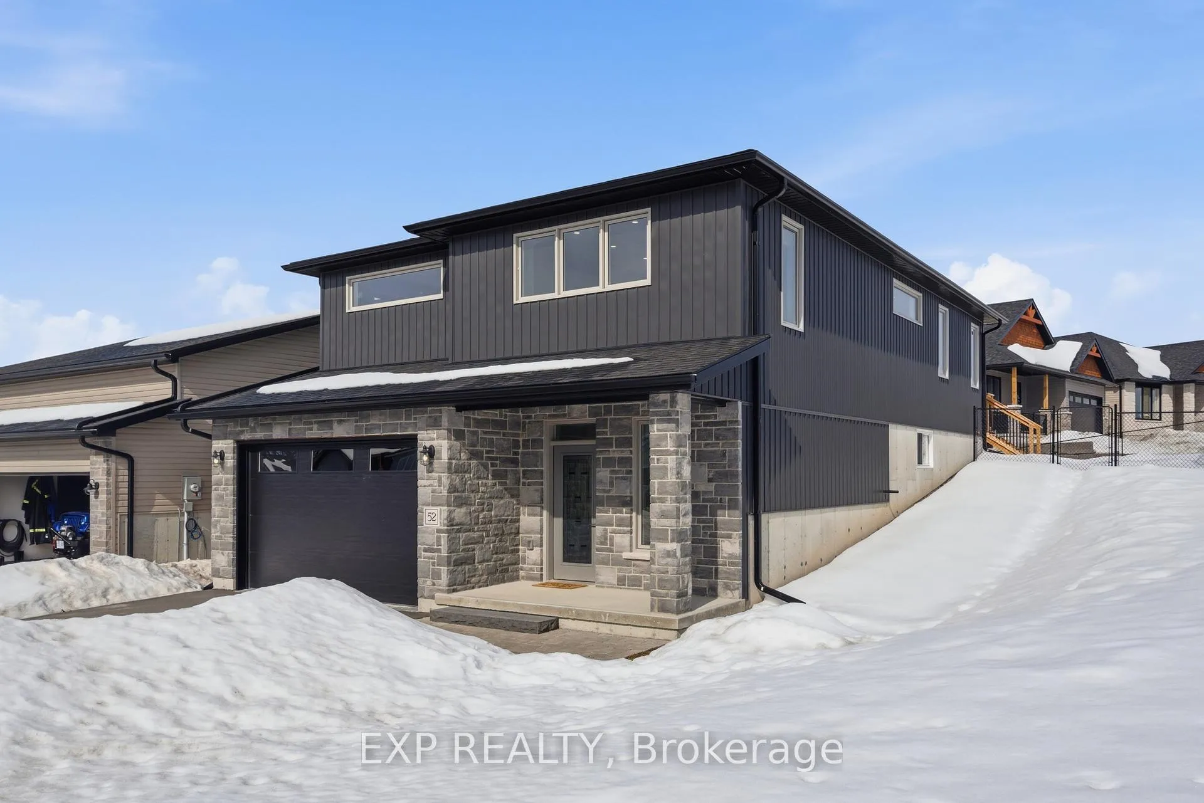
Welcome to this beautifully maintained Caliper Model home, built less than five years ago by Hilden Homes and located in a desirable new subdivision in Frankford. The main floor showcases an open-concept layout with quartz countertops, upgraded plumbing fixtures, and newer appliances, creating a modern and functional space for everyday living. Two spacious bedrooms and a full bath complete the upper level, while large windows invite in natural light and frame scenic views overlooking Antonia Heights and the Oak Hills landscape in the distance.The fully finished lower level expands the home's versatility, featuring a third bedroom, full bath, and generous recreation room-ideal for guests, extended family, or future in-law suite potential. A custom wet bar anchors the space, making it perfect for entertaining or hosting gatherings year-round. Step outside to enjoy the fully fenced yard, offering space for relaxation, pets, or play. Conveniently located in the heart of Frankford, this home is just minutes from everyday essentials, dining, and outdoor recreation. Enjoy easy access to grocery shopping, local cafés and restaurants, parks, and community amenities. Spend weekends along the Trent River at Frankford Tourist Park, explore the scenic Trent-Severn Waterway Lock 6, or take advantage of nearby trails, splash pad, skatepark, and arena. A welcoming small-town setting with quick connections to Trenton and Quinte West services - ideal for families, retirees, or commuters alike. Built by Hilden Homes, this property delivers quality craftsmanship, contemporary finishes, and flexible living spaces. It's an exceptional opportunity in a growing community.
Facts & features
Ask about this home
A HOMEH agent will answer your questions about this home.
Rooms
9 rooms · 2 bathrooms
- Living room17′5″ × 15′10″276 sq.ft.
- Dining room11′1″ × 15′10″176 sq.ft.
- Kitchen14′11″ × 15′9″235 sq.ft.
- Primary bedroom13′8″ × 12′7″172 sq.ft.
- Bedroom 211′1″ × 12′7″140 sq.ft.
- Bathroom7′10″ × 8′9″69 sq.ft.
- Recreation20′3″ × 14′9″299 sq.ft.
- Bedroom 312′6″ × 11′10″148 sq.ft.
- Utility room9′3″ × 12′111 sq.ft.
Around this home
Listing details
Helpful tools
Your HOMEH agent
"I would see it this week."
Ask HOMEH about this home
Price, neighbourhood, monthly cost. Ask anything.
HOMEH Intelligent Agent is an AI, not a licensed representative. Check anything important with your agent.