
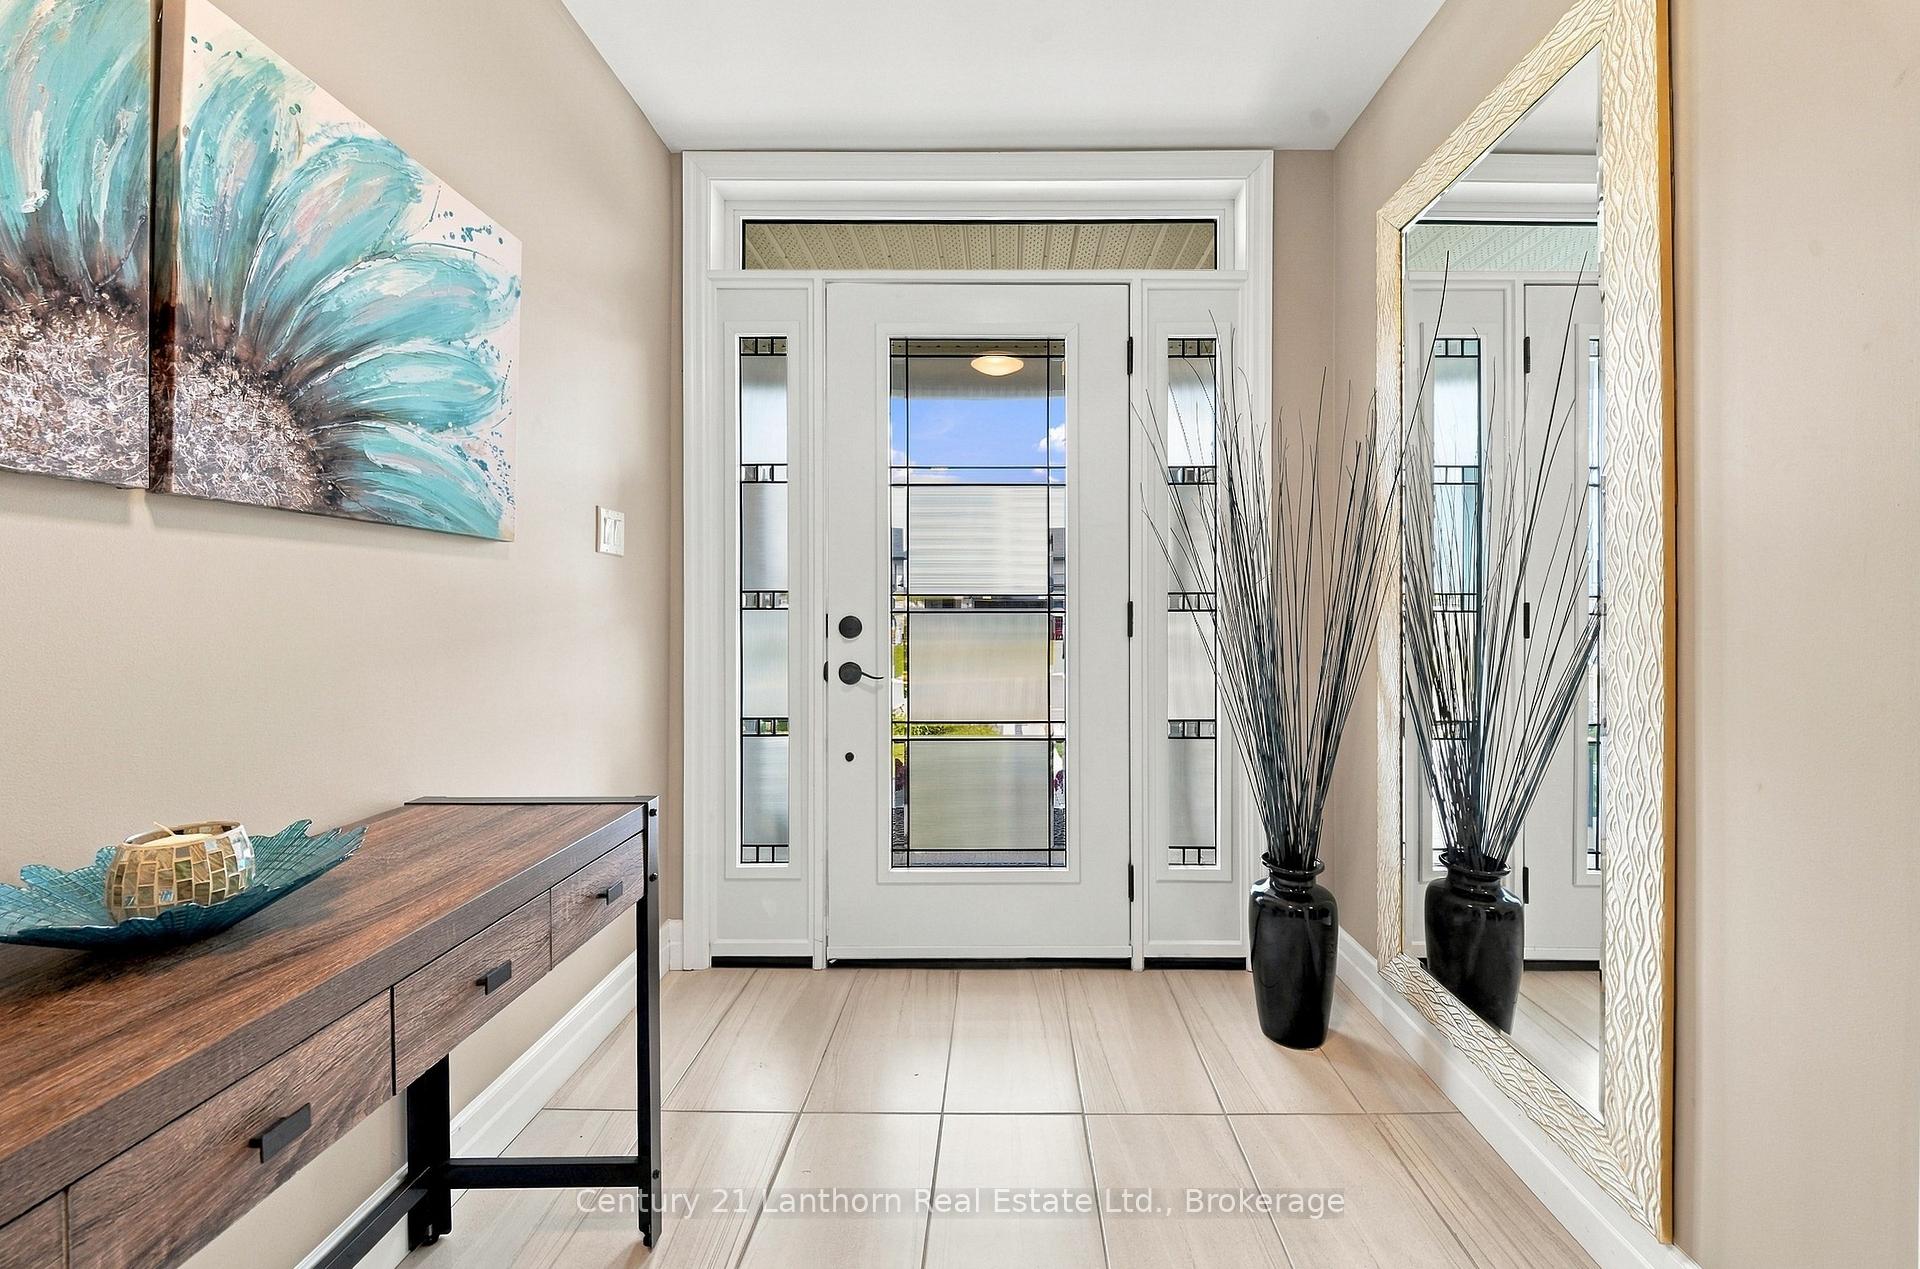
 See all 43 photos
Book a viewing
Ask HOMEH
About this home
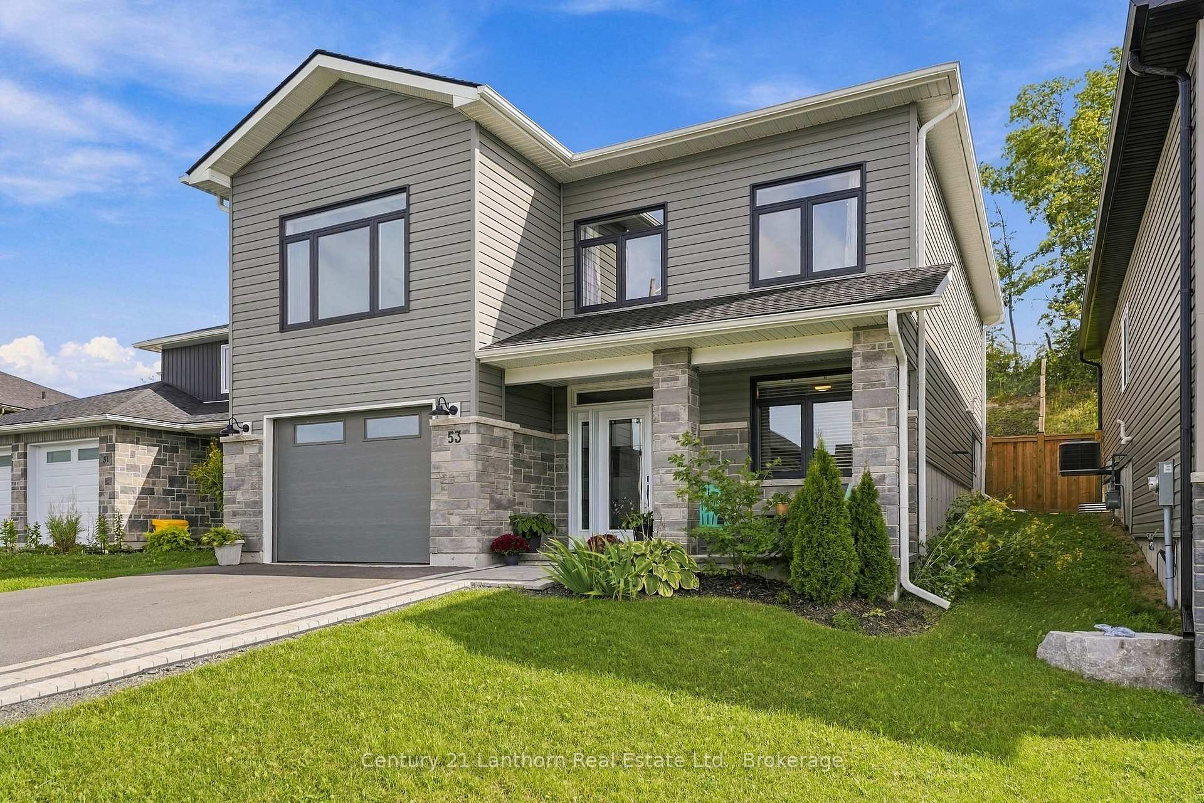
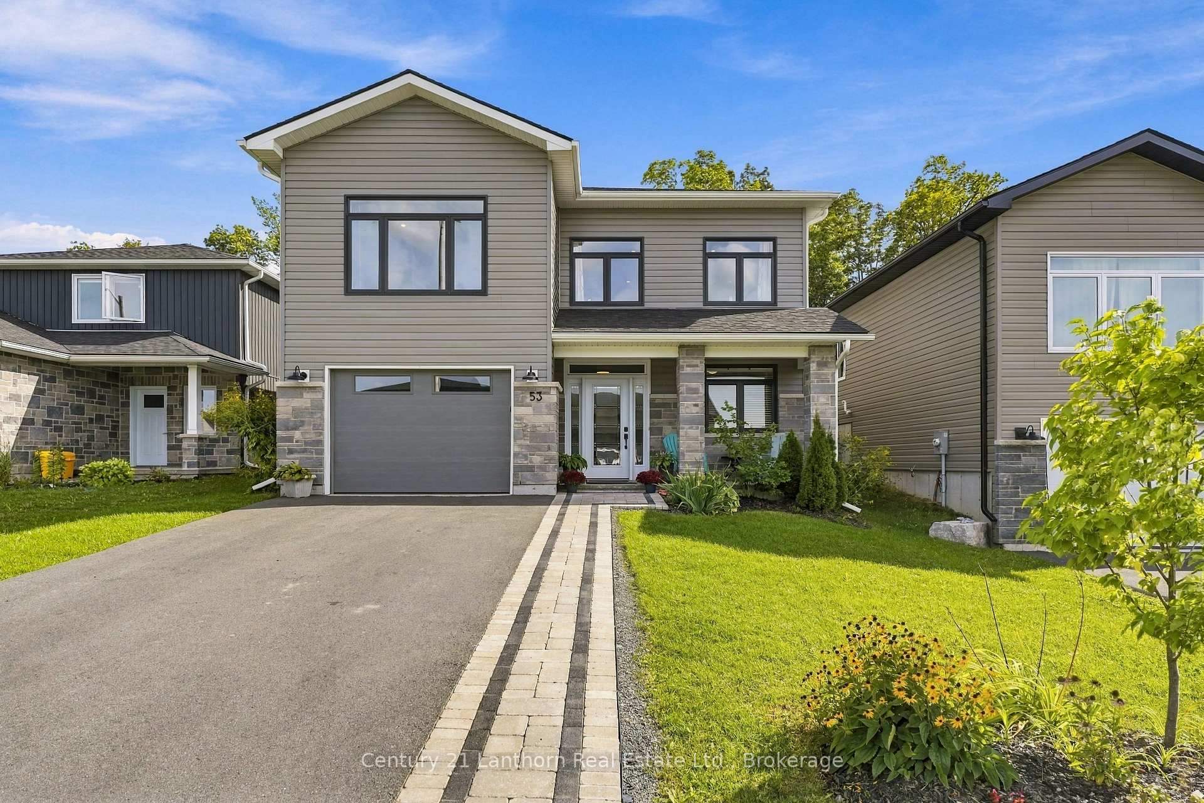
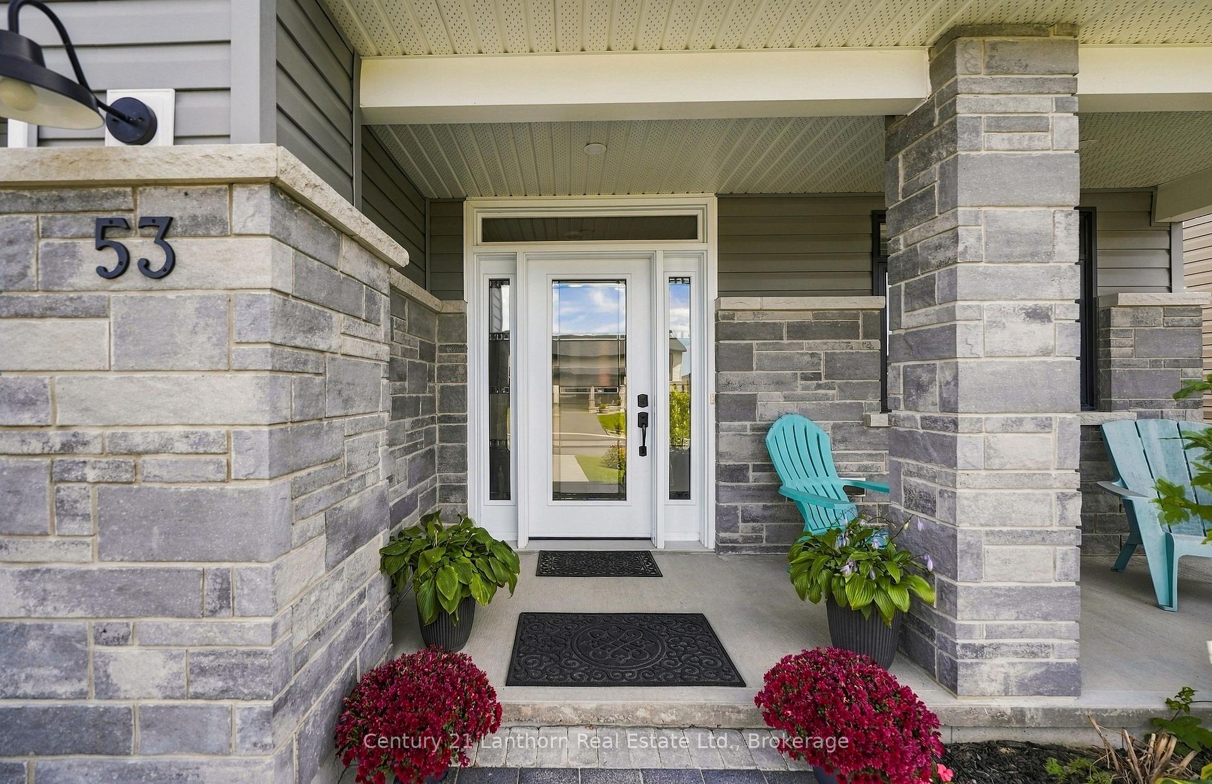
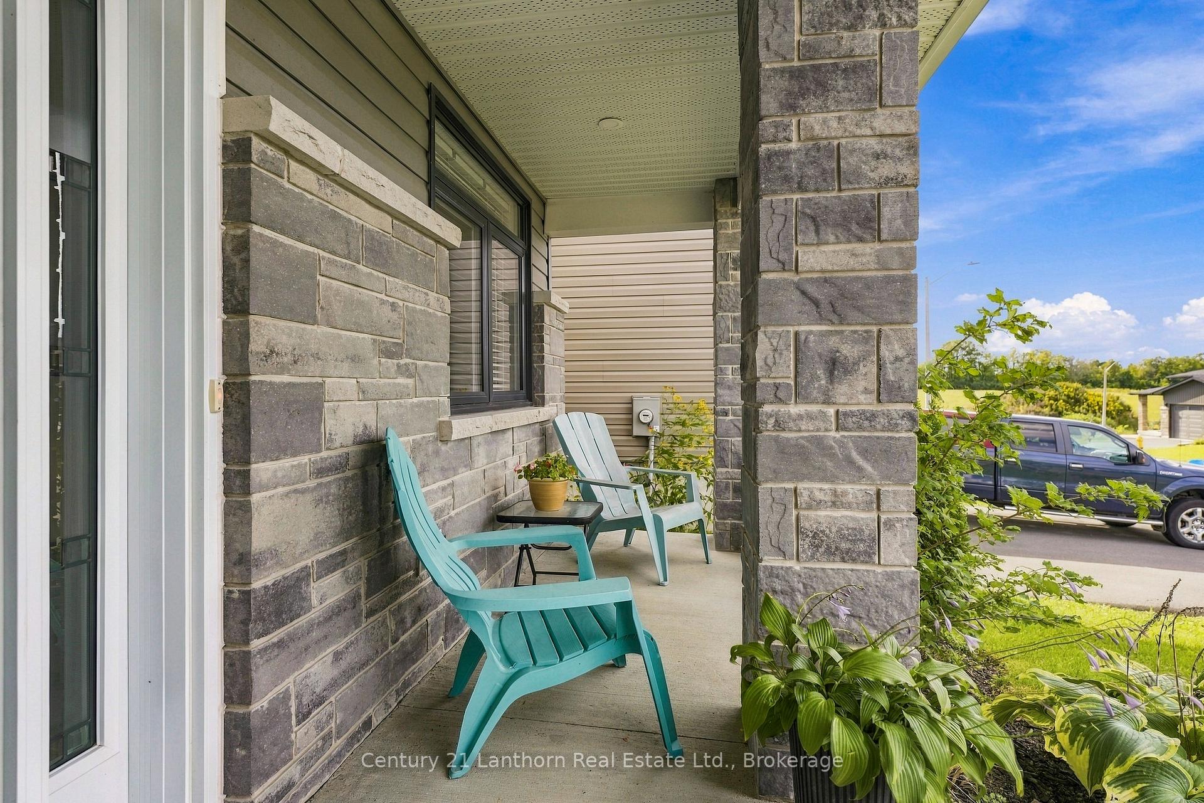
Welcome to this beautifully finished 2023-built, 3-bedroom, 3-bathroom home, offering the appeal of a newer property with thoughtful improvements already completed. With $25,000 in upgrades since it was built, including fencing, an interlocking stone walkway, landscaping, a three-piece bathroom and more, many of the finishing touches are already in place so you can enjoy the property from day one.The lower level features a finished bedroom, full bathroom, direct interior access to the garage and rough-ins for a kitchen sink, adding flexibility for future use. The existing plumbing offers potential to add a kitchen down the road, extending the functionality of this versatile space. Use it as-is or adapt it over time for extended family, a home-based setup or simply more room to grow. Upstairs, nine-foot ceilings and a vaulted living room create an open, airy feel. The kitchen anchors the space with an 8-foot quartz island and full-wall cabinetry, while a shiplap-framed fireplace adds character. Main floor laundry and 200-amp service add everyday practicality, and six high-end appliances are included.The primary bedroom features a walk-in closet and spa-style ensuite with a custom glass shower and upscale detailing. Out back, large patio doors open onto a deck and lower patio, framed by a fully fenced, landscaped yard. Perennial gardens, mature greenery, and a natural gas BBQ hookup make outdoor living easy. With no rear neighbours, the property also offers a sense of privacy that's difficult to find in many newer subdivisions.With remaining Tarion warranty coverage, this 2023-built home offers the benefits of a newer property without waiting for construction to finish. Minutes from Highway 401, Belleville and CFB Trenton, with Frankford's beach, tourist park, golf, trails and local shops nearby.
Facts & features
Book a viewing
Rooms
10 rooms · 3 bathrooms
- Bedroom 213′ × 11′5″148 sq.ft.
- Living room17′11″ × 16′6″296 sq.ft.
- Laundry5′3″ × 6′10″36 sq.ft.
- Bedroom 311′5″ × 8′5″96 sq.ft.
- Bathroom8′10″ × 8′5″74 sq.ft.
- Dining room15′10″ × 6′8″106 sq.ft.
- Bathroom5′1″ × 8′9″45 sq.ft.
- Primary bedroom13′6″ × 12′11″174 sq.ft.
- Kitchen16′ × 14′2″227 sq.ft.
- Bathroom8′1″ × 8′4″67 sq.ft.
Around this home
Listing details
Helpful tools
Your HOMEH agent

"Priced 17% under our estimate. I would see it this week."
Ask HOMEH about this home
Price, neighbourhood, monthly cost. Ask anything.
HOMEH Intelligent Agent is an AI, not a licensed representative. Check anything important with your agent.