
 See all 50 photos
Property history

This home has been leased. It is no longer available.
Property not available for sale or for rent.
Book a viewing
Ask HOMEH
About this home
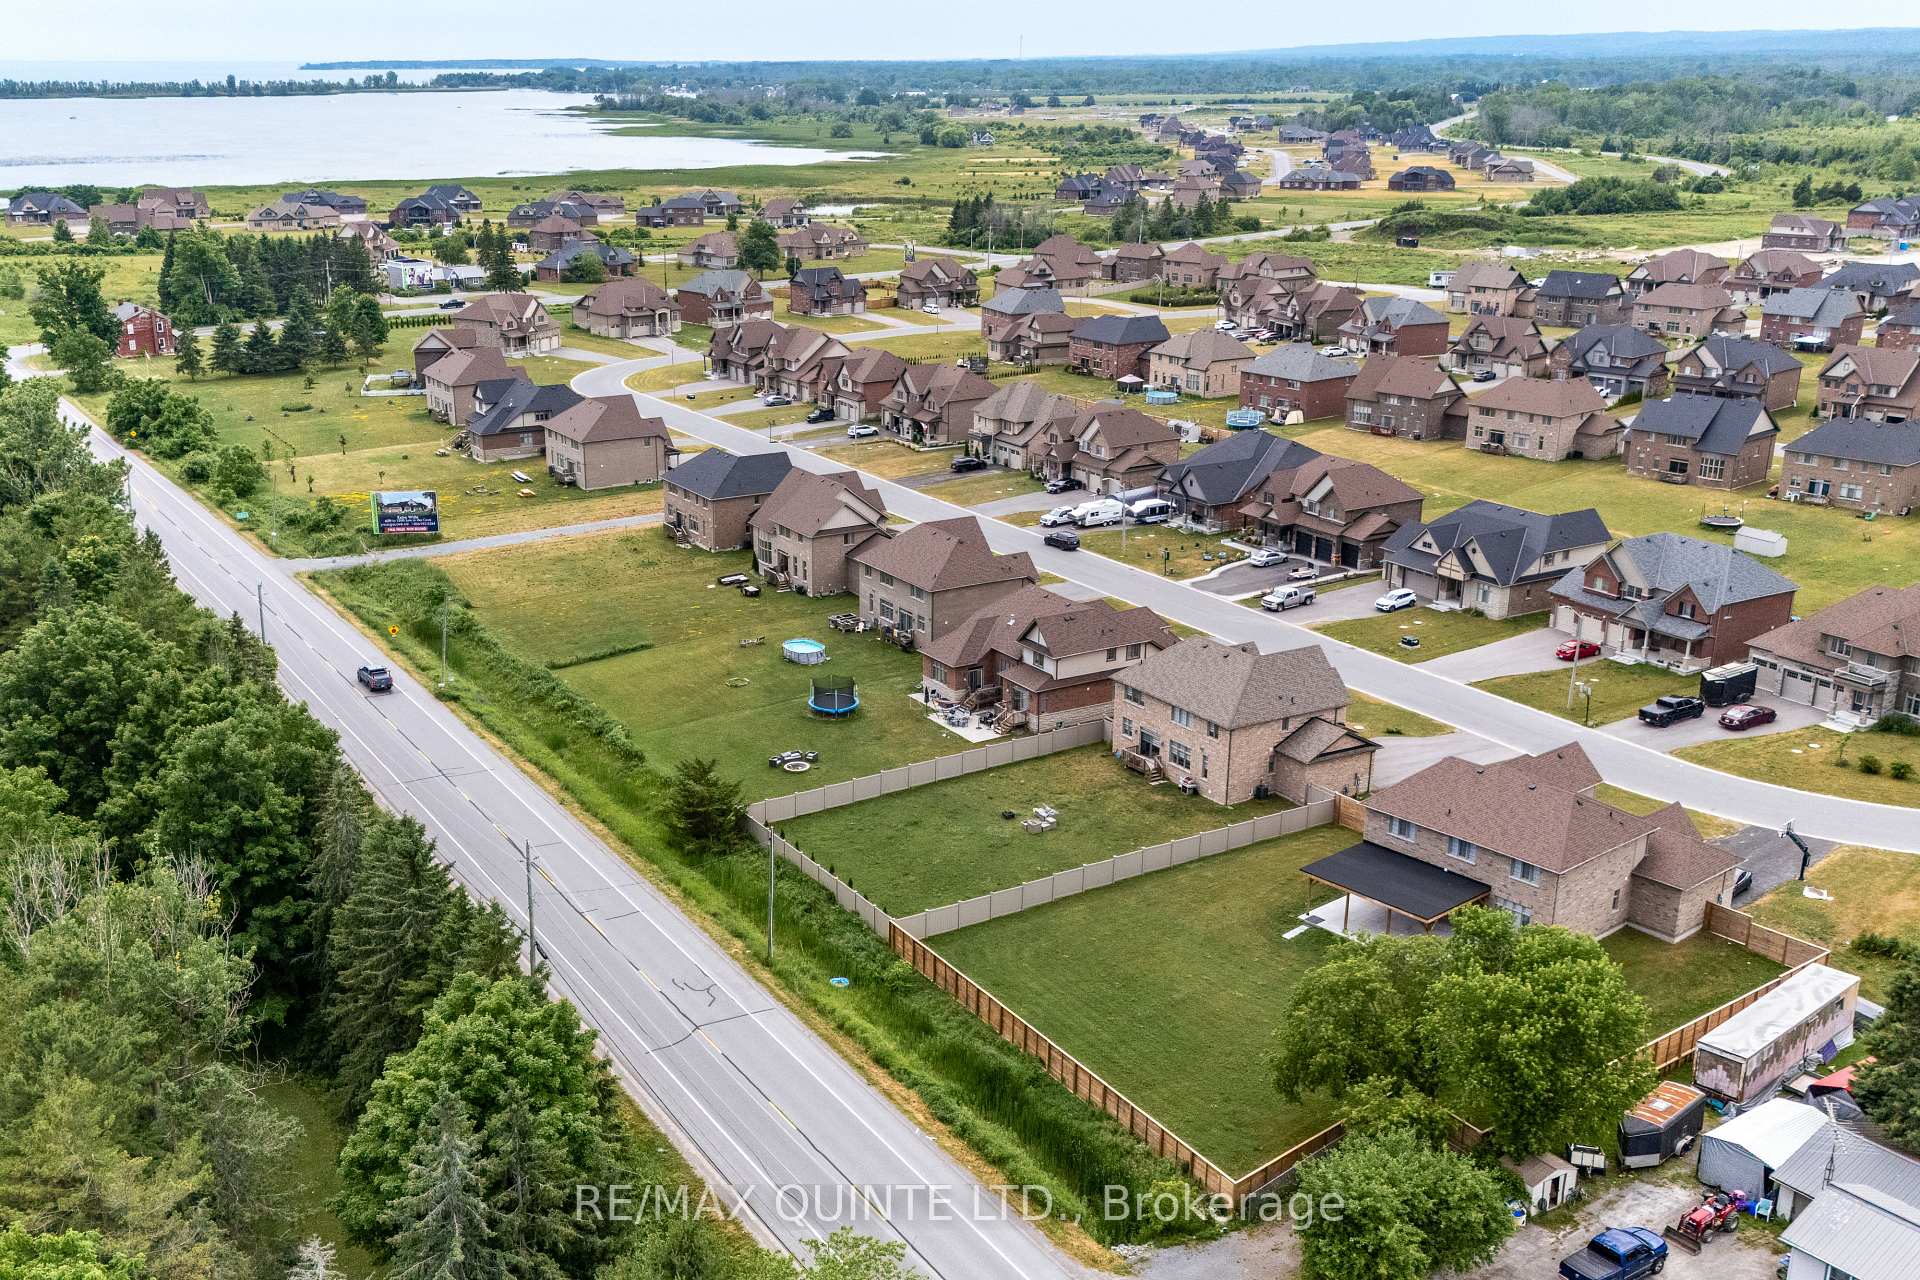
61 Summer Breeze Drive, Quinte West
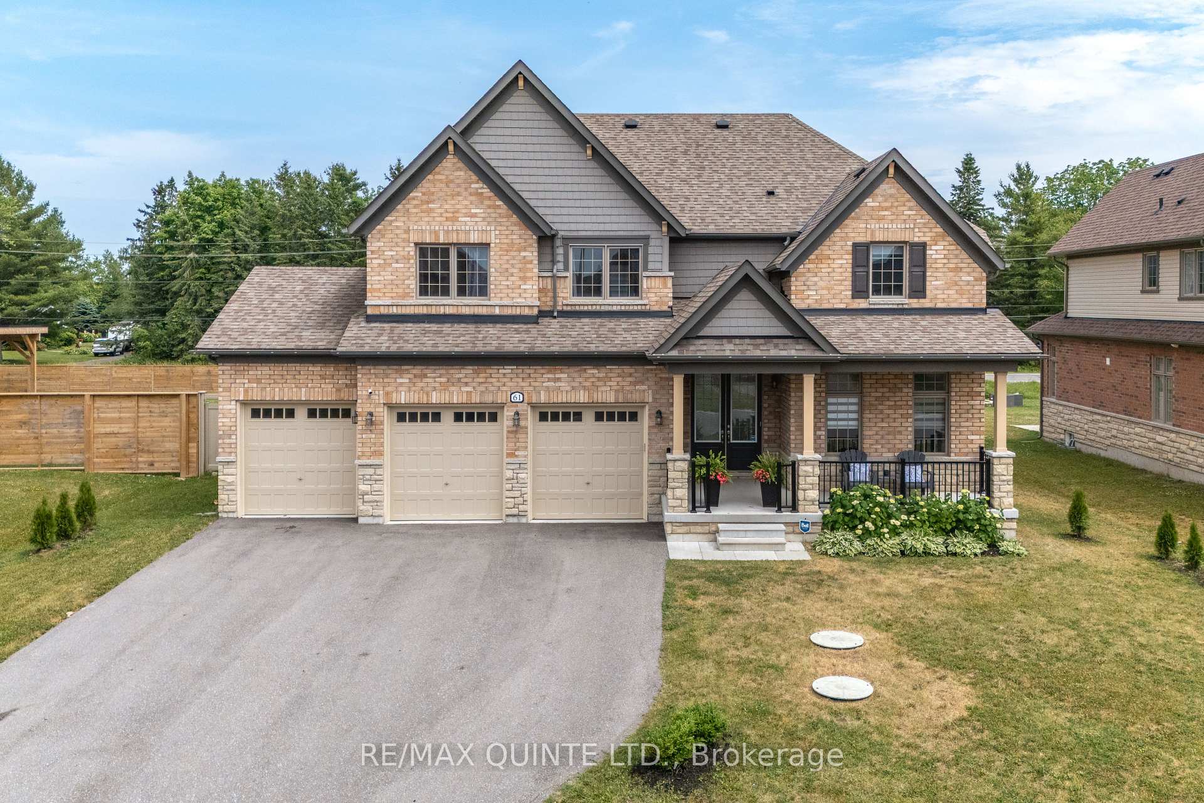
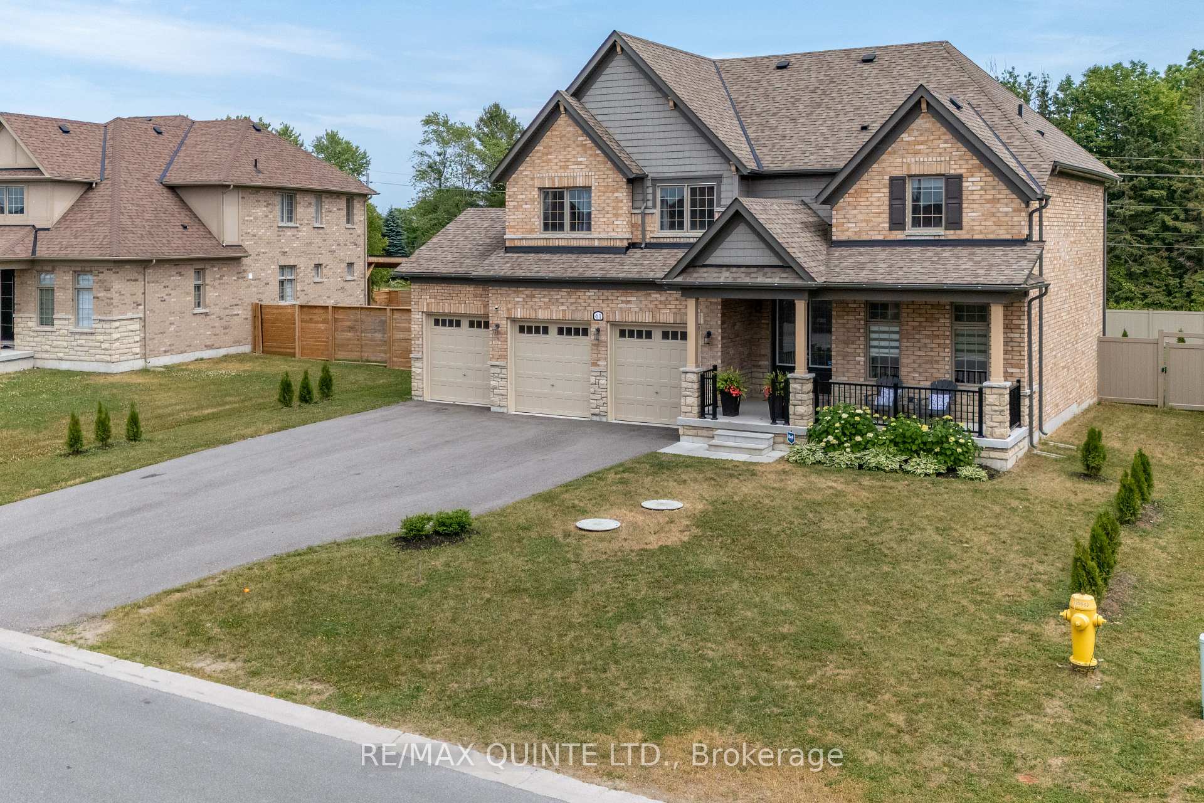
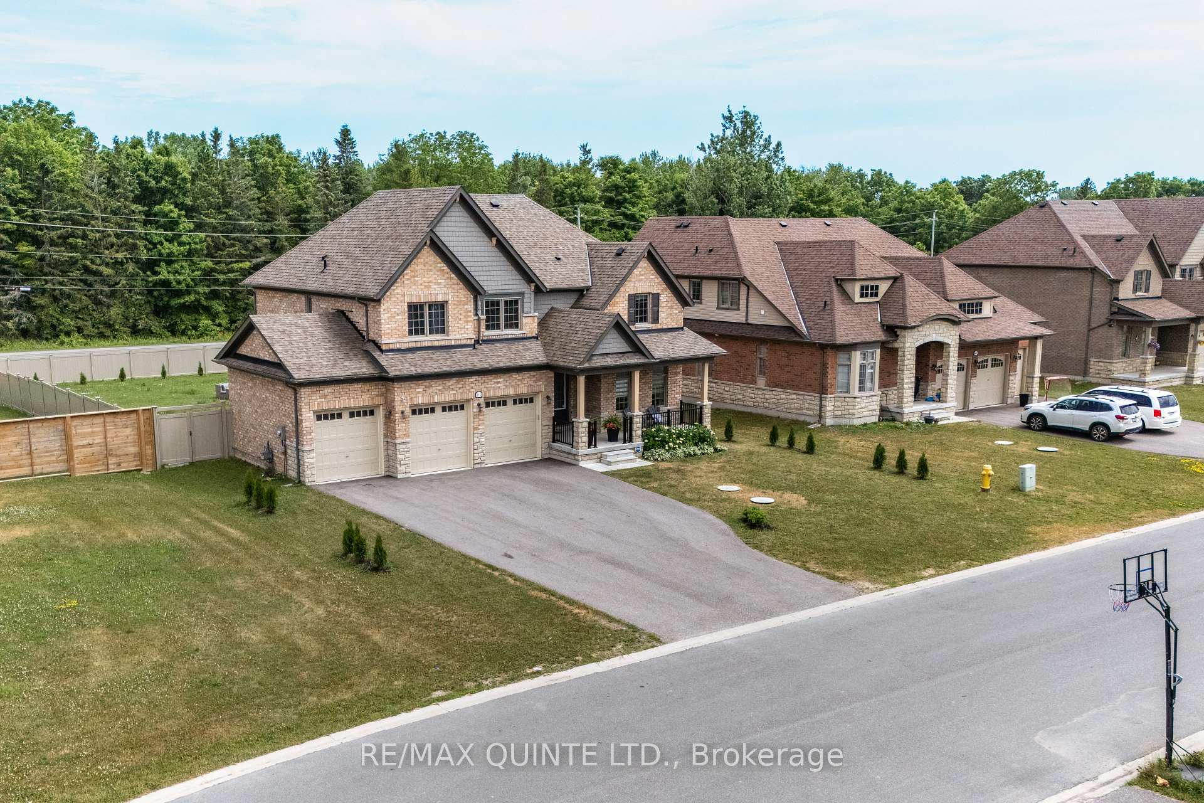
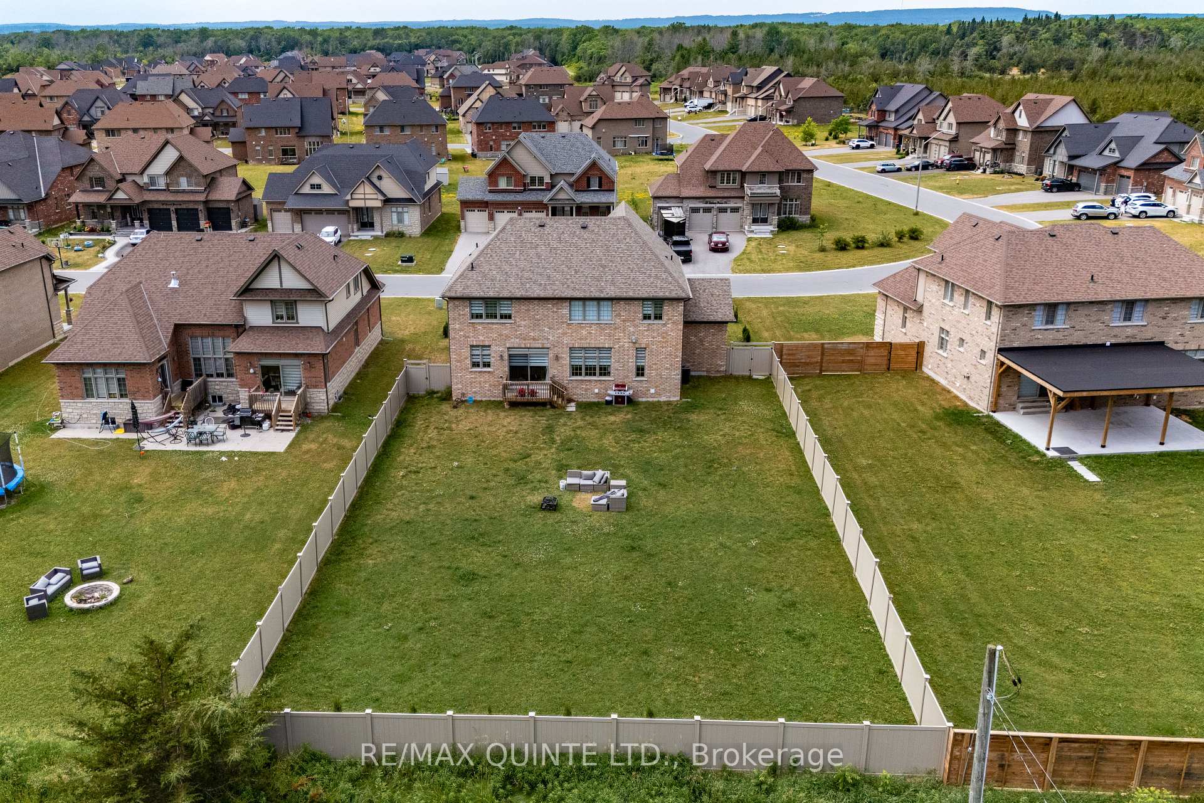
This elegant 4-bedroom, 2.5-bath lease offers the perfect balance of work and lifestyle in a spacious, turnkey home. Set on an oversized, fully fenced lot among upscale properties, it's ideal for commuters to Durham Region or those working remotely, with a dedicated home office and Bell Fibe internet. The main floor features 9' ceilings, a bright living room with gas fireplace and remote blinds, and a stylish kitchen with granite counters, tile backsplash, and a butler's pantry connecting to the dining room-perfect for gatherings. Upstairs includes three generous bedrooms, a full bath, laundry, and a luxurious primary suite with walk-in closet and ensuite featuring a glass shower and soaker tub. The triple-car garage offers plenty of storage, and the large backyard is fully fenced and pool-ready. Enjoy the best of both worlds-modern comfort and County living. Tenant responsible for all utilities and tenant insurance.
Facts & features
Book a viewing
Rooms
14 rooms · 3 bathrooms
- Foyer8′8″ × 17′6″152 sq.ft.
- Dining room11′10″ × 13′8″162 sq.ft.
- Pantry5′7″ × 5′10″33 sq.ft.
- Kitchen8′10″ × 16′1″142 sq.ft.
- Breakfast10′ × 14′2″141 sq.ft.
- Living room13′5″ × 17′1″229 sq.ft.
- Office9′1″ × 11′7″105 sq.ft.
- Powder room4′9″ × 5′1″24 sq.ft.
- Primary bedroom14′ × 14′2″199 sq.ft.
- Bedroom9′11″ × 10′7″105 sq.ft.
- Bedroom9′3″ × 11′11″110 sq.ft.
- Bedroom9′2″ × 10′1″93 sq.ft.
- Bathroom5′2″ × 9′46 sq.ft.
- Bathroom9′5″ × 13′9″130 sq.ft.
Around this home
Listing details
Helpful tools
Your HOMEH agent
"I would see it this week."
Ask HOMEH about this home
Price, neighbourhood, monthly cost. Ask anything.
HOMEH Intelligent Agent is an AI, not a licensed representative. Check anything important with your agent.