

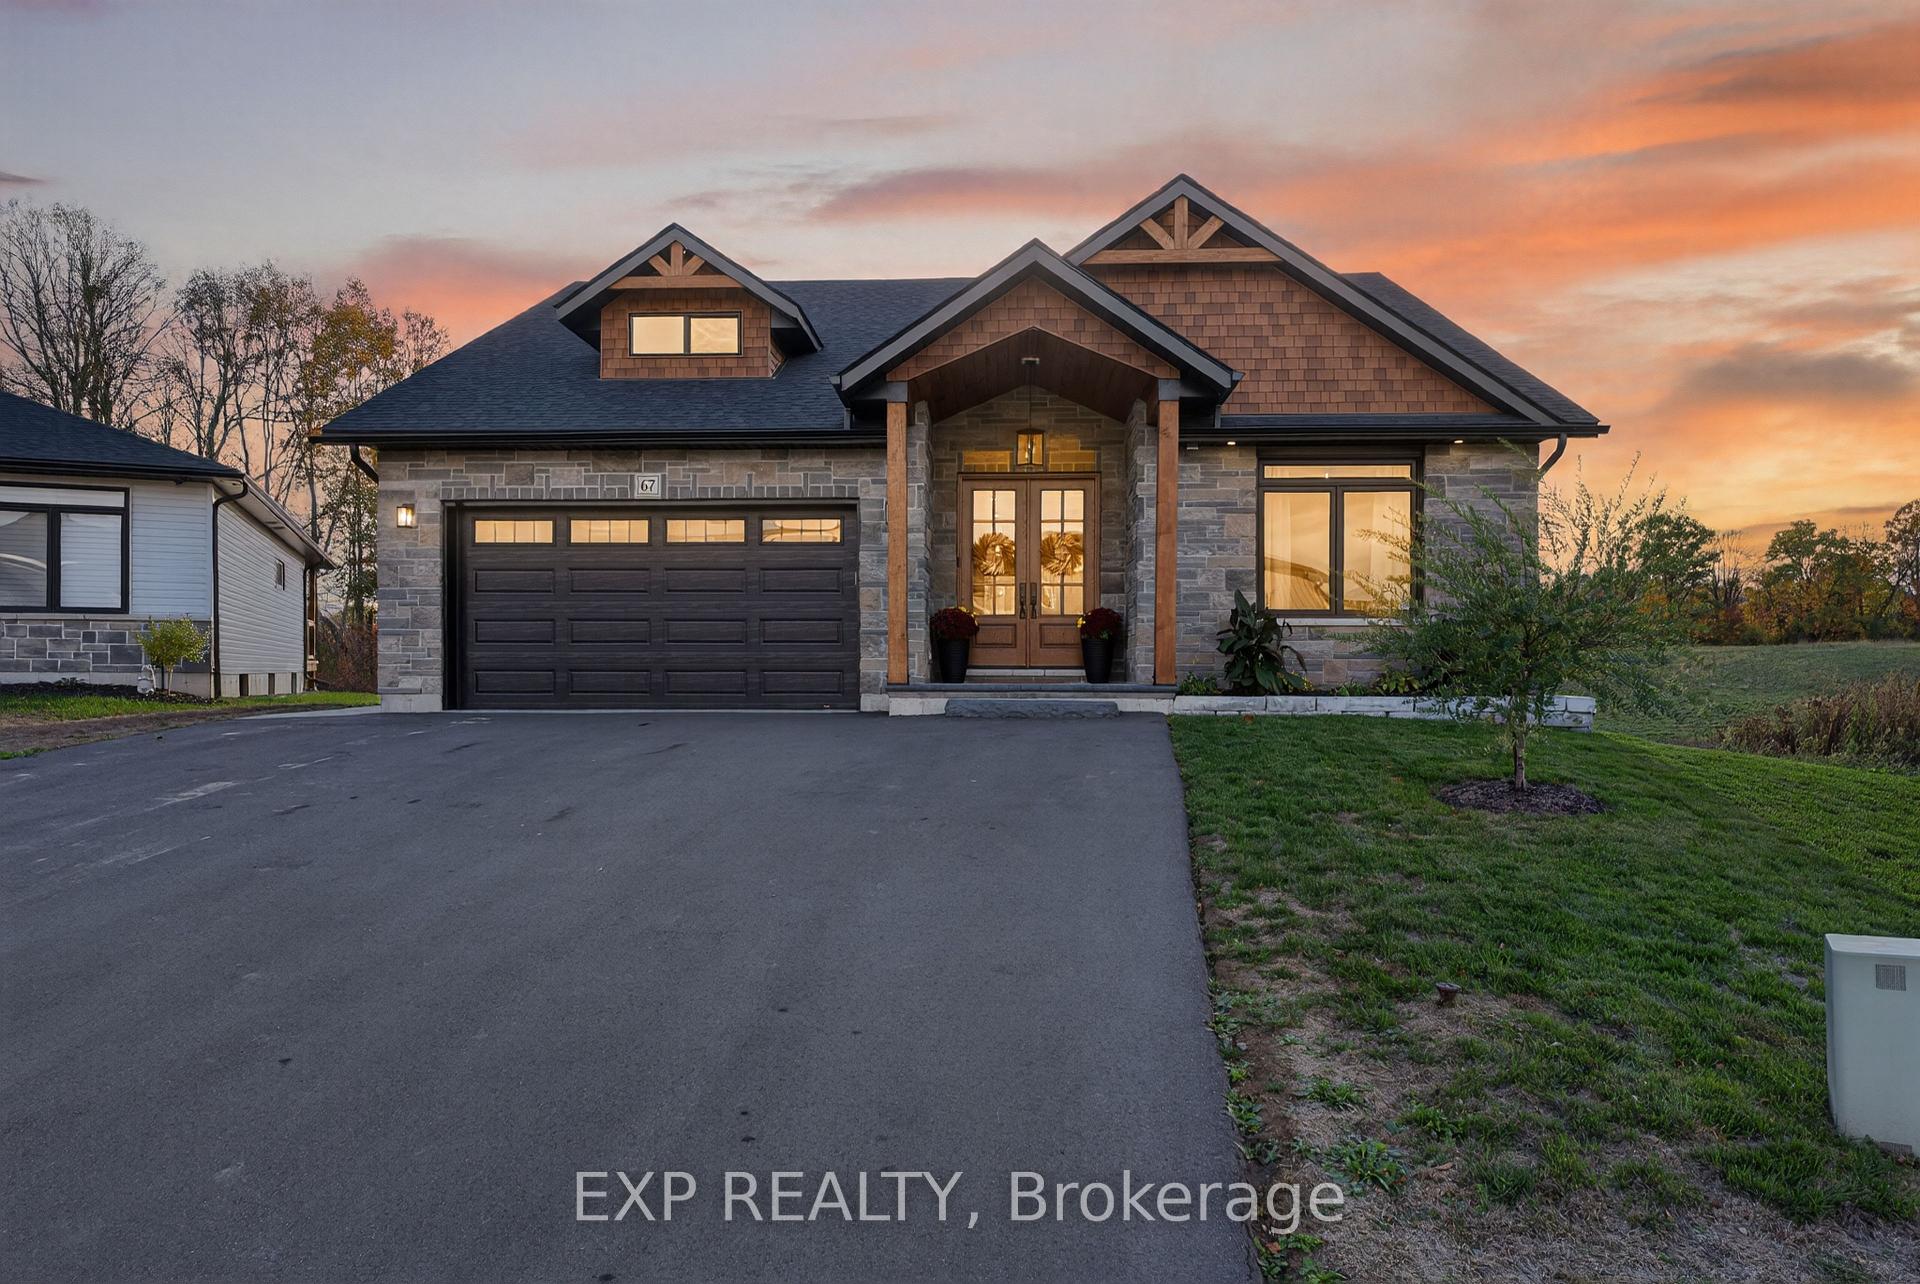
67 Meagan Lane
67 Meagan Lane
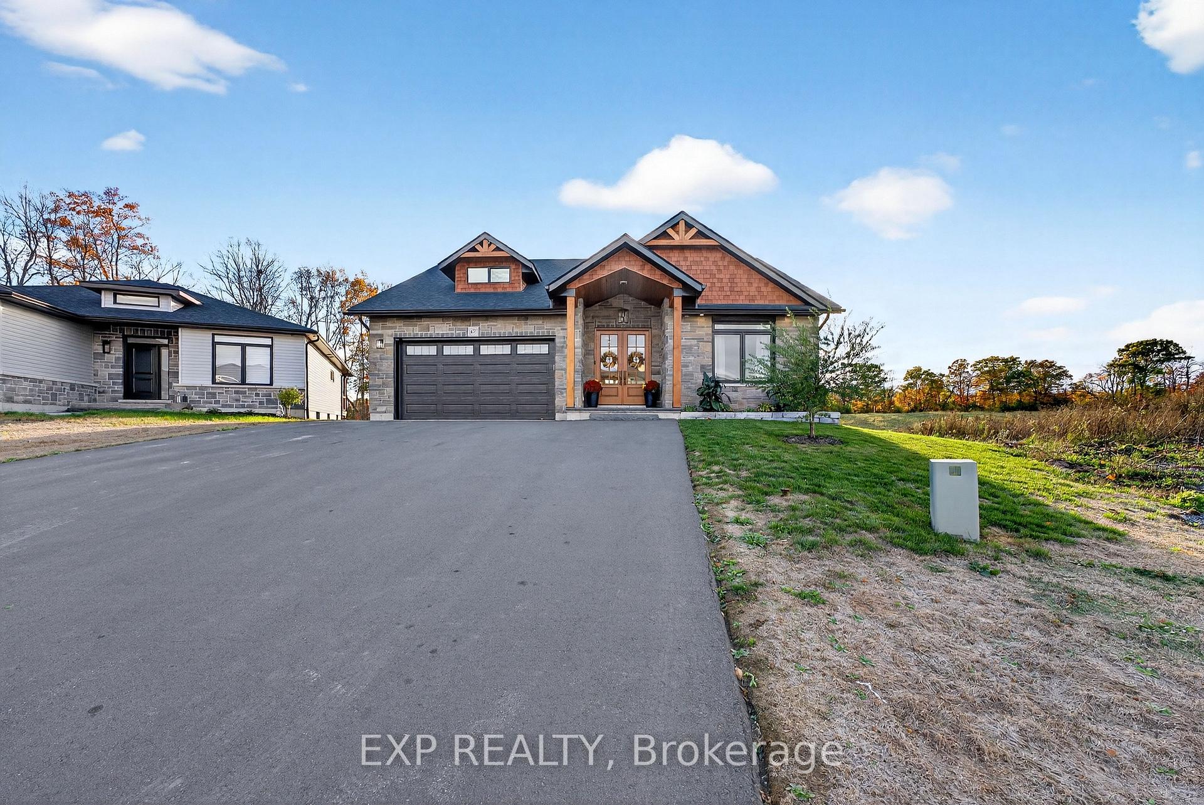
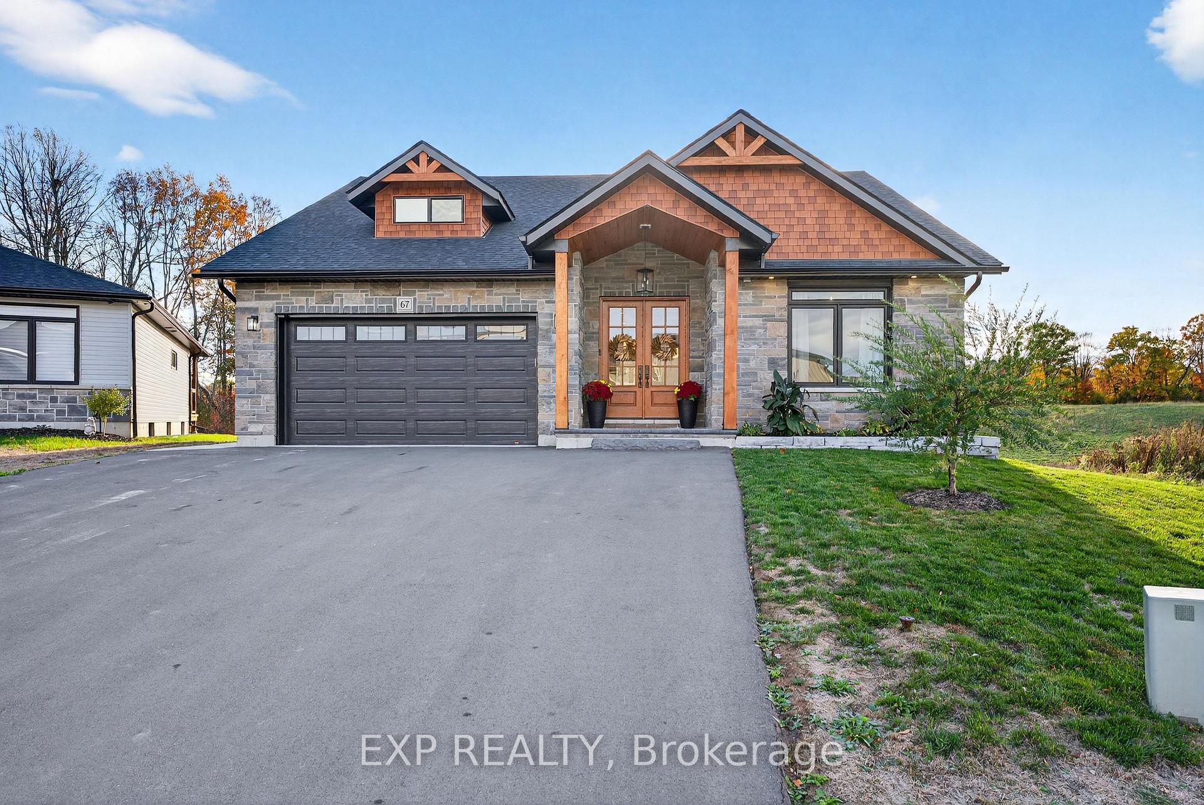
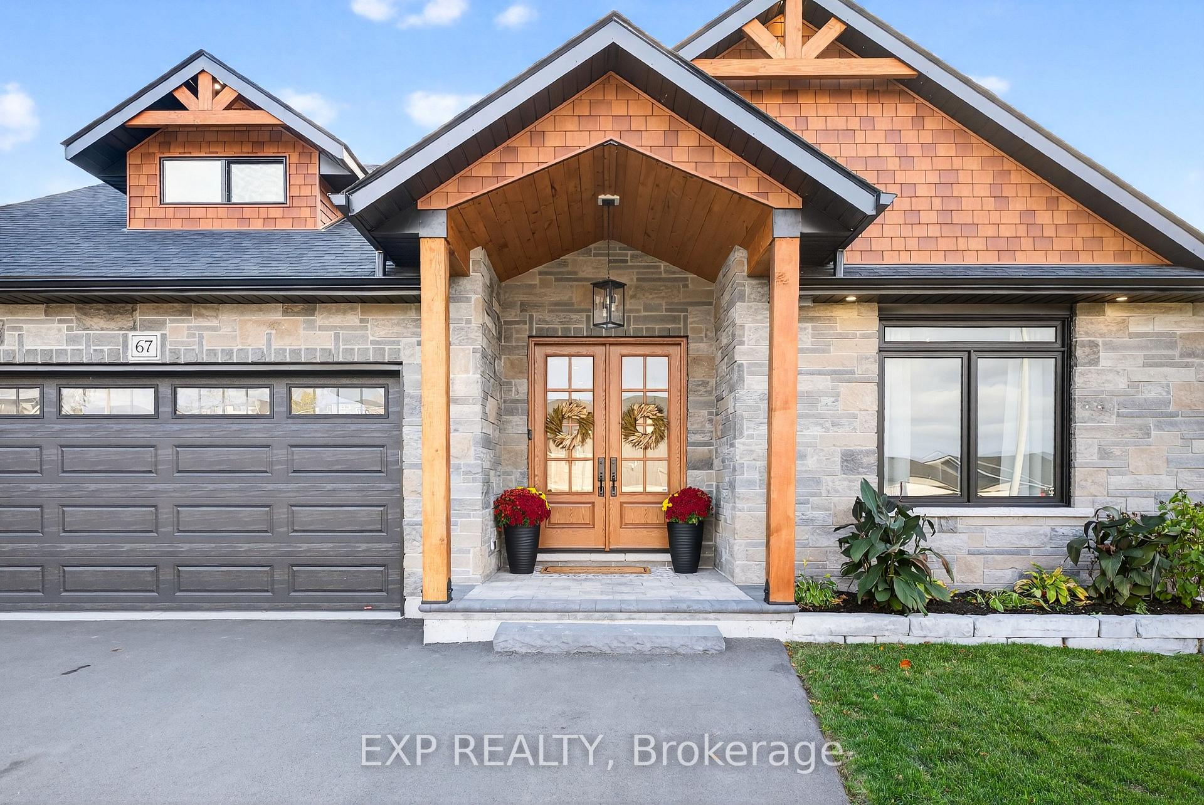
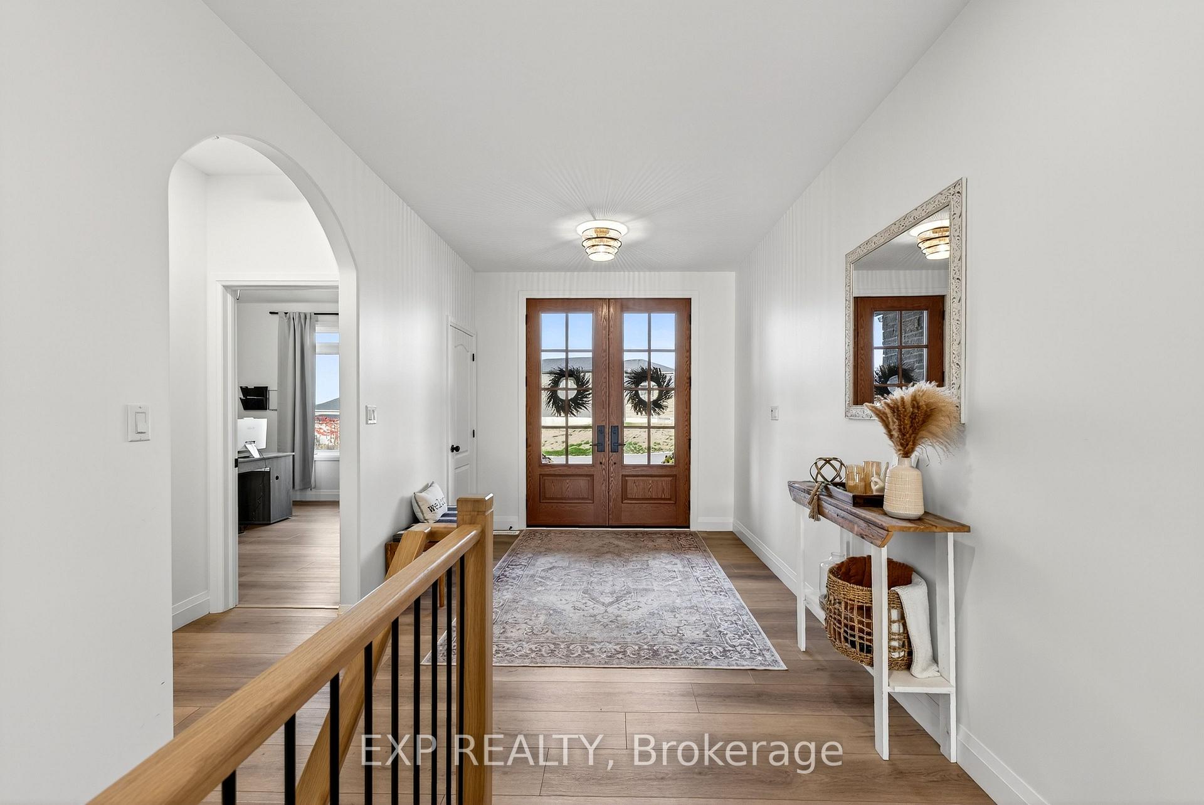 See all 50 photos
Property history
Facts and features
- BasementWalk-out
- Age of home0–5 years
- Water, sewerMunicipal
- HeatingForced air
- Fireplace
- Central air
The homeDetached, Bungalow, Age 0–5 years
- Type: Detached
- Style: Bungalow
- Age: 0–5 years
- Living space: 1,500–2,000 sq ft
- Basement: Full, finished with walk-out
InsideFireplace Yes, Other, Rooms above ground 10
- Fireplace: Yes
- Features: Other
- Rooms above ground: 10
- Rooms in the basement: 6
- Bedrooms: 3 + 3 in the basement
- Bathrooms: 3
- Kitchens: 1
Outside and lotStone, vinyl siding, Asphalt shingle, Poured concrete
- Exterior: Stone, vinyl siding
- Roof: Asphalt shingle
- Foundation: Poured concrete
- Size: 38.62 × 117.11 ft
- Zoning: R3-9
Parking2 Garage, Attached, Private double
- Spaces: 2 Garage
- Garage: Attached
- Driveway: Private double
Heating, water and powerForced air, gas, Central air, Municipal water
- Heating: Forced air, gas
- Cooling: Central air
- Water: Municipal water
- Sewer: Municipal sewer
Costs and taxesTaxes $6,269 a year, HST No HST, On demand water heater
- Taxes, 2025: $6,269 a year
- HST: No HST
- Rental items: On demand water heater
Included in the saleFridge, stove, dishwasher, washer, dryer, hot tub, Furniture and belongings
- Included: Fridge, stove, dishwasher, washer, dryer, hot tub
- Not included: Furniture and belongings
Listing detailsX12485871, Sold, Oct 27, 2025
- MLS® number: X12485871
- Status: Sold
- Listed on: Oct 27, 2025
- Days on market: 9
- Updated: Nov 5, 2025
- Possession: Flexible
- Occupied by: Owner
- Listing brokerage: eXp Realty
About this home
67 Meagan Lane, Quinte West (Frankford Ward), ON K0K 2C0
Welcome to 67 Meagan Lane in the charming community of Frankford, Quinte West - a modern 2024 built bungalow that perfectly blends contemporary design, quality craftsmanship, and family-friendly comfort. This impressive home offers a bright, open-concept layout designed for modern living and entertaining. Step inside to a stunning foyer that leads you into the home. The spacious main living area features a vaulted beam ceiling and large windows that fill the home with natural light and elegant finishes throughout. The stylish kitchen is the heart of the home, complete with sleek cabinetry, ample counter space, and a functional island that's perfect for casual dining or hosting guests. The adjoining dining area opens to the lovely raised back deck space, offering the perfect spot to enjoy your morning coffee or evening sunsets. The bright living room features a cozy stone fireplace, perfect for everyday relaxation. On the main floor you'll find a serene primary suite with a private ensuite bathroom. Two additional well-sized bedrooms along with a full bathroom complete this floor. Downstairs, the fully finished lower level provides additional living space with a large recreation room that features a fireplace and a wet bar. Three more bedrooms and a full bathroom complete the basement, making it the ideal space for residents, guests, or extended family. The basement features a walk-out to the back patio that leads out to the backyard, perfect for everyday convenience or entertaining. With an attached garage, a well-sized lot, and located in a quiet, desirable neighbourhood just minutes from Frankford, Trenton, and Highway 401, this home offers both convenience and tranquility. Whether you're growing your family or seeking a beautifully designed space with room for everyone, 67 Meagan Lane is move in ready and waiting to welcome you home!
Ask about this home
A HOMEH agent will answer your questions about this home.
Around this home
Daily convenience, out of 100, from the distances below
Schools nearby
School rating, out of 10.
Helpful calculators
Your HOMEH agent

"I would see it this week."