
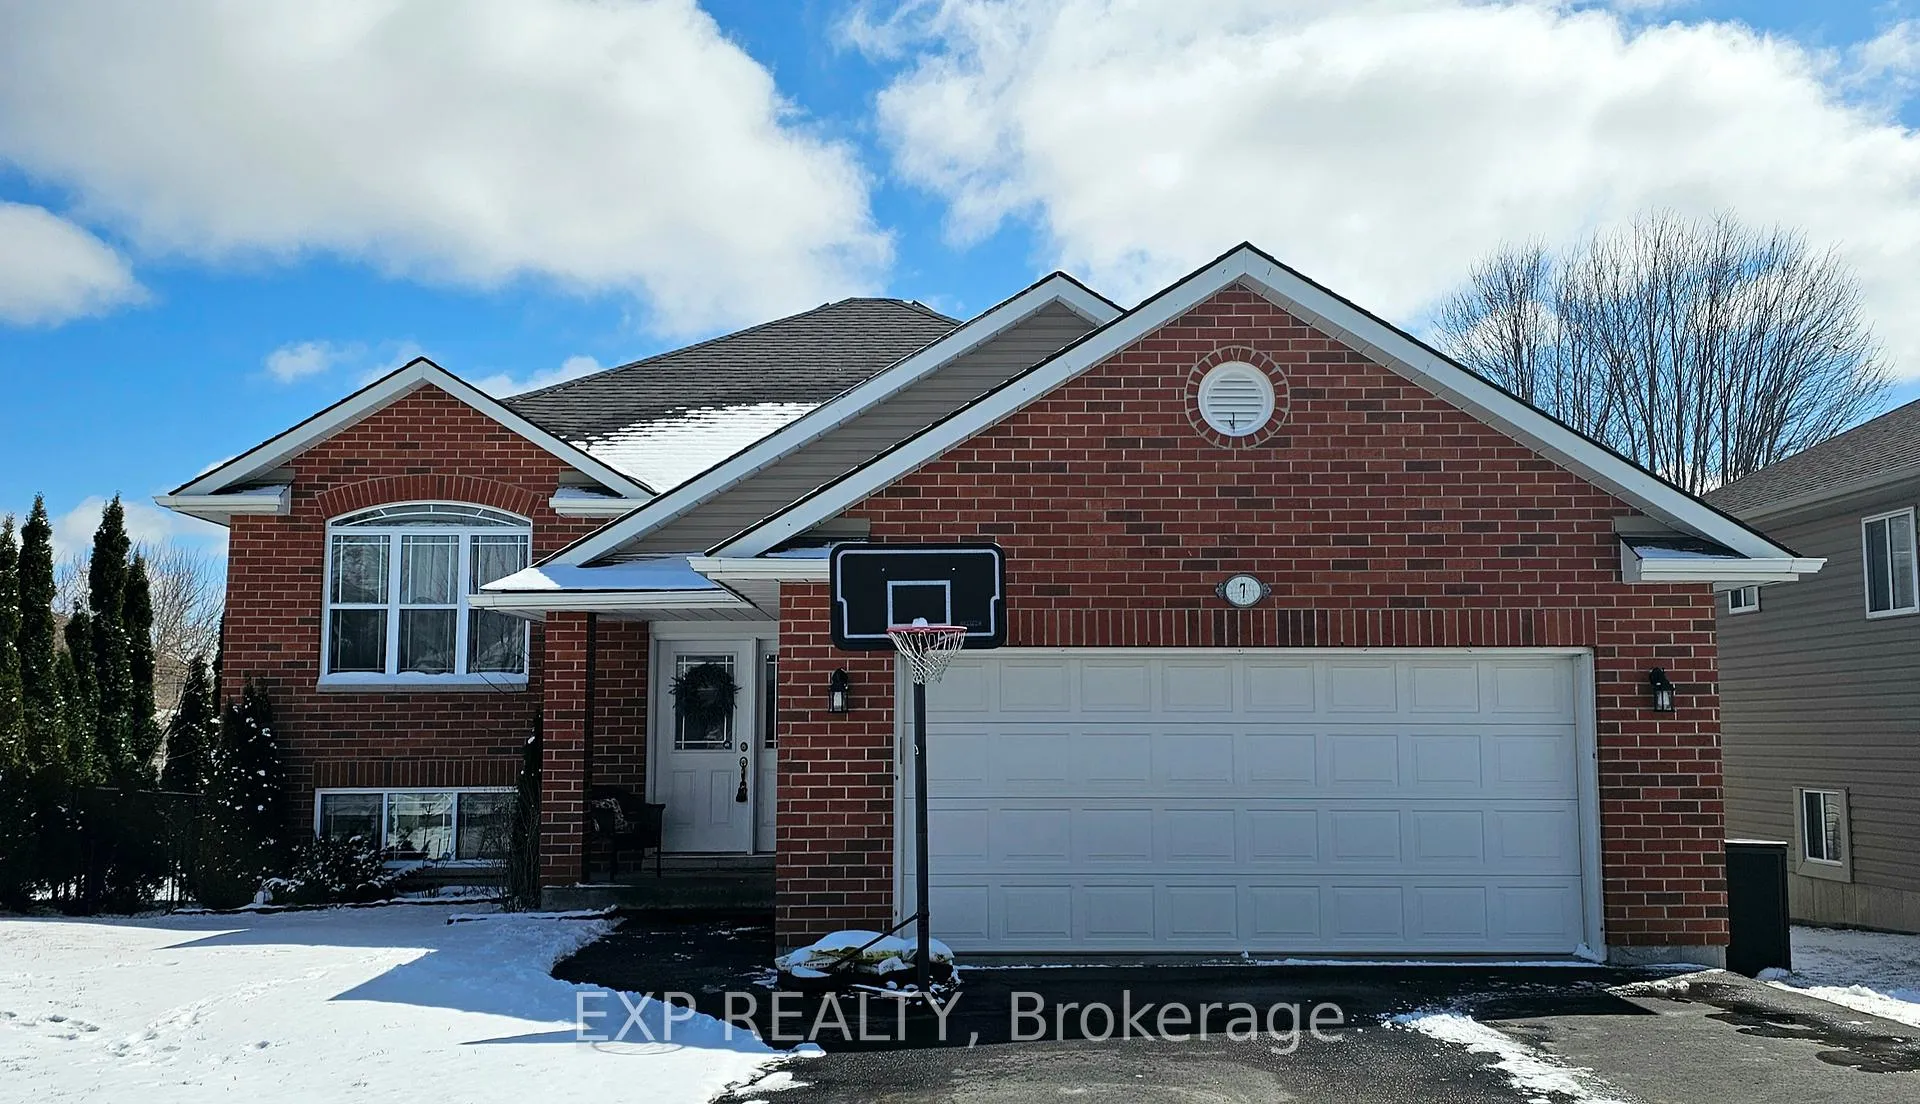
7 Rosewood Drive
Quinte West (Frankford Ward)7 Rosewood Drive
Quinte West (Frankford Ward)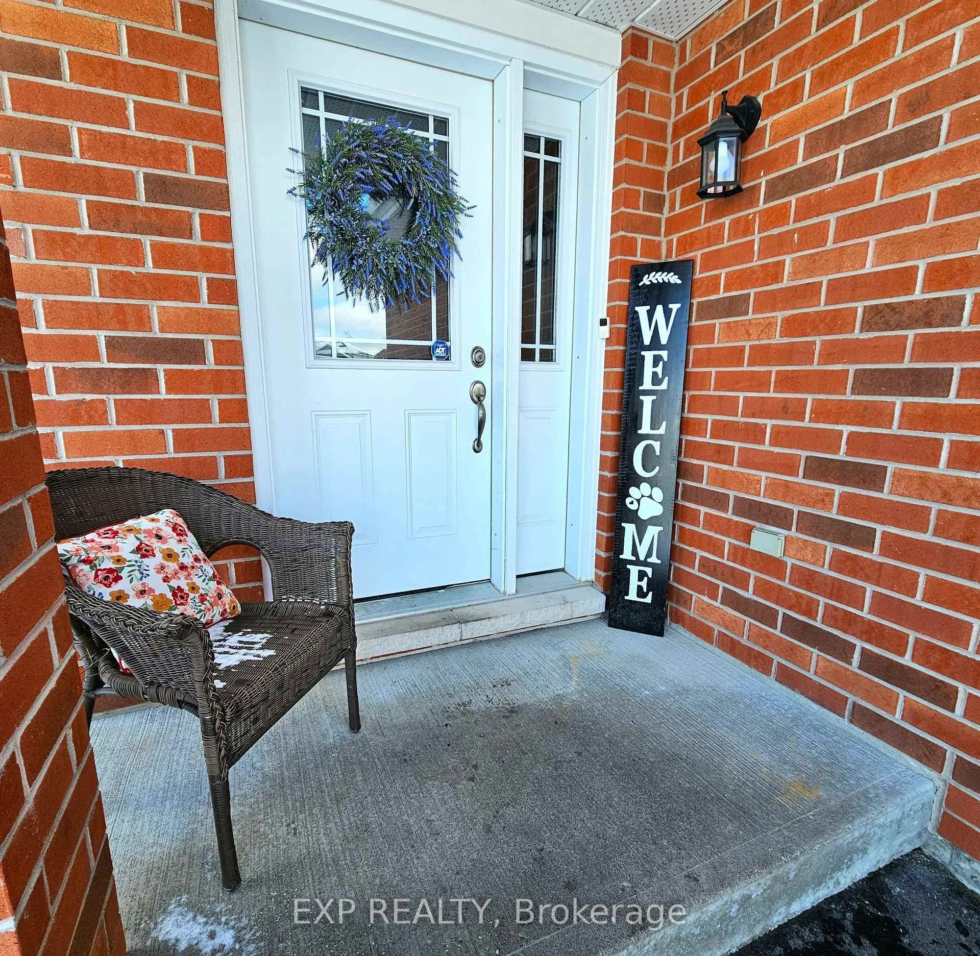
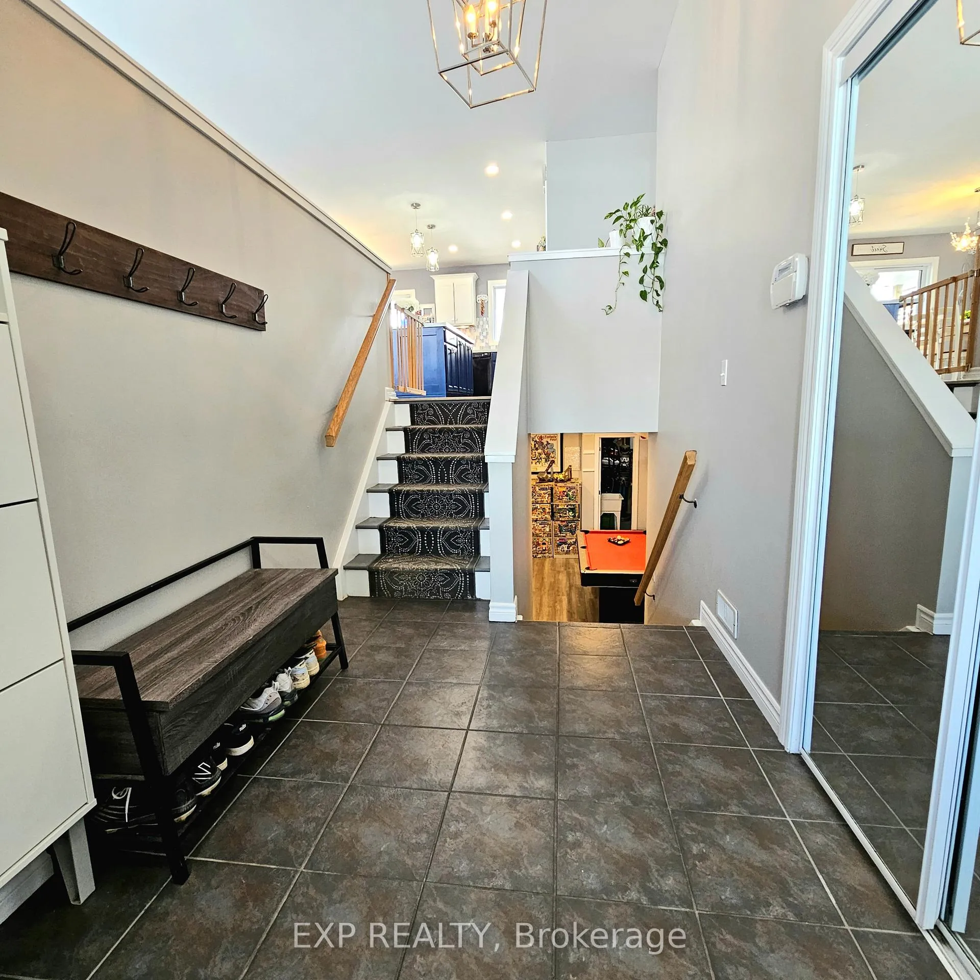
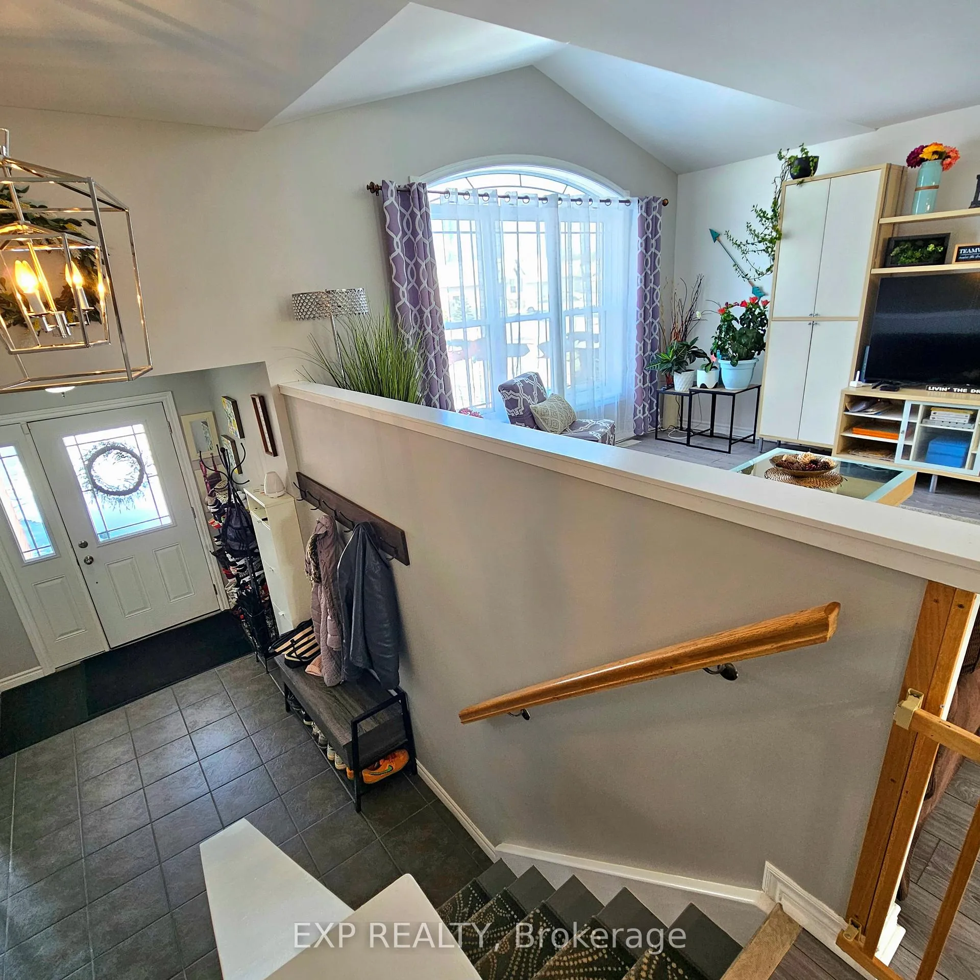
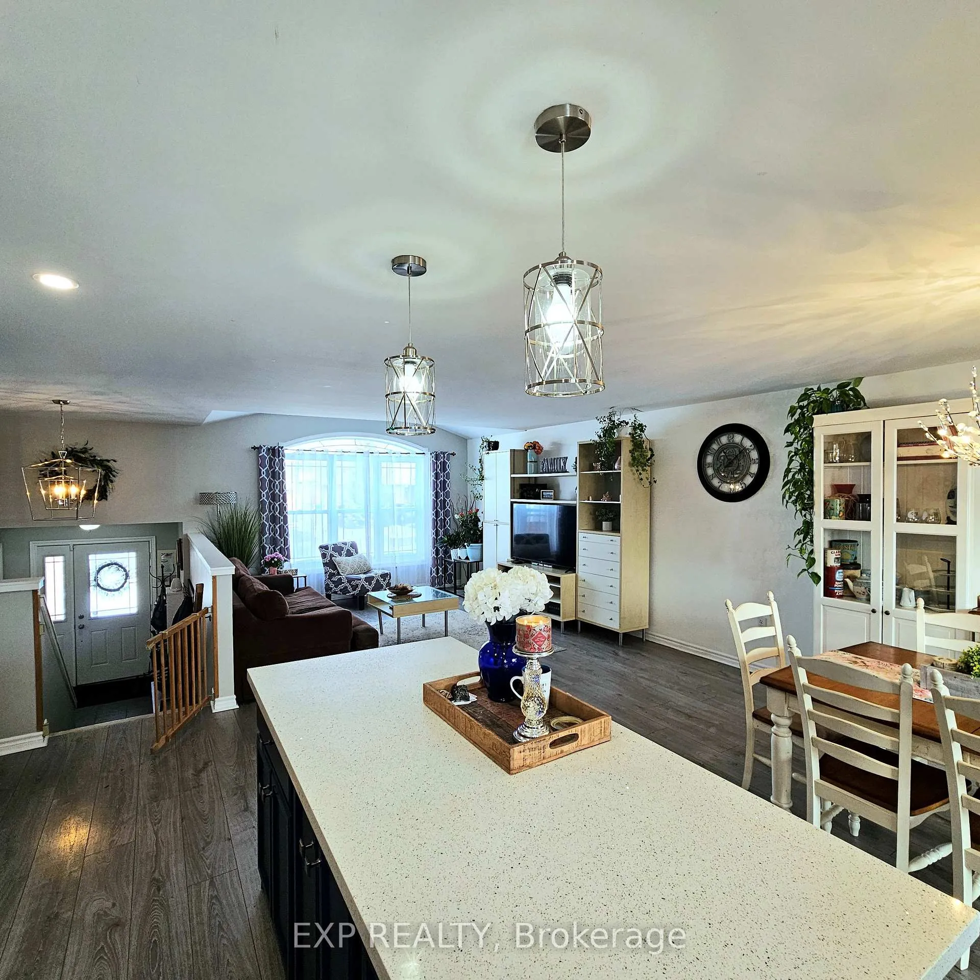 See all 34 photos
Property history

This listing has ended. It is no longer available.
Property not available for sale or for rent.
Ask about this home
A HOMEH agent will answer your questions about this home.Ask HOMEH
About this home
Scenic views, space to grow, and a location that truly works! 7 Rosewood Drive in Frankford delivers the complete package. Nestled in a picturesque community known for its gently rolling landscape and peaceful atmosphere, this home offers a setting that's both relaxing and connected. With a community park just steps away and close proximity to the Trent-Severn River, outdoor enjoyment perfect for boating, fishing, kayaking, or quiet walks along the water is always within reach.The property itself shines with a spacious yard and a beautiful two-level deck, creating the ideal backdrop for entertaining guests, hosting summer barbecues, or unwinding at the end of the day. Inside, the bright open-concept main floor is designed for both comfort and connection, seamlessly bringing together the kitchen, dining, and living spaces. Main floor laundry adds everyday convenience right where you need it most.Offering 3 generously sized bedrooms plus a versatile den currently used as a fourth bedroom, this home adapts easily to your needs, whether that's extra family space, a guest room, or a home office. The massive finished basement provides incredible additional living space, perfect for a rec room, home gym, media area, or all of the above. With 3 bathrooms throughout, there's room for everyone to enjoy both comfort and privacy.A 2-car garage adds practicality and storage, while the home's location offers an easy drive to CFB Trenton and quick access to Highway 401, making commuting simple while still enjoying the charm and tranquility of Frankford living. This is more than a home, it's a lifestyle defined by space, flexibility, and connection to nature.
Facts & features
Ask about this home
A HOMEH agent will answer your questions about this home.
Rooms
14 rooms · 3 bathrooms
- Foyer11′7″ × 6′11″80 sq.ft.
- Living room12′9″ × 17′6″223 sq.ft.
- Dining room12′5″ × 10′6″130 sq.ft.
- Kitchen12′5″ × 9′10″122 sq.ft.
- Bathroom8′10″ × 5′7″49 sq.ft.
- Laundry8′6″ × 6′51 sq.ft.
- Bedroom 311′6″ × 10′7″122 sq.ft.
- Bedroom 211′4″ × 9′10″111 sq.ft.
- Primary bedroom13′3″ × 14′10″197 sq.ft.
- Bathroom6′4″ × 7′10″50 sq.ft.
- Den20′4″ × 22′6″457 sq.ft.
- Bathroom8′8″ × 6′6″56 sq.ft.
- Recreation35′9″ × 27′8″989 sq.ft.
- Furnace room9′7″ × 8′8″83 sq.ft.
Around this home
Schools nearby
School rating, out of 10.
Listing details
Helpful tools
Your HOMEH agent
"I would see it this week."
Ask HOMEH about this home
Price, neighbourhood, monthly cost. Ask anything.
HOMEH Intelligent Agent is an AI, not a licensed representative. Check anything important with your agent.