
75 Huffman Road
Quinte West (Frankford Ward)75 Huffman Road
Quinte West (Frankford Ward)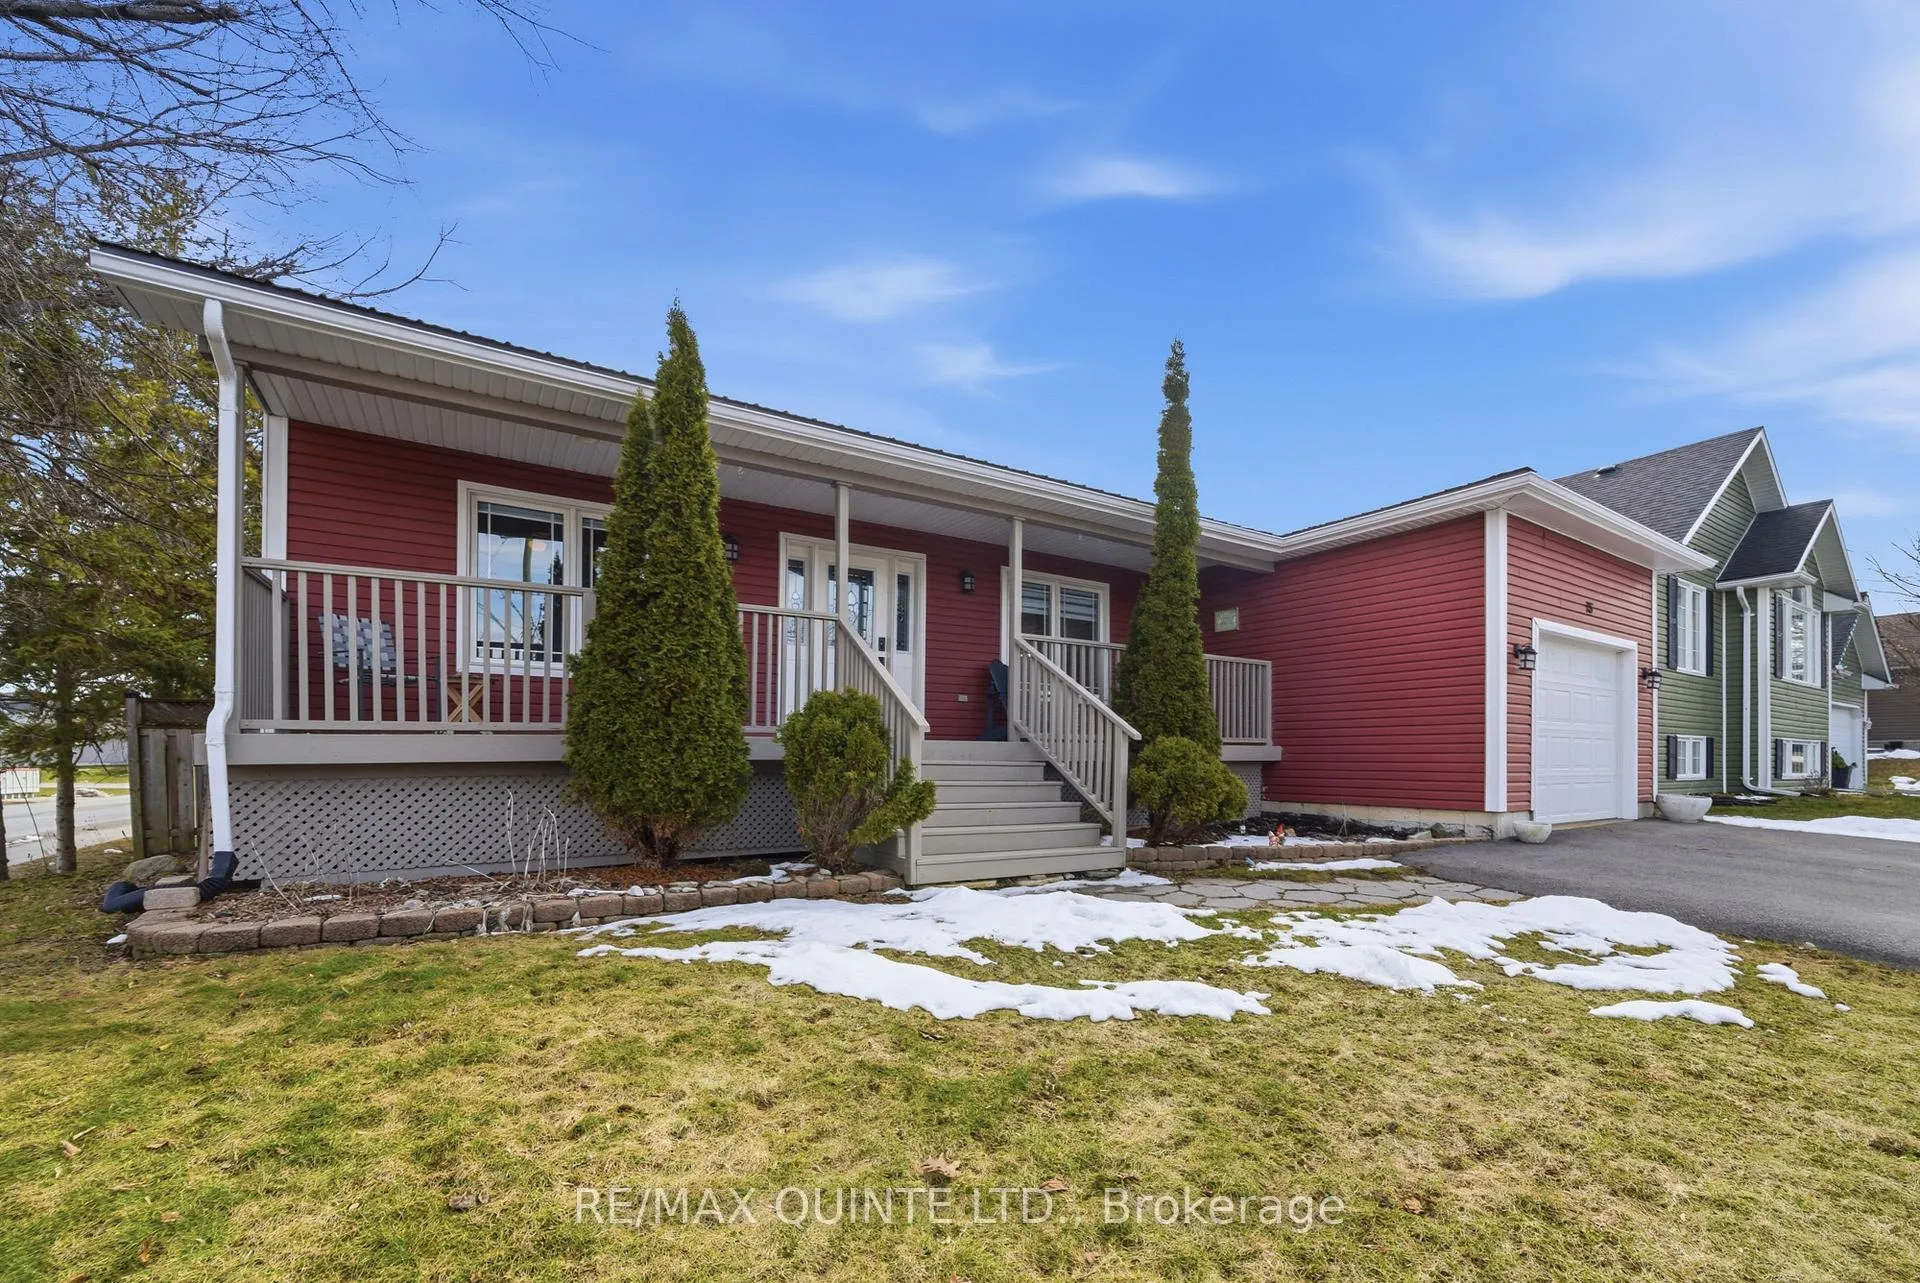
 See all 50 photos
Property history

This listing has ended. It is no longer available.
Property not available for sale or for rent.
About this home
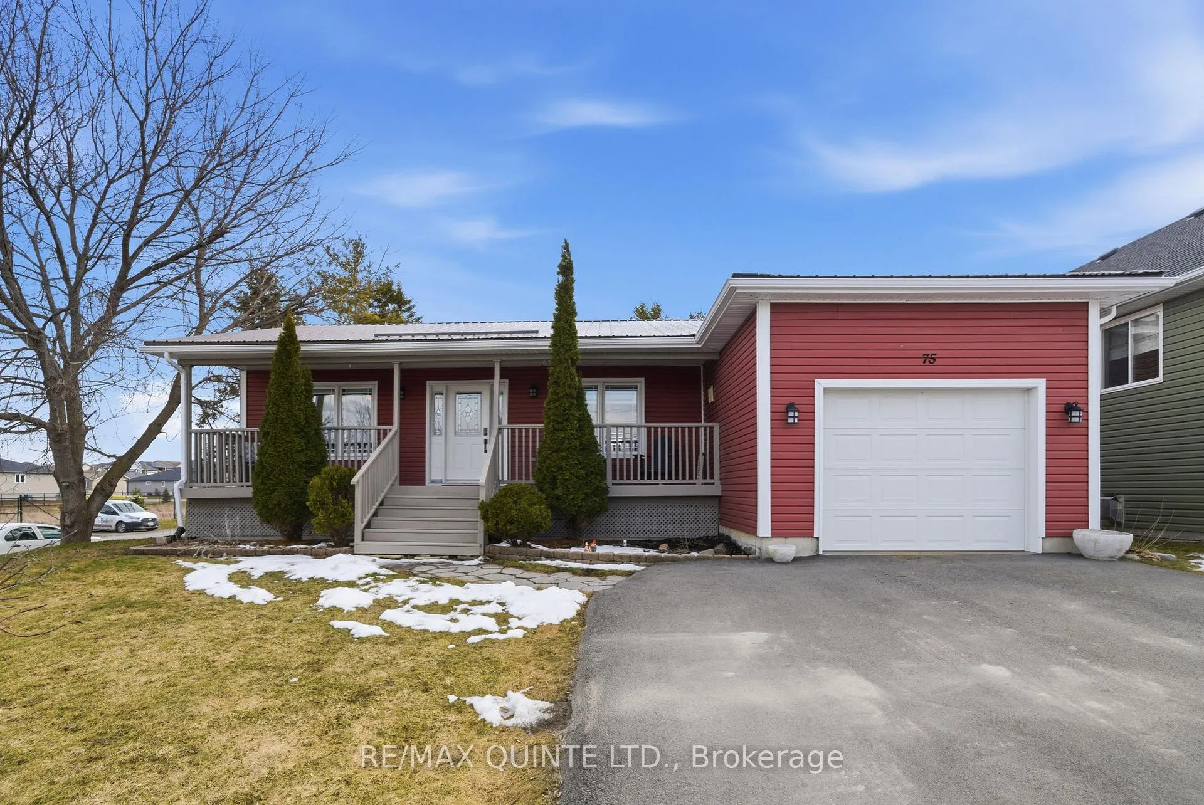
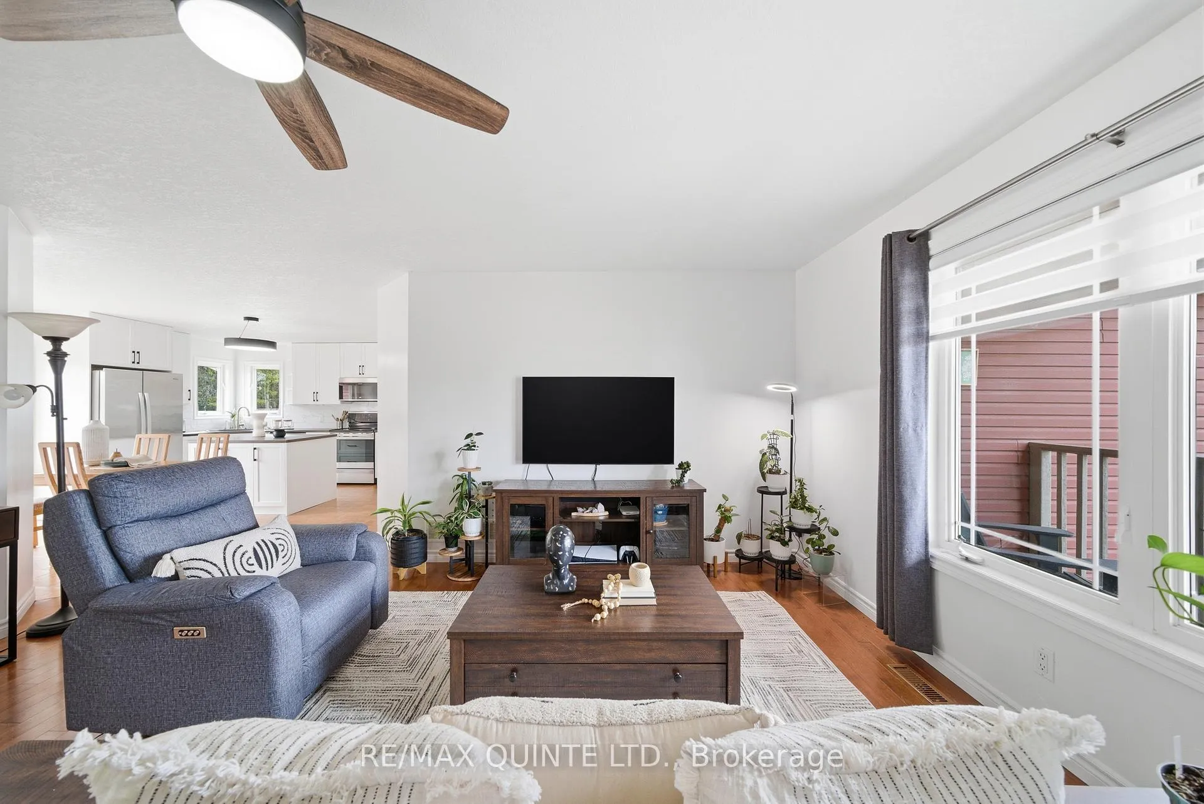
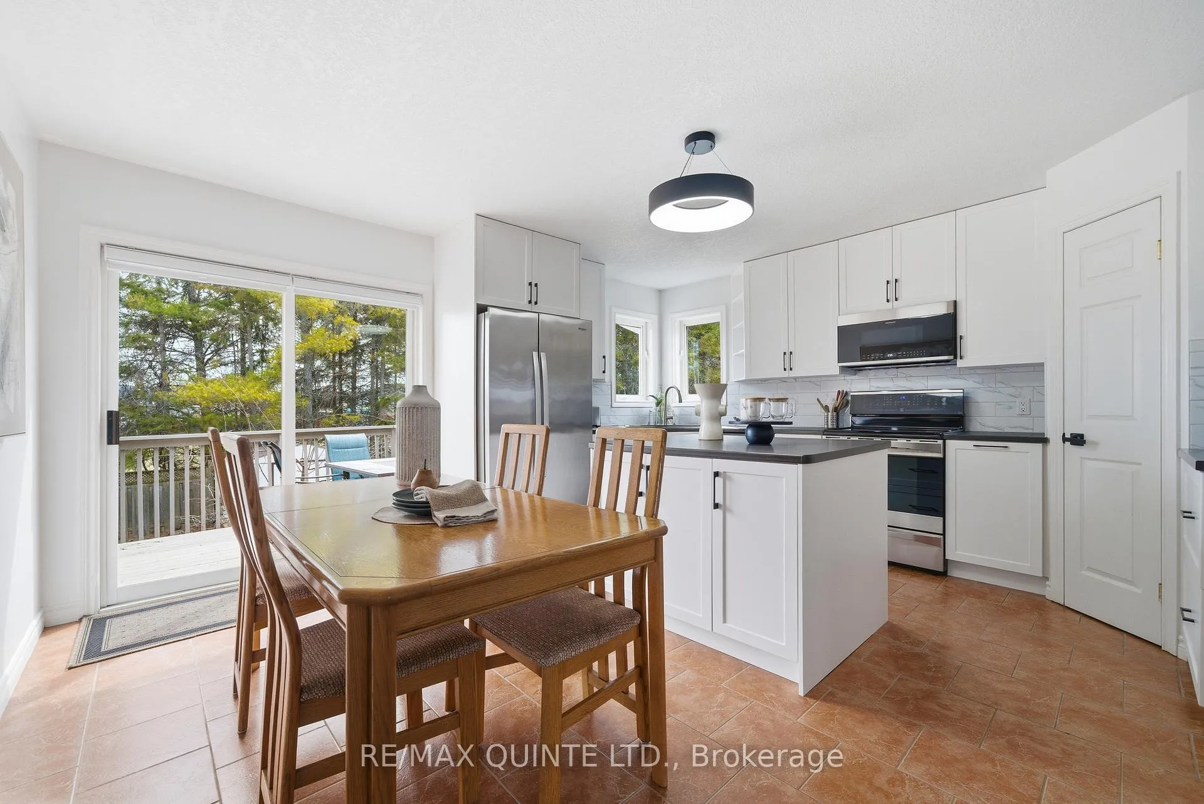
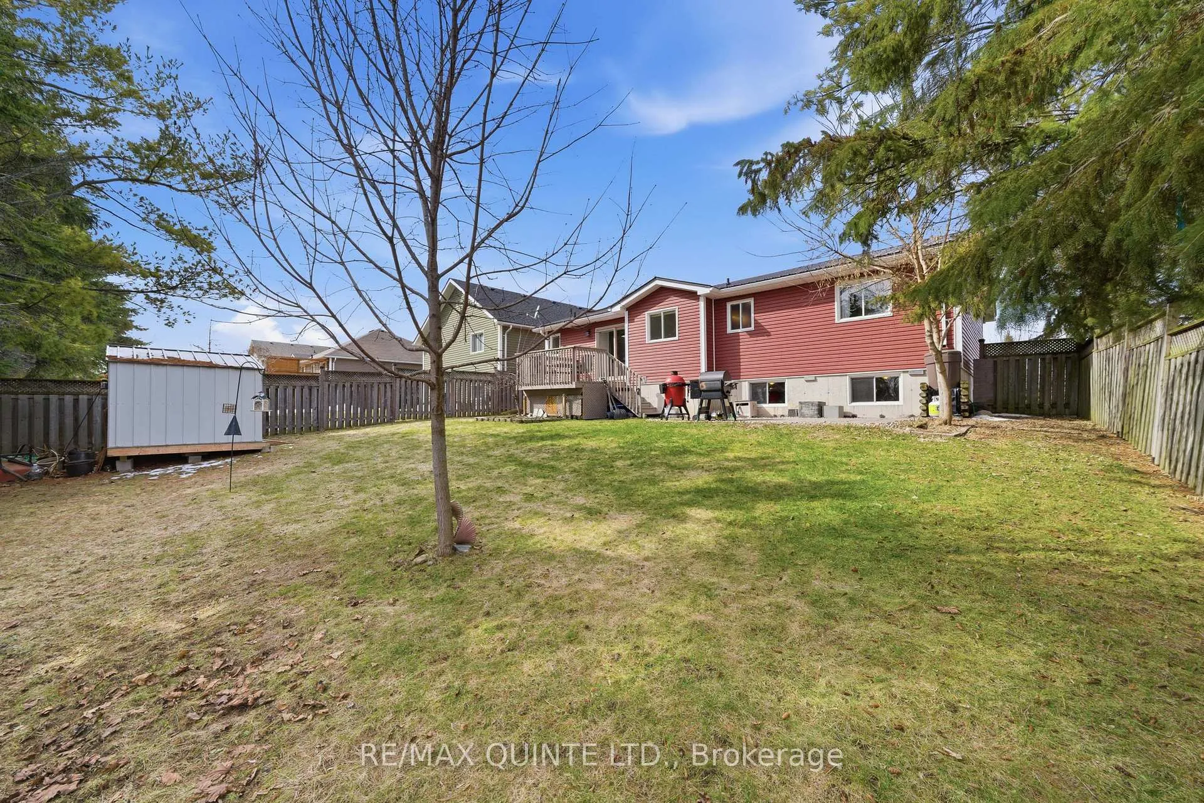
**Charming Country Retreat in the Heart of Frankford!**Discover this stunning 4-bedroom, 3-bath home that beautifully combines country charm with modern living. Step inside to a **spacious and bright open-concept main floor**, featuring a brand-new kitchen. Enjoy cooking with the elegant tile backsplash and the corner sink that overlooks your **private backyard**, ideal for entertaining or simply relaxing.This home backs onto green space, with mature trees, providing a peaceful backdrop for your outdoor activities. The **private backyard** boasts a lovely deck and patio area, perfect for summer gatherings. The spa like main bath is a standout feature, complete with a jet tub for your personal retreat.Convenience is key with a **large mudroom off the garage** equipped with double closets and a handy 2-piece bath. The expansive basement features enough space for a rec room, exercise area, Plus office, along with a 4th bedroom, a 3-piece bath, and a laundry room-perfect for accommodating guests or creating your dream space.Notable features include a **200-amp service**, a durable metal roof, and an insulated, heated garage with natural gas. The property is beautifully landscaped with gardens, including two apple trees and a plum tree.Located in a **family-oriented neighborhood**, you'll find several playgrounds nearby and enjoy a short walk to the river. The picturesque town of Frankford offers a beach, golf course, and all essential amenities, all within a quick 15-minute drive to the 401 and CFB Trenton.This home is a perfect blend of comfort, functionality, and a vibrant community lifestyle-don't miss out on this gem!
Facts & features
Ask about this home
A HOMEH agent will answer your questions about this home.
Rooms
10 rooms · 3 bathrooms
- Kitchen14′7″ × 15′8″228 sq.ft.
- Living room17′11″ × 17′4″311 sq.ft.
- Primary bedroom13′1″ × 12′157 sq.ft.
- Bedroom 212′ × 8′11″107 sq.ft.
- Bedroom 310′1″ × 11′4″114 sq.ft.
- Laundry6′11″ × 6′10″47 sq.ft.
- Recreation25′10″ × 24′10″641 sq.ft.
- Other8′6″ × 7′10″67 sq.ft.
- Bedroom 412′4″ × 11′11″148 sq.ft.
- Utility room8′3″ × 19′2″158 sq.ft.
Around this home
Schools nearby
School rating, out of 10.
Listing details
Helpful tools
Your HOMEH agent
"Priced 9% under our estimate. I would see it this week."
Ask HOMEH about this home
Price, neighbourhood, monthly cost. Ask anything.
HOMEH Intelligent Agent is an AI, not a licensed representative. Check anything important with your agent.