

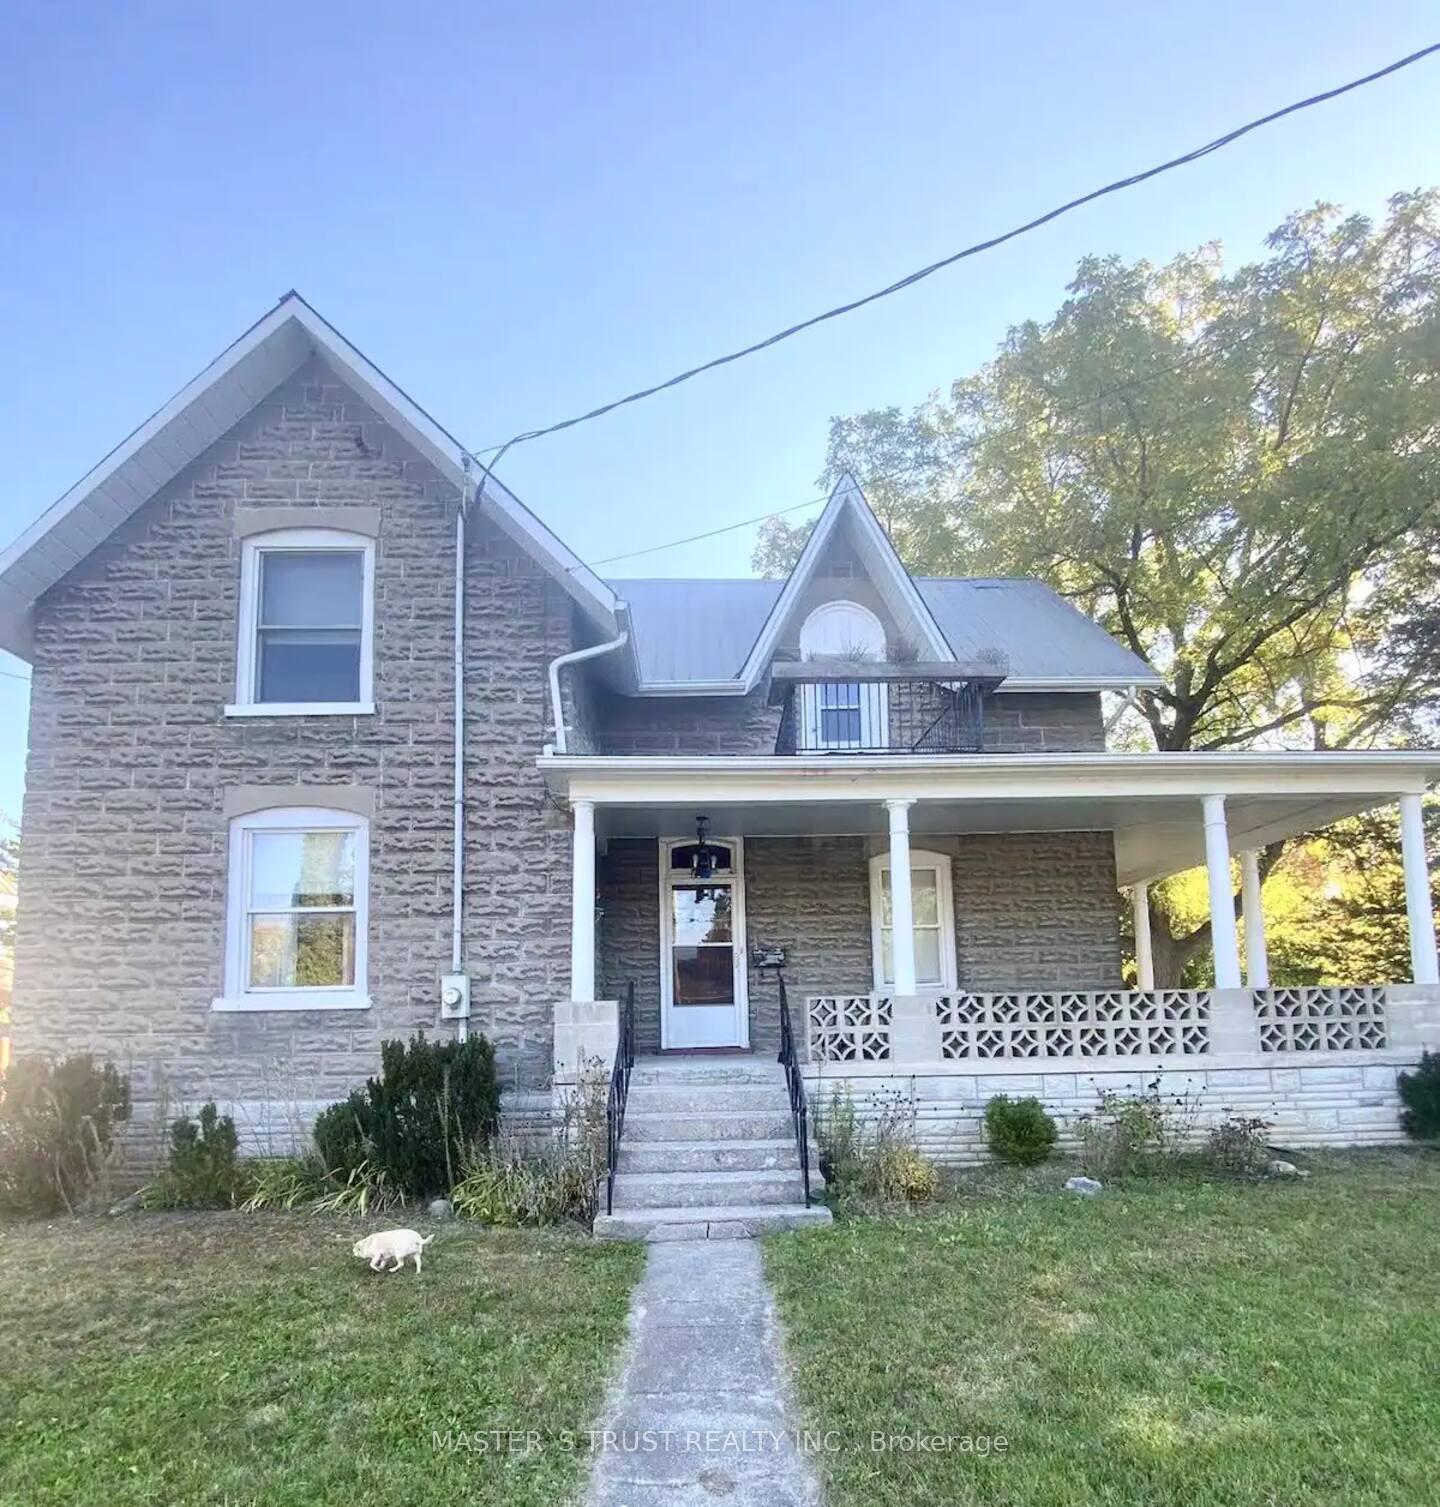
78 North Trent Street
78 North Trent Street
 See all 30 photos
Property history
- $2,500ExpiredList: 2026-01-16|End: 2026-04-14|88 daysX12706214
- $2,800TerminatedList: 2025-09-15|End: 2025-11-03|49 daysX12404952
- $676,700ExpiredList: 2025-05-24|End: 2025-08-23|91 daysX12171499
Facts and features
- BasementPart finished
- Price per sq ft~$387
- Water, sewerMunicipal
- HeatingForced air
- Central air
- Pool
The homeDetached, 2-storey, 1,500–2,000 sq ft
- Type: Detached
- Style: 2-storey
- Living space: 1,500–2,000 sq ft
- Basement: Partial basement, unfinished
- Waterfront: None
InsideSauna, storage, carpet free, Rooms above ground 11, Rooms in the basement 1
- Features: Sauna, storage, carpet free
- Rooms above ground: 11
- Rooms in the basement: 1
- Bedrooms: 3
- Bathrooms: 3
- Kitchens: 1
- Family room: Yes
Outside and lotStone, vinyl siding, Unknown, Unknown
- Exterior: Stone, vinyl siding
- Roof: Unknown
- Foundation: Unknown
- Pool: Other
- Size: 82.51 × 294.99 ft
- Zoning: R1 & EP
Parking4 Garage, Detached
- Spaces: 4 Garage
- Garage: Detached
Heating, water and powerForced air, gas, Central air, Municipal water
- Heating: Forced air, gas
- Cooling: Central air
- Water: Municipal water
- Sewer: Municipal sewer
Costs and taxesTaxes $3,602 a year, HST included in the price
- Taxes, 2024: $3,602 a year
- HST: HST included in the price
Included in the saleCentralvac, hottub, hottubequip, watertank, refrigerator, washer & dryer (main & basement), stove, Appliances in the guest suite/family room
- Included: Centralvac, hottub, hottubequip, watertank, refrigerator, washer & dryer (main & basement), stove
- Not included: Appliances in the guest suite/family room
Listing detailsX12171499, Expired, May 24, 2025
- MLS® number: X12171499
- Status: Expired
- Listed on: May 24, 2025
- Days on market: 91
- Updated: Aug 23, 2025
- Possession: 2025-05-30 / Immediate
- Occupied by: Vacant
- Listing brokerage: MASTER`S TRUST REALTY INC.
About this home
78 North Trent Street, Quinte West (Frankford Ward), ON K0K 2C0
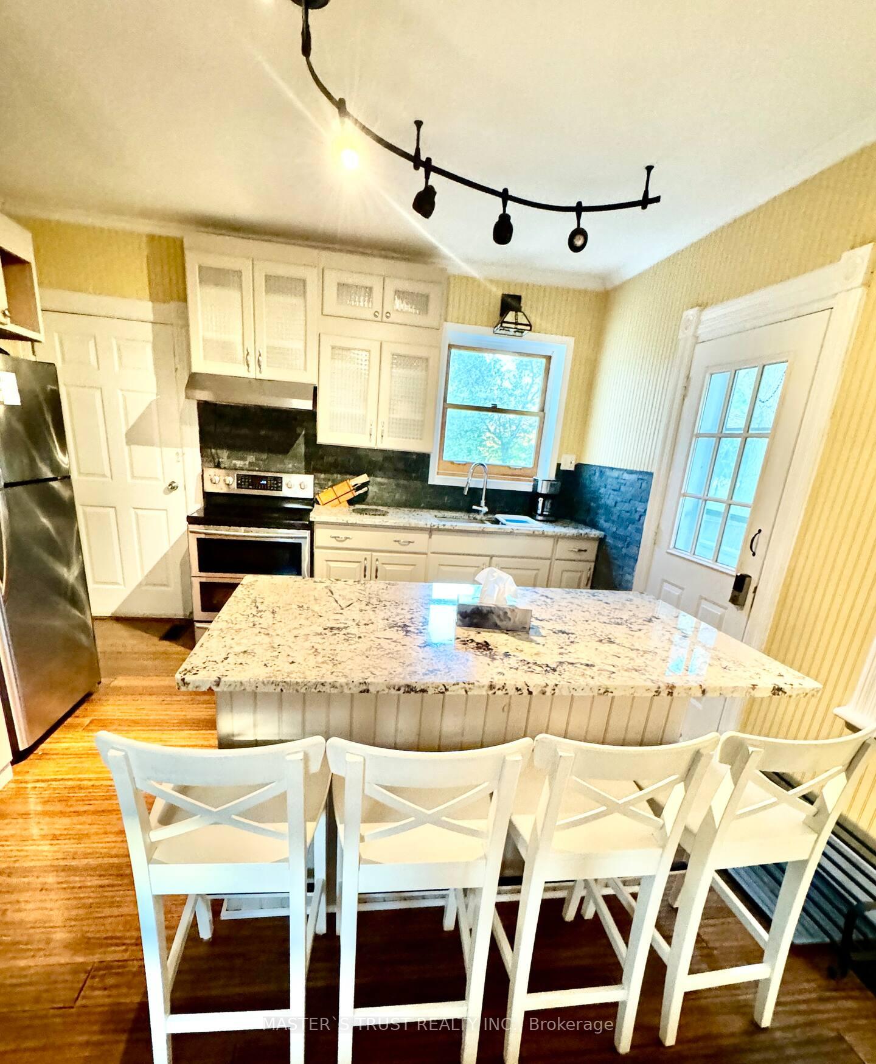
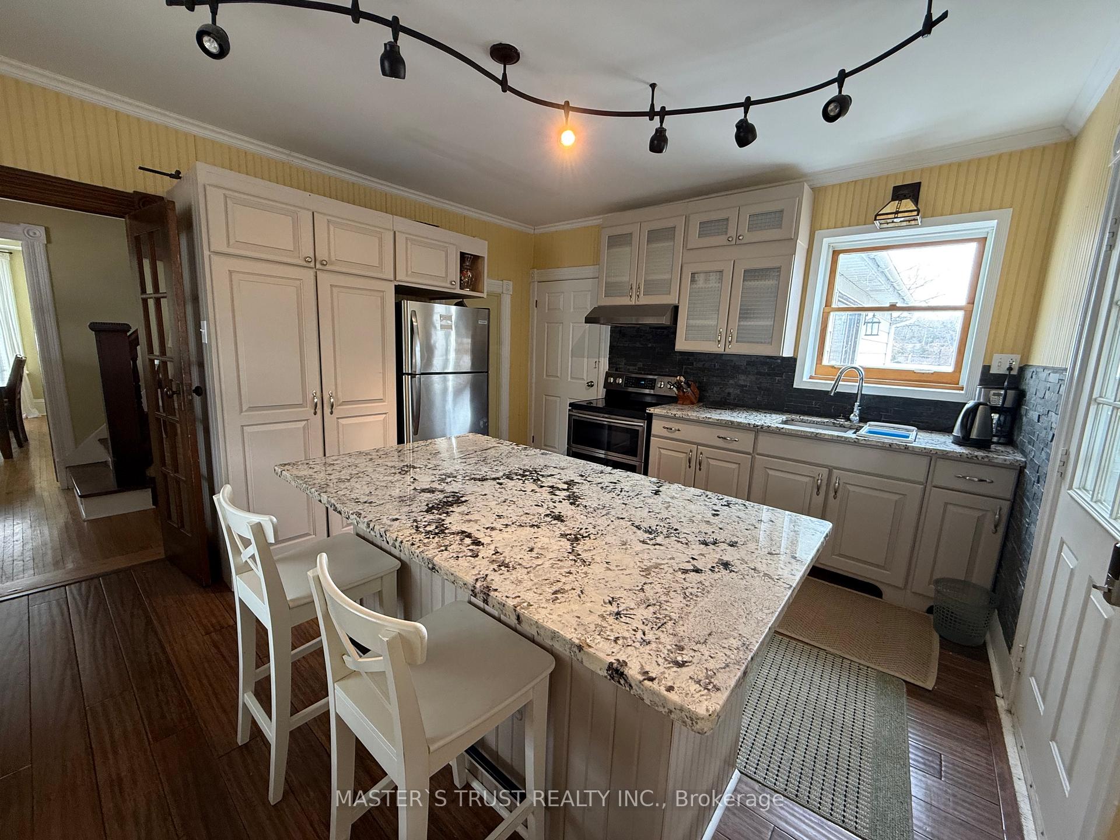
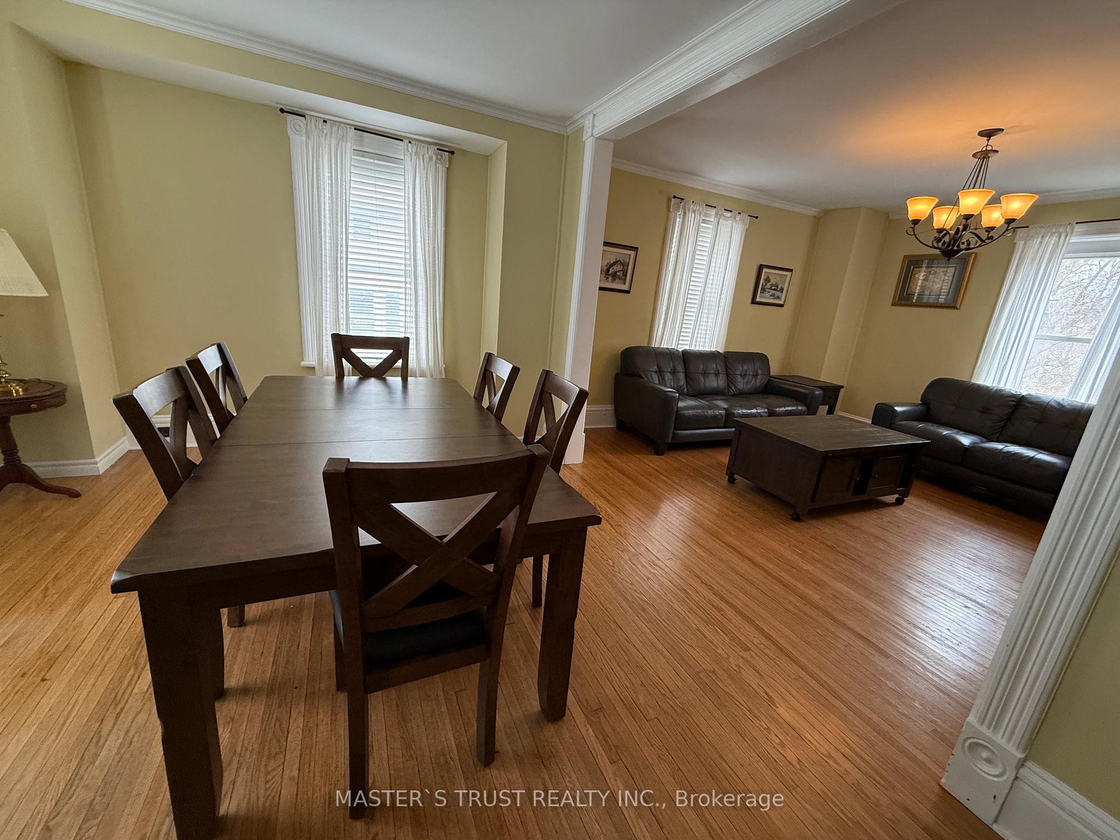
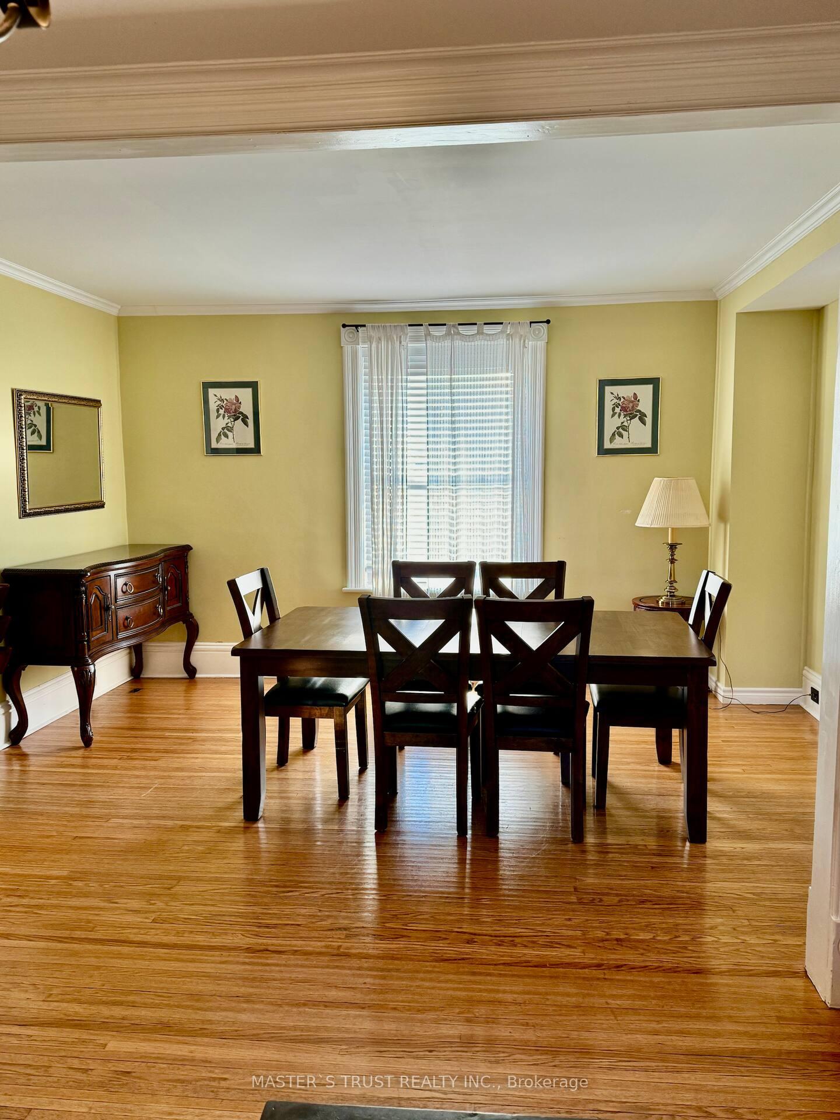
This charming waterfront home, nestled along the scenic Trent River, is just a short walk from the heart of Frankford. Combining character with modern conveniences, it features a welcoming veranda that opens into a sunlit foyer. The bright living room seamlessly flows into a formal dining area, with a convenient powder room located nearby. A vestibule connects the dining room to a spacious, sunlit kitchen, complete with granite countertops and access to the verandas. At the rear of the home, a versatile room can serve as a family room or a private guest suite. Flooded with natural light, it includes a newly renovated bathroom and offers direct access to the backyard. Below, a full-height basement provides additional storage and a secondary laundry area, complementing the main-floor laundry for added convenience. Upstairs, the second floor features three comfortable bedrooms and two well-appointed bathrooms. The primary bedroom boasts stunning river views, while both the primary and second bedrooms have direct access to a newly renovated ensuite. An additional 4-piece bathroom ensures convenience for the entire household. Beyond the home, an impressive workshop/garage offers endless possibilities. It is an approximate 30ft by 40ft garage with 12ft high doors, equipped propane heat, hydro, a washroom and a reception room/office. Whether used as a workspace, boathouse, RV storage, or garage, this versatile space is perfect for hobbyists, adventurers, or those in need of extra storage. With its breathtaking waterfront location, modern updates, and flexible living spaces, this home is an exceptional find for those seeking both tranquility and functionality.
Ask about this home
A HOMEH agent will answer your questions about this home.
Around this home
Daily convenience, out of 100, from the distances below
Schools nearby
School rating, out of 10.
Helpful calculators
Your HOMEH agent

"I would see it this week."