
 See all 46 photos
Property history

This listing has ended. It is no longer available.
Property not available for sale or for rent.
Ask about this home
A HOMEH agent will answer your questions about this home.Ask HOMEH
About this home
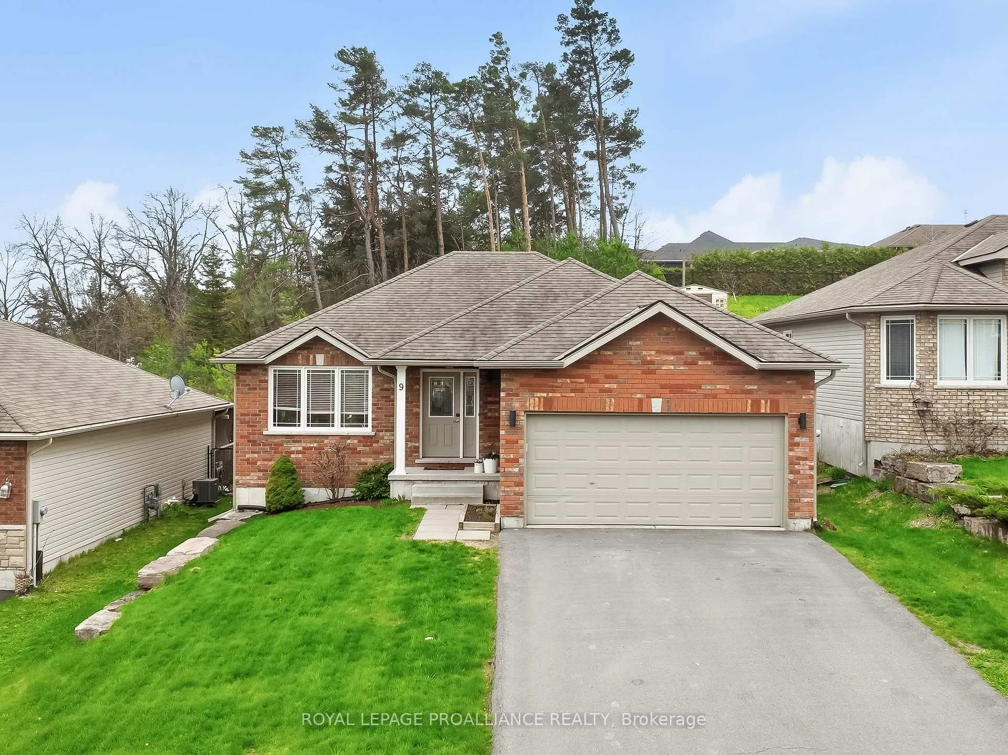
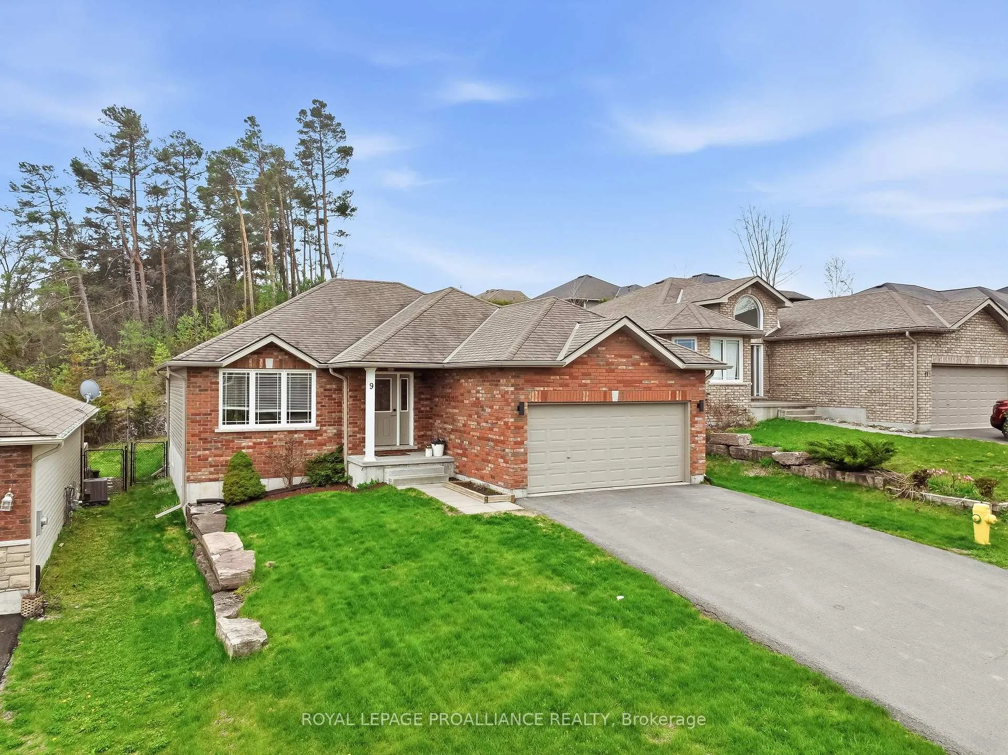
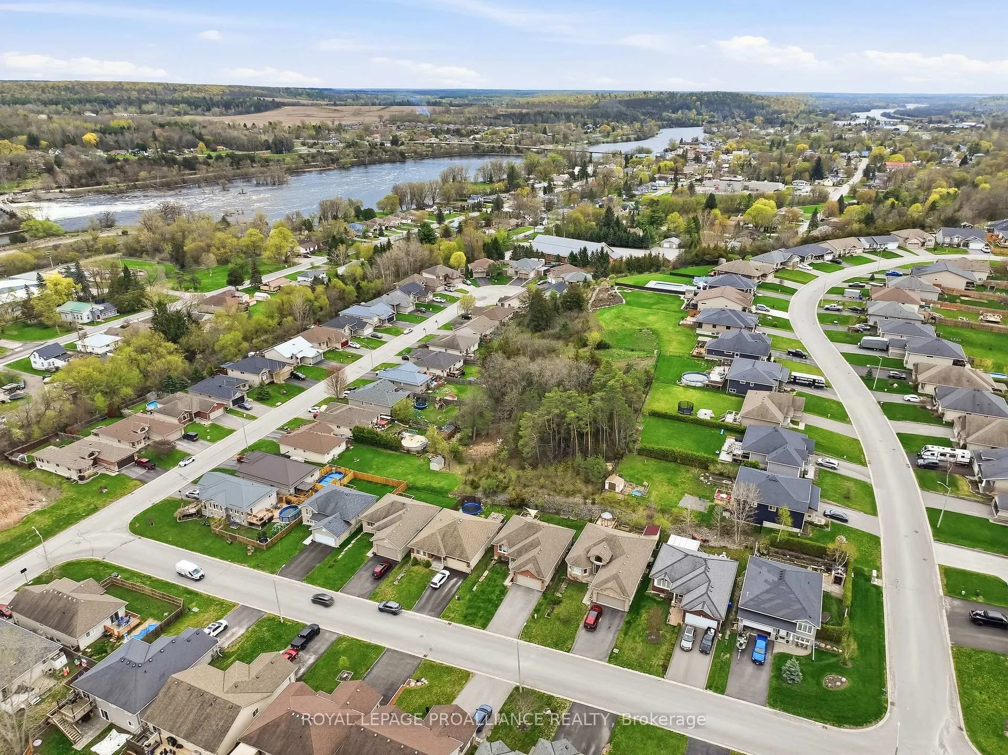
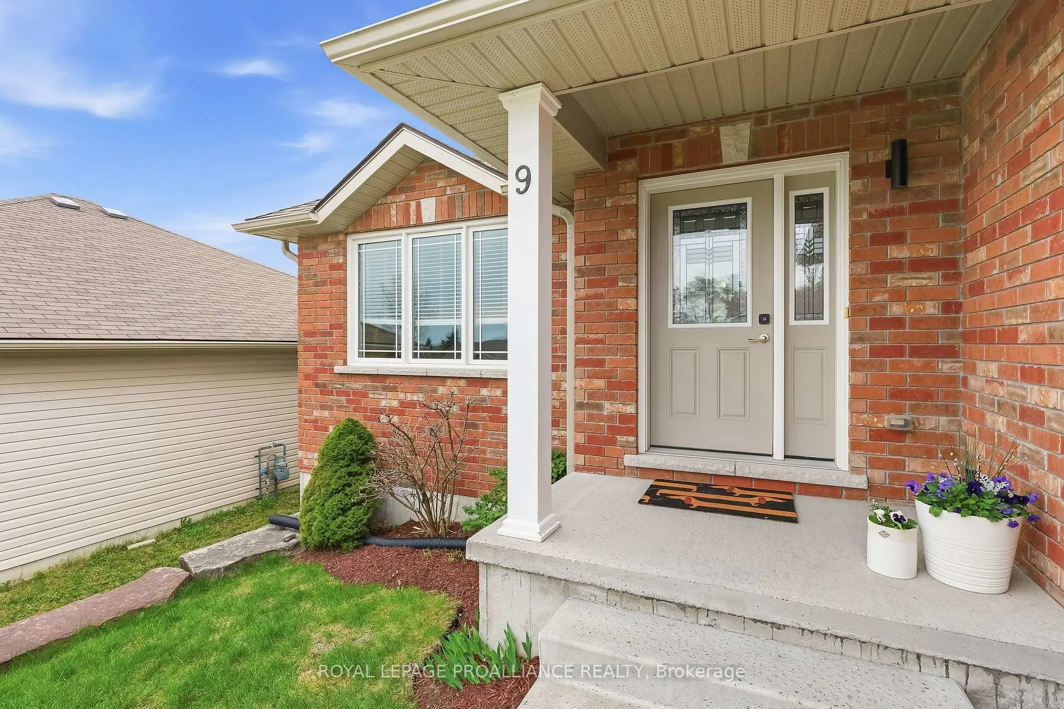
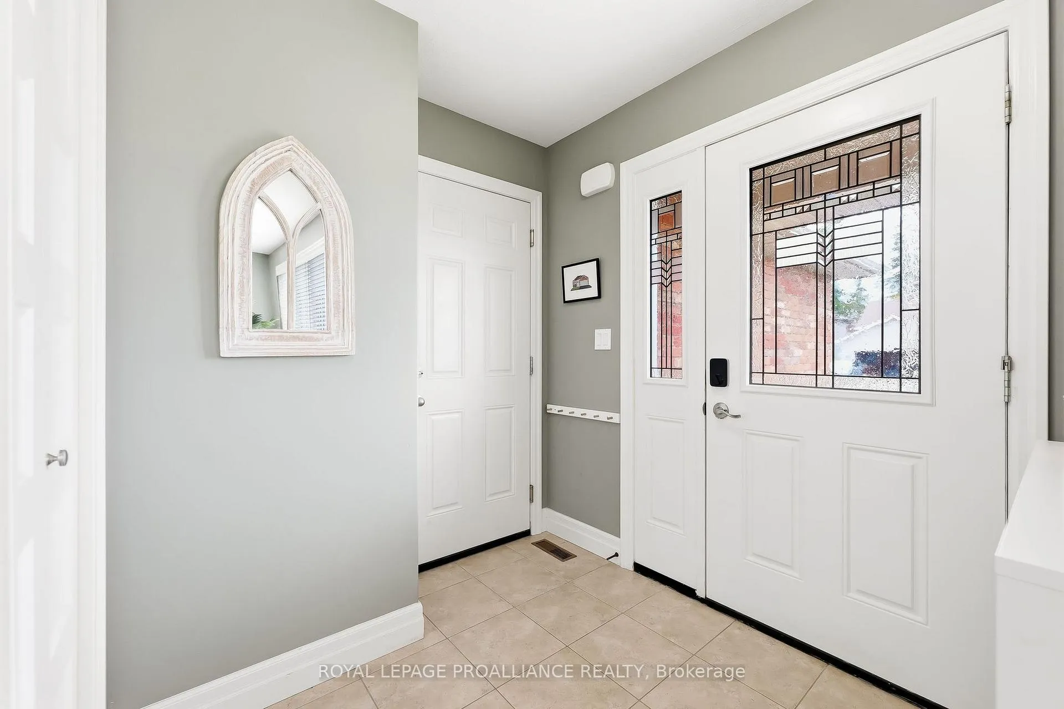
YOU HAVE NOW FOUND WHAT YOU HAVE BEEN SEARCHING FOR!! 9 Mitchell Drive, a spectacular 3+2 bedroom home nestled in a highly sought-after, family-friendly neighbourhood in Frankford, Quinte West! Enjoy an unbeatable location, just minutes from the Trent Severn Waterway, conservation parks, golf course and public boat launches. Take a stroll or bike ride to vibrant downtown Frankford for dining, groceries, Frankford beach and Bata Island. You are only a stone's throw from Batawa Ski Hill and just 20 minutes to CFB Trenton! This true bungalow is meticulously kept, showcasing incredible character, design features and upgrades throughout. The updated kitchen is a chef's dream, boasting quartz countertops, stainless steel appliances, extensive white cabinetry and a sit-up island - perfect for entertaining. Patio doors lead to a serene back deck overlooking trees and a fully fenced backyard, offering relaxation and safe play for kids. The Primary suite is a private retreat with an updated 3pc ensuite (2024) featuring a glass/tile walk-in shower and built-in shelving in the closets. Two additional spacious bedrooms and a 4pc bathroom complete the main floor. Retreat to the bright, fully finished lower level boasting huge windows letting in loads of natural light. This space boasts a large recreation room with built-in shelves, two extra bedrooms and a full bathroom - ideal for guests, teens or even an office space for work-at-home opportunities. Everyday chores are a breeze in the dream laundry room, equipped with built-in cabinets and a wash tub. Massive storage in the utility room houses all modern mechanicals. Interior access from the attached two-car garage to the front foyer. With EVERYTHING already done for you, this is more than a home - it's an immediate upgrade to your lifestyle, and ready for you to enjoy the instant you move in!
Facts & features
Ask about this home
A HOMEH agent will answer your questions about this home.
Rooms
15 rooms · 3 bathrooms
- Foyer6′8″ × 6′3″41 sq.ft.
- Kitchen9′7″ × 12′1″116 sq.ft.
- Dining room8′1″ × 12′1″98 sq.ft.
- Living room18′6″ × 18′2″337 sq.ft.
- Primary bedroom10′10″ × 13′3″143 sq.ft.
- Bathroom8′ × 4′11″39 sq.ft.
- Bedroom9′6″ × 12′9″121 sq.ft.
- Bedroom10′1″ × 11′8″118 sq.ft.
- Bathroom5′2″ × 7′11″41 sq.ft.
- Recreation27′6″ × 21′2″582 sq.ft.
- Utility room19′1″ × 17′4″331 sq.ft.
- Bedroom12′ × 10′11″131 sq.ft.
- Bedroom13′7″ × 10′11″148 sq.ft.
- Bathroom5′4″ × 10′10″58 sq.ft.
- Laundry6′ × 10′11″66 sq.ft.
Around this home
Listing details
Helpful tools
Your HOMEH agent
"I would see it this week."
Ask HOMEH about this home
Price, neighbourhood, monthly cost. Ask anything.
HOMEH Intelligent Agent is an AI, not a licensed representative. Check anything important with your agent.