
112 Bayshore Drive
Ramara (Brechin)112 Bayshore Drive
Ramara (Brechin)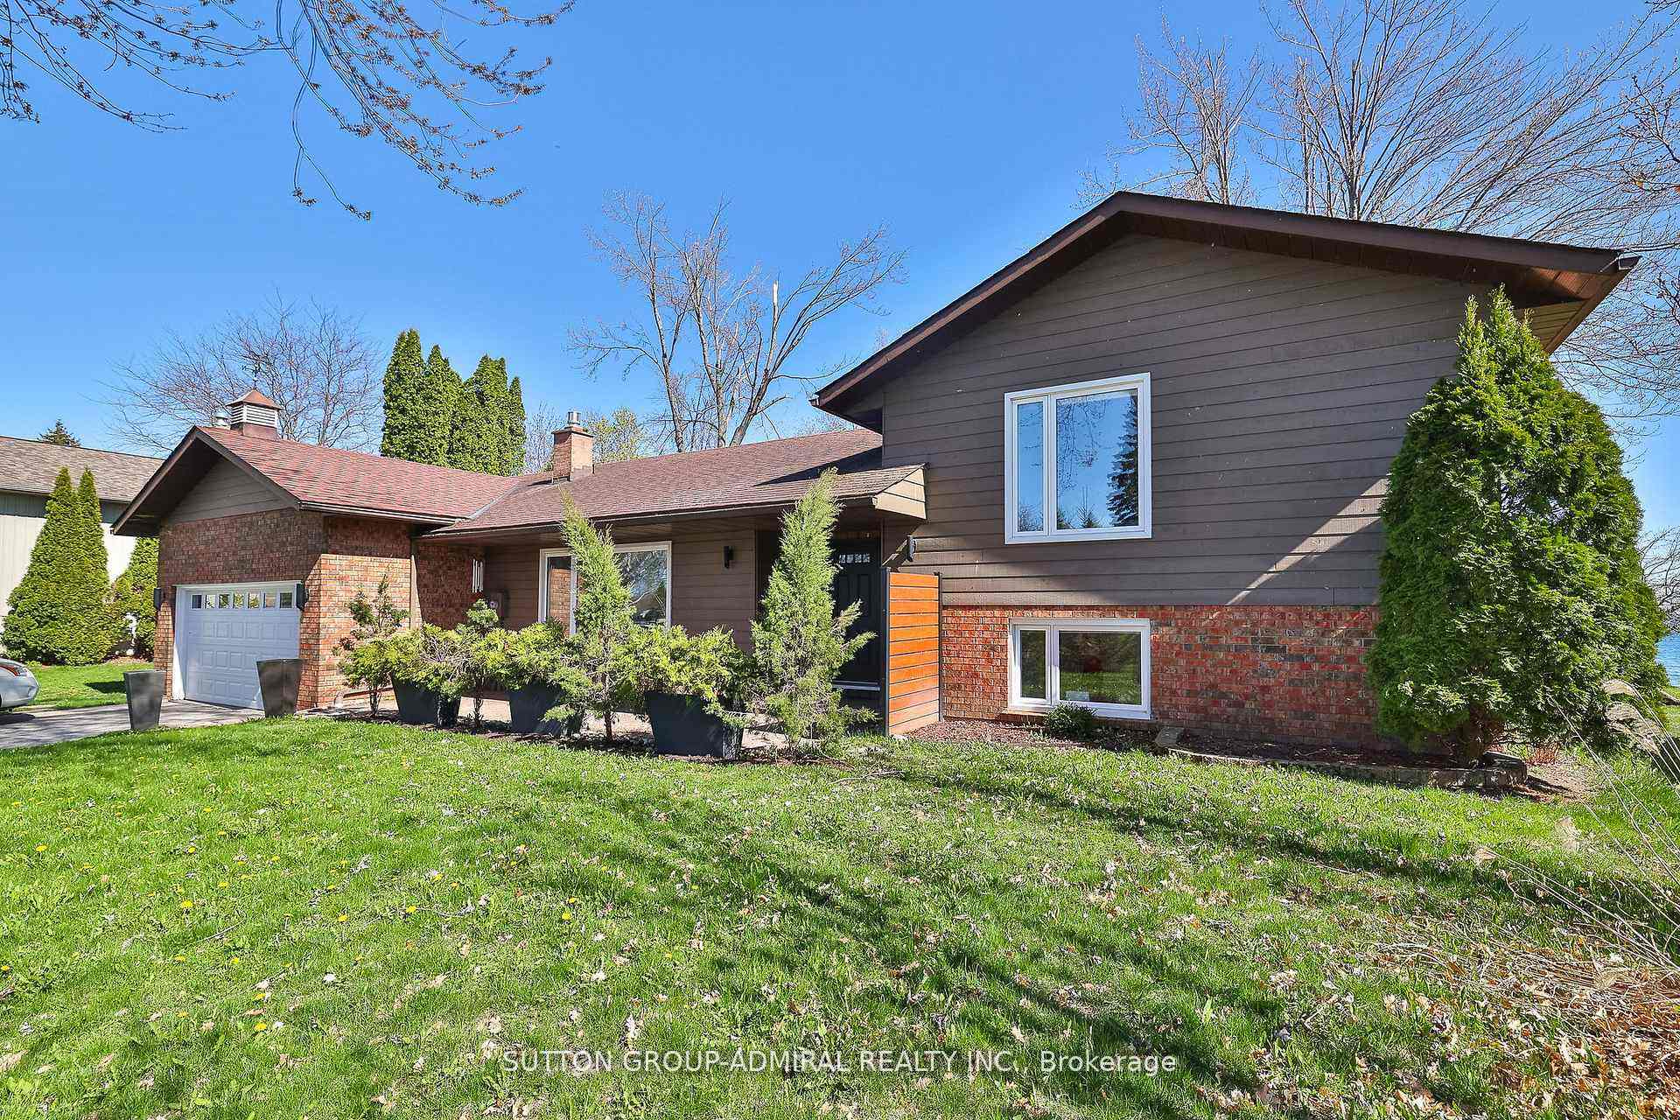
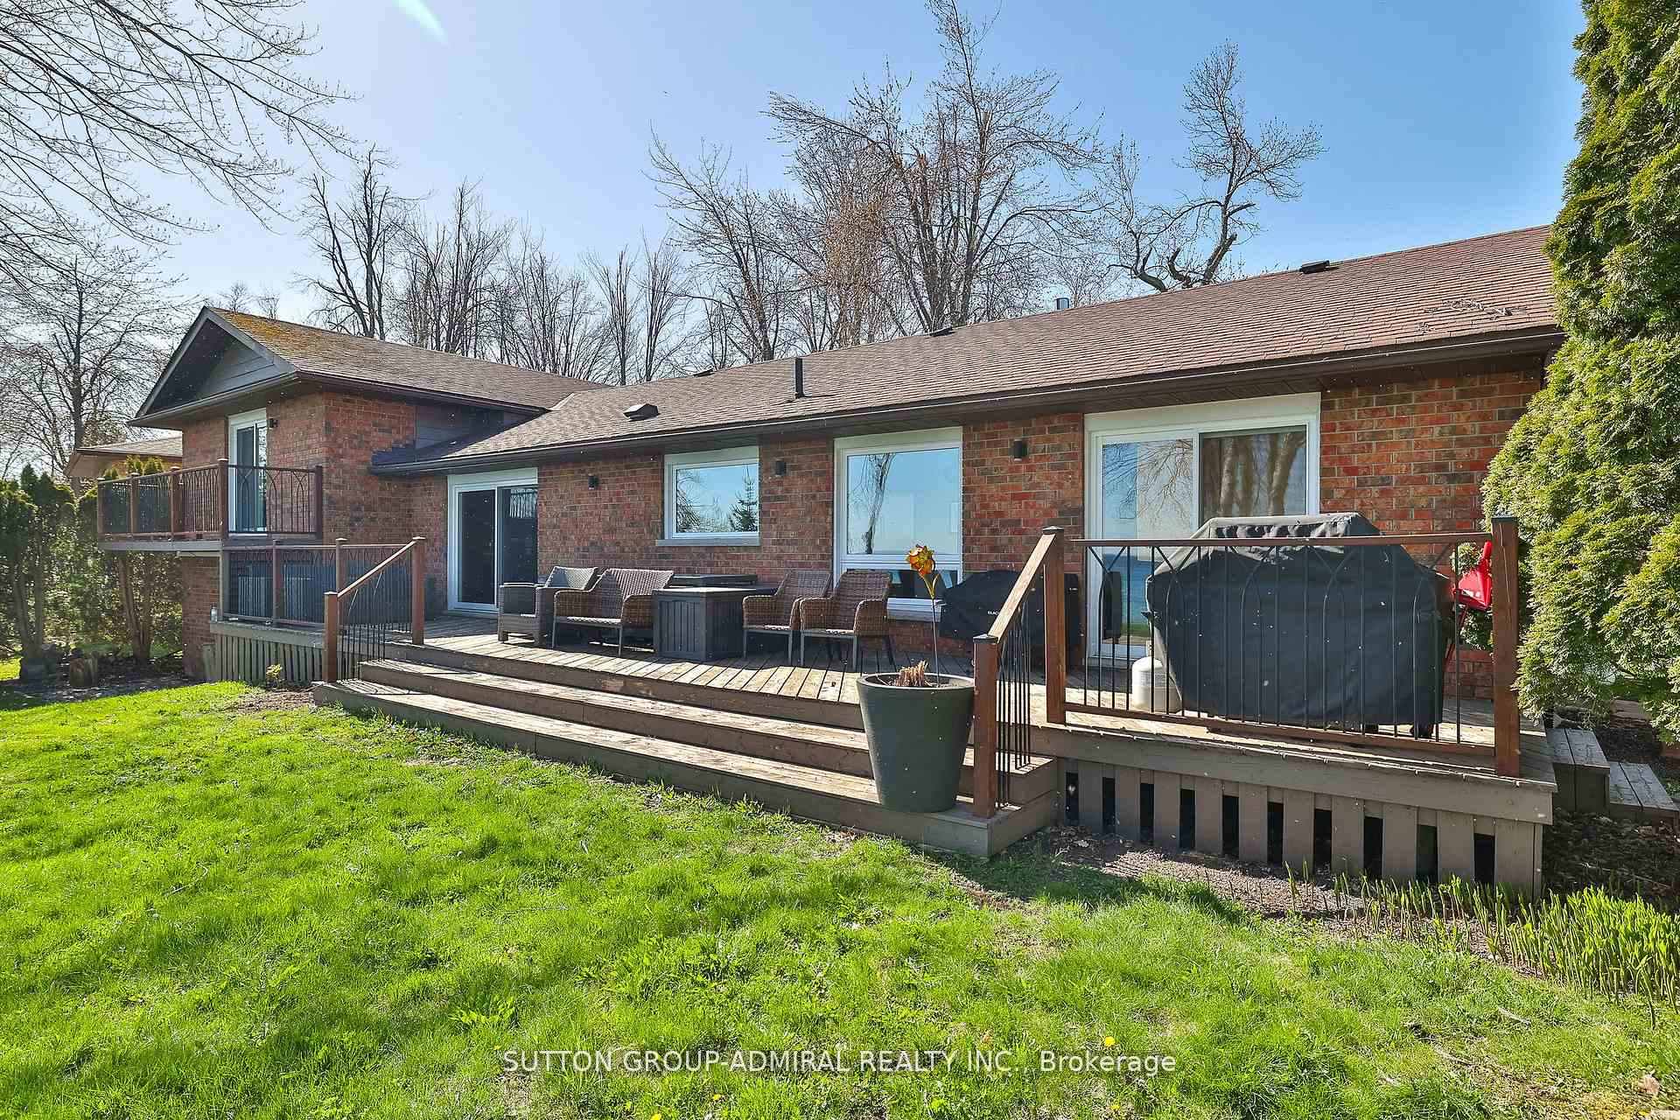 See all 40 photos
Property history

This listing has ended. It is no longer available.
Property not available for sale or for rent.
Ask about this home
A HOMEH agent will answer your questions about this home.Ask HOMEH
About this home
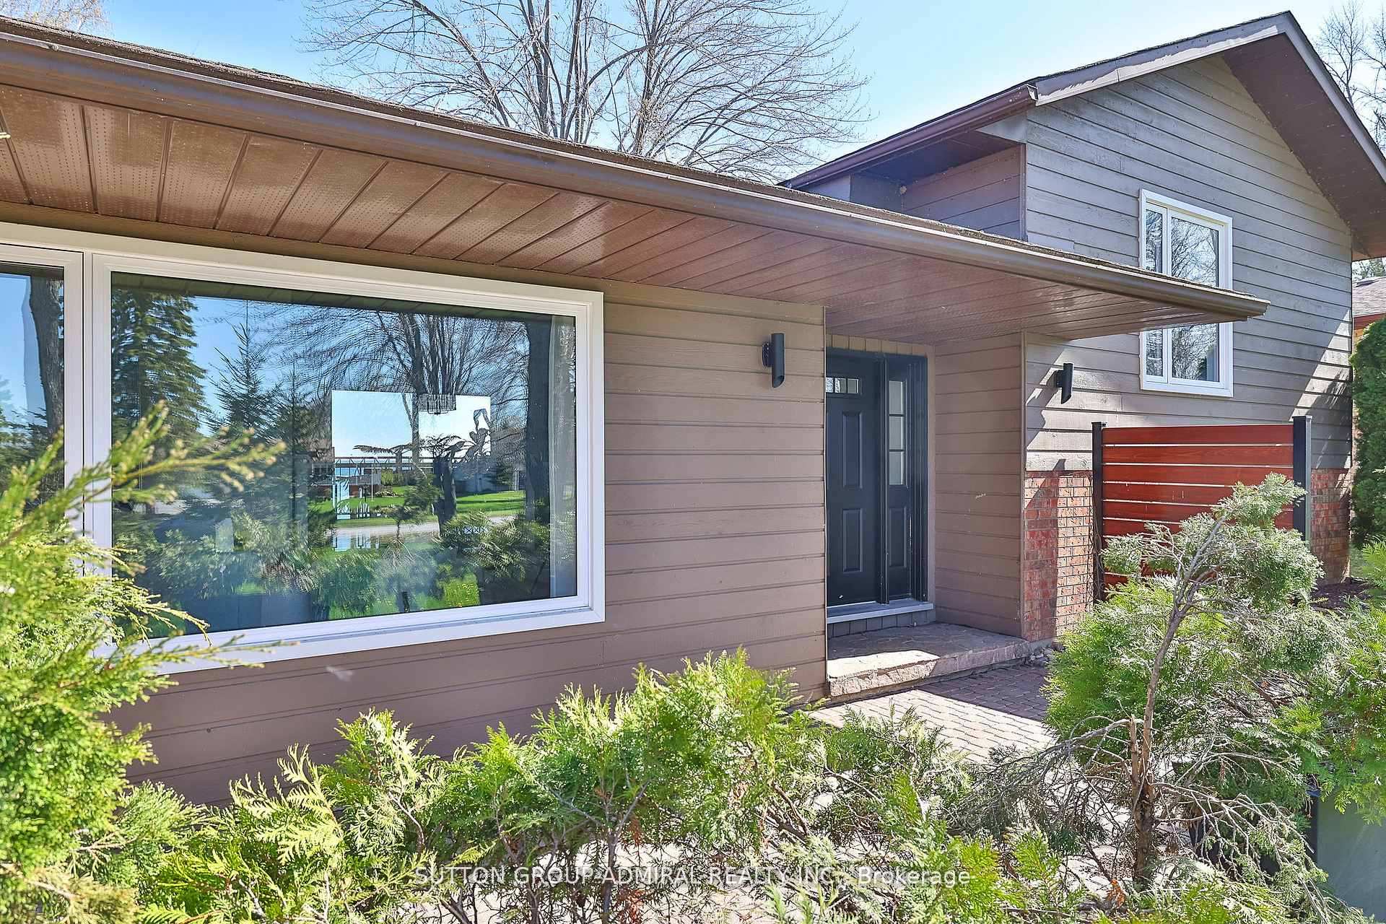
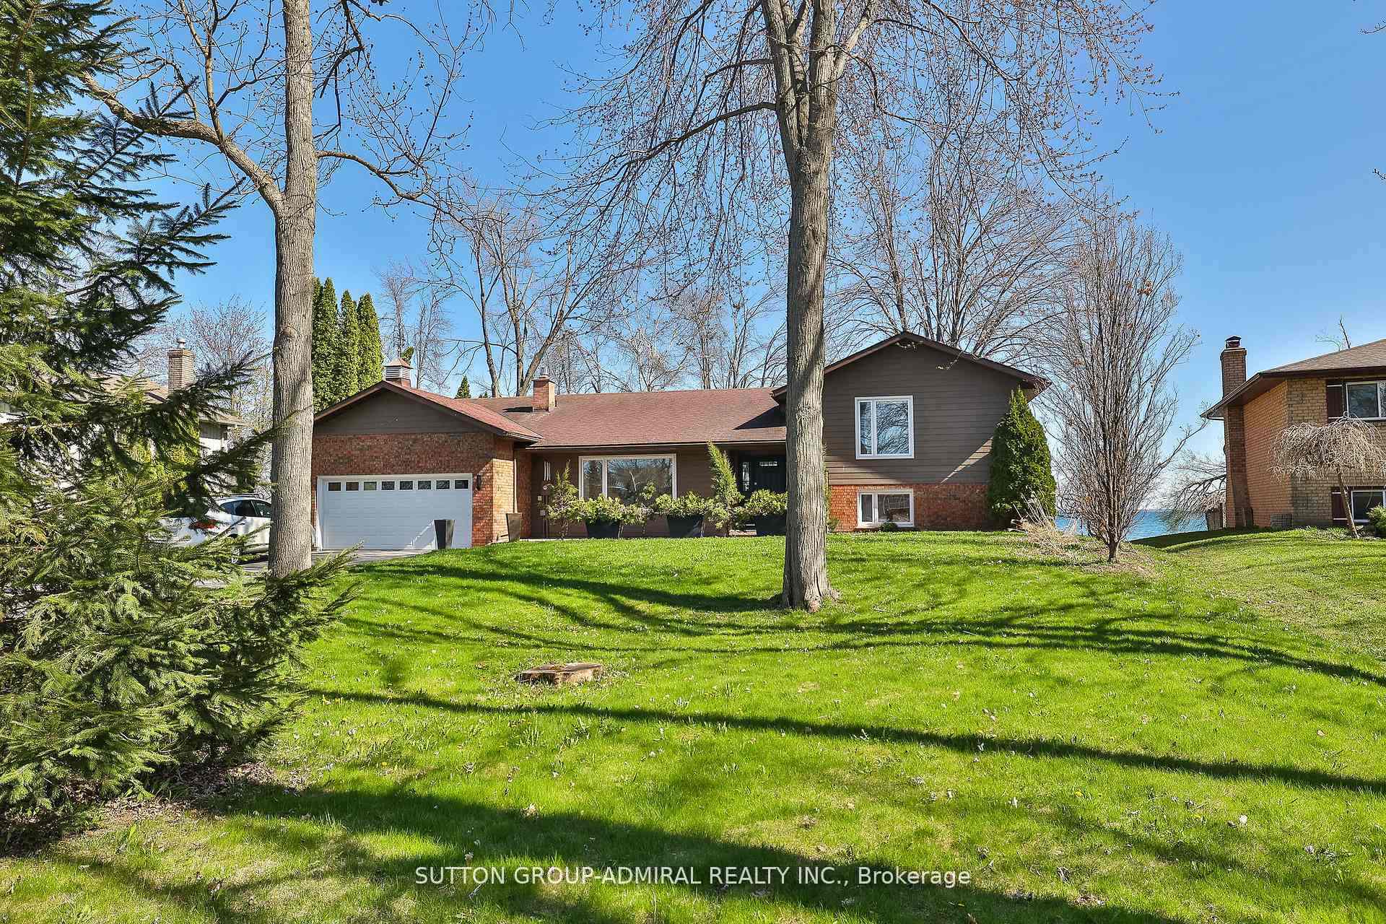
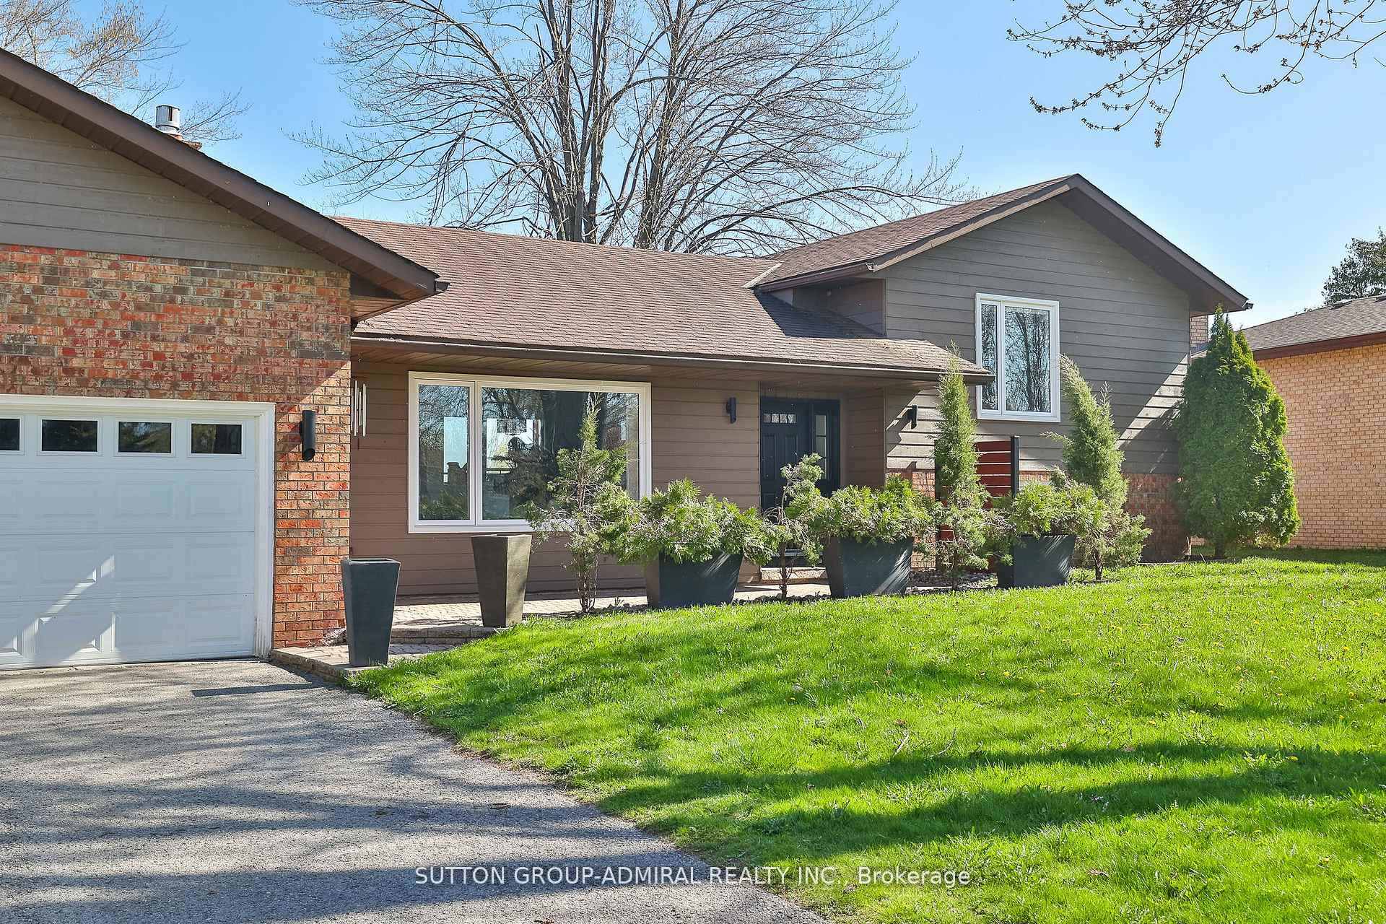
Lakeside Luxury - Fully Renovated 3+1 Bedroom Home on Lake Simcoe Welcome to your dream retreat on the shores of Lake Simcoe. This stunning, fully renovated 3+1 bedroom, 2-bathroom side-split home is nestled on an expansive, beautifully landscaped lot with direct lake access-offering the perfect blend of elegance, comfort, and year-round adventure.Step inside to discover a high-end kitchen crafted for the culinary enthusiast, flowing seamlessly into an open-concept living and dining area. Enjoy evenings by the fireplace or host unforgettable gatherings, all while soaking in panoramic views of the lake. Multiple rooms including the family room, dining area, office -open on to a spacious lake-facing sundeck, making indoor-outdoor living effortless.Whether you're paddle boarding and boating in the summer, or skating and snowshoeing in the winter, this home is your gateway to four-season enjoyment. The private, tranquil setting is ideal for both relaxation and recreation.As a resident, you'll also have the option to join the prestigious Bayshore Village Association (approx. $975/year), providing access to exclusive amenities such as a private golf course, heated outdoor pool, tennis and pickle ball courts, a community centre (The Hayloft), and a calendar full of social events.Perfect for professionals or families seeking refined lakeside living, this exceptional home combines modern luxury with the warmth of a well-established, vibrant community.Don't miss this rare opportunity to lease a slice of lakeside paradise.
Facts & features
Ask about this home
A HOMEH agent will answer your questions about this home.
Rooms
12 rooms · 2 bathrooms
- Living room22′8″ × 15′339 sq.ft.
- Dining room15′ × 12′6″187 sq.ft.
- Kitchen12′5″ × 10′1″125 sq.ft.
- Kitchen8′8″ × 7′5″64 sq.ft.
- Office11′9″ × 8′6″100 sq.ft.
- Laundry12′ × 5′60 sq.ft.
- Primary bedroom12′ × 16′2″194 sq.ft.
- Bedroom 213′ × 12′156 sq.ft.
- Bathroom11′6″ × 15′1″173 sq.ft.
- Family room18′1″ × 15′1″273 sq.ft.
- Bedroom 311′ × 15′165 sq.ft.
- Bathroom—
Around this home
Listing details
Helpful tools
Your HOMEH agent
"I would see it this week."
Ask HOMEH about this home
Price, neighbourhood, monthly cost. Ask anything.
HOMEH Intelligent Agent is an AI, not a licensed representative. Check anything important with your agent.