
2189 & 2193 Concession 4 Road
Ramara (Brechin)2189 & 2193 Concession 4 Road
Ramara (Brechin)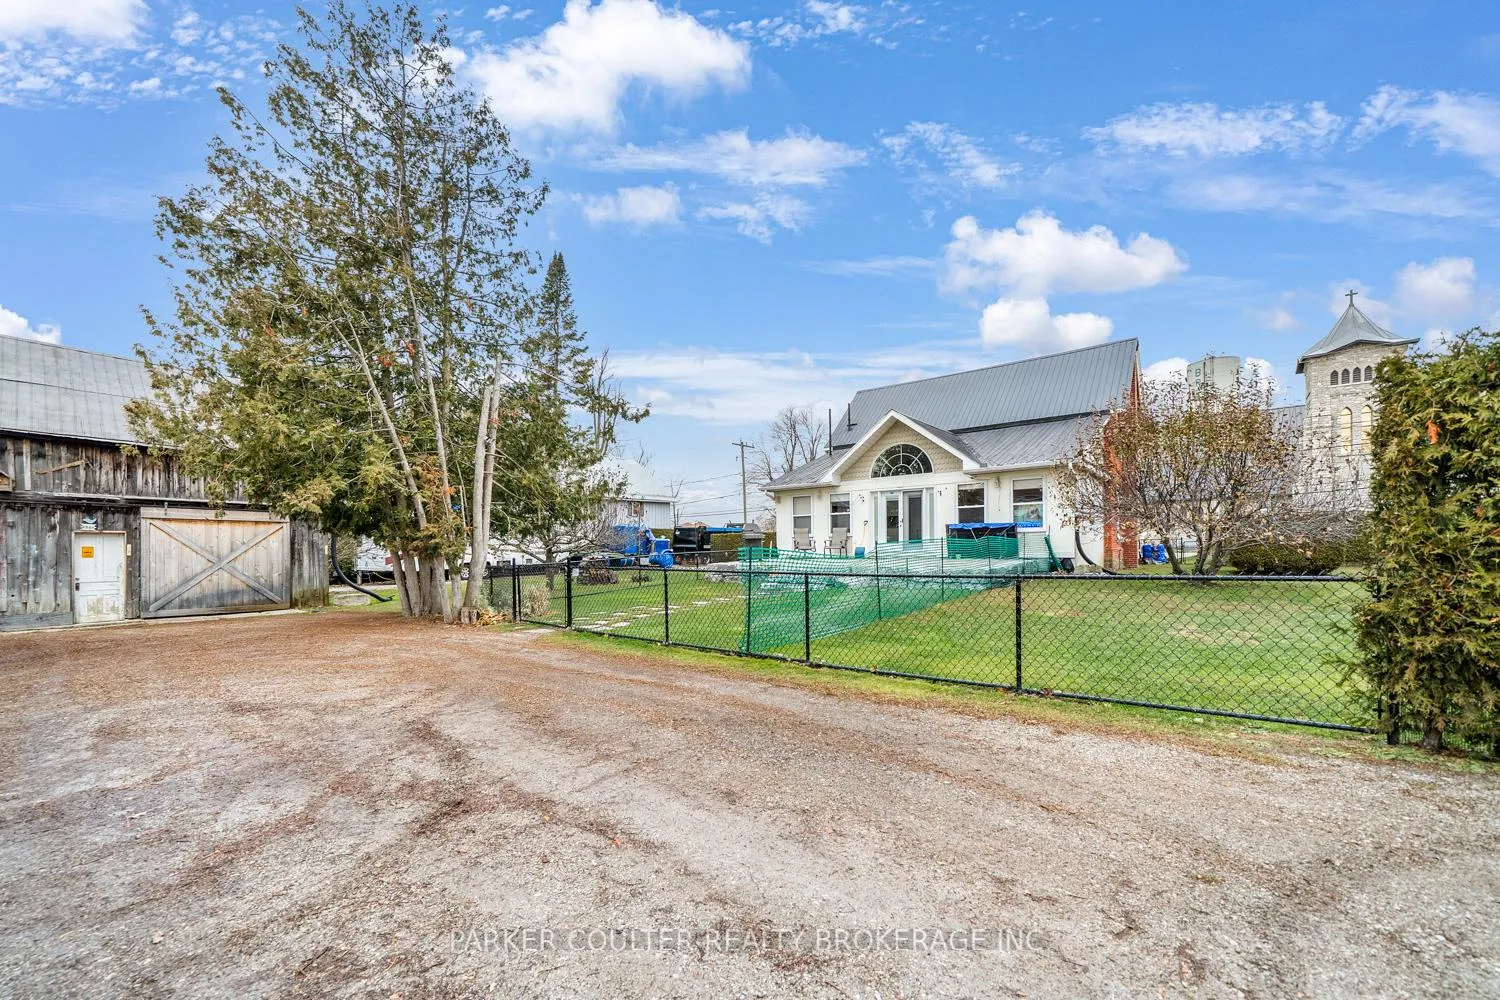
 See all 40 photos
Property history

This listing has ended. It is no longer available.
Property not available for sale or for rent.
About this home
2189 & 2193 Concession 4 Road, Ramara
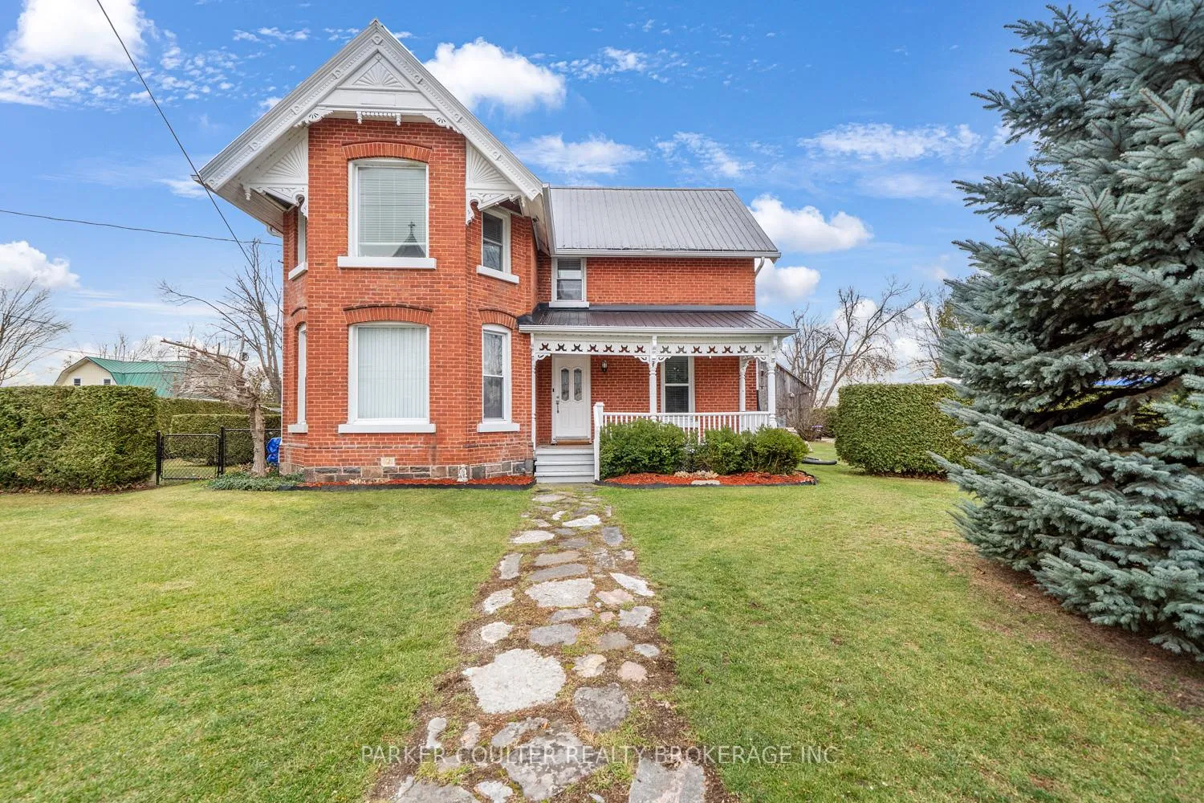
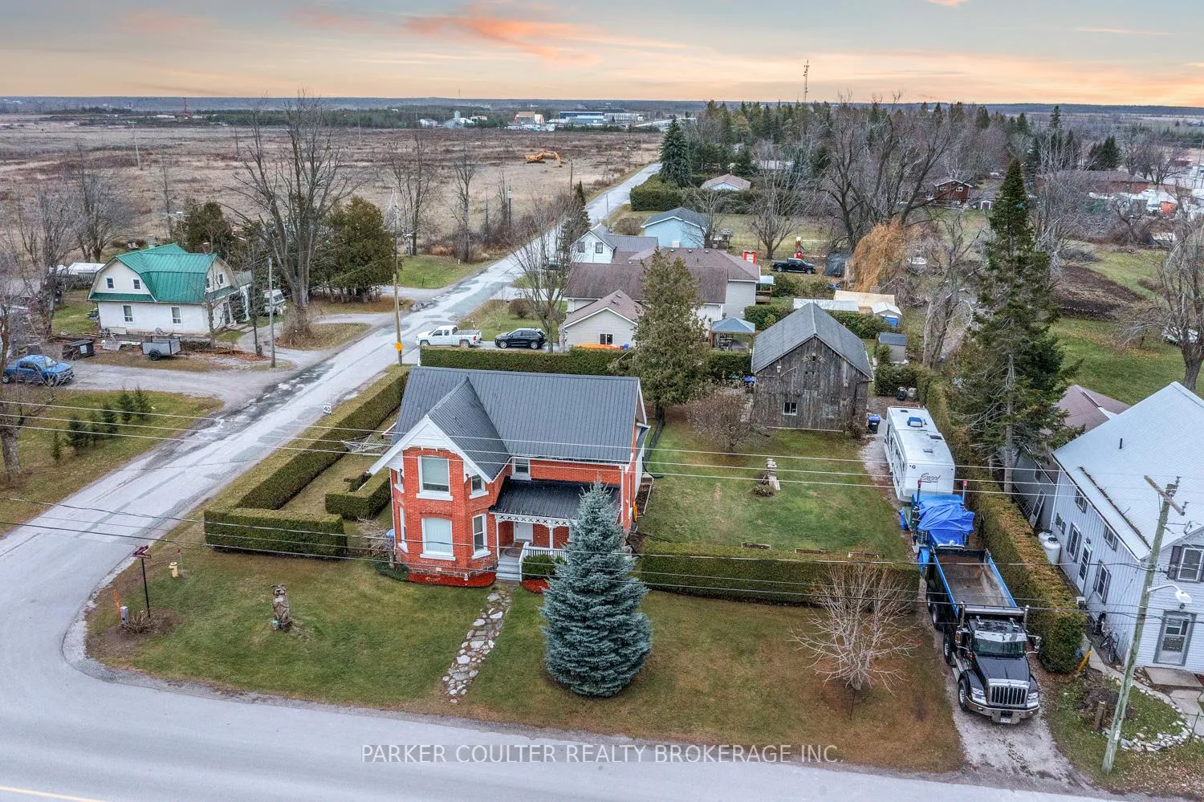
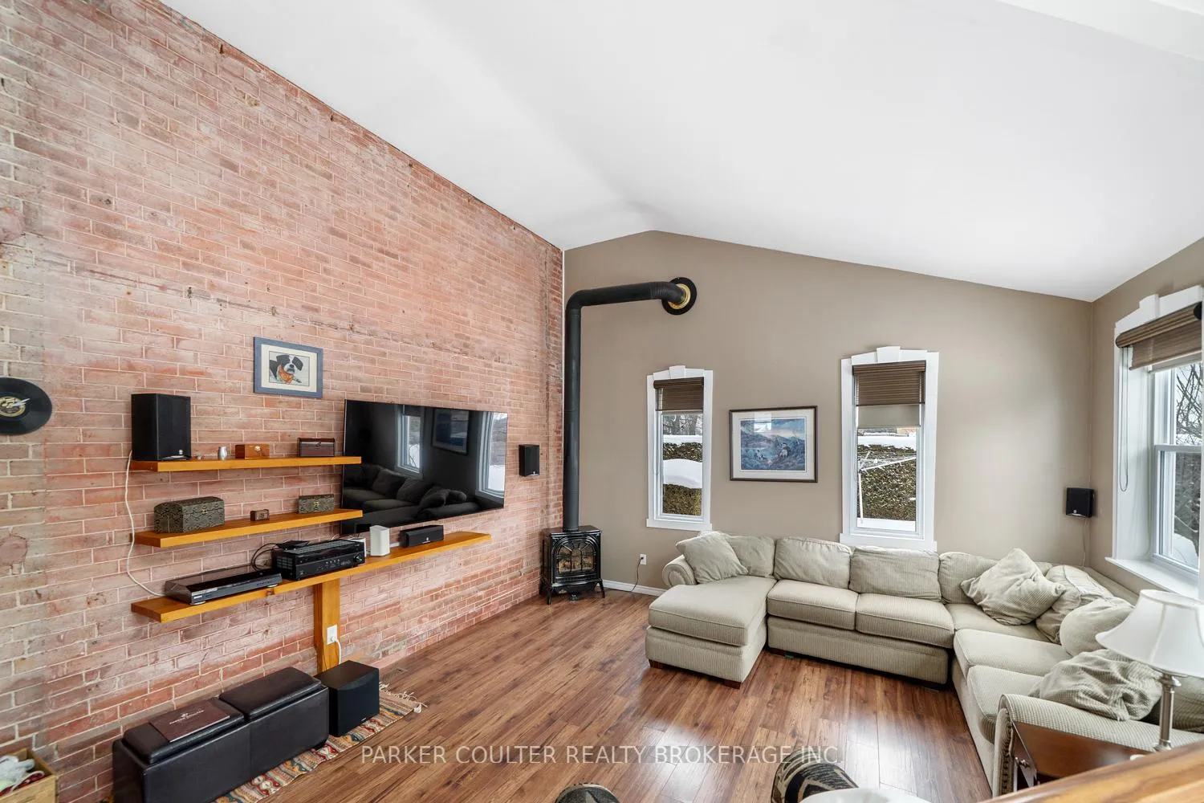
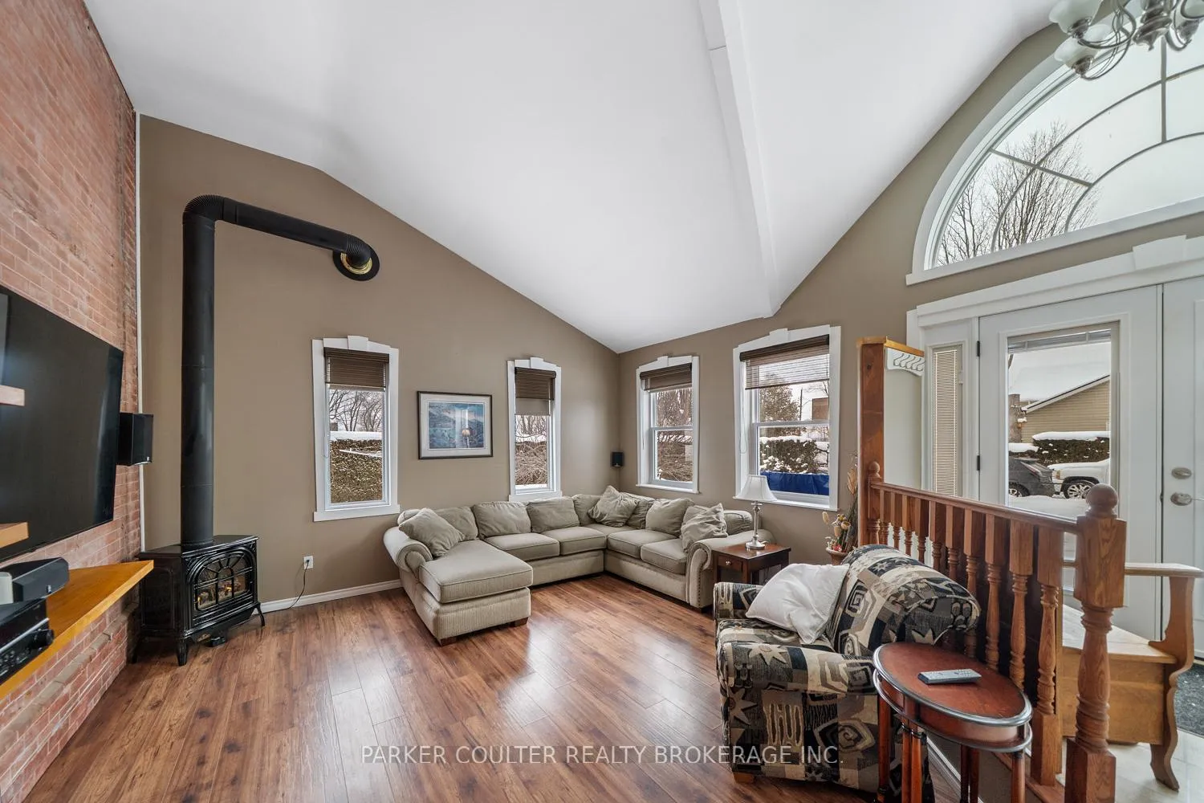
Two properties in One! A very well built century home full of character with newer windows and metal roof. Welcome to 2189 Concession Rd 4. This is not a cookie cutter house, this is a beautiful country style home with charm and character, that is move-in ready and offers loads of potential with its layout, size and property. With ample parking for vehicles, trailers or equipment, and 500 cedar hedges surrounding the yard offering privacy, and peaceful living. This is being sold with the lot adjacent to it #2193 which was purchased with the property. The second lot offers a renovated, heated & insulated barn/shop perfect for a detached garage, man cave or work shop and a large heavy-duty driveway made for heavy equipment or trailers as it has water and a 50 amp electrical box setup. Enter from the back driveway that gives room to 10+ vehicles, and step out to a peaceful fully fenced-in backyard that has garden beds, green space for pets, and armour stone and interlock back patio for quiet summer nights to bbq and entertain family/friends. Enter into the back addition done in 2003, with 14' cathedral ceilings, a gorgeous 4 piece bathroom with soaker tub and walk-in glass shower, open kitchenette and spacious sunken living room that radiates natural light. Separate laundry on the main floor leads to a custom kitchen with tiled backsplash and a huge primary bedroom with walk-in closet and ensuite (which could easily be turned back into a living/rec space). A lovely covered front porch perfect for morning coffees leads you inside the front, with hardwood floors and stairwell that flows upstairs to the second level, offering 9' ceilings and 3 additional bedrooms that are generous in size and an impressive 3 piece tiled bathroom with heated floors and walk-in shower. The details like trim, baseboard and hardwood throughout this home are something that need to be seen in person. Basement offers extra storage space with a new furnace and hot water tank.
Facts & features
Ask about this home
A HOMEH agent will answer your questions about this home.
Rooms
13 rooms · 3 bathrooms
- Foyer6′1″ × 8′2″50 sq.ft.
- Bathroom6′2″ × 8′2″50 sq.ft.
- Living room15′2″ × 15′7″236 sq.ft.
- Kitchen8′7″ × 11′1″95 sq.ft.
- Kitchen16′2″ × 11′4″183 sq.ft.
- Foyer6′2″ × 6′1″37 sq.ft.
- Primary bedroom13′9″ × 15′4″211 sq.ft.
- Other7′1″ × 10′4″73 sq.ft.
- Bathroom5′5″ × 7′3″39 sq.ft.
- Bedroom 214′1″ × 14′4″202 sq.ft.
- Bedroom 38′6″ × 10′8″91 sq.ft.
- Bathroom7′3″ × 8′5″61 sq.ft.
- Bedroom 410′9″ × 14′1″151 sq.ft.
Around this home
Listing details
Helpful tools
Your HOMEH agent
"Priced 17% over our estimate. I would see it this week."
Ask HOMEH about this home
Price, neighbourhood, monthly cost. Ask anything.
HOMEH Intelligent Agent is an AI, not a licensed representative. Check anything important with your agent.