
 See all 49 photos
Property history

This listing has ended. It is no longer available.
Property not available for sale or for rent.
Ask about this home
A HOMEH agent will answer your questions about this home.Ask HOMEH
About this home
2189 Concession 4 Road, Ramara
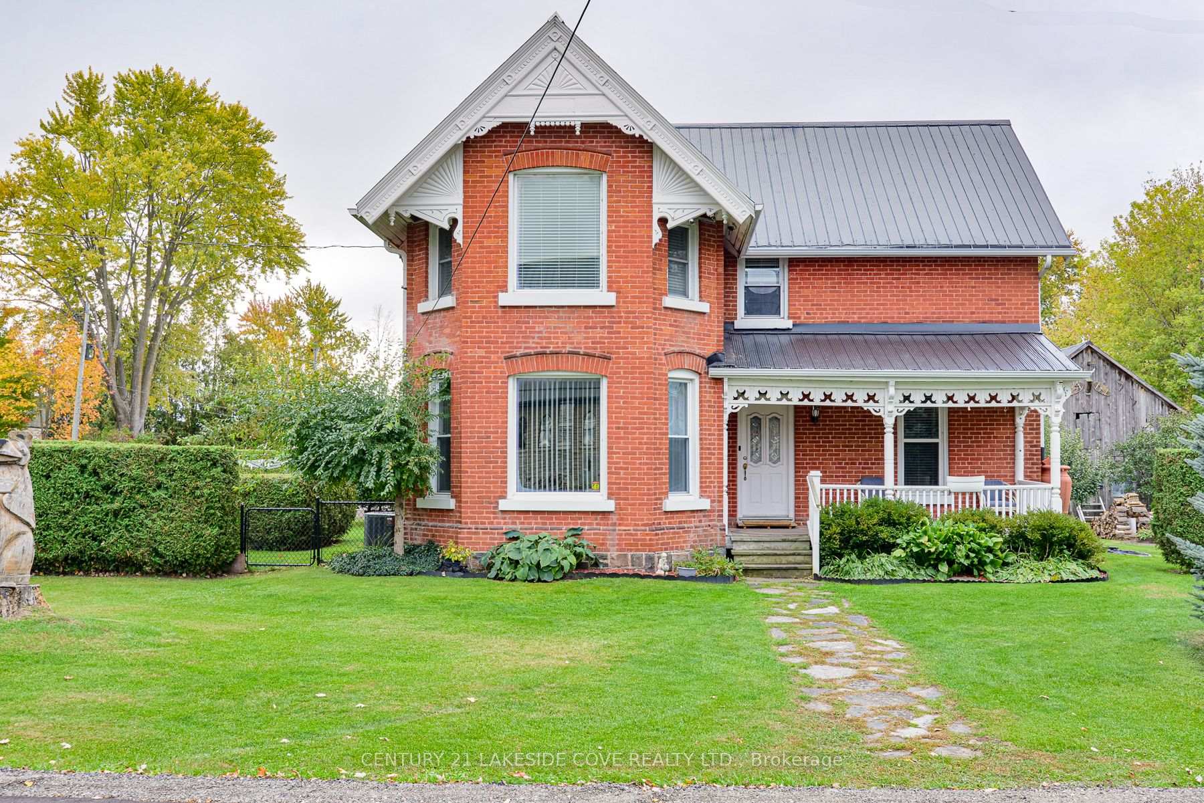
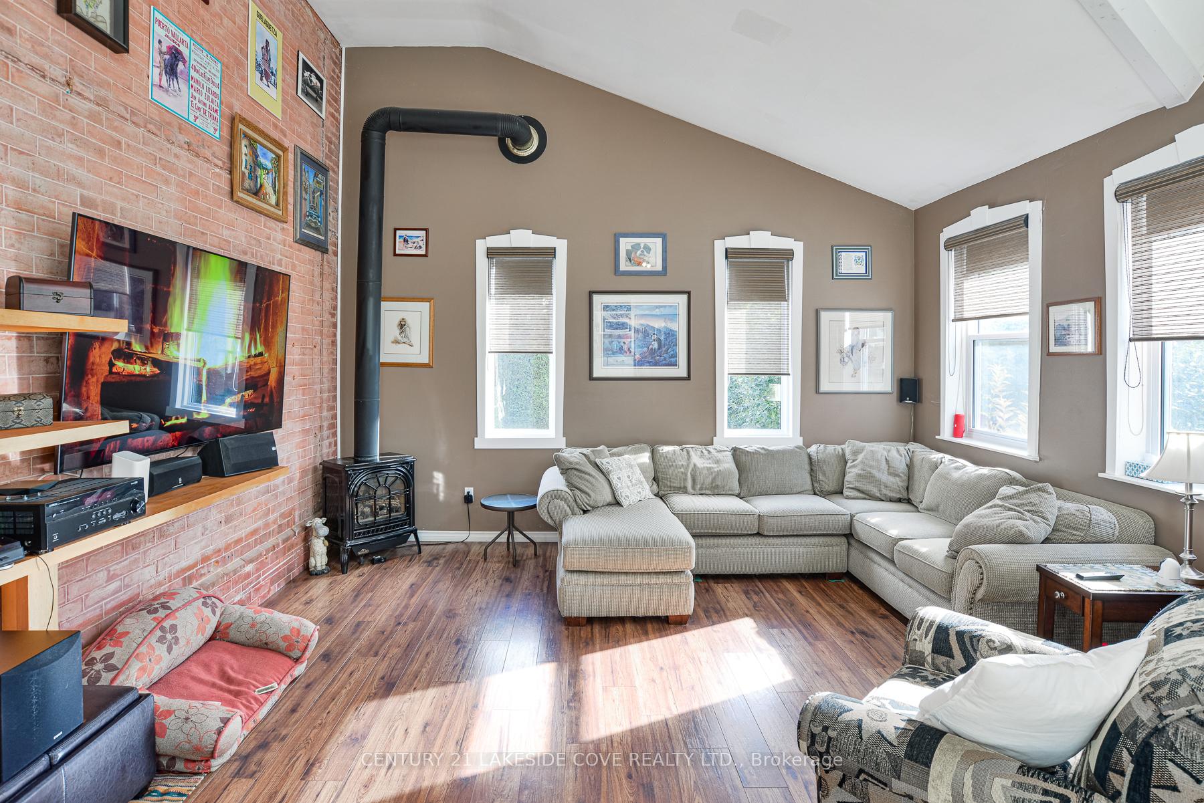
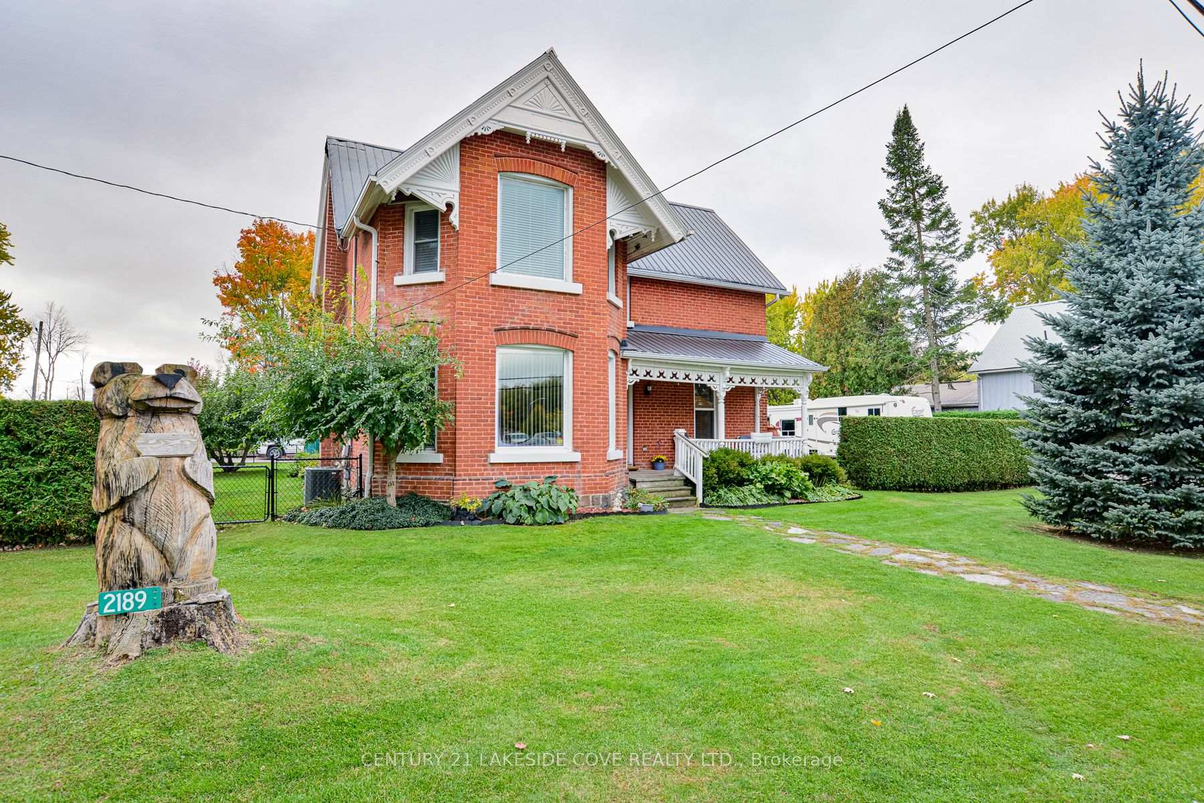
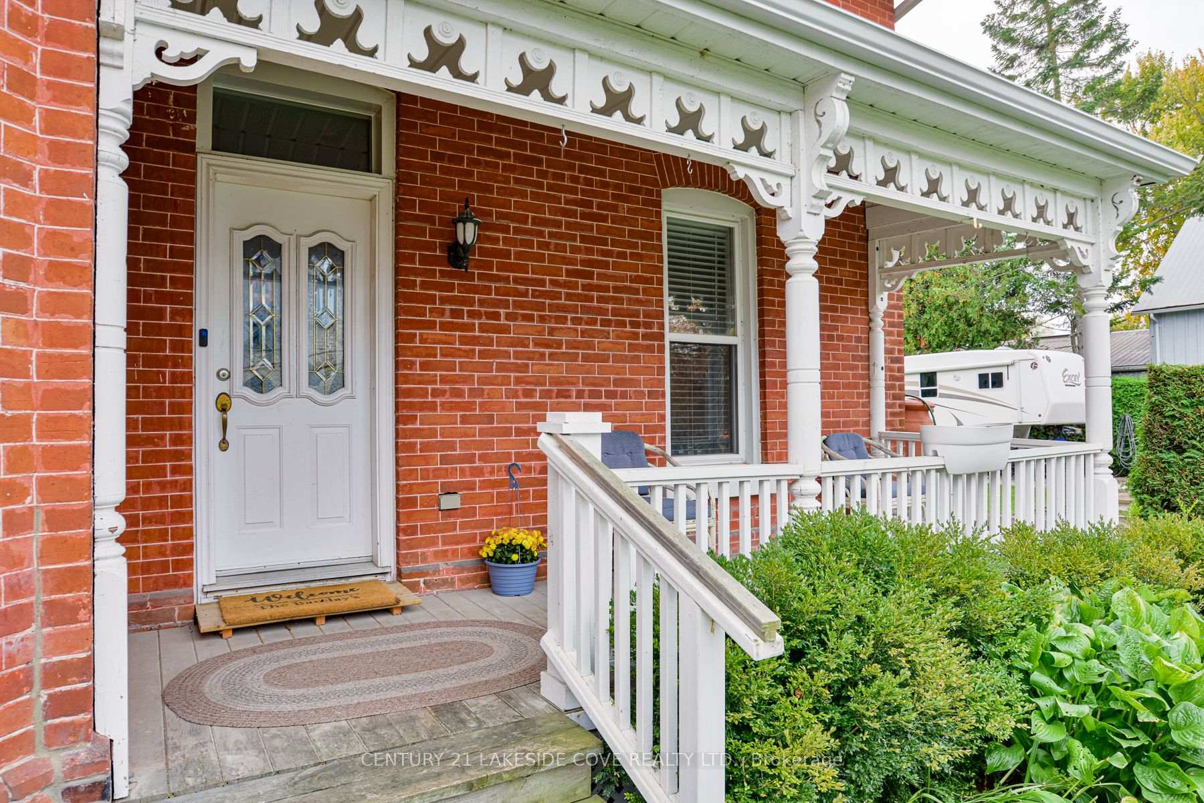
Century Home Plus Bonus Serviced Building Lot. This stunning red brick century home is situated in the tranquil community of Brechin, right in the heart of Ontario's Lake Country. Just a short walk to schools, a grocery store, Tim Hortons, a church, the local Legion, LCBO, and an active leash-free dog park, this location offers unmatched convenience. The beautiful beaches of Lake Simcoe and several premier golf courses are also nearby. This gorgeous 4-bedroom home is ideal for multi-generational living, featuring two kitchens perfect for an in-law suite. The living room boasts soaring ceilings, an abundance of natural light, and a bright, open-concept layout. Step outside to a large walkout patio, surrounded by solid landscaping stones and a fenced-in yard, ideal for your pets. The property is adorned with apple trees, raised flowerbeds, mature hedges, and lush gardens. A new propane furnace was installed on October 24, 2024, ensuring comfort throughout the seasons. As a bonus, a prime serviced building lot (59 x 135 feet) is included with the purchase of this home. This lot offers the convenience of municipal water and sewer services, ready for hook-up. The property also includes a well-established garage/workshop with two floors, providing plenty of storage space and heated by an oil furnace perfect for all your hobbies. This exceptional property is a rare find, offering both the charm of a century home and the potential for future development.
Facts & features
Ask about this home
A HOMEH agent will answer your questions about this home.
Rooms
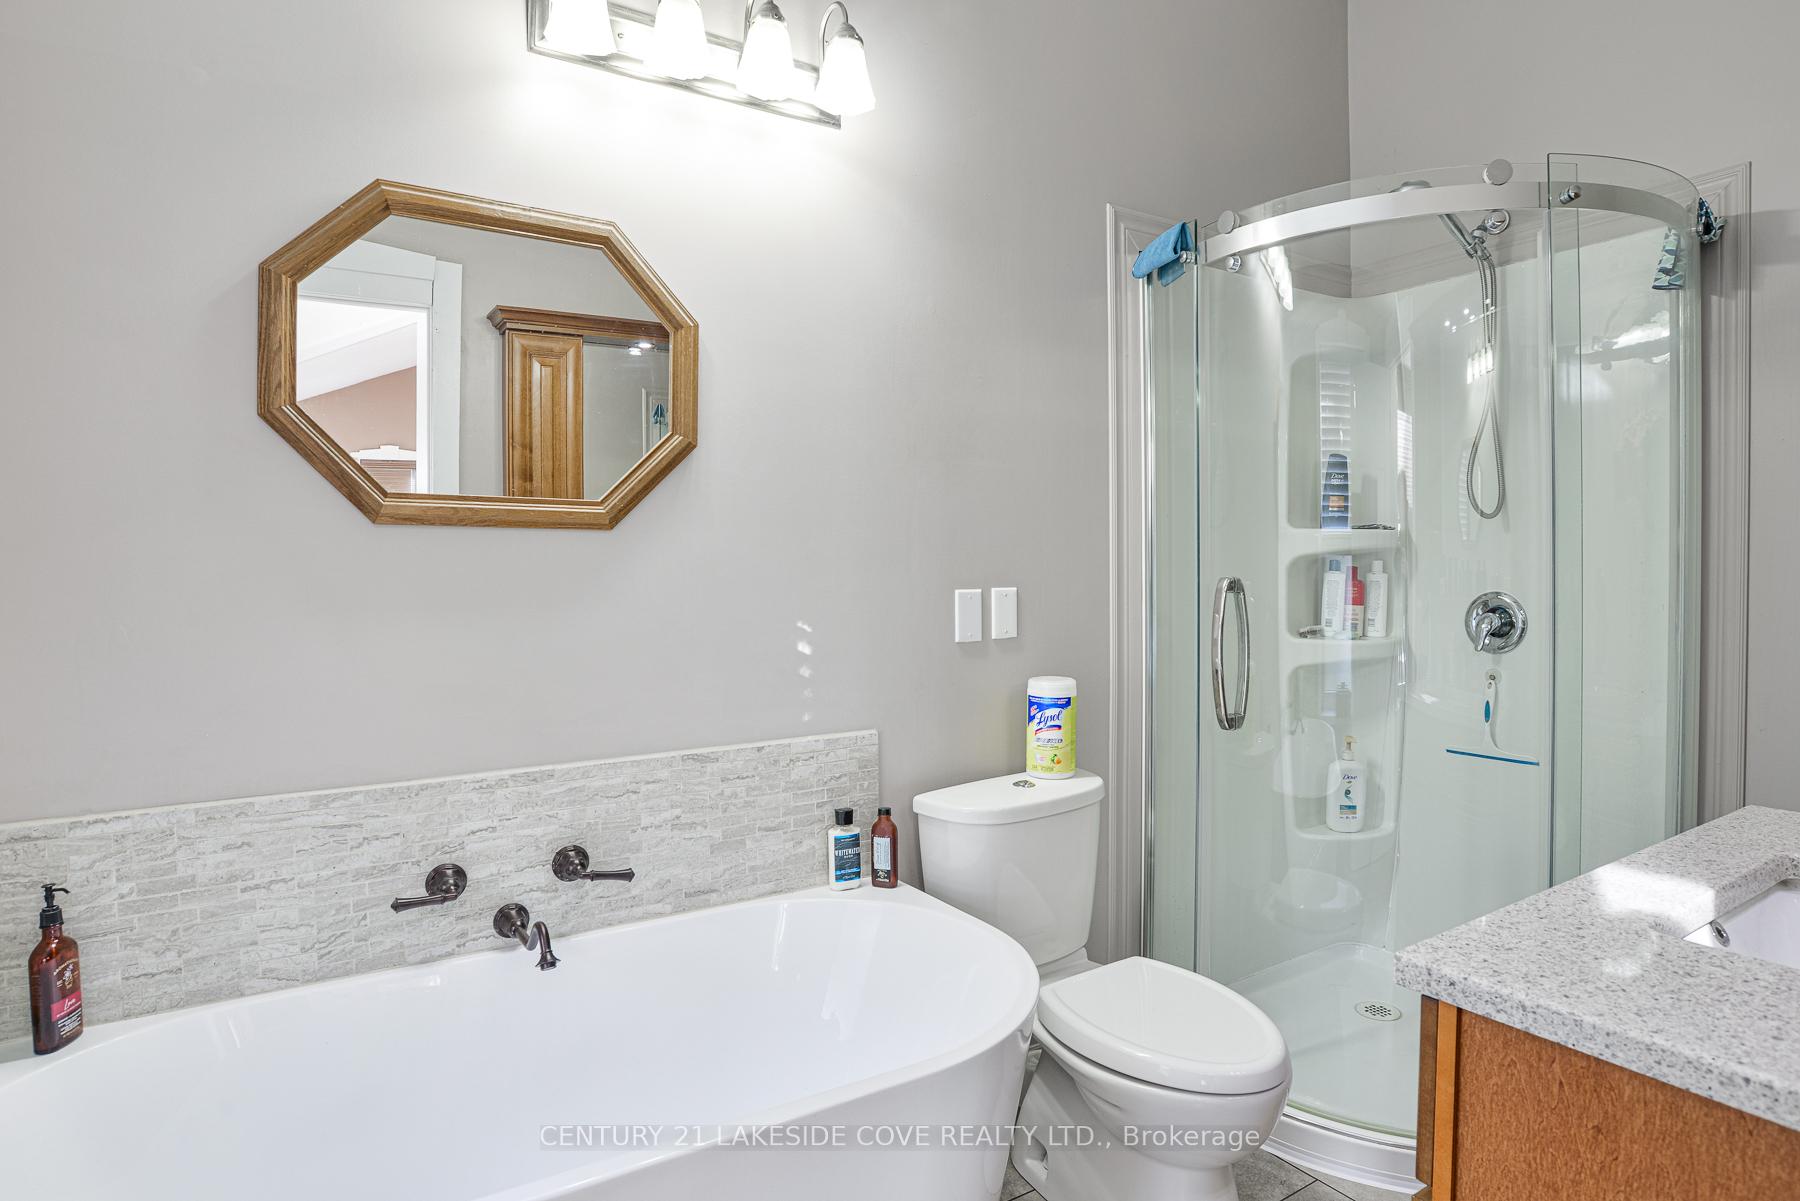
9 rooms · 3 bathrooms
- Living room15′7″ × 15′9″246 sq.ft.
- Kitchen12′ × 13′7″163 sq.ft.
- Primary bedroom13′11″ × 14′1″196 sq.ft.
- Laundry9′ × 5′45 sq.ft.
- Kitchen11′1″ × 16′177 sq.ft.
- Den11′7″ × 10′5″121 sq.ft.
- Bedroom 214′1″ × 14′3″201 sq.ft.
- Bedroom 312′ × 10′1″121 sq.ft.
- Bedroom 411′2″ × 8′6″95 sq.ft.
Around this home
Listing details
Helpful tools
Your HOMEH agent
"I would see it this week."
Ask HOMEH about this home
Price, neighbourhood, monthly cost. Ask anything.
HOMEH Intelligent Agent is an AI, not a licensed representative. Check anything important with your agent.