
 See all 37 photos
Property history

This listing has ended. It is no longer available.
Property not available for sale or for rent.
Ask about this home
A HOMEH agent will answer your questions about this home.Ask HOMEH
About this home
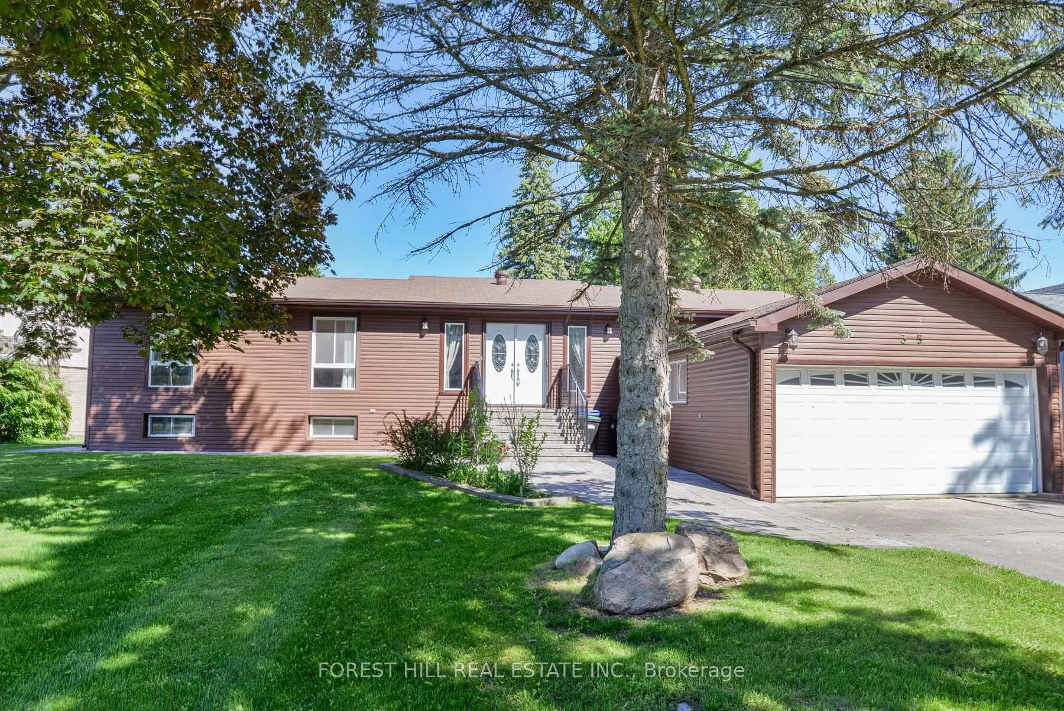
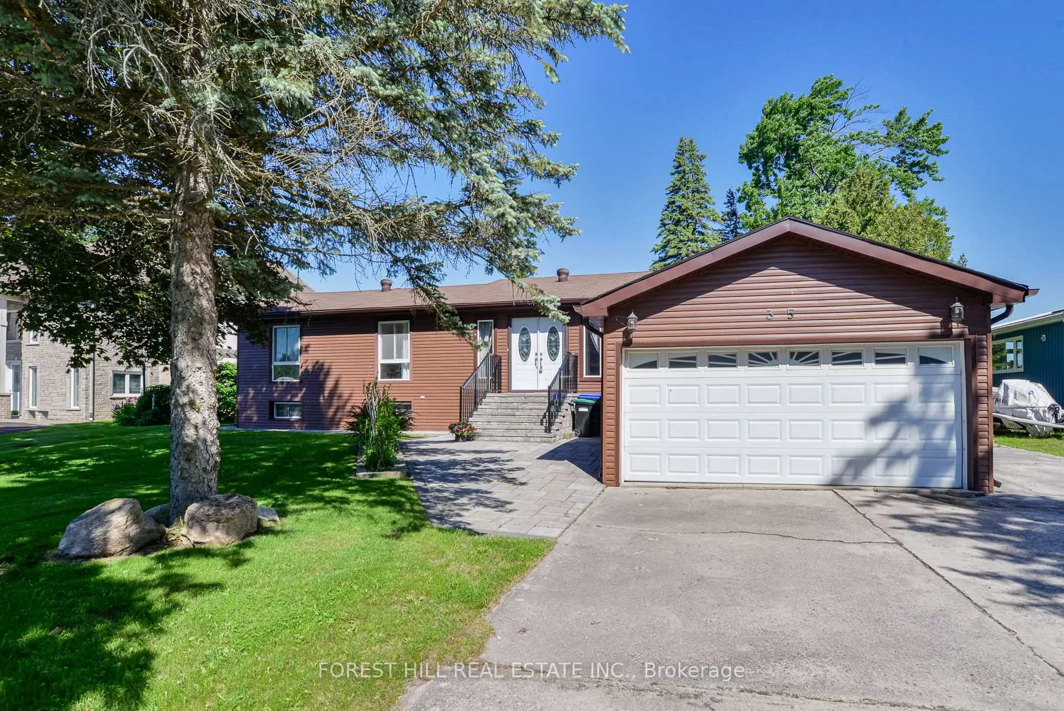
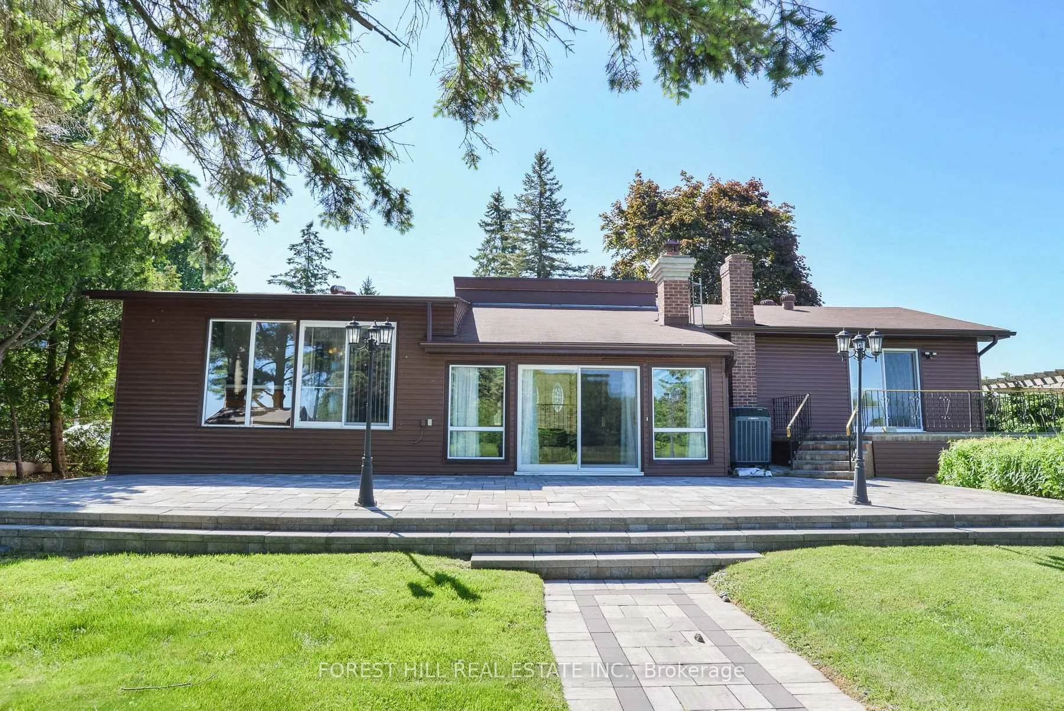
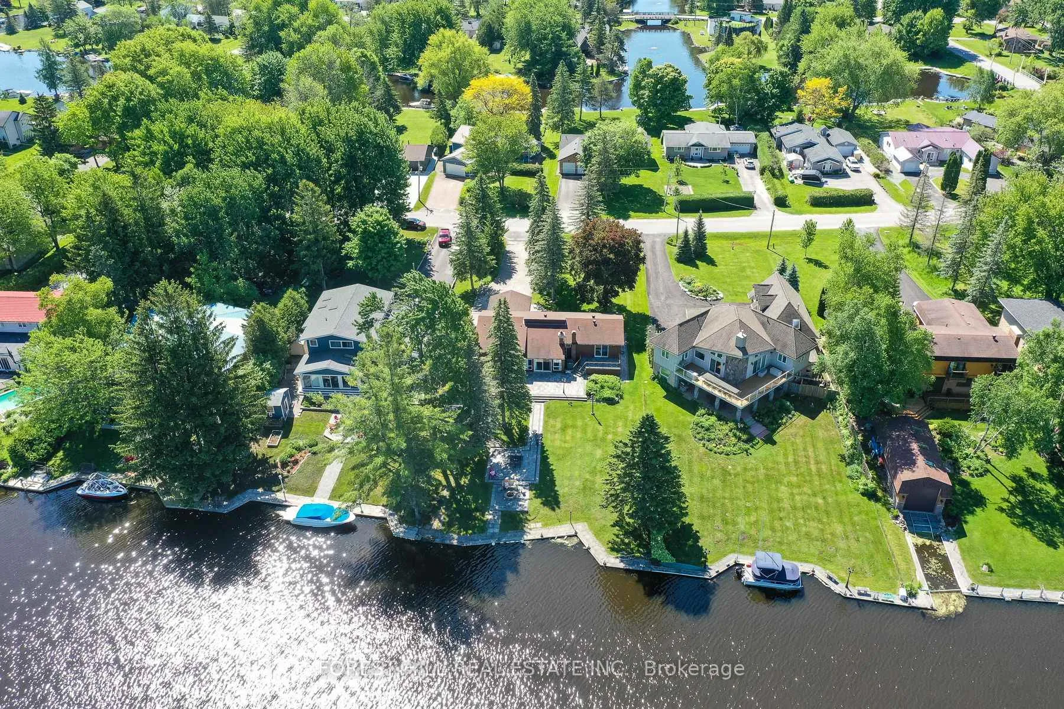
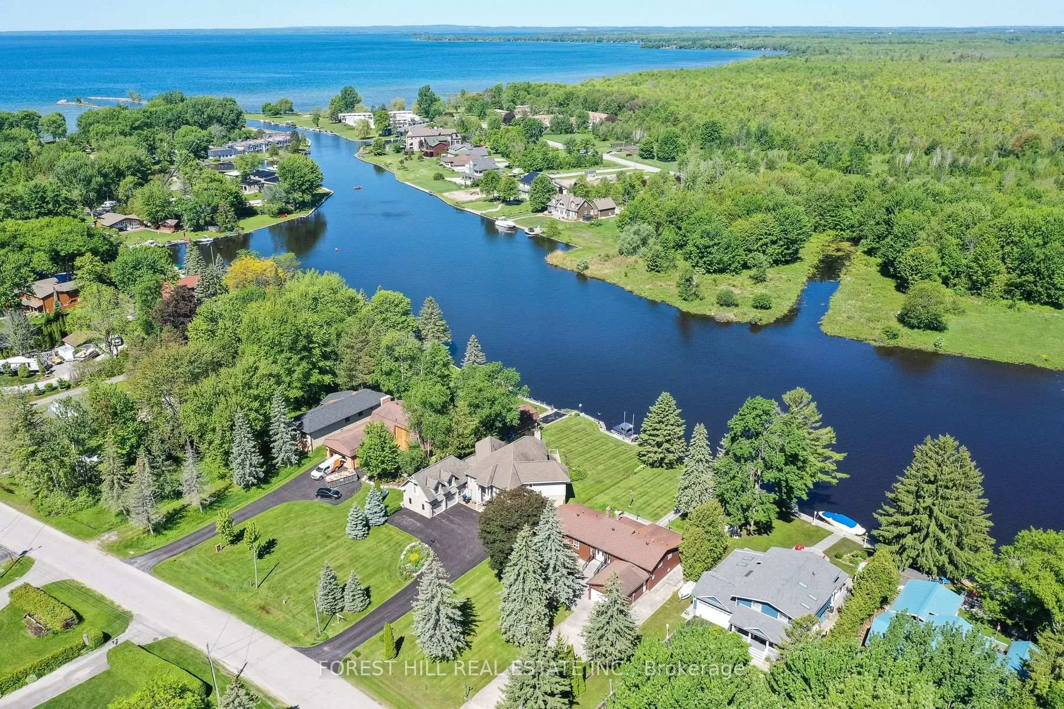
Welcome to 35 Old Indian Trail, located in the vibrant community of Lagoon City! This waterfront community is very unique offering many kilometres of interconnected canals which lead out to Lake Simcoe and the Trent Waterways System. Imagine living the Lagoon City lifestyle in this bungalow with BIG BOAT access overlooking the Lagoon City Marina, Wetland and Harbour Lagoon. This bungalow has many fabulous features, such as a sunken living room & fireplace, an open concept flow in the kitchen, dining area and living room, a 4 season sunroom with hot tub, and a full finished basement which is very rare in Lagoon City. This home also features a double attached garage with inside access. Thousands spent on upgrades to include hardscaping, vinyl siding, electrical panel. and shorewall maintenance. Moor your boat on your private shorewall and be on Lake Simcoe in less than 5 minutes. Amazing sunsets! Enjoy the myriad of activities at the Lagoon City Community Association all year long! Lagoon City has two pristine private beaches for residents, a public beach & new playground, a full service marina, restaurants, a yacht club, a tennis & pickleball club, trails, and amenities in nearby Brechin (gas, food, lcbo, post office etc), elementary schools and places of worship. It is truly an amazing community to call home! Municipal services, high speed internet, access to the GTA in less than 90 minutes.
Facts & features
Ask about this home
A HOMEH agent will answer your questions about this home.
Rooms
12 rooms · 2 bathrooms
- Living room19′8″ × 16′5″323 sq.ft.
- Dining room18′8″ × 11′6″215 sq.ft.
- Sunroom18′4″ × 8′6″157 sq.ft.
- Kitchen11′6″ × 11′6″132 sq.ft.
- Bedroom14′5″ × 11′6″166 sq.ft.
- Bedroom 211′6″ × 11′2″128 sq.ft.
- Bedroom 39′10″ × 8′2″81 sq.ft.
- Laundry6′7″ × 5′7″37 sq.ft.
- Bathroom11′6″ × 4′11″57 sq.ft.
- Great room21′8″ × 21′8″469 sq.ft.
- Bedroom 411′2″ × 3′11″44 sq.ft.
- Bathroom5′7″ × 5′10″32 sq.ft.
Around this home
Schools nearby
School rating, out of 10.
Listing details
Helpful tools
Your HOMEH agent
"I would see it this week."
Ask HOMEH about this home
Price, neighbourhood, monthly cost. Ask anything.
HOMEH Intelligent Agent is an AI, not a licensed representative. Check anything important with your agent.