
121 Otteridge Avenue
Renfrew121 Otteridge Avenue
Renfrew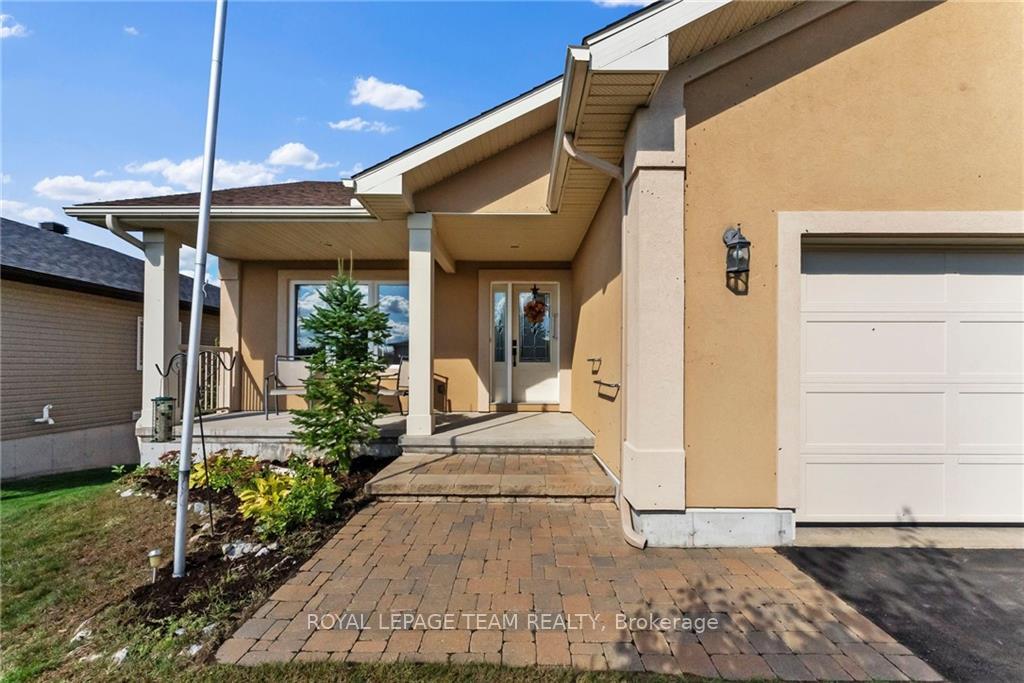
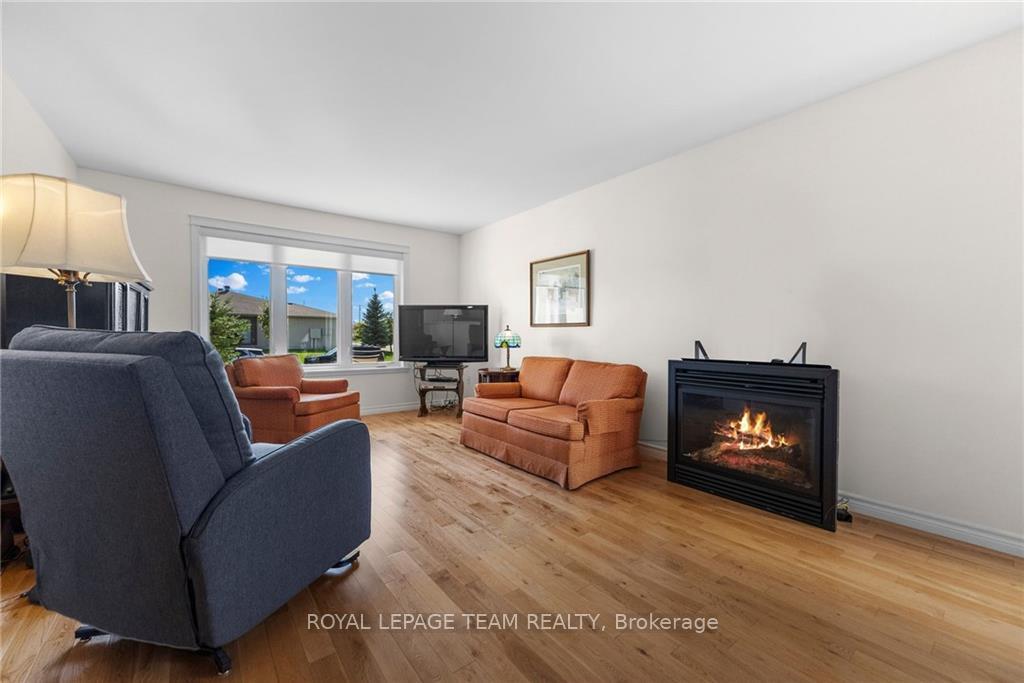 See all 19 photos
Property history

This listing has ended. It is no longer available.
Property not available for sale or for rent.
Ask about this home
A HOMEH agent will answer your questions about this home.Ask HOMEH
About this home
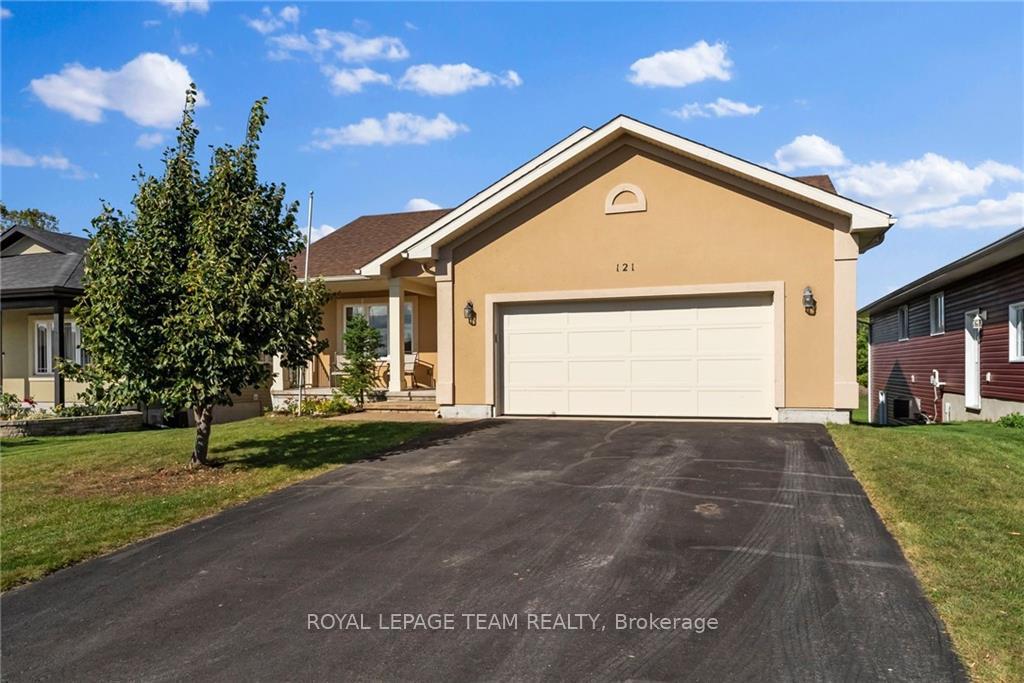
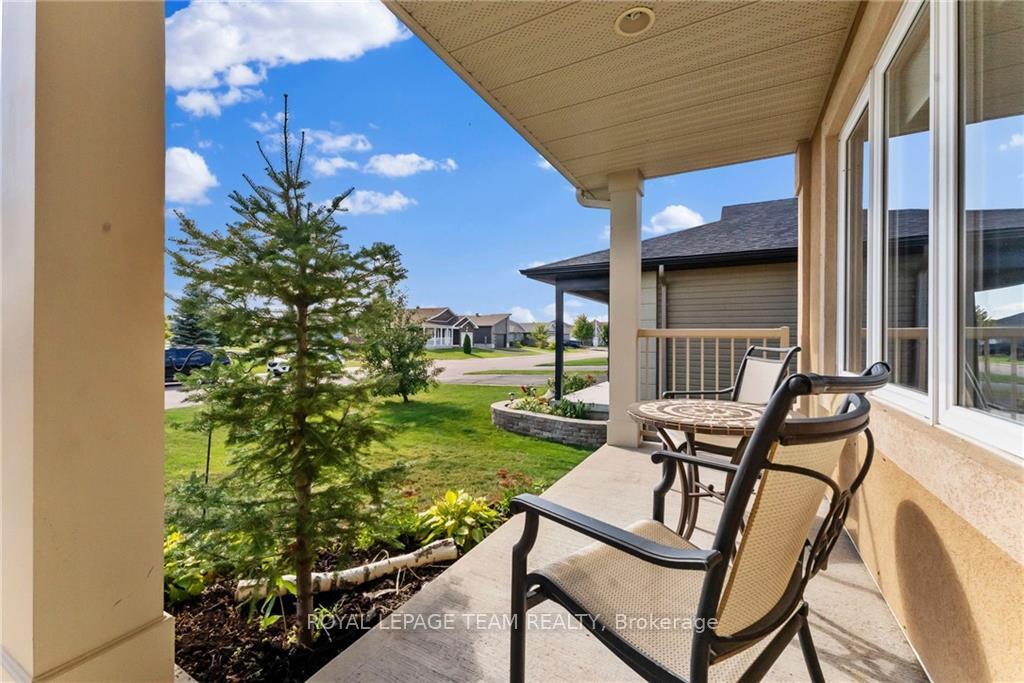
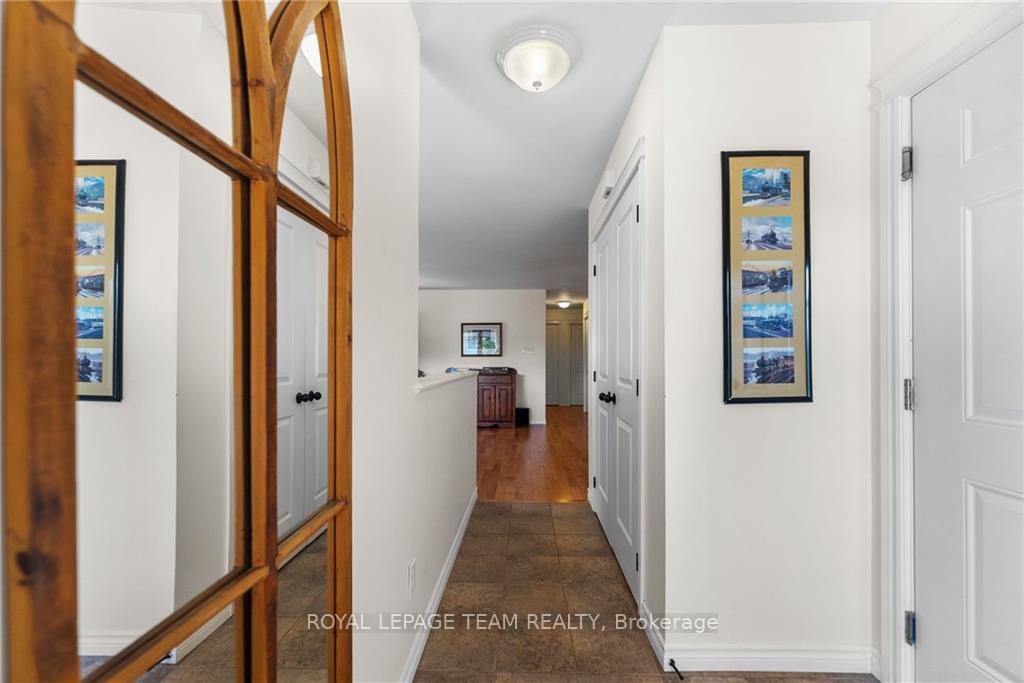
Welcome to this beautiful home located in the desirable Hunter Gate subdivision of Renfrew! This spacious 3-bedroom, 2-bathroom property offers a perfect blend of comfort, convenience, and style. Key Features include: A large, light-filled Principal Bedroom with a full en-suite bathroom, providing ultimate privacy and comfort. Open-concept living and dining areas, ideal for family gatherings and entertaining. A well thought out kitchen with ample storage, plenty of counterspace, and quality appliances. The large unfinished walkout basement is waiting for your personal touch. Enjoy outdoor relaxation on the partially covered, wrap-around deck, perfect for BBQs and outdoor get togethers. A spacious 2-car garage (21'3" x 19'5") offers plenty of room for vehicles, tools, or extra storage. This beautiful home is located in a quiet, family-friendly neighborhood just minutes from parks, schools, and local amenities. Don't miss the opportunity to make this exceptional property your new home!, Flooring: Hardwood, Tile & Carpet
Facts & features
Ask about this home
A HOMEH agent will answer your questions about this home.
Rooms
54 rooms · 2 bathrooms
- Foyer5′6″ × 12′7″69 sq.ft.
- Living room12′3″ × 12′7″154 sq.ft.
- Dining room15′8″ × 13′1″204 sq.ft.
- Kitchen14′7″ × 18′7″271 sq.ft.
- Primary bedroom14′9″ × 12′6″184 sq.ft.
- Bathroom7′11″ × 9′4″74 sq.ft.
- Bedroom11′ × 12′6″137 sq.ft.
- Bedroom8′7″ × 9′77 sq.ft.
- Bathroom5′1″ × 9′4″47 sq.ft.
- Foyer5′6″ × 12′7″69 sq.ft.
- Living room12′3″ × 12′7″154 sq.ft.
- Dining room15′8″ × 13′1″204 sq.ft.
- Kitchen14′7″ × 18′7″271 sq.ft.
- Primary bedroom14′9″ × 12′6″184 sq.ft.
- Bathroom7′11″ × 9′4″74 sq.ft.
- Bedroom11′ × 12′6″137 sq.ft.
- Bedroom8′7″ × 9′77 sq.ft.
- Bathroom5′1″ × 9′4″47 sq.ft.
- Foyer5′6″ × 12′7″69 sq.ft.
- Living room12′3″ × 12′7″154 sq.ft.
- Dining room15′8″ × 13′1″204 sq.ft.
- Kitchen14′7″ × 18′7″271 sq.ft.
- Primary bedroom14′9″ × 12′6″184 sq.ft.
- Bathroom7′11″ × 9′4″74 sq.ft.
- Bedroom11′ × 12′6″137 sq.ft.
- Bedroom8′7″ × 9′77 sq.ft.
- Bathroom5′1″ × 9′4″47 sq.ft.
- Foyer5′6″ × 12′7″69 sq.ft.
- Living room12′3″ × 12′7″154 sq.ft.
- Dining room15′8″ × 13′1″204 sq.ft.
- Kitchen14′7″ × 18′7″271 sq.ft.
- Primary bedroom14′9″ × 12′6″184 sq.ft.
- Bathroom7′11″ × 9′4″74 sq.ft.
- Bedroom11′ × 12′6″137 sq.ft.
- Bedroom8′7″ × 9′77 sq.ft.
- Bathroom5′1″ × 9′4″47 sq.ft.
- Foyer5′6″ × 12′7″69 sq.ft.
- Living room12′3″ × 12′7″154 sq.ft.
- Dining room15′8″ × 13′1″204 sq.ft.
- Kitchen14′7″ × 18′7″271 sq.ft.
- Primary bedroom14′9″ × 12′6″184 sq.ft.
- Bathroom7′11″ × 9′4″74 sq.ft.
- Bedroom11′ × 12′6″137 sq.ft.
- Bedroom8′7″ × 9′77 sq.ft.
- Bathroom5′1″ × 9′4″47 sq.ft.
- Foyer5′6″ × 12′7″69 sq.ft.
- Living room12′3″ × 12′7″154 sq.ft.
- Dining room15′8″ × 13′1″204 sq.ft.
- Kitchen14′7″ × 18′7″271 sq.ft.
- Primary bedroom14′9″ × 12′6″184 sq.ft.
- Bathroom7′11″ × 9′4″74 sq.ft.
- Bedroom11′ × 12′6″137 sq.ft.
- Bedroom8′7″ × 9′77 sq.ft.
- Bathroom5′1″ × 9′4″47 sq.ft.
Around this home
Schools nearby
School rating, out of 10.
Listing details
Helpful tools
Your HOMEH agent
"I would see it this week."
Ask HOMEH about this home
Price, neighbourhood, monthly cost. Ask anything.
HOMEH Intelligent Agent is an AI, not a licensed representative. Check anything important with your agent.