
 See all 30 photos
Property history

This listing has ended. It is no longer available.
Property not available for sale or for rent.
Ask about this home
A HOMEH agent will answer your questions about this home.Ask HOMEH
About this home
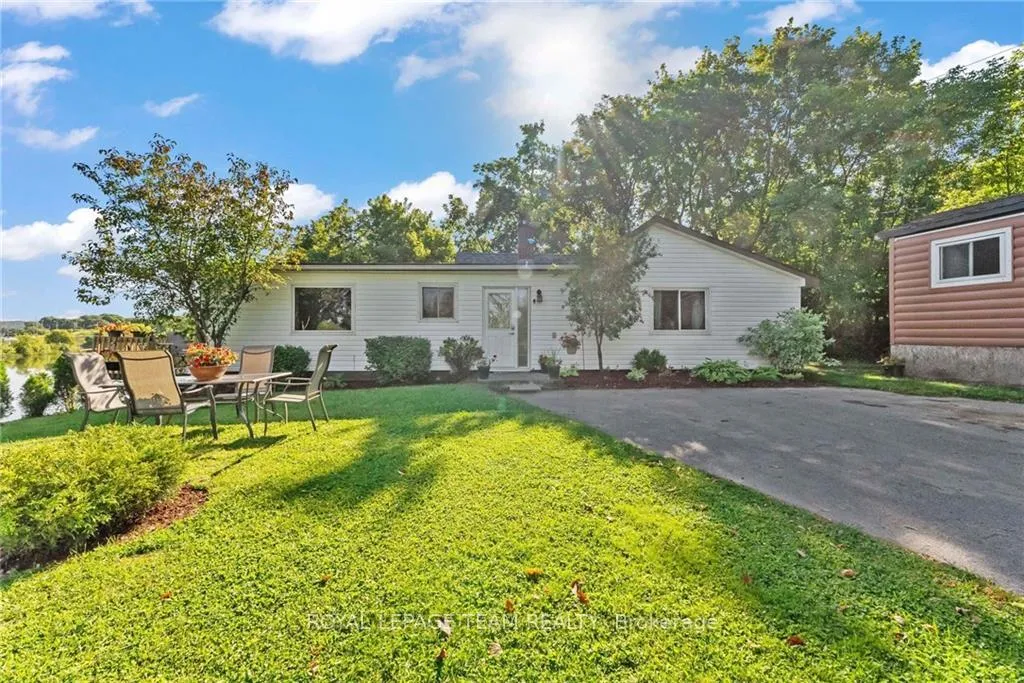
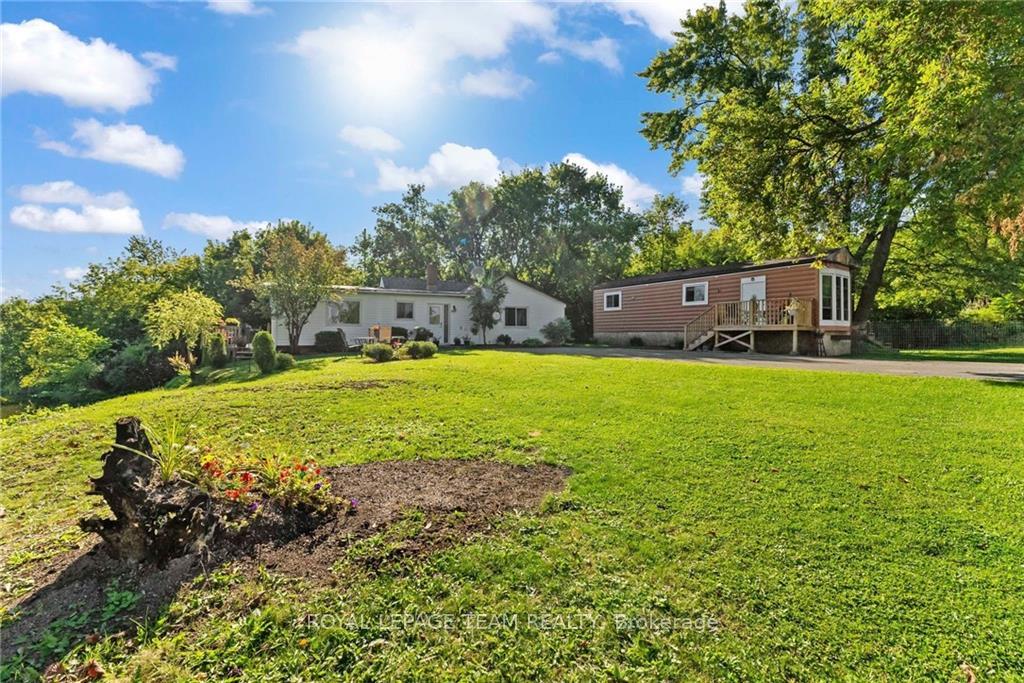
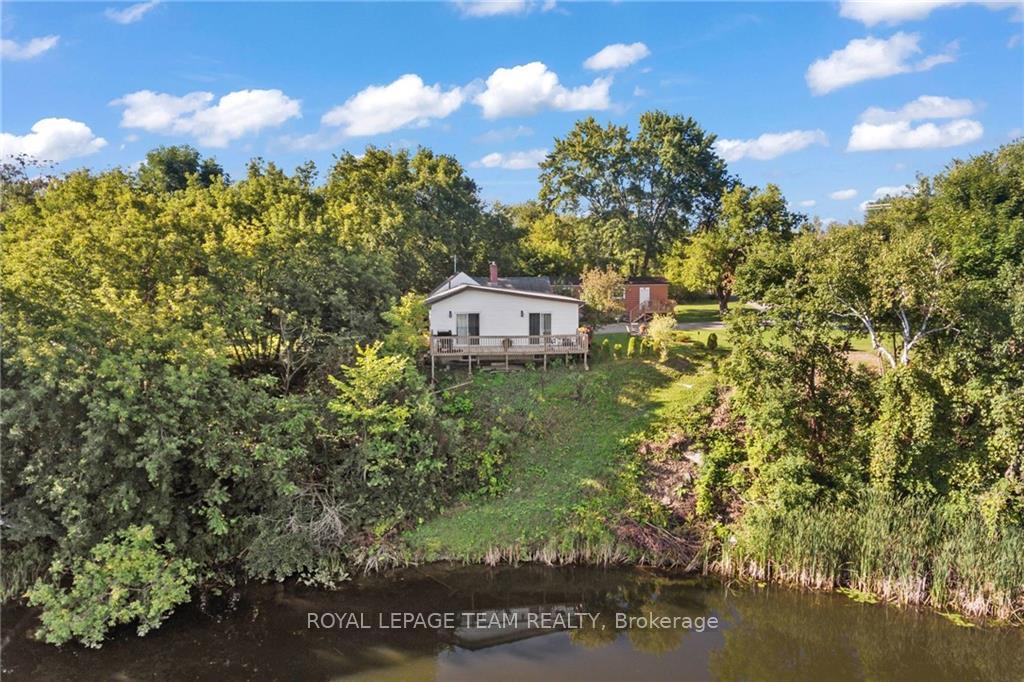
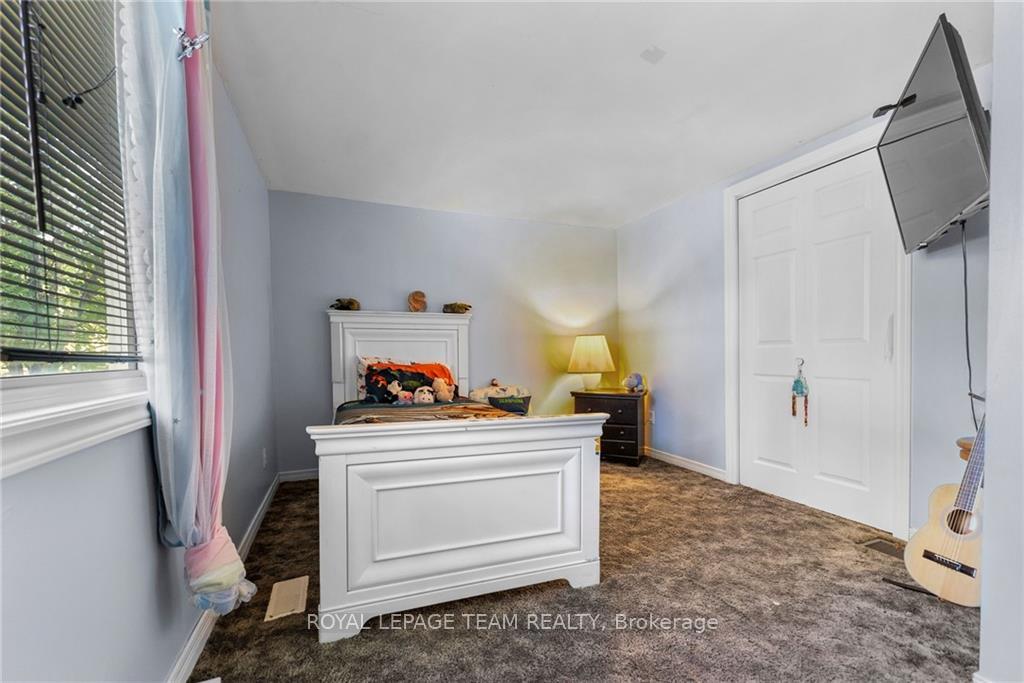
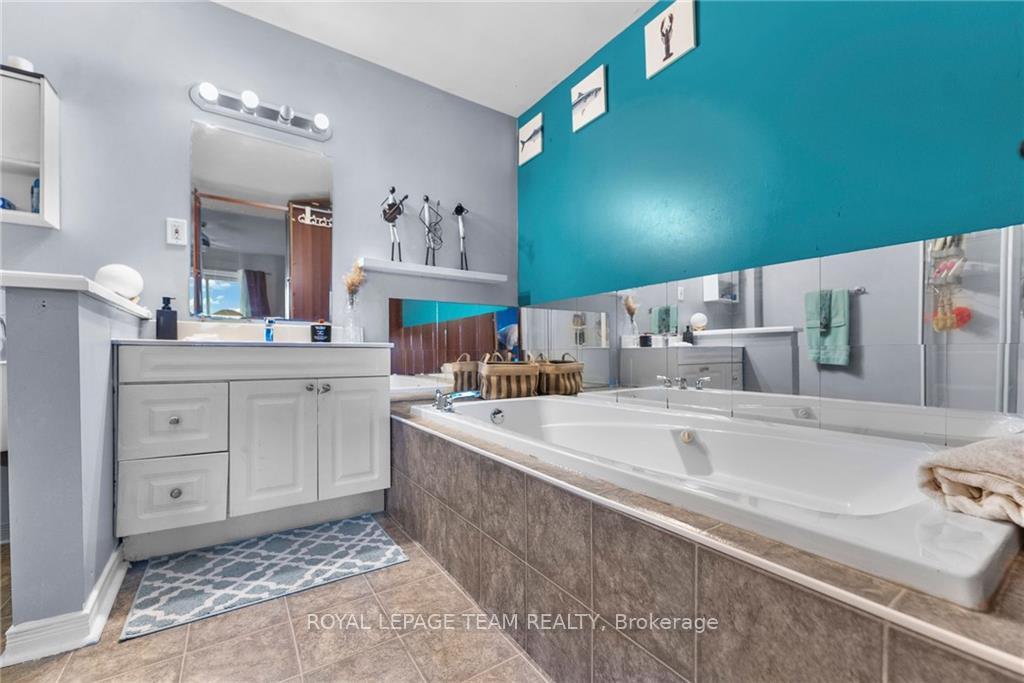
Welcome to your private oasis located in the town of Renfrew. This charming bungalow offers 3 bedrooms and 2 full bathrooms. Located at the edge of June Street, surrounded by mature trees with WATERFRONT a total of 100 ft of frontage on the Bonnechere River - a property like this is hard to find. Inside you will discover gleaming laminate floors and an all white kitchen with stainless steel appliances. The primary bedroom offers custom built closets, a 4 piece ensuite, and patio doors leading to your private deck featuring stunning views of the River and town. Enjoy your morning coffee from the deck while you embrace nature at its fullest, while still being afforded the luxuries of being close to all town amenities. Mateway Community centre is within walking distance and the K & P trail is just outside the property boundaries. Call today to book your showing!
Facts & features
Ask about this home
A HOMEH agent will answer your questions about this home.
Rooms
64 rooms · 2 bathrooms
- Living room13′6″ × 13′10″186 sq.ft.
- Dining room10′6″ × 8′84 sq.ft.
- Kitchen13′ × 15′195 sq.ft.
- Primary bedroom13′3″ × 10′6″139 sq.ft.
- Bathroom9′9″ × 8′78 sq.ft.
- Bedroom13′2″ × 10′1″133 sq.ft.
- Bedroom10′2″ × 7′8″77 sq.ft.
- Bathroom6′10″ × 5′4″36 sq.ft.
- Living room13′6″ × 13′10″186 sq.ft.
- Dining room10′6″ × 8′84 sq.ft.
- Kitchen13′ × 15′195 sq.ft.
- Primary bedroom13′3″ × 10′6″139 sq.ft.
- Bathroom9′9″ × 8′78 sq.ft.
- Bedroom13′2″ × 10′1″133 sq.ft.
- Bedroom10′2″ × 7′8″77 sq.ft.
- Bathroom6′10″ × 5′4″36 sq.ft.
- Living room13′6″ × 13′10″186 sq.ft.
- Dining room10′6″ × 8′84 sq.ft.
- Kitchen13′ × 15′195 sq.ft.
- Primary bedroom13′3″ × 10′6″139 sq.ft.
- Bathroom9′9″ × 8′78 sq.ft.
- Bedroom13′2″ × 10′1″133 sq.ft.
- Bedroom10′2″ × 7′8″77 sq.ft.
- Bathroom6′10″ × 5′4″36 sq.ft.
- Living room13′6″ × 13′10″186 sq.ft.
- Dining room10′6″ × 8′84 sq.ft.
- Kitchen13′ × 15′195 sq.ft.
- Primary bedroom13′3″ × 10′6″139 sq.ft.
- Bathroom9′9″ × 8′78 sq.ft.
- Bedroom13′2″ × 10′1″133 sq.ft.
- Bedroom10′2″ × 7′8″77 sq.ft.
- Bathroom6′10″ × 5′4″36 sq.ft.
- Living room13′6″ × 13′10″186 sq.ft.
- Dining room10′6″ × 8′84 sq.ft.
- Kitchen13′ × 15′195 sq.ft.
- Primary bedroom13′3″ × 10′6″139 sq.ft.
- Bathroom9′9″ × 8′78 sq.ft.
- Bedroom13′2″ × 10′1″133 sq.ft.
- Bedroom10′2″ × 7′8″77 sq.ft.
- Bathroom6′10″ × 5′4″36 sq.ft.
- Living room13′6″ × 13′10″186 sq.ft.
- Dining room10′6″ × 8′84 sq.ft.
- Kitchen13′ × 15′195 sq.ft.
- Primary bedroom13′3″ × 10′6″139 sq.ft.
- Bathroom9′9″ × 8′78 sq.ft.
- Bedroom13′2″ × 10′1″133 sq.ft.
- Bedroom10′2″ × 7′8″77 sq.ft.
- Bathroom6′10″ × 5′4″36 sq.ft.
- Living room13′6″ × 13′10″186 sq.ft.
- Dining room10′6″ × 8′84 sq.ft.
- Kitchen13′ × 15′195 sq.ft.
- Primary bedroom13′3″ × 10′6″139 sq.ft.
- Bathroom9′9″ × 8′78 sq.ft.
- Bedroom13′2″ × 10′1″133 sq.ft.
- Bedroom10′2″ × 7′8″77 sq.ft.
- Bathroom6′10″ × 5′4″36 sq.ft.
- Living room13′6″ × 13′10″186 sq.ft.
- Dining room10′6″ × 8′84 sq.ft.
- Kitchen13′ × 15′195 sq.ft.
- Primary bedroom13′3″ × 10′6″139 sq.ft.
- Bathroom9′9″ × 8′78 sq.ft.
- Bedroom13′2″ × 10′1″133 sq.ft.
- Bedroom10′2″ × 7′8″77 sq.ft.
- Bathroom6′10″ × 5′4″36 sq.ft.
Around this home
Schools nearby
School rating, out of 10.
Listing details
Helpful tools
Your HOMEH agent
"I would see it this week."
Ask HOMEH about this home
Price, neighbourhood, monthly cost. Ask anything.
HOMEH Intelligent Agent is an AI, not a licensed representative. Check anything important with your agent.