
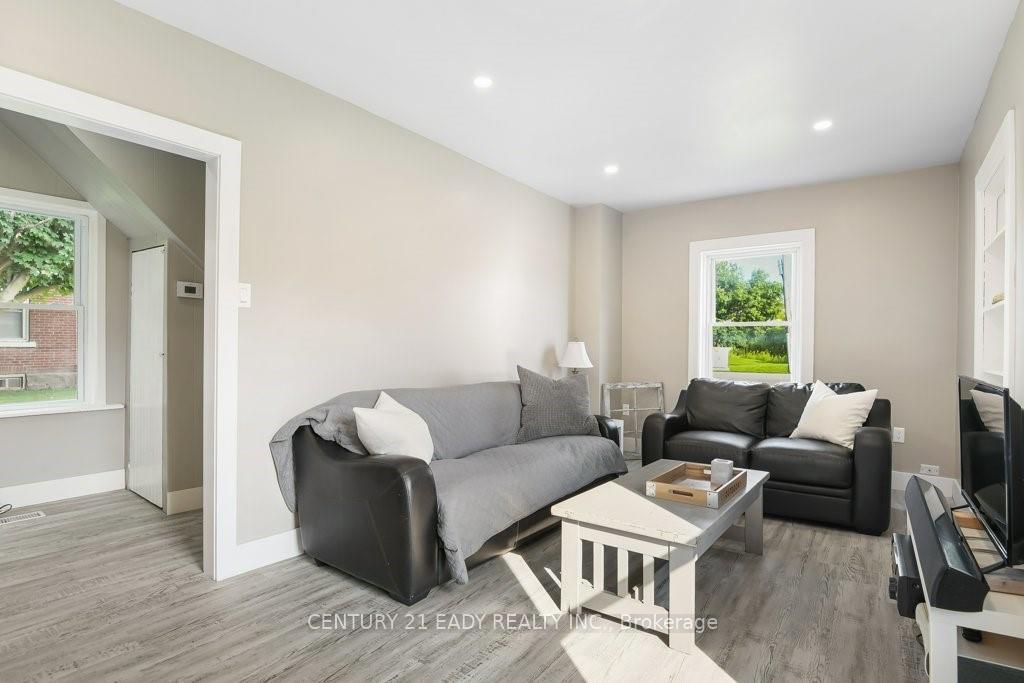
 See all 12 photos
Property history

This listing has ended. It is no longer available.
Property not available for sale or for rent.
Ask about this home
A HOMEH agent will answer your questions about this home.Ask HOMEH
About this home
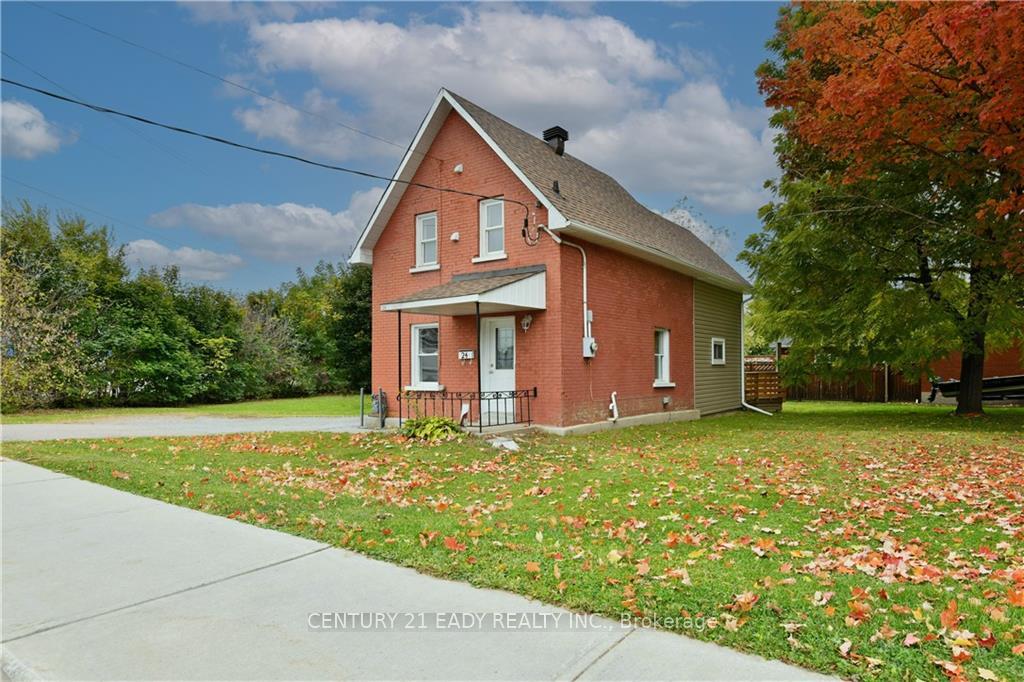
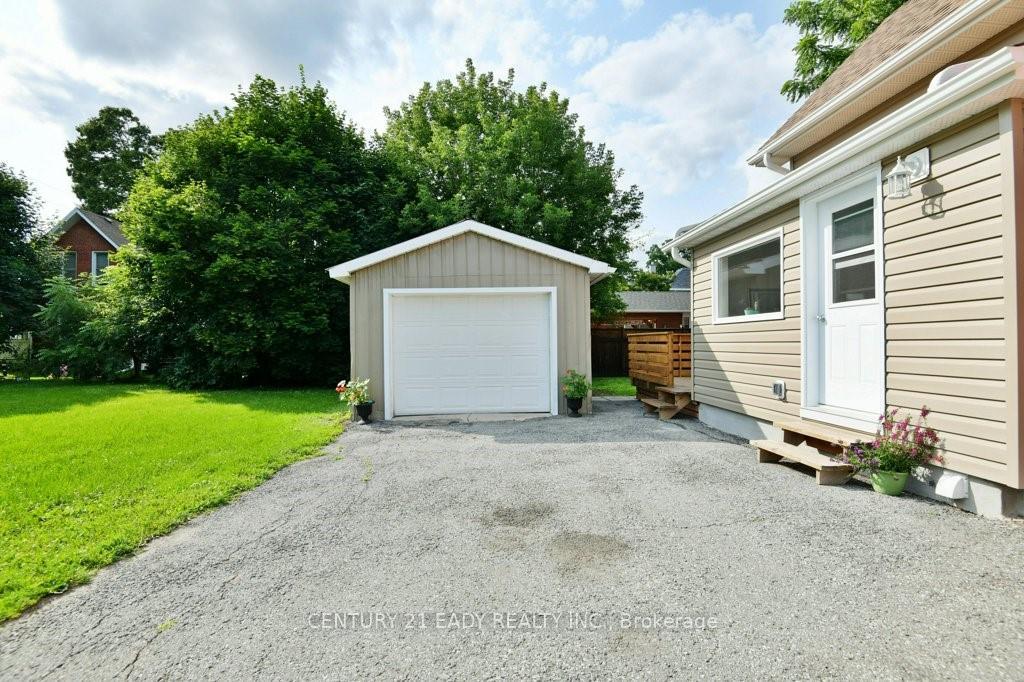
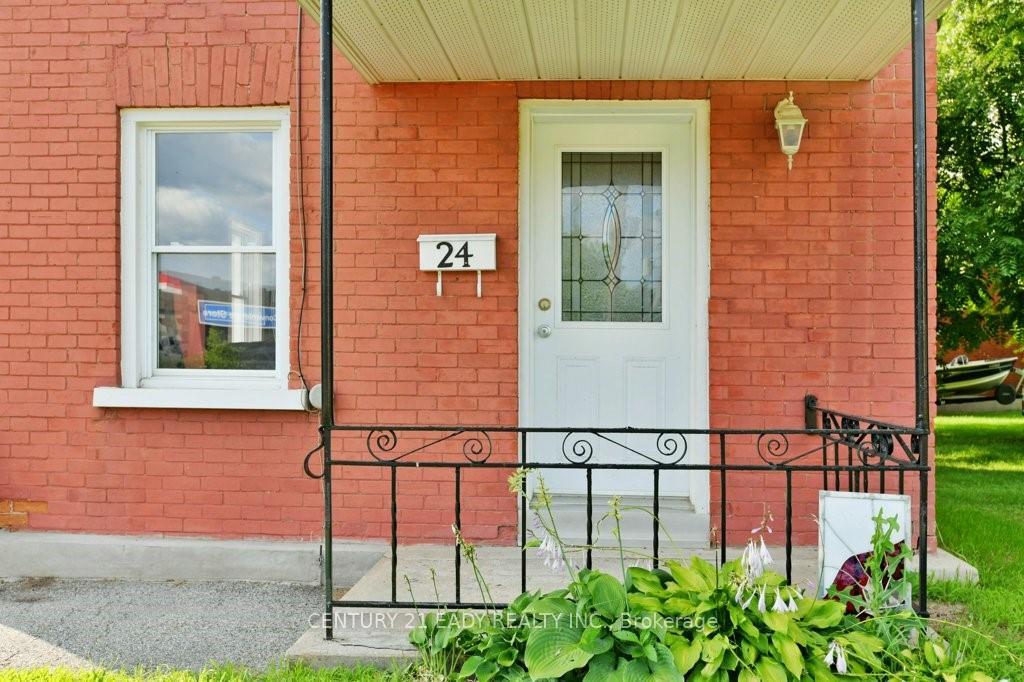
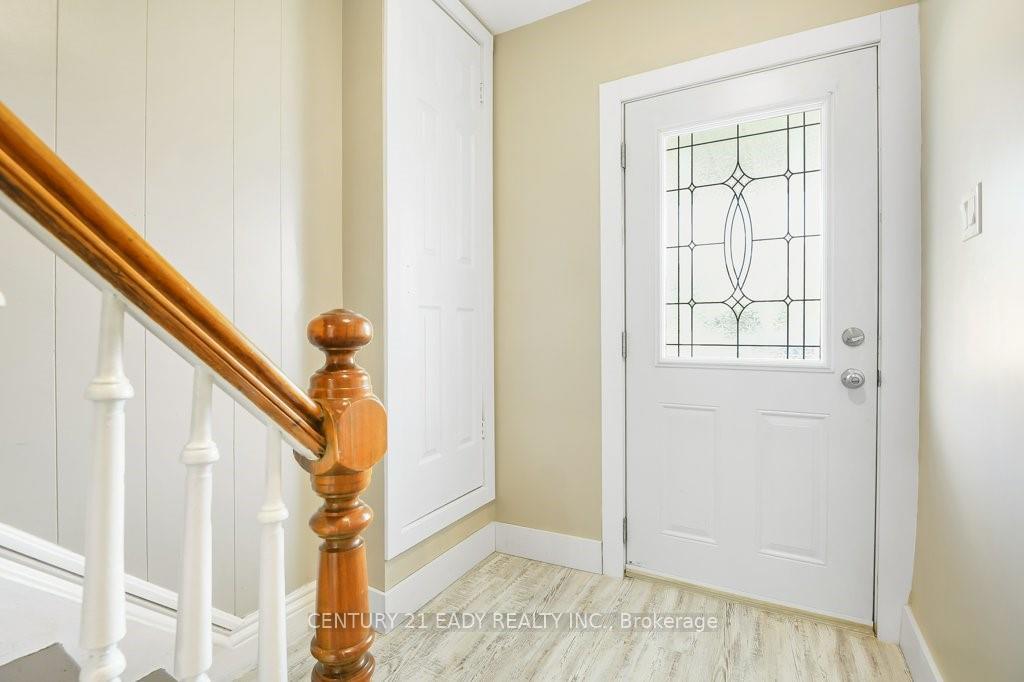
Cuter than a button. This newly updated home with its charm has all the work done for you. It offers a brand new dine-in kitchen with soft close cabinetry along with a large mudroom/laundry room. New vinyl plank flooring throughout gives it a seamless look.The huge living room is full of light & space. Character of yesteryear still shines through as the original staircase leads you to the 2nd floor where you will find the spacious primary bedroom with a wall of closets, the 2nd bedroom/office along with a spa like bathroom you will love, with a newly installed freestanding shower to start the day & a soaker tub to relax in at the end of the day The deck is great for BBQ's & R&R with a perfect spot to access your clothesline. The lot offers privacy with the lush row of green along 1 side with loads of room to romp & garden. The oversized garage & parking is a dream come true. Conveniently located to shopping, recreation, restaurants, schools and the highway. Come see what Renfrew has to offer!
Facts & features
Ask about this home
A HOMEH agent will answer your questions about this home.
Rooms
49 rooms · 1 bathroom
- Foyer10′ × 5′50 sq.ft.
- Living room18′6″ × 9′10″181 sq.ft.
- Kitchen13′6″ × 12′4″166 sq.ft.
- Mud room13′4″ × 5′66 sq.ft.
- Foyer10′ × 5′50 sq.ft.
- Living room18′6″ × 9′10″181 sq.ft.
- Kitchen13′6″ × 12′4″166 sq.ft.
- Mud room13′4″ × 5′66 sq.ft.
- Foyer10′ × 5′50 sq.ft.
- Living room18′6″ × 9′10″181 sq.ft.
- Kitchen13′6″ × 12′4″166 sq.ft.
- Mud room13′4″ × 5′66 sq.ft.
- Foyer10′ × 5′50 sq.ft.
- Living room18′6″ × 9′10″181 sq.ft.
- Kitchen13′6″ × 12′4″166 sq.ft.
- Mud room13′4″ × 5′66 sq.ft.
- Foyer10′ × 5′50 sq.ft.
- Living room18′6″ × 9′10″181 sq.ft.
- Kitchen13′6″ × 12′4″166 sq.ft.
- Mud room13′4″ × 5′66 sq.ft.
- Foyer10′ × 5′50 sq.ft.
- Living room18′6″ × 9′10″181 sq.ft.
- Kitchen13′6″ × 12′4″166 sq.ft.
- Mud room13′4″ × 5′66 sq.ft.
- Foyer10′ × 5′50 sq.ft.
- Living room18′6″ × 9′10″181 sq.ft.
- Kitchen13′6″ × 12′4″166 sq.ft.
- Mud room13′4″ × 5′66 sq.ft.
- Primary bedroom13′10″ × 12′4″170 sq.ft.
- Bedroom8′11″ × 8′3″73 sq.ft.
- Bathroom14′7″ × 12′1″176 sq.ft.
- Primary bedroom13′10″ × 12′4″170 sq.ft.
- Bedroom8′11″ × 8′3″73 sq.ft.
- Bathroom14′7″ × 12′1″176 sq.ft.
- Primary bedroom13′10″ × 12′4″170 sq.ft.
- Bedroom8′11″ × 8′3″73 sq.ft.
- Bathroom14′7″ × 12′1″176 sq.ft.
- Primary bedroom13′10″ × 12′4″170 sq.ft.
- Bedroom8′11″ × 8′3″73 sq.ft.
- Bathroom14′7″ × 12′1″176 sq.ft.
- Primary bedroom13′10″ × 12′4″170 sq.ft.
- Bedroom8′11″ × 8′3″73 sq.ft.
- Bathroom14′7″ × 12′1″176 sq.ft.
- Primary bedroom13′10″ × 12′4″170 sq.ft.
- Bedroom8′11″ × 8′3″73 sq.ft.
- Bathroom14′7″ × 12′1″176 sq.ft.
- Primary bedroom13′10″ × 12′4″170 sq.ft.
- Bedroom8′11″ × 8′3″73 sq.ft.
- Bathroom14′7″ × 12′1″176 sq.ft.
Around this home
Schools nearby
School rating, out of 10.
Listing details
Helpful tools
Your HOMEH agent
"I would see it this week."
Ask HOMEH about this home
Price, neighbourhood, monthly cost. Ask anything.
HOMEH Intelligent Agent is an AI, not a licensed representative. Check anything important with your agent.