
 See all 19 photos
Property history

This listing has ended. It is no longer available.
Property not available for sale or for rent.
Ask about this home
A HOMEH agent will answer your questions about this home.Ask HOMEH
About this home
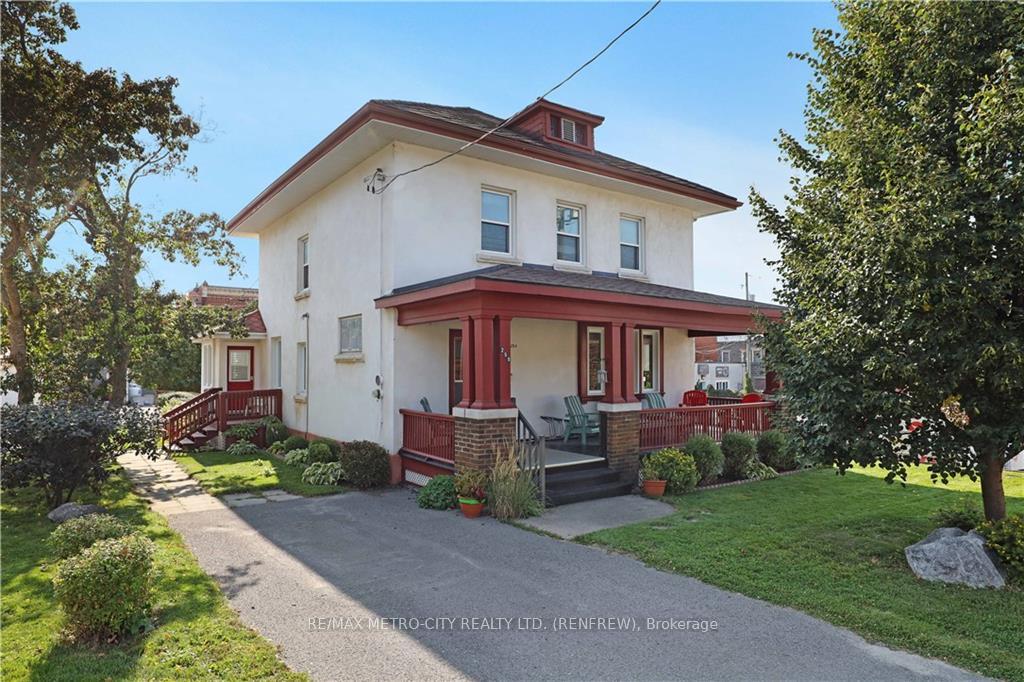
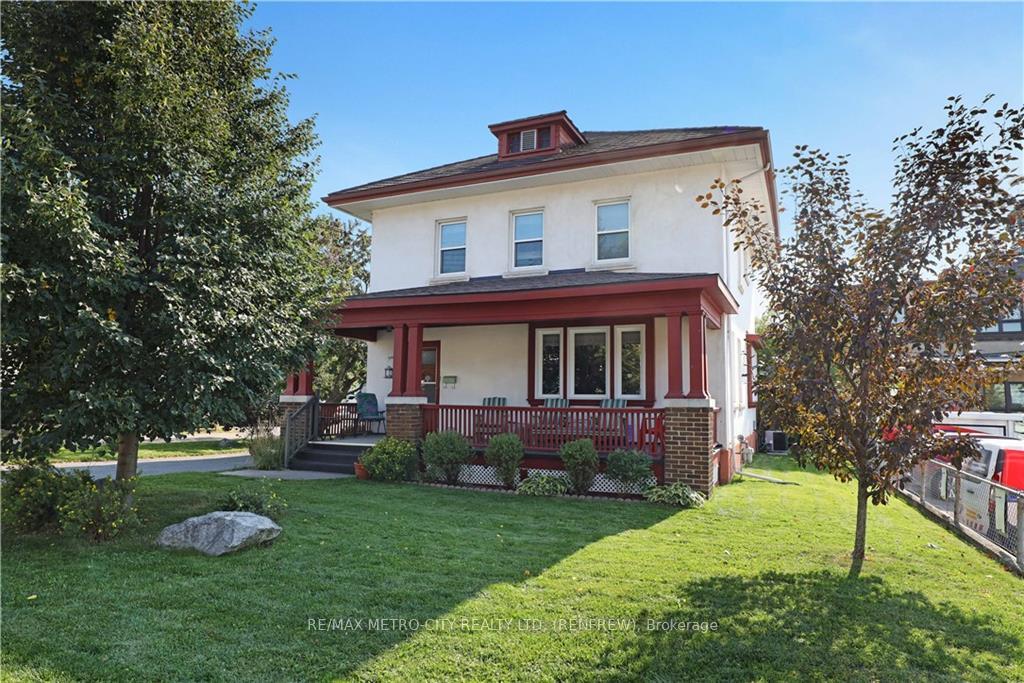
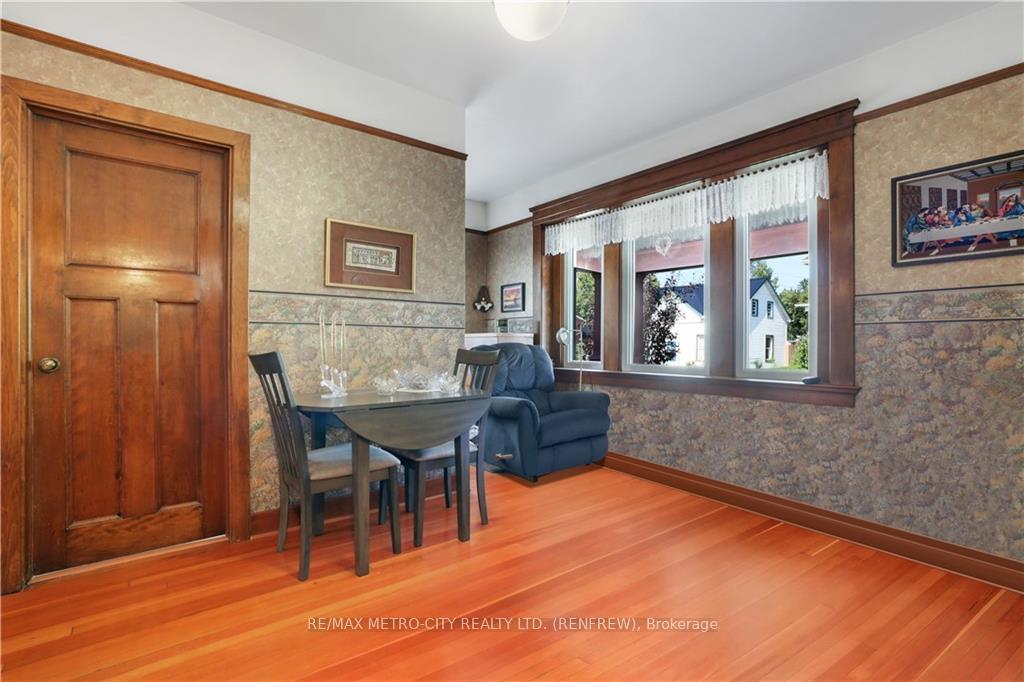
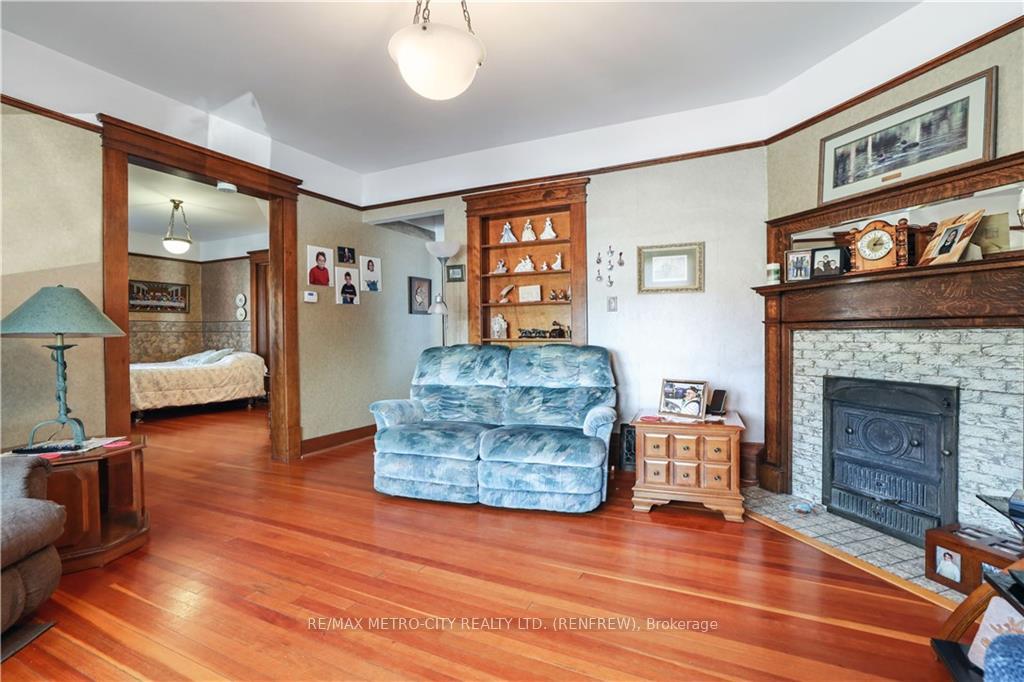
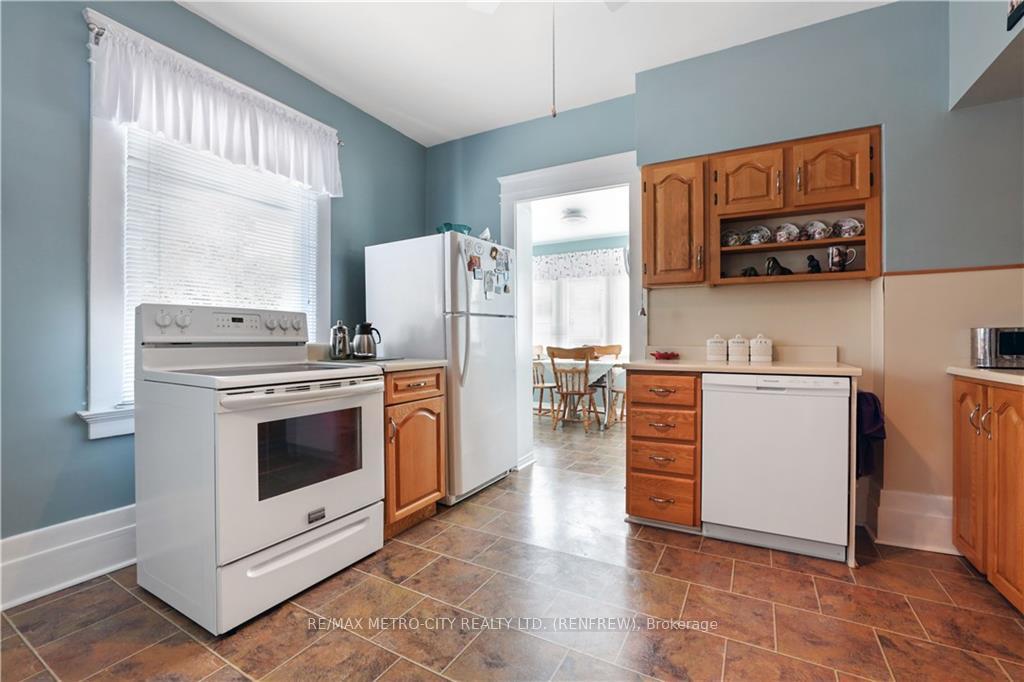
Flooring: Hardwood, Flooring: Linoleum, Centrally located, this well cared for family home has much for a family. With loads of curb appeal with its covered front porch, 258 Plaunt Street offers character and charm, along with four spacious bedrooms, two bathrooms and a third floor that can be renovated and converted into extra living space. This home is definitely worth a look. The main floor, with its gleaming hardwood floors, offers a generous sized living room, family room, 3 pc bath, kitchen, and rear room that can be used as an eating area, or extra living space. Upstairs you will find four bedrooms plus a 3 pc bath with tub. In the primary bedroom are stairs leading to the third floor that is currently great extra storage or a reno to convert it to more living space. The rear yard has a deck and allows for good privacy while in the back yard. Efficient gas heat and central air will keep you comfortable year round. As per Form 244 please allow 24 Hrs. Irrevocable on all offers
Facts & features
Ask about this home
A HOMEH agent will answer your questions about this home.
Rooms
100 rooms · 2 bathrooms
- Kitchen11′1″ × 12′9″141 sq.ft.
- Dining room8′8″ × 12′8″110 sq.ft.
- Living room14′7″ × 13′2″192 sq.ft.
- Family room14′4″ × 16′11″242 sq.ft.
- Bathroom7′2″ × 6′3″45 sq.ft.
- Kitchen11′1″ × 12′9″141 sq.ft.
- Dining room8′8″ × 12′8″110 sq.ft.
- Living room14′7″ × 13′2″192 sq.ft.
- Family room14′4″ × 16′11″242 sq.ft.
- Bathroom7′2″ × 6′3″45 sq.ft.
- Kitchen11′1″ × 12′9″141 sq.ft.
- Dining room8′8″ × 12′8″110 sq.ft.
- Living room14′7″ × 13′2″192 sq.ft.
- Family room14′4″ × 16′11″242 sq.ft.
- Bathroom7′2″ × 6′3″45 sq.ft.
- Kitchen11′1″ × 12′9″141 sq.ft.
- Dining room8′8″ × 12′8″110 sq.ft.
- Living room14′7″ × 13′2″192 sq.ft.
- Family room14′4″ × 16′11″242 sq.ft.
- Bathroom7′2″ × 6′3″45 sq.ft.
- Kitchen11′1″ × 12′9″141 sq.ft.
- Dining room8′8″ × 12′8″110 sq.ft.
- Living room14′7″ × 13′2″192 sq.ft.
- Family room14′4″ × 16′11″242 sq.ft.
- Bathroom7′2″ × 6′3″45 sq.ft.
- Kitchen11′1″ × 12′9″141 sq.ft.
- Dining room8′8″ × 12′8″110 sq.ft.
- Living room14′7″ × 13′2″192 sq.ft.
- Family room14′4″ × 16′11″242 sq.ft.
- Bathroom7′2″ × 6′3″45 sq.ft.
- Kitchen11′1″ × 12′9″141 sq.ft.
- Dining room8′8″ × 12′8″110 sq.ft.
- Living room14′7″ × 13′2″192 sq.ft.
- Family room14′4″ × 16′11″242 sq.ft.
- Bathroom7′2″ × 6′3″45 sq.ft.
- Kitchen11′1″ × 12′9″141 sq.ft.
- Dining room8′8″ × 12′8″110 sq.ft.
- Living room14′7″ × 13′2″192 sq.ft.
- Family room14′4″ × 16′11″242 sq.ft.
- Bathroom7′2″ × 6′3″45 sq.ft.
- Kitchen11′1″ × 12′9″141 sq.ft.
- Dining room8′8″ × 12′8″110 sq.ft.
- Living room14′7″ × 13′2″192 sq.ft.
- Family room14′4″ × 16′11″242 sq.ft.
- Bathroom7′2″ × 6′3″45 sq.ft.
- Kitchen11′1″ × 12′9″141 sq.ft.
- Dining room8′8″ × 12′8″110 sq.ft.
- Living room14′7″ × 13′2″192 sq.ft.
- Family room14′4″ × 16′11″242 sq.ft.
- Bathroom7′2″ × 6′3″45 sq.ft.
- Bedroom13′6″ × 12′4″166 sq.ft.
- Bedroom11′ × 11′8″128 sq.ft.
- Bedroom11′ × 12′2″133 sq.ft.
- Primary bedroom13′6″ × 10′1″136 sq.ft.
- Bathroom6′10″ × 6′1″41 sq.ft.
- Bedroom13′6″ × 12′4″166 sq.ft.
- Bedroom11′ × 11′8″128 sq.ft.
- Bedroom11′ × 12′2″133 sq.ft.
- Primary bedroom13′6″ × 10′1″136 sq.ft.
- Bathroom6′10″ × 6′1″41 sq.ft.
- Bedroom13′6″ × 12′4″166 sq.ft.
- Bedroom11′ × 11′8″128 sq.ft.
- Bedroom11′ × 12′2″133 sq.ft.
- Primary bedroom13′6″ × 10′1″136 sq.ft.
- Bathroom6′10″ × 6′1″41 sq.ft.
- Bedroom13′6″ × 12′4″166 sq.ft.
- Bedroom11′ × 11′8″128 sq.ft.
- Bedroom11′ × 12′2″133 sq.ft.
- Primary bedroom13′6″ × 10′1″136 sq.ft.
- Bathroom6′10″ × 6′1″41 sq.ft.
- Bedroom13′6″ × 12′4″166 sq.ft.
- Bedroom11′ × 11′8″128 sq.ft.
- Bedroom11′ × 12′2″133 sq.ft.
- Primary bedroom13′6″ × 10′1″136 sq.ft.
- Bathroom6′10″ × 6′1″41 sq.ft.
- Bedroom13′6″ × 12′4″166 sq.ft.
- Bedroom11′ × 11′8″128 sq.ft.
- Bedroom11′ × 12′2″133 sq.ft.
- Primary bedroom13′6″ × 10′1″136 sq.ft.
- Bathroom6′10″ × 6′1″41 sq.ft.
- Bedroom13′6″ × 12′4″166 sq.ft.
- Bedroom11′ × 11′8″128 sq.ft.
- Bedroom11′ × 12′2″133 sq.ft.
- Primary bedroom13′6″ × 10′1″136 sq.ft.
- Bathroom6′10″ × 6′1″41 sq.ft.
- Bedroom13′6″ × 12′4″166 sq.ft.
- Bedroom11′ × 11′8″128 sq.ft.
- Bedroom11′ × 12′2″133 sq.ft.
- Primary bedroom13′6″ × 10′1″136 sq.ft.
- Bathroom6′10″ × 6′1″41 sq.ft.
- Bedroom13′6″ × 12′4″166 sq.ft.
- Bedroom11′ × 11′8″128 sq.ft.
- Bedroom11′ × 12′2″133 sq.ft.
- Primary bedroom13′6″ × 10′1″136 sq.ft.
- Bathroom6′10″ × 6′1″41 sq.ft.
- Bedroom13′6″ × 12′4″166 sq.ft.
- Bedroom11′ × 11′8″128 sq.ft.
- Bedroom11′ × 12′2″133 sq.ft.
- Primary bedroom13′6″ × 10′1″136 sq.ft.
- Bathroom6′10″ × 6′1″41 sq.ft.
Around this home
Listing details
Helpful tools
Your HOMEH agent
"I would see it this week."
Ask HOMEH about this home
Price, neighbourhood, monthly cost. Ask anything.
HOMEH Intelligent Agent is an AI, not a licensed representative. Check anything important with your agent.