
 See all 12 photos
Property history

This home has sold. It is no longer available.
Property not available for sale or for rent.
Ask about this home
A HOMEH agent will answer your questions about this home.Ask HOMEH
About this home
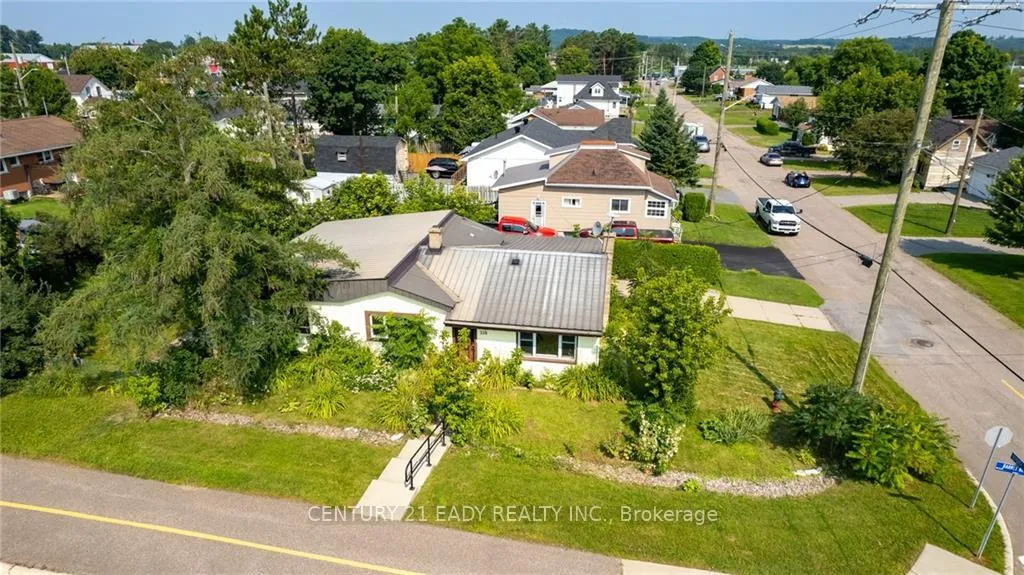
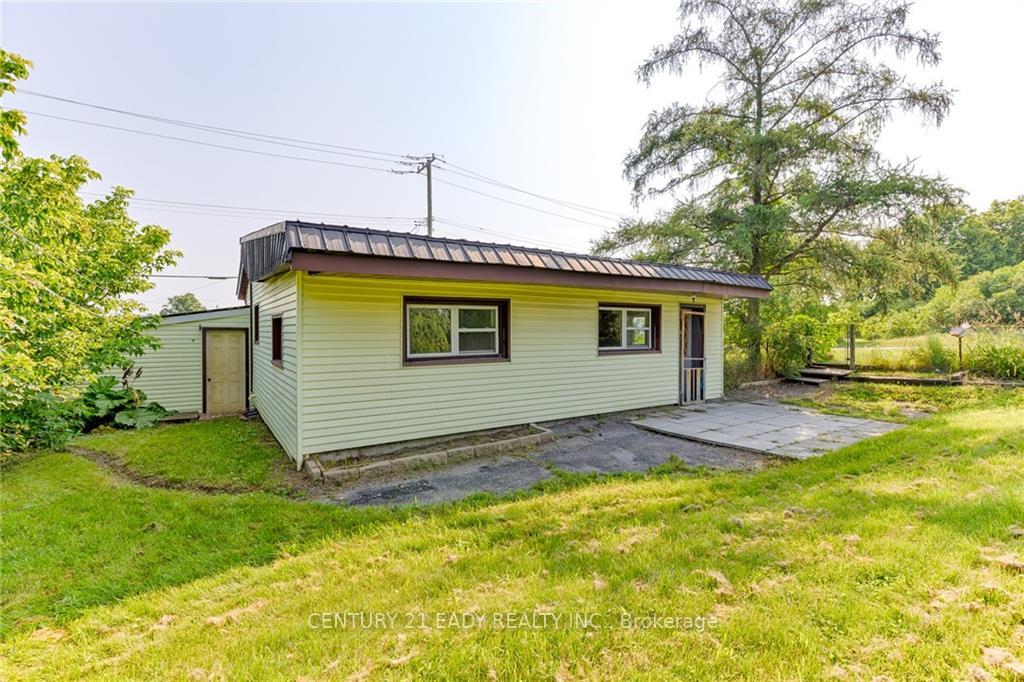
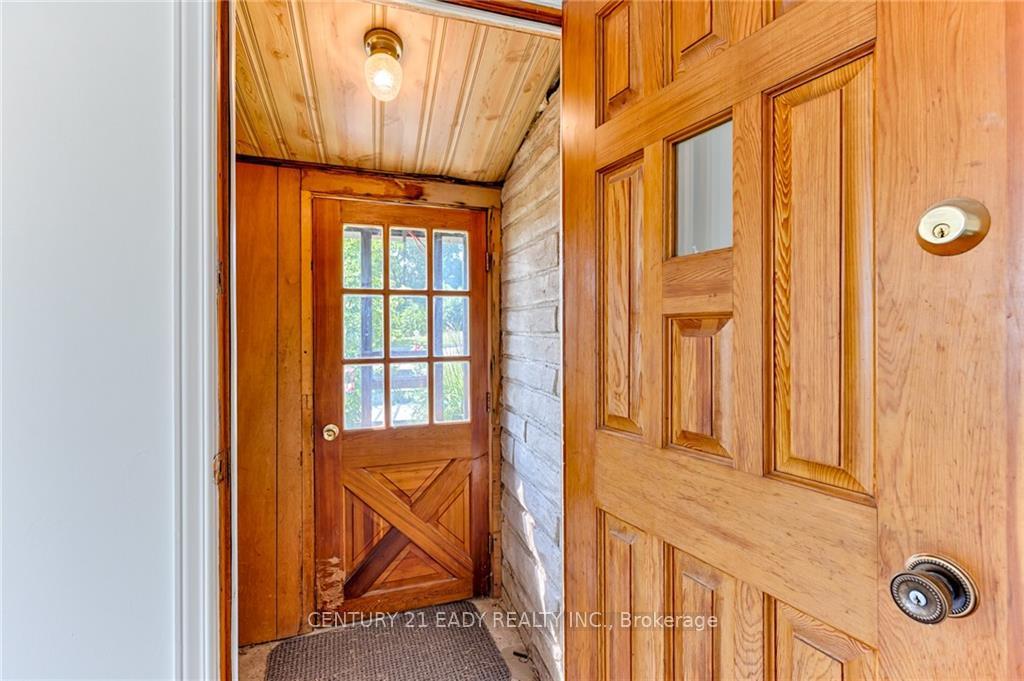
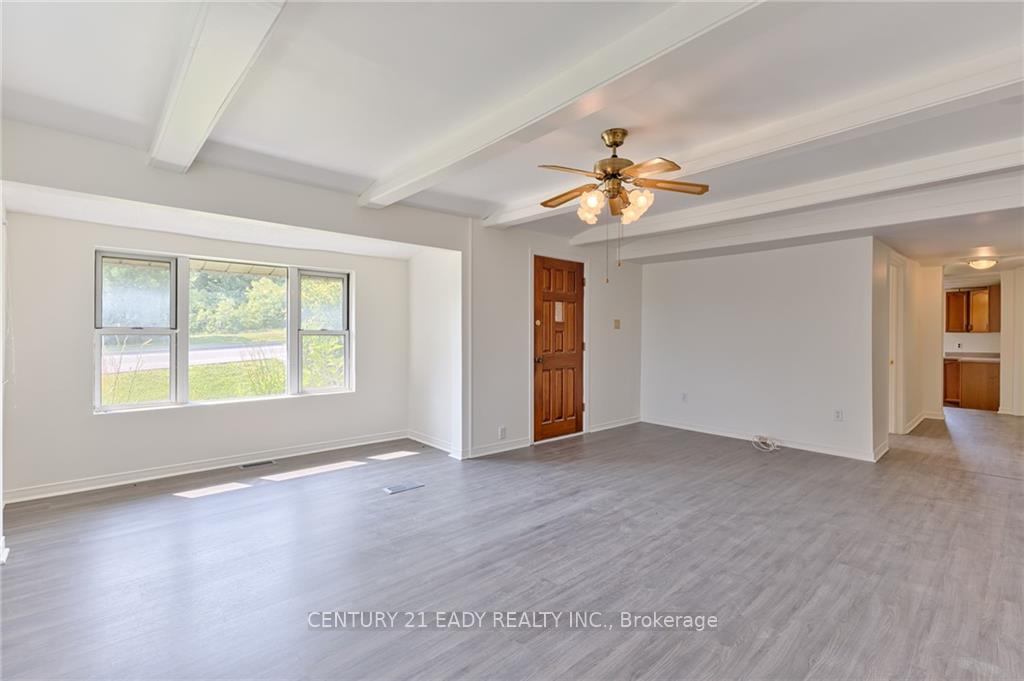
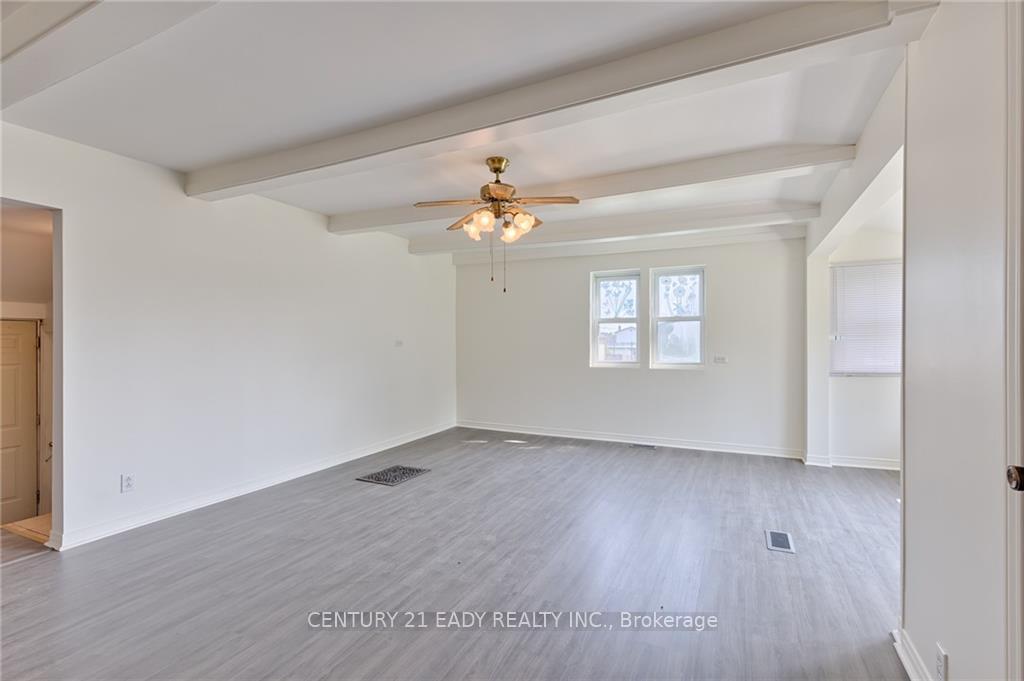
Welcome to 338 Barnet Blvd in Renfrew. This small bungalow is perfect for the ones that are downsizing. As well with the location close to schools it is a nice family home allowing the children to walk to school. Renfrew is an oasis from the fast pace of city life offering big city services in a small town. Perefect spot for easy access for commuters as well. Pull into your car port in and bring in the groceries without dealing with the weather. Inside is a foyer to walk into which puts you into the ample sized living room. There is a separate laundry room, large full bathrooom, kitchen, living room and 3 bedrooms. The home is heated with natural gas funrace replaced in 2023 and has a metal roof. There is a decent sized back yard with access from the kitchen. The walking, ATV and skidoo trail is located close by for enthousiasts. Dont let this one go by, book a showing now. Please allow 24 hours Irrevocable on all offers., Flooring: Laminate
Facts & features
Ask about this home
A HOMEH agent will answer your questions about this home.
Rooms
100 rooms · 1 bathroom
- Foyer6′6″ × 5′4″35 sq.ft.
- Living room16′10″ × 19′2″322 sq.ft.
- Bedroom11′6″ × 10′9″123 sq.ft.
- Bedroom11′11″ × 10′7″126 sq.ft.
- Bedroom9′11″ × 9′7″95 sq.ft.
- Laundry6′7″ × 4′1″27 sq.ft.
- Bathroom9′2″ × 8′73 sq.ft.
- Foyer6′6″ × 5′4″35 sq.ft.
- Living room16′10″ × 19′2″322 sq.ft.
- Bedroom11′6″ × 10′9″123 sq.ft.
- Bedroom11′11″ × 10′7″126 sq.ft.
- Bedroom9′11″ × 9′7″95 sq.ft.
- Laundry6′7″ × 4′1″27 sq.ft.
- Bathroom9′2″ × 8′73 sq.ft.
- Foyer6′6″ × 5′4″35 sq.ft.
- Living room16′10″ × 19′2″322 sq.ft.
- Bedroom11′6″ × 10′9″123 sq.ft.
- Bedroom11′11″ × 10′7″126 sq.ft.
- Bedroom9′11″ × 9′7″95 sq.ft.
- Laundry6′7″ × 4′1″27 sq.ft.
- Bathroom9′2″ × 8′73 sq.ft.
- Foyer6′6″ × 5′4″35 sq.ft.
- Living room16′10″ × 19′2″322 sq.ft.
- Bedroom11′6″ × 10′9″123 sq.ft.
- Bedroom11′11″ × 10′7″126 sq.ft.
- Bedroom9′11″ × 9′7″95 sq.ft.
- Laundry6′7″ × 4′1″27 sq.ft.
- Bathroom9′2″ × 8′73 sq.ft.
- Foyer6′6″ × 5′4″35 sq.ft.
- Living room16′10″ × 19′2″322 sq.ft.
- Bedroom11′6″ × 10′9″123 sq.ft.
- Bedroom11′11″ × 10′7″126 sq.ft.
- Bedroom9′11″ × 9′7″95 sq.ft.
- Laundry6′7″ × 4′1″27 sq.ft.
- Bathroom9′2″ × 8′73 sq.ft.
- Foyer6′6″ × 5′4″35 sq.ft.
- Living room16′10″ × 19′2″322 sq.ft.
- Bedroom11′6″ × 10′9″123 sq.ft.
- Bedroom11′11″ × 10′7″126 sq.ft.
- Bedroom9′11″ × 9′7″95 sq.ft.
- Laundry6′7″ × 4′1″27 sq.ft.
- Bathroom9′2″ × 8′73 sq.ft.
- Foyer6′6″ × 5′4″35 sq.ft.
- Living room16′10″ × 19′2″322 sq.ft.
- Bedroom11′6″ × 10′9″123 sq.ft.
- Bedroom11′11″ × 10′7″126 sq.ft.
- Bedroom9′11″ × 9′7″95 sq.ft.
- Laundry6′7″ × 4′1″27 sq.ft.
- Bathroom9′2″ × 8′73 sq.ft.
- Foyer6′6″ × 5′4″35 sq.ft.
- Living room16′10″ × 19′2″322 sq.ft.
- Bedroom11′6″ × 10′9″123 sq.ft.
- Bedroom11′11″ × 10′7″126 sq.ft.
- Bedroom9′11″ × 9′7″95 sq.ft.
- Laundry6′7″ × 4′1″27 sq.ft.
- Bathroom9′2″ × 8′73 sq.ft.
- Foyer6′6″ × 5′4″35 sq.ft.
- Living room16′10″ × 19′2″322 sq.ft.
- Bedroom11′6″ × 10′9″123 sq.ft.
- Bedroom11′11″ × 10′7″126 sq.ft.
- Bedroom9′11″ × 9′7″95 sq.ft.
- Laundry6′7″ × 4′1″27 sq.ft.
- Bathroom9′2″ × 8′73 sq.ft.
- Foyer6′6″ × 5′4″35 sq.ft.
- Living room16′10″ × 19′2″322 sq.ft.
- Bedroom11′6″ × 10′9″123 sq.ft.
- Bedroom11′11″ × 10′7″126 sq.ft.
- Bedroom9′11″ × 9′7″95 sq.ft.
- Laundry6′7″ × 4′1″27 sq.ft.
- Bathroom9′2″ × 8′73 sq.ft.
- Foyer6′6″ × 5′4″35 sq.ft.
- Living room16′10″ × 19′2″322 sq.ft.
- Bedroom11′6″ × 10′9″123 sq.ft.
- Bedroom11′11″ × 10′7″126 sq.ft.
- Bedroom9′11″ × 9′7″95 sq.ft.
- Laundry6′7″ × 4′1″27 sq.ft.
- Bathroom9′2″ × 8′73 sq.ft.
- Foyer6′6″ × 5′4″35 sq.ft.
- Living room16′10″ × 19′2″322 sq.ft.
- Bedroom11′6″ × 10′9″123 sq.ft.
- Bedroom11′11″ × 10′7″126 sq.ft.
- Bedroom9′11″ × 9′7″95 sq.ft.
- Laundry6′7″ × 4′1″27 sq.ft.
- Bathroom9′2″ × 8′73 sq.ft.
- Foyer6′6″ × 5′4″35 sq.ft.
- Living room16′10″ × 19′2″322 sq.ft.
- Bedroom11′6″ × 10′9″123 sq.ft.
- Bedroom11′11″ × 10′7″126 sq.ft.
- Bedroom9′11″ × 9′7″95 sq.ft.
- Laundry6′7″ × 4′1″27 sq.ft.
- Bathroom9′2″ × 8′73 sq.ft.
- Foyer6′6″ × 5′4″35 sq.ft.
- Living room16′10″ × 19′2″322 sq.ft.
- Bedroom11′6″ × 10′9″123 sq.ft.
- Bedroom11′11″ × 10′7″126 sq.ft.
- Bedroom9′11″ × 9′7″95 sq.ft.
- Laundry6′7″ × 4′1″27 sq.ft.
- Bathroom9′2″ × 8′73 sq.ft.
- Foyer6′6″ × 5′4″35 sq.ft.
- Living room16′10″ × 19′2″322 sq.ft.
Around this home
Schools nearby
School rating, out of 10.
Listing details
Helpful tools
Your HOMEH agent
"I would see it this week."
Ask HOMEH about this home
Price, neighbourhood, monthly cost. Ask anything.
HOMEH Intelligent Agent is an AI, not a licensed representative. Check anything important with your agent.