
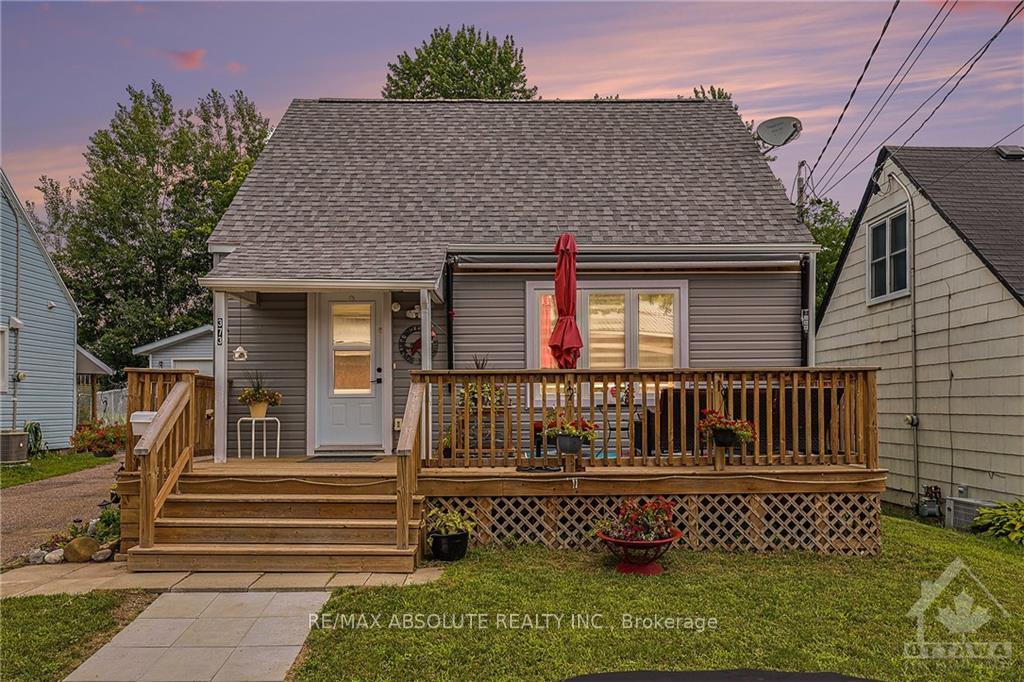
373 Raglan Street N
Renfrew373 Raglan Street N
Renfrew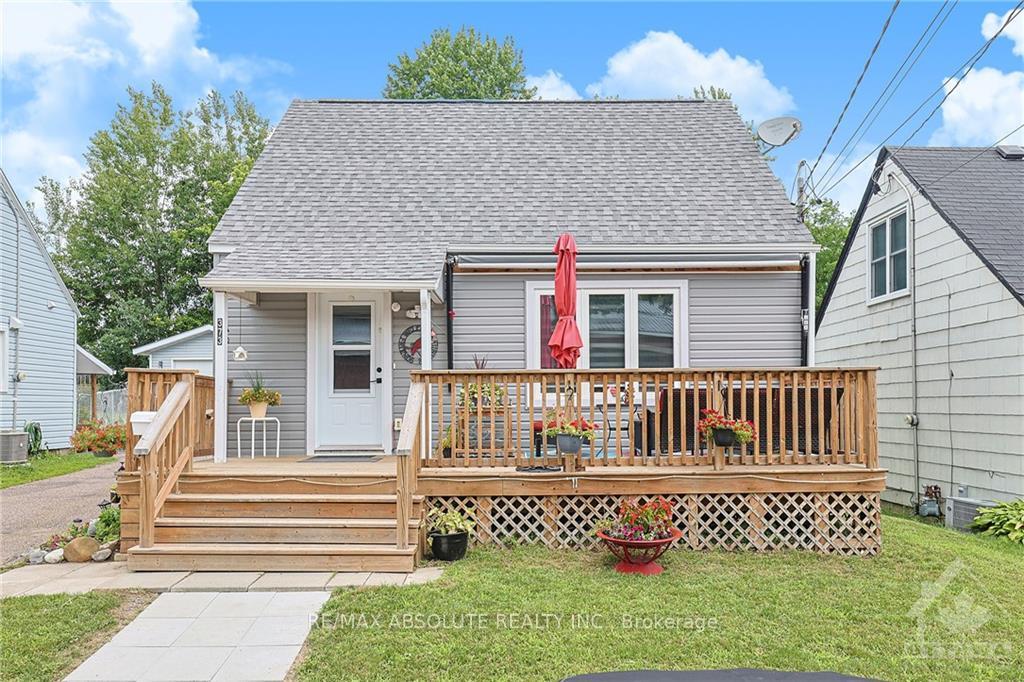
 See all 17 photos
Property history

This listing has ended. It is no longer available.
Property not available for sale or for rent.
Ask about this home
A HOMEH agent will answer your questions about this home.Ask HOMEH
About this home
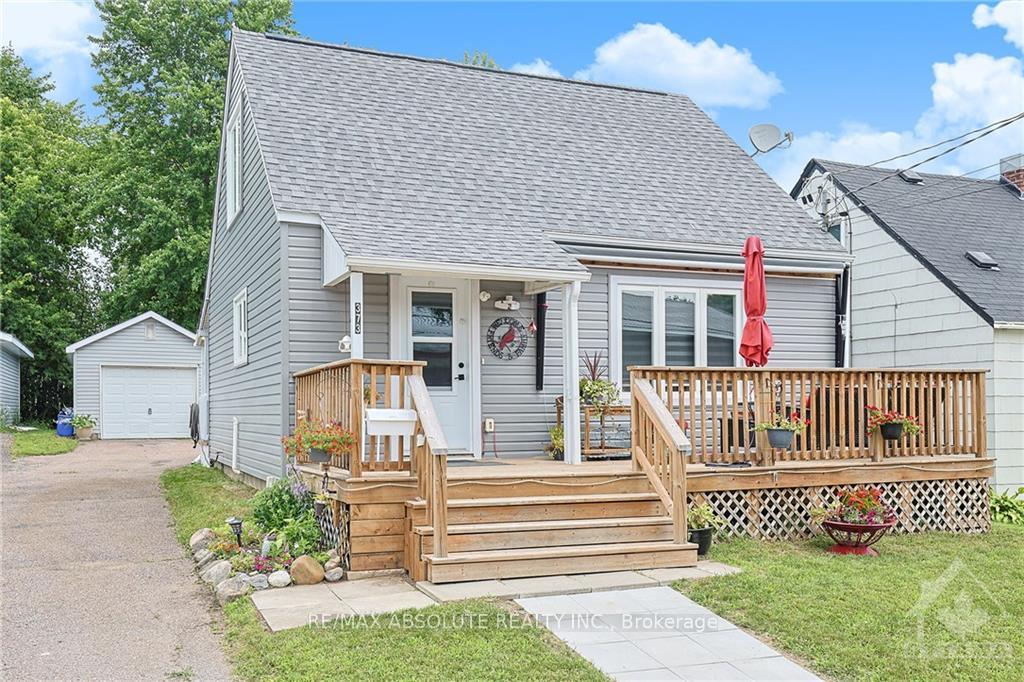
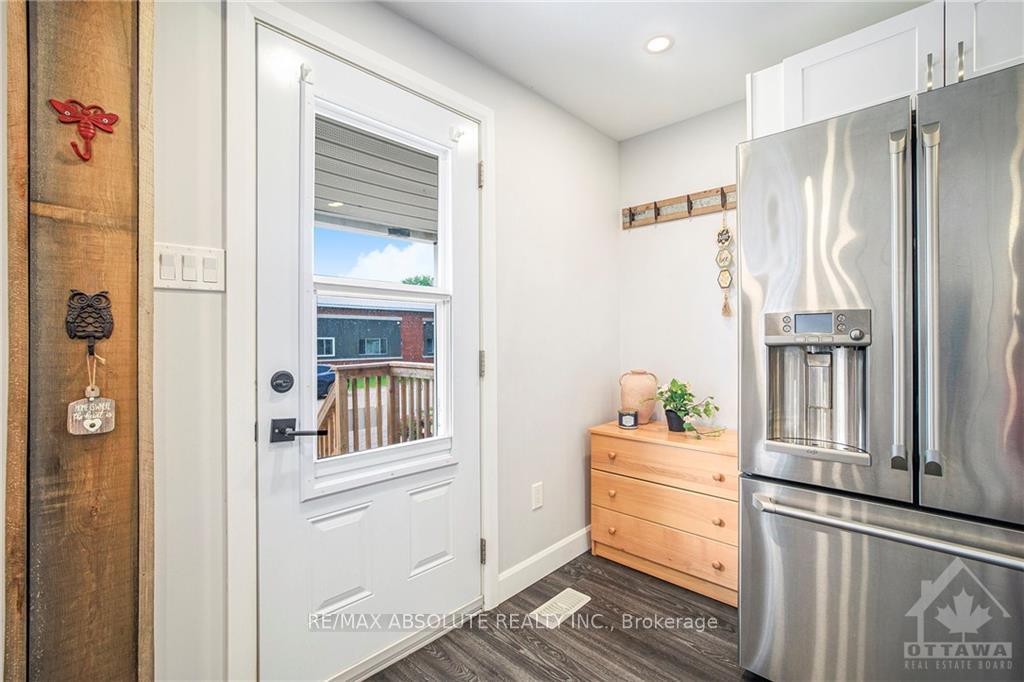
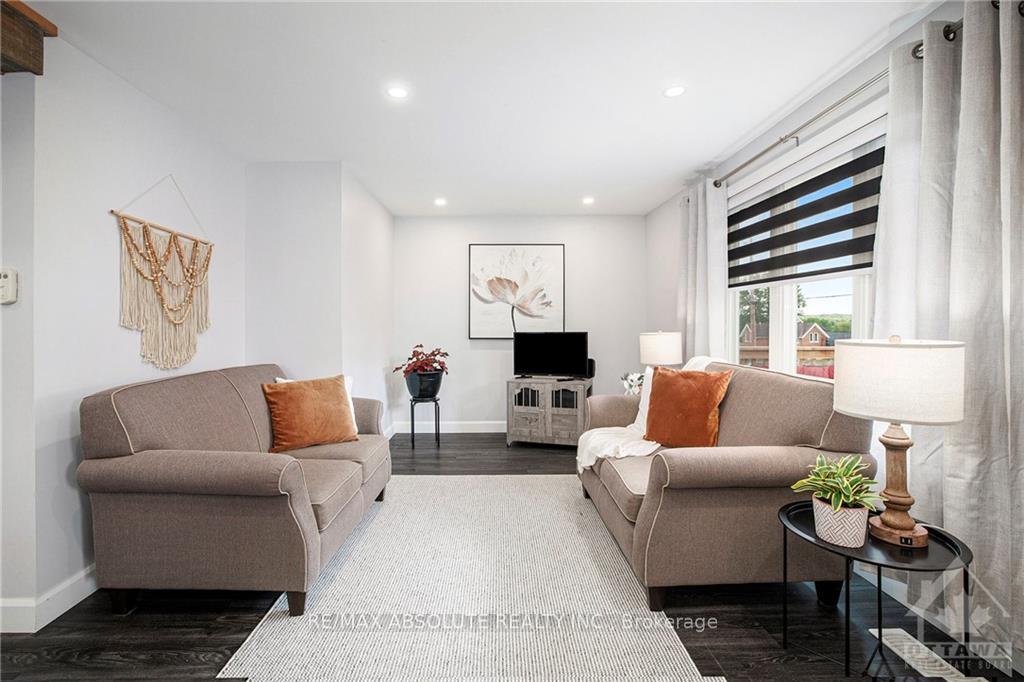
Flooring: Laminate, Memories Begin Here…this beautifully renovated 1.5 storey features open concept living–cooking will be a breeze in this well-appointed kitchen offering lots of cupboards & countertop space.Generous size island will come in handy when entertaining family and friends.Stainless steel appliances finish off the space…brew a coffee in the built-in Keurig located in the door of the fridge.Cascades of sunlight shine thru the living area window creating an cozy place to relax.Main level bedroom w/3-piece bath & laundry room.Upstairs offers 2 nice size bedrooms one bedroom has a 2-piece ensuite.Spacious front deck with retractable awning offers a great place to spend your summer evenings.Nice size backyard with single car garage please note the driveway is shared.Great place for a couple or a single.This home has been upgraded with insulation,walls,freshly painted,electric, plumbing, kitchen, bathrooms, flooring, lighting, windows, doors, shingles & front deck.24 hours irrevocable on all offers.
Facts & features
Ask about this home
A HOMEH agent will answer your questions about this home.
Rooms
64 rooms · 2 bathrooms
- Kitchen16′9″ × 7′9″130 sq.ft.
- Living room16′ × 14′10″237 sq.ft.
- Bedroom11′3″ × 9′10″110 sq.ft.
- Bathroom7′5″ × 5′7″41 sq.ft.
- Laundry9′4″ × 9′4″87 sq.ft.
- Kitchen16′9″ × 7′9″130 sq.ft.
- Living room16′ × 14′10″237 sq.ft.
- Bedroom11′3″ × 9′10″110 sq.ft.
- Bathroom7′5″ × 5′7″41 sq.ft.
- Laundry9′4″ × 9′4″87 sq.ft.
- Kitchen16′9″ × 7′9″130 sq.ft.
- Living room16′ × 14′10″237 sq.ft.
- Bedroom11′3″ × 9′10″110 sq.ft.
- Bathroom7′5″ × 5′7″41 sq.ft.
- Laundry9′4″ × 9′4″87 sq.ft.
- Kitchen16′9″ × 7′9″130 sq.ft.
- Living room16′ × 14′10″237 sq.ft.
- Bedroom11′3″ × 9′10″110 sq.ft.
- Bathroom7′5″ × 5′7″41 sq.ft.
- Laundry9′4″ × 9′4″87 sq.ft.
- Kitchen16′9″ × 7′9″130 sq.ft.
- Living room16′ × 14′10″237 sq.ft.
- Bedroom11′3″ × 9′10″110 sq.ft.
- Bathroom7′5″ × 5′7″41 sq.ft.
- Laundry9′4″ × 9′4″87 sq.ft.
- Kitchen16′9″ × 7′9″130 sq.ft.
- Living room16′ × 14′10″237 sq.ft.
- Bedroom11′3″ × 9′10″110 sq.ft.
- Bathroom7′5″ × 5′7″41 sq.ft.
- Laundry9′4″ × 9′4″87 sq.ft.
- Kitchen16′9″ × 7′9″130 sq.ft.
- Living room16′ × 14′10″237 sq.ft.
- Bedroom11′3″ × 9′10″110 sq.ft.
- Bathroom7′5″ × 5′7″41 sq.ft.
- Laundry9′4″ × 9′4″87 sq.ft.
- Kitchen16′9″ × 7′9″130 sq.ft.
- Living room16′ × 14′10″237 sq.ft.
- Bedroom11′3″ × 9′10″110 sq.ft.
- Bathroom7′5″ × 5′7″41 sq.ft.
- Laundry9′4″ × 9′4″87 sq.ft.
- Bedroom13′4″ × 9′10″131 sq.ft.
- Bedroom10′8″ × 13′4″142 sq.ft.
- Bathroom—
- Bedroom13′4″ × 9′10″131 sq.ft.
- Bedroom10′8″ × 13′4″142 sq.ft.
- Bathroom—
- Bedroom13′4″ × 9′10″131 sq.ft.
- Bedroom10′8″ × 13′4″142 sq.ft.
- Bathroom—
- Bedroom13′4″ × 9′10″131 sq.ft.
- Bedroom10′8″ × 13′4″142 sq.ft.
- Bathroom—
- Bedroom13′4″ × 9′10″131 sq.ft.
- Bedroom10′8″ × 13′4″142 sq.ft.
- Bathroom—
- Bedroom13′4″ × 9′10″131 sq.ft.
- Bedroom10′8″ × 13′4″142 sq.ft.
- Bathroom—
- Bedroom13′4″ × 9′10″131 sq.ft.
- Bedroom10′8″ × 13′4″142 sq.ft.
- Bathroom—
- Bedroom13′4″ × 9′10″131 sq.ft.
- Bedroom10′8″ × 13′4″142 sq.ft.
- Bathroom—
Around this home
Schools nearby
School rating, out of 10.
Listing details
Helpful tools
Your HOMEH agent
"I would see it this week."
Ask HOMEH about this home
Price, neighbourhood, monthly cost. Ask anything.
HOMEH Intelligent Agent is an AI, not a licensed representative. Check anything important with your agent.