
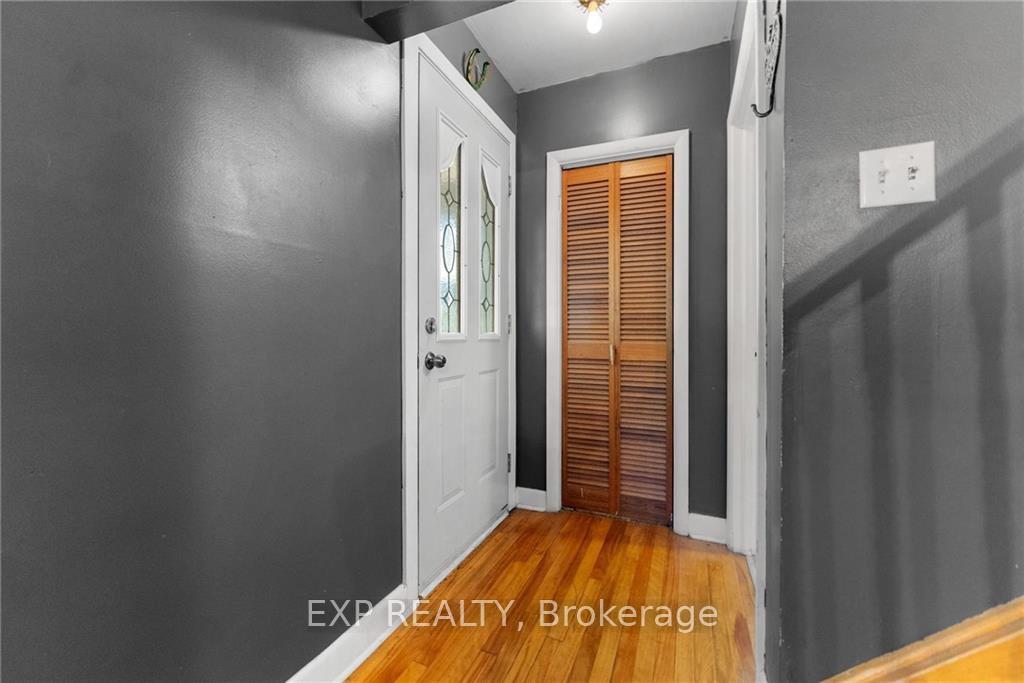
 See all 26 photos
Property history

This listing has ended. It is no longer available.
Property not available for sale or for rent.
Ask about this home
A HOMEH agent will answer your questions about this home.Ask HOMEH
About this home
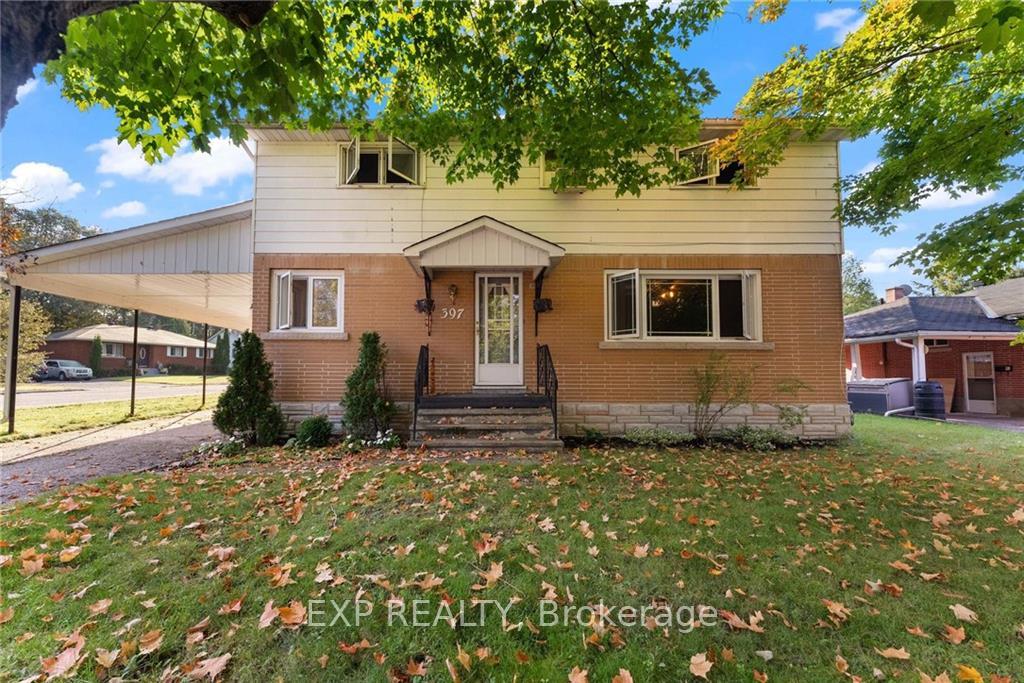
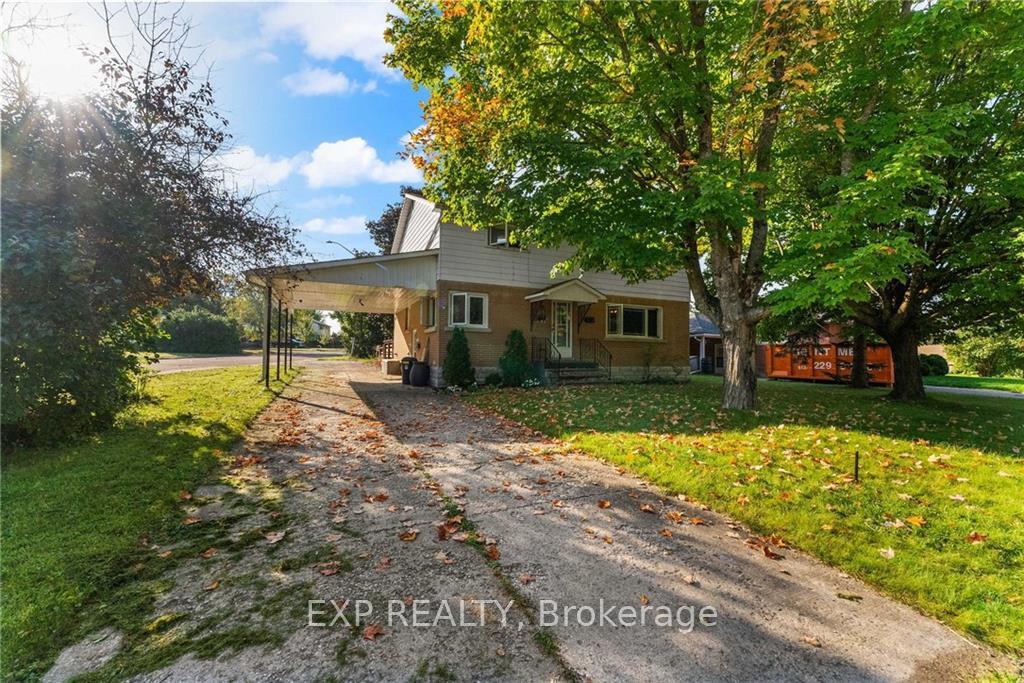
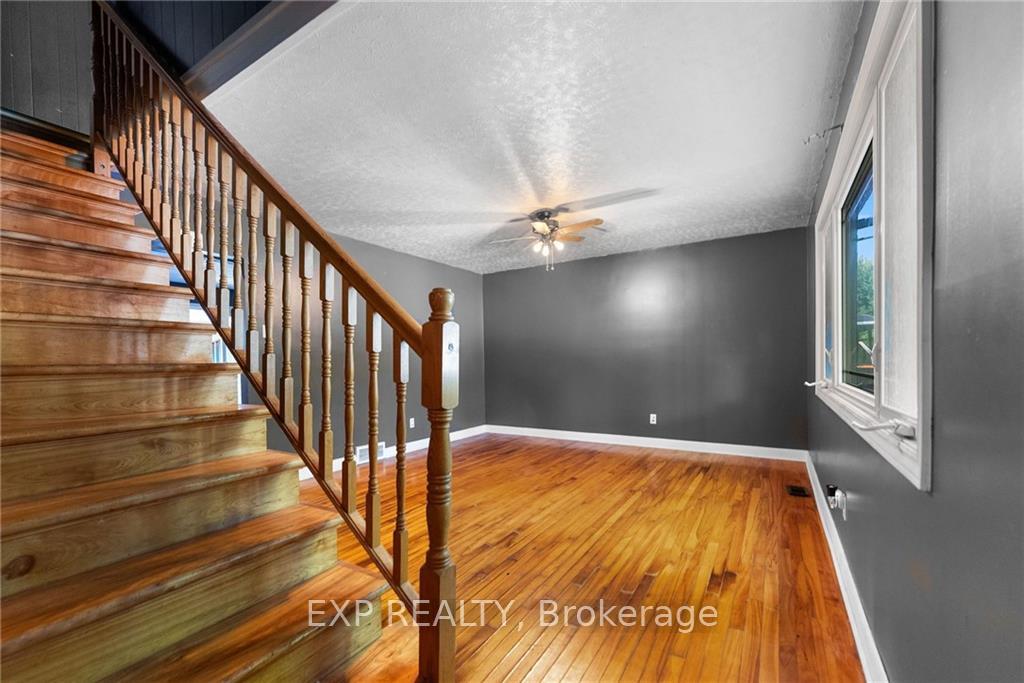
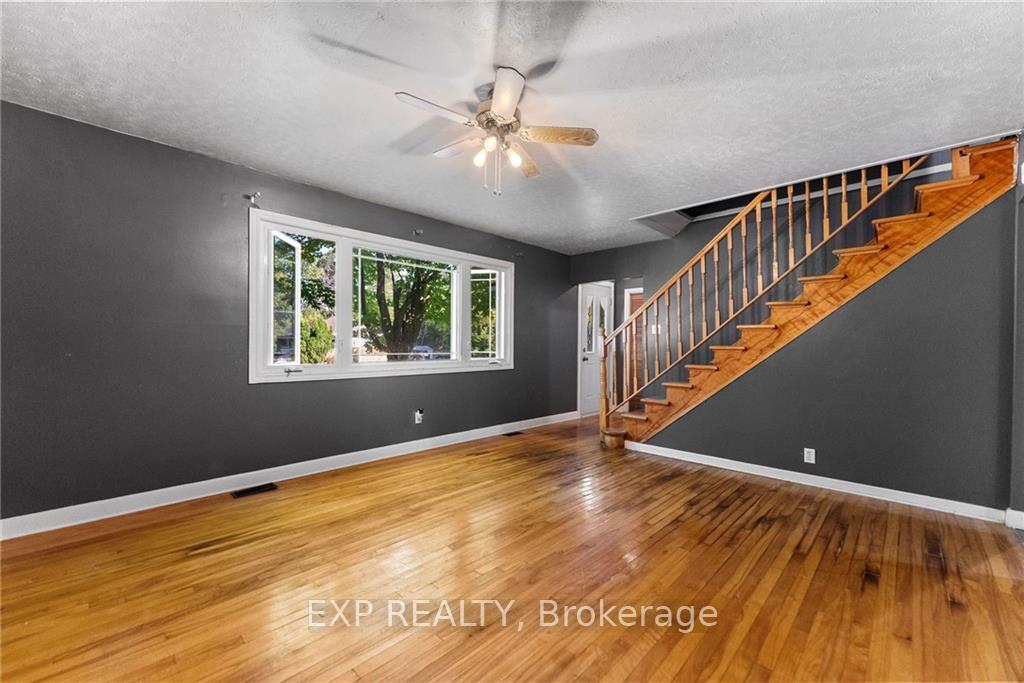
Flooring: Hardwood, Flooring: Carpet W/W & Mixed, Situated on a spacious corner lot on a quiet street in a prime location, this 6-bedroom, 3-bathroom home is perfect for families or investors. The main floor offers a large dining area, family room, and a kitchen with an eating nook, along with a full bathroom and a convenient main-level bedroom. Upstairs, you'll find five additional bedrooms, with the option to use one as an office, gym, or media room, as well as a main bathroom and a 2-piece ensuite off the primary bedroom. Outdoors, the large deck, covered porch, and private fenced-in backyard provide an ideal space for entertaining. A side door from the carport leads to the full basement, offering additional potential. Renfrew’s many amenities, including Renfrew Victoria Hospital, the new MY-FM Centre, and several parks and recreation trails, are easily accessible, along with downtown and the highway. This home represents a fantastic opportunity in a growing, community-focused town full of possibilities. Book your viewing today!, Flooring: Mixed
Facts & features
Ask about this home
A HOMEH agent will answer your questions about this home.
Rooms
84 rooms · 2 bathrooms
- Kitchen10′9″ × 10′107 sq.ft.
- Dining room9′5″ × 5′5″51 sq.ft.
- Dining room14′6″ × 13′6″195 sq.ft.
- Living room20′5″ × 10′4″210 sq.ft.
- Bathroom5′ × 7′35 sq.ft.
- Bedroom10′8″ × 8′4″89 sq.ft.
- Kitchen10′9″ × 10′107 sq.ft.
- Dining room9′5″ × 5′5″51 sq.ft.
- Dining room14′6″ × 13′6″195 sq.ft.
- Living room20′5″ × 10′4″210 sq.ft.
- Bathroom5′ × 7′35 sq.ft.
- Bedroom10′8″ × 8′4″89 sq.ft.
- Kitchen10′9″ × 10′107 sq.ft.
- Dining room9′5″ × 5′5″51 sq.ft.
- Dining room14′6″ × 13′6″195 sq.ft.
- Living room20′5″ × 10′4″210 sq.ft.
- Bathroom5′ × 7′35 sq.ft.
- Bedroom10′8″ × 8′4″89 sq.ft.
- Kitchen10′9″ × 10′107 sq.ft.
- Dining room9′5″ × 5′5″51 sq.ft.
- Dining room14′6″ × 13′6″195 sq.ft.
- Living room20′5″ × 10′4″210 sq.ft.
- Bathroom5′ × 7′35 sq.ft.
- Bedroom10′8″ × 8′4″89 sq.ft.
- Kitchen10′9″ × 10′107 sq.ft.
- Dining room9′5″ × 5′5″51 sq.ft.
- Dining room14′6″ × 13′6″195 sq.ft.
- Living room20′5″ × 10′4″210 sq.ft.
- Bathroom5′ × 7′35 sq.ft.
- Bedroom10′8″ × 8′4″89 sq.ft.
- Kitchen10′9″ × 10′107 sq.ft.
- Dining room9′5″ × 5′5″51 sq.ft.
- Dining room14′6″ × 13′6″195 sq.ft.
- Living room20′5″ × 10′4″210 sq.ft.
- Bathroom5′ × 7′35 sq.ft.
- Bedroom10′8″ × 8′4″89 sq.ft.
- Kitchen10′9″ × 10′107 sq.ft.
- Dining room9′5″ × 5′5″51 sq.ft.
- Dining room14′6″ × 13′6″195 sq.ft.
- Living room20′5″ × 10′4″210 sq.ft.
- Bathroom5′ × 7′35 sq.ft.
- Bedroom10′8″ × 8′4″89 sq.ft.
- Primary bedroom13′11″ × 14′5″200 sq.ft.
- Bathroom5′1″ × 5′4″27 sq.ft.
- Bedroom13′11″ × 14′5″200 sq.ft.
- Bedroom11′3″ × 14′3″160 sq.ft.
- Bedroom8′10″ × 11′97 sq.ft.
- Bathroom7′7″ × 5′1″38 sq.ft.
- Primary bedroom13′11″ × 14′5″200 sq.ft.
- Bathroom5′1″ × 5′4″27 sq.ft.
- Bedroom13′11″ × 14′5″200 sq.ft.
- Bedroom11′3″ × 14′3″160 sq.ft.
- Bedroom8′10″ × 11′97 sq.ft.
- Bathroom7′7″ × 5′1″38 sq.ft.
- Primary bedroom13′11″ × 14′5″200 sq.ft.
- Bathroom5′1″ × 5′4″27 sq.ft.
- Bedroom13′11″ × 14′5″200 sq.ft.
- Bedroom11′3″ × 14′3″160 sq.ft.
- Bedroom8′10″ × 11′97 sq.ft.
- Bathroom7′7″ × 5′1″38 sq.ft.
- Primary bedroom13′11″ × 14′5″200 sq.ft.
- Bathroom5′1″ × 5′4″27 sq.ft.
- Bedroom13′11″ × 14′5″200 sq.ft.
- Bedroom11′3″ × 14′3″160 sq.ft.
- Bedroom8′10″ × 11′97 sq.ft.
- Bathroom7′7″ × 5′1″38 sq.ft.
- Primary bedroom13′11″ × 14′5″200 sq.ft.
- Bathroom5′1″ × 5′4″27 sq.ft.
- Bedroom13′11″ × 14′5″200 sq.ft.
- Bedroom11′3″ × 14′3″160 sq.ft.
- Bedroom8′10″ × 11′97 sq.ft.
- Bathroom7′7″ × 5′1″38 sq.ft.
- Primary bedroom13′11″ × 14′5″200 sq.ft.
- Bathroom5′1″ × 5′4″27 sq.ft.
- Bedroom13′11″ × 14′5″200 sq.ft.
- Bedroom11′3″ × 14′3″160 sq.ft.
- Bedroom8′10″ × 11′97 sq.ft.
- Bathroom7′7″ × 5′1″38 sq.ft.
- Primary bedroom13′11″ × 14′5″200 sq.ft.
- Bathroom5′1″ × 5′4″27 sq.ft.
- Bedroom13′11″ × 14′5″200 sq.ft.
- Bedroom11′3″ × 14′3″160 sq.ft.
- Bedroom8′10″ × 11′97 sq.ft.
- Bathroom7′7″ × 5′1″38 sq.ft.
Around this home
Listing details
Helpful tools
Your HOMEH agent
"I would see it this week."
Ask HOMEH about this home
Price, neighbourhood, monthly cost. Ask anything.
HOMEH Intelligent Agent is an AI, not a licensed representative. Check anything important with your agent.