
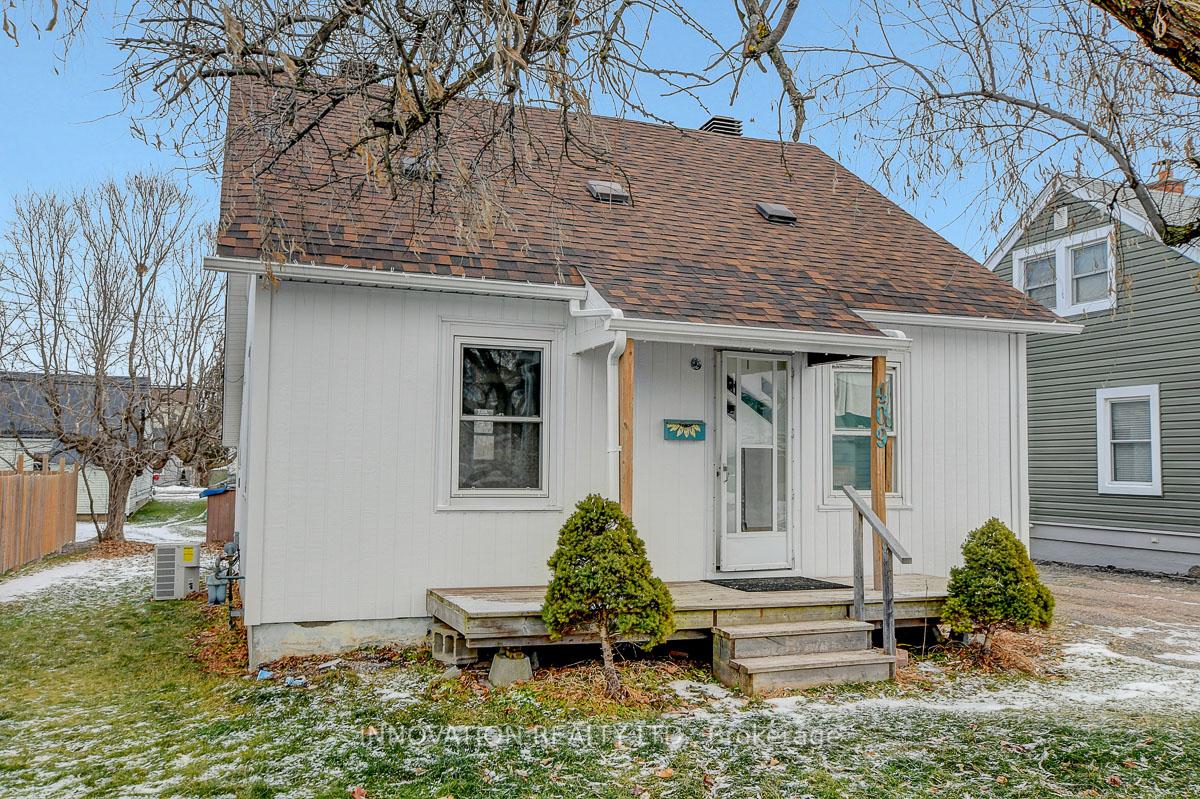
409 Dominion Street
Renfrew409 Dominion Street
Renfrew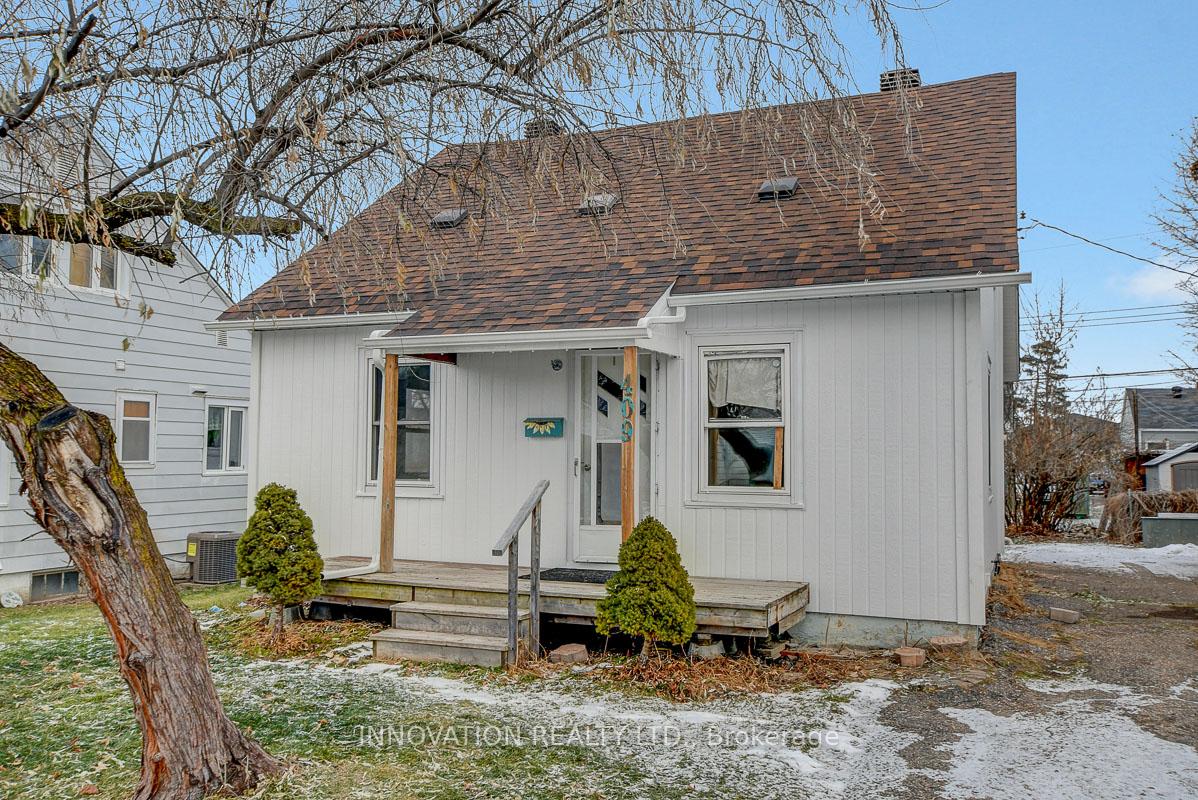
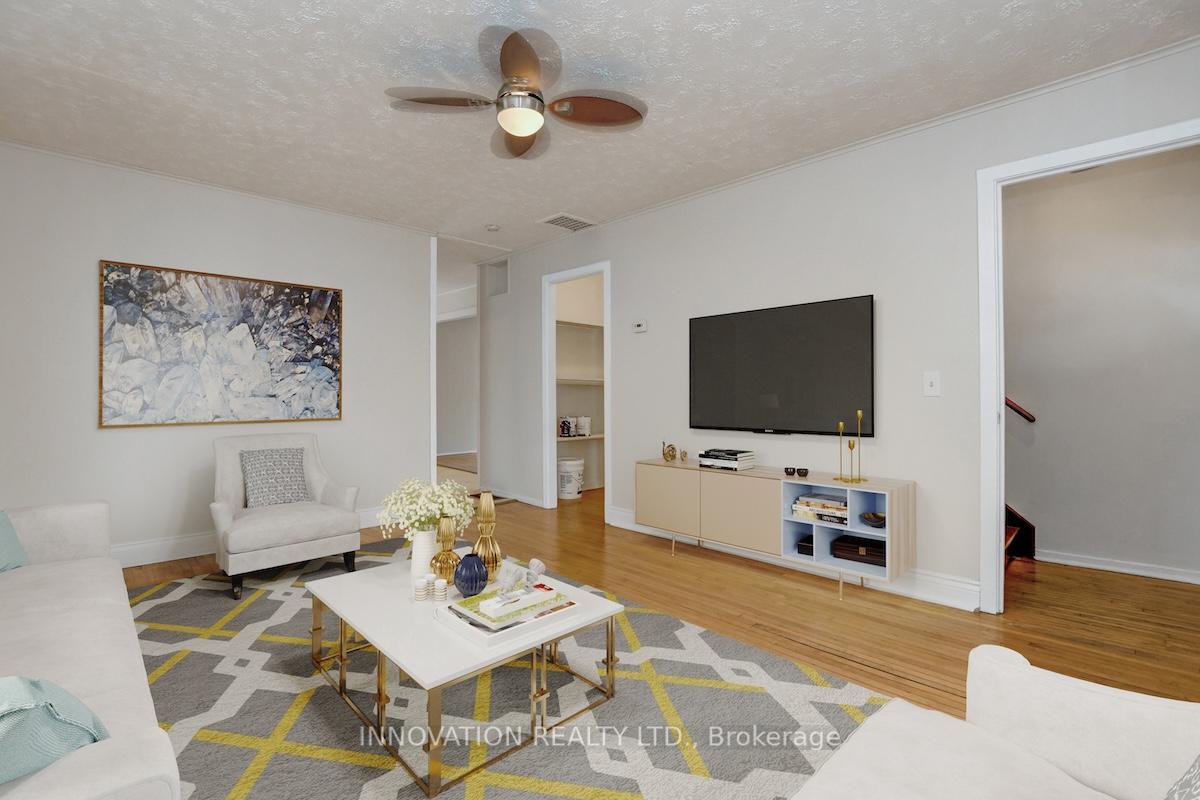
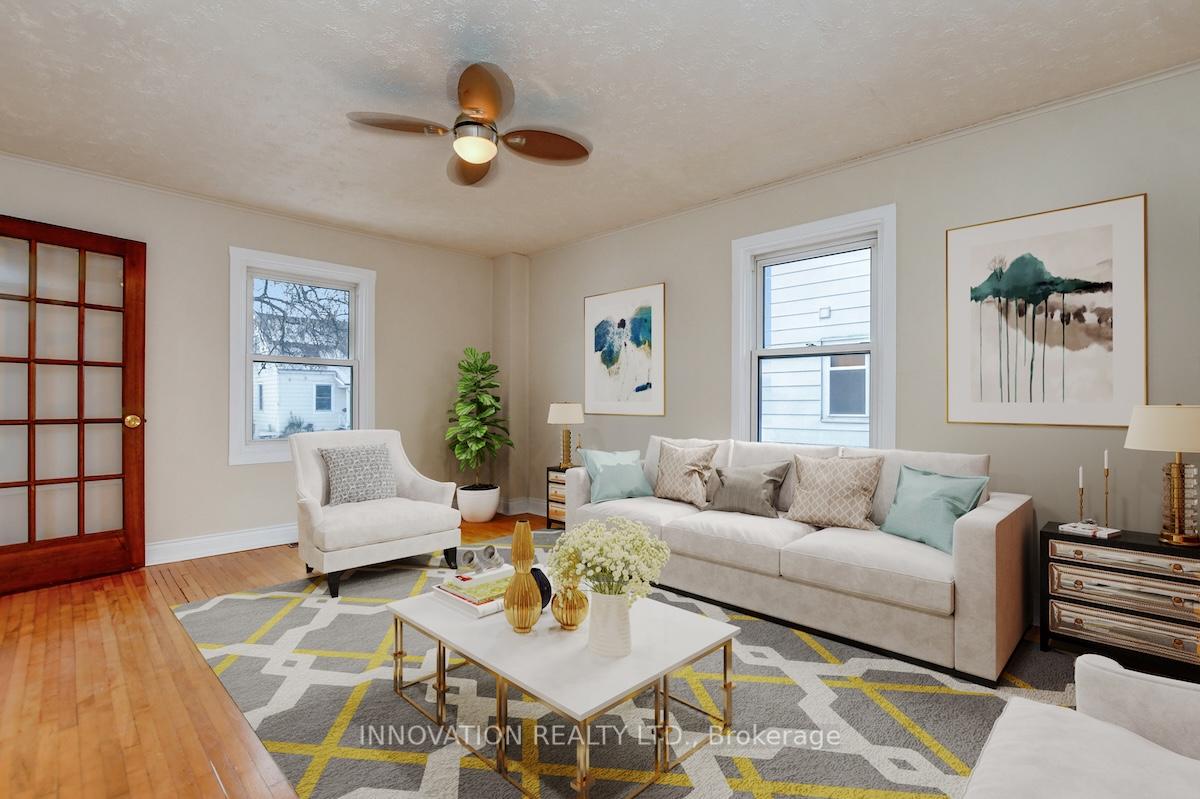
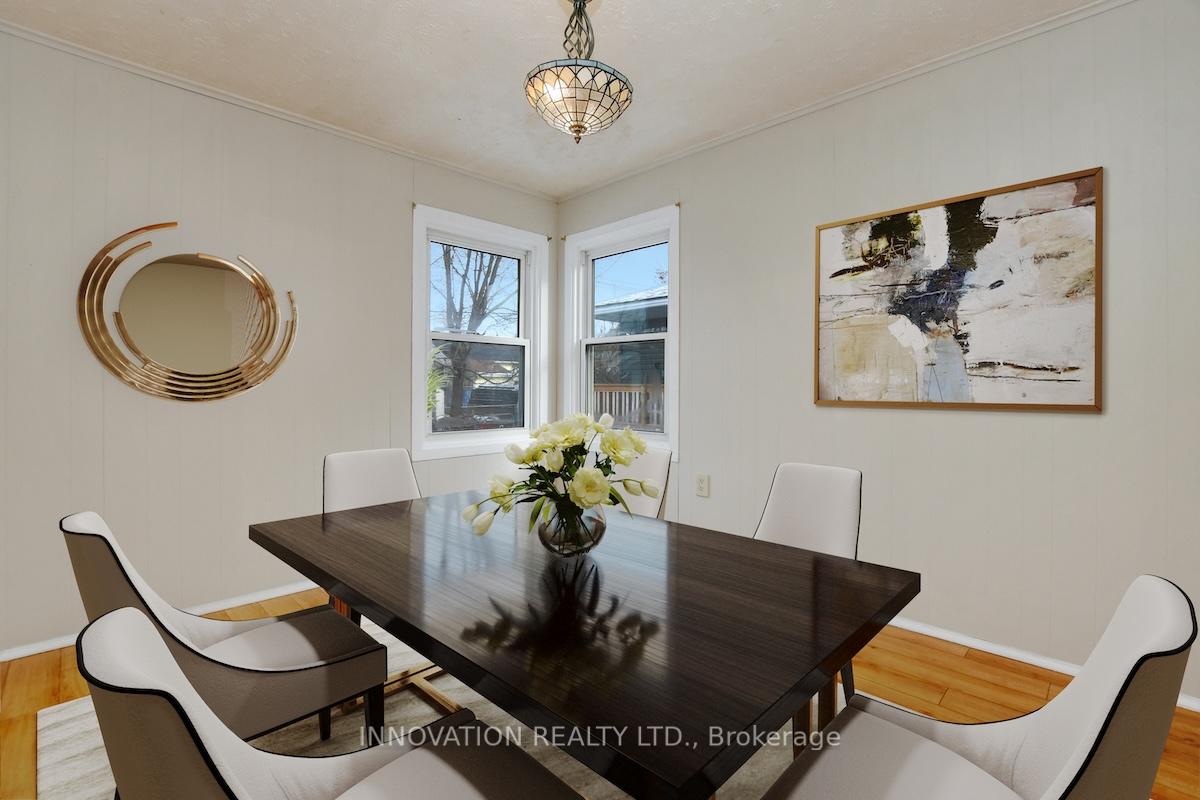 See all 20 photos
Property history

This listing has ended. It is no longer available.
Property not available for sale or for rent.
Ask about this home
A HOMEH agent will answer your questions about this home.Ask HOMEH
About this home
Welcome to this delightful 3-bedroom home located in the heart of Renfrew, Ontario. This property is ideally situated just a short distance from local schools, parks, and shopping areas, making it perfect for families and individuals seeking convenience and community. As you enter the home, you are greeted by a warm, inviting living space with ample natural light and a cozy atmosphere. The layout seamlessly connects the living room to the dining area, creating an ideal space for entertaining guests or enjoying family meals. The spacious kitchen has plenty of storage, making it a joy to cook in. The laundry/mud room is perfect for extra storage and access to the rear yard. The three spacious bedrooms offer comfortable retreats, each with large windows that provide a peaceful view of the surrounding neighbourhood. The home also includes a well-appointed main bathroom and a second-floor powder room. Outside, the property boasts a lovely yard, perfect for outdoor activities, gardening, or simply enjoying the fresh air. The location is a standout feature, with several parks nearby for recreational activities and schools within walking distance, making it easy for children to get to and from school. Additionally, various shopping options are just a short walk or drive away, providing everything you need for daily living. This charming home in Renfrew is not just a place to live; it's a place to thrive. With its prime location and inviting atmosphere, it's an opportunity you won't want to miss! 24 hour irrevocable on offers. UPDATES: 2021 Roof * 2022 Main Bath, Front Deck & Eaves Trough ** 2023 Dryer *** 2024 Siding. Quick possession is available. Some Images are digitally staged
Facts & features
Ask about this home
A HOMEH agent will answer your questions about this home.
Rooms
9 rooms · 2 bathrooms
- Living room15′10″ × 6′10″108 sq.ft.
- Dining room11′10″ × 10′119 sq.ft.
- Kitchen12′8″ × 6′10″86 sq.ft.
- Laundry9′7″ × 9′2″88 sq.ft.
- Primary bedroom13′11″ × 7′10″109 sq.ft.
- Bathroom8′11″ × 5′45 sq.ft.
- Bedroom 215′6″ × 11′8″181 sq.ft.
- Bedroom 314′ × 7′10″110 sq.ft.
- Bathroom5′ × 3′8″18 sq.ft.
Around this home
Schools nearby
School rating, out of 10.
Listing details
Helpful tools
Your HOMEH agent
"Priced 9% over our estimate. I would see it this week."
Ask HOMEH about this home
Price, neighbourhood, monthly cost. Ask anything.
HOMEH Intelligent Agent is an AI, not a licensed representative. Check anything important with your agent.