
432 Mayhew Street
Renfrew432 Mayhew Street
RenfrewProperty history

This listing has ended. It is no longer available.
Property not available for sale or for rent.
About this home
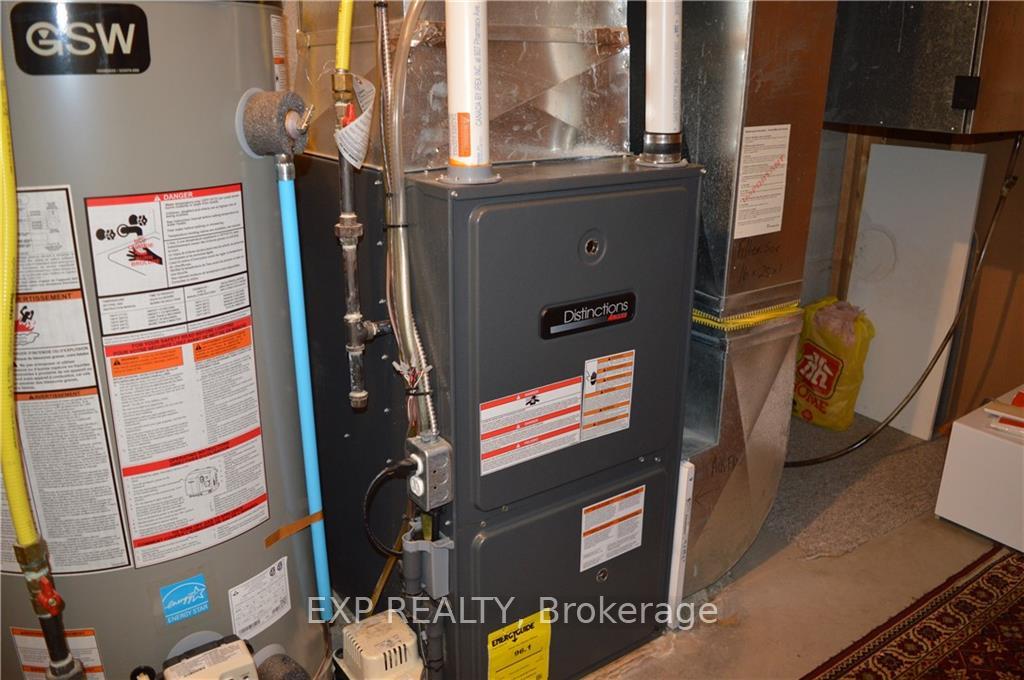
Flooring: Tile, Flooring: Hardwood, What a great Garden Home! When constructed this model was one of the larger homes built. Fully finished on both levels 432 Mayhew offers a nicely appointed main floor featuring gleaming hardwood floors, the kitchen has abundant cupboard and counter space. Open concept dining / living space. Patio doors leads to a 3 season sunroom with no rear neighbours. Main level bath has ceramic tiles and is generous in size. The lower level offers a real family sized family room with gas stove, 3rd bedroom, and a generous sized bath with oversized whirlpool tub. Gas furnace (2014) and central air provide year round comfort. Single attached garage. Close to highway 17 for commuters and walking distance to the Big Box stores 432 Mayhew is a great home for those starting out or winding down., Flooring: Carpet Wall To Wall
Facts & features
Ask about this home
A HOMEH agent will answer your questions about this home.
Rooms
100 rooms · 2 bathrooms
- Kitchen12′2″ × 8′97 sq.ft.
- Dining room11′9″ × 9′5″111 sq.ft.
- Living room17′7″ × 11′9″206 sq.ft.
- Bathroom11′2″ × 8′89 sq.ft.
- Primary bedroom14′6″ × 11′6″166 sq.ft.
- Bedroom14′1″ × 11′5″160 sq.ft.
- Kitchen12′2″ × 8′97 sq.ft.
- Dining room11′9″ × 9′5″111 sq.ft.
- Living room17′7″ × 11′9″206 sq.ft.
- Bathroom11′2″ × 8′89 sq.ft.
- Primary bedroom14′6″ × 11′6″166 sq.ft.
- Bedroom14′1″ × 11′5″160 sq.ft.
- Kitchen12′2″ × 8′97 sq.ft.
- Dining room11′9″ × 9′5″111 sq.ft.
- Living room17′7″ × 11′9″206 sq.ft.
- Bathroom11′2″ × 8′89 sq.ft.
- Primary bedroom14′6″ × 11′6″166 sq.ft.
- Bedroom14′1″ × 11′5″160 sq.ft.
- Kitchen12′2″ × 8′97 sq.ft.
- Dining room11′9″ × 9′5″111 sq.ft.
- Living room17′7″ × 11′9″206 sq.ft.
- Bathroom11′2″ × 8′89 sq.ft.
- Primary bedroom14′6″ × 11′6″166 sq.ft.
- Bedroom14′1″ × 11′5″160 sq.ft.
- Kitchen12′2″ × 8′97 sq.ft.
- Dining room11′9″ × 9′5″111 sq.ft.
- Living room17′7″ × 11′9″206 sq.ft.
- Bathroom11′2″ × 8′89 sq.ft.
- Primary bedroom14′6″ × 11′6″166 sq.ft.
- Bedroom14′1″ × 11′5″160 sq.ft.
- Kitchen12′2″ × 8′97 sq.ft.
- Dining room11′9″ × 9′5″111 sq.ft.
- Living room17′7″ × 11′9″206 sq.ft.
- Bathroom11′2″ × 8′89 sq.ft.
- Primary bedroom14′6″ × 11′6″166 sq.ft.
- Bedroom14′1″ × 11′5″160 sq.ft.
- Kitchen12′2″ × 8′97 sq.ft.
- Dining room11′9″ × 9′5″111 sq.ft.
- Living room17′7″ × 11′9″206 sq.ft.
- Bathroom11′2″ × 8′89 sq.ft.
- Primary bedroom14′6″ × 11′6″166 sq.ft.
- Bedroom14′1″ × 11′5″160 sq.ft.
- Kitchen12′2″ × 8′97 sq.ft.
- Dining room11′9″ × 9′5″111 sq.ft.
- Living room17′7″ × 11′9″206 sq.ft.
- Bathroom11′2″ × 8′89 sq.ft.
- Primary bedroom14′6″ × 11′6″166 sq.ft.
- Bedroom14′1″ × 11′5″160 sq.ft.
- Kitchen12′2″ × 8′97 sq.ft.
- Dining room11′9″ × 9′5″111 sq.ft.
- Living room17′7″ × 11′9″206 sq.ft.
- Bathroom11′2″ × 8′89 sq.ft.
- Primary bedroom14′6″ × 11′6″166 sq.ft.
- Bedroom14′1″ × 11′5″160 sq.ft.
- Kitchen12′2″ × 8′97 sq.ft.
- Dining room11′9″ × 9′5″111 sq.ft.
- Living room17′7″ × 11′9″206 sq.ft.
- Bathroom11′2″ × 8′89 sq.ft.
- Primary bedroom14′6″ × 11′6″166 sq.ft.
- Bedroom14′1″ × 11′5″160 sq.ft.
- Family room23′6″ × 12′281 sq.ft.
- Bedroom13′2″ × 11′145 sq.ft.
- Bathroom11′ × 10′6″115 sq.ft.
- Laundry—
- Family room23′6″ × 12′281 sq.ft.
- Bedroom13′2″ × 11′145 sq.ft.
- Bathroom11′ × 10′6″115 sq.ft.
- Laundry—
- Family room23′6″ × 12′281 sq.ft.
- Bedroom13′2″ × 11′145 sq.ft.
- Bathroom11′ × 10′6″115 sq.ft.
- Laundry—
- Family room23′6″ × 12′281 sq.ft.
- Bedroom13′2″ × 11′145 sq.ft.
- Bathroom11′ × 10′6″115 sq.ft.
- Laundry—
- Family room23′6″ × 12′281 sq.ft.
- Bedroom13′2″ × 11′145 sq.ft.
- Bathroom11′ × 10′6″115 sq.ft.
- Laundry—
- Family room23′6″ × 12′281 sq.ft.
- Bedroom13′2″ × 11′145 sq.ft.
- Bathroom11′ × 10′6″115 sq.ft.
- Laundry—
- Family room23′6″ × 12′281 sq.ft.
- Bedroom13′2″ × 11′145 sq.ft.
- Bathroom11′ × 10′6″115 sq.ft.
- Laundry—
- Family room23′6″ × 12′281 sq.ft.
- Bedroom13′2″ × 11′145 sq.ft.
- Bathroom11′ × 10′6″115 sq.ft.
- Laundry—
- Family room23′6″ × 12′281 sq.ft.
- Bedroom13′2″ × 11′145 sq.ft.
- Bathroom11′ × 10′6″115 sq.ft.
- Laundry—
- Family room23′6″ × 12′281 sq.ft.
- Bedroom13′2″ × 11′145 sq.ft.
- Bathroom11′ × 10′6″115 sq.ft.
- Laundry—
Around this home
Schools nearby
School rating, out of 10.
Listing details
Helpful tools
Your HOMEH agent
"I would see it this week."
Ask HOMEH about this home
Price, neighbourhood, monthly cost. Ask anything.
HOMEH Intelligent Agent is an AI, not a licensed representative. Check anything important with your agent.