
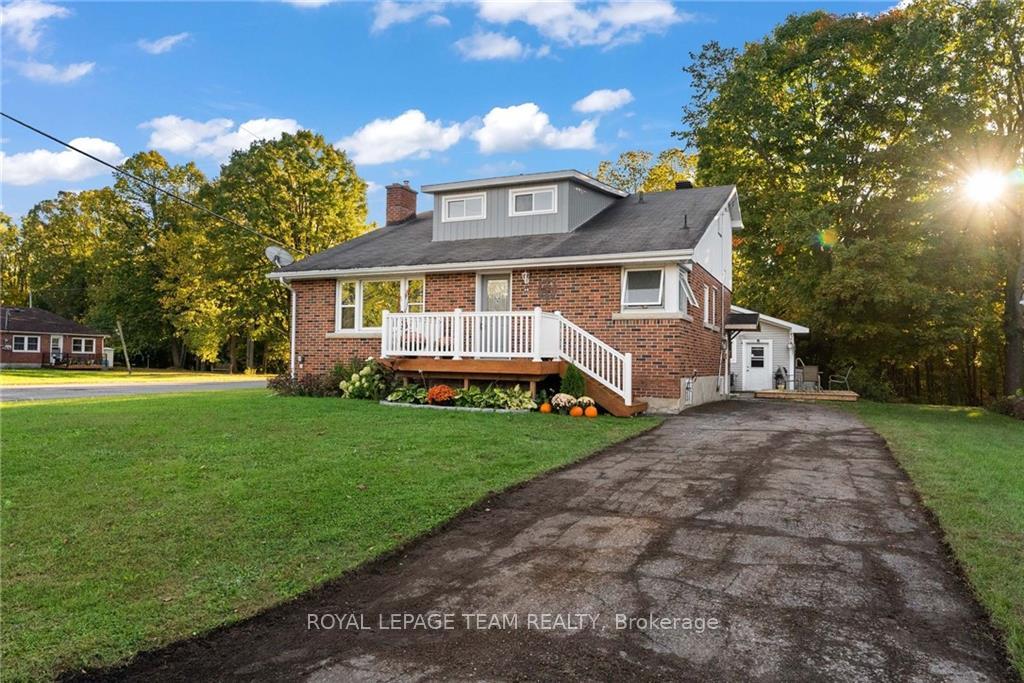
48 Francis Street
Renfrew48 Francis Street
Renfrew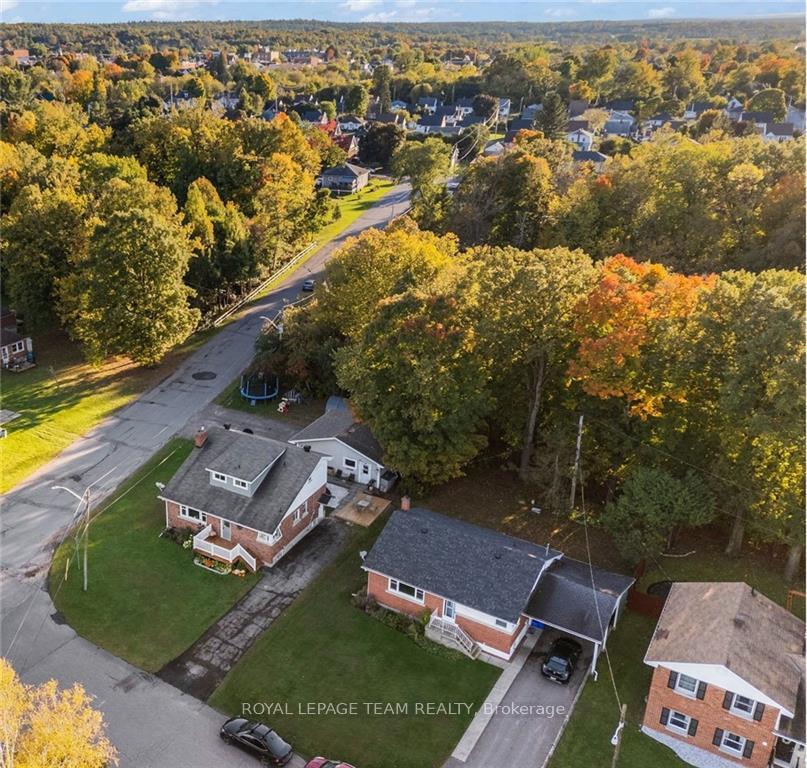
 See all 22 photos
Property history

This listing has ended. It is no longer available.
Property not available for sale or for rent.
Ask about this home
A HOMEH agent will answer your questions about this home.Ask HOMEH
About this home
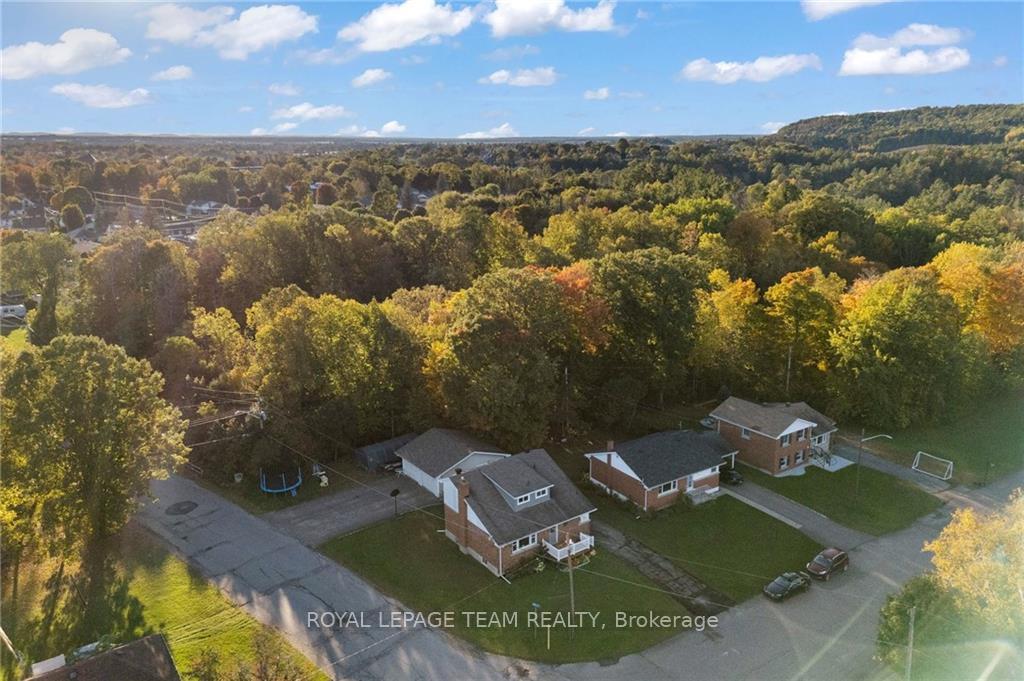
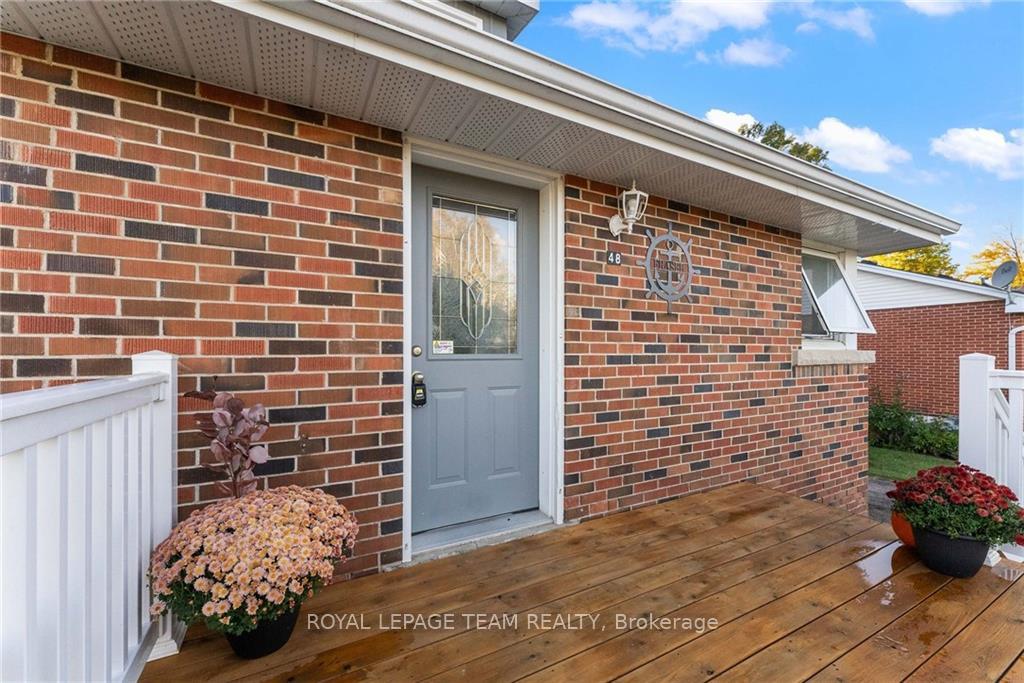
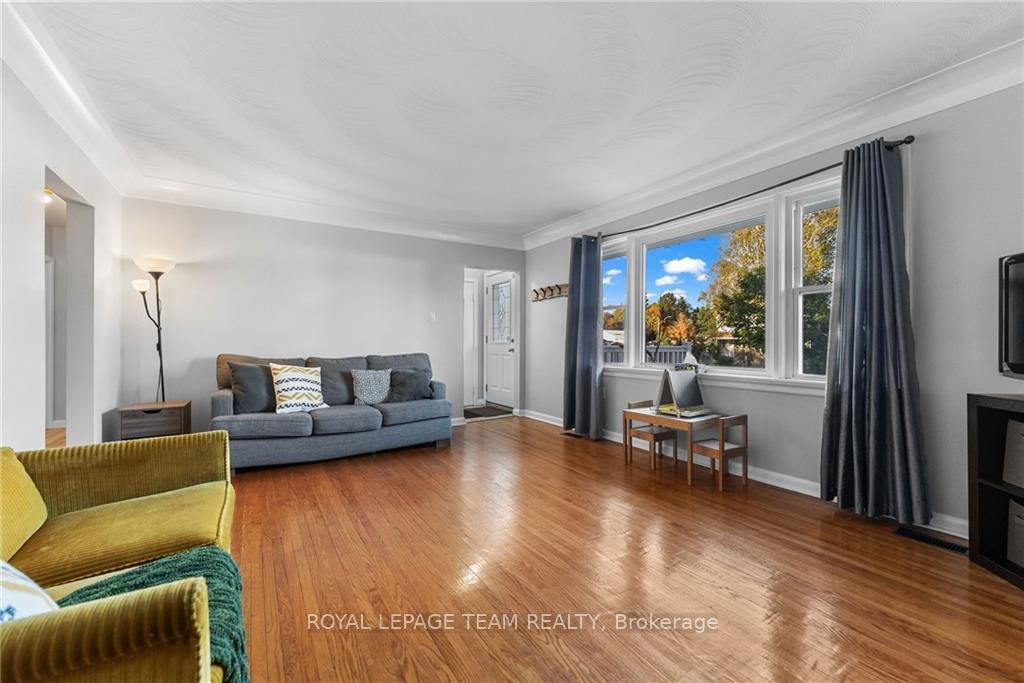
This spacious 5-bedroom, 2-bathroom home is perfectly situated on a large corner lot in the heart of Renfrew. Step inside to discover a bright and inviting layout, featuring a generous living area ideal for family gatherings.The 5 generously sized bedrooms provide plenty of space for family or guests, with 2 bedrooms being located on the main floor, and 3 bedrooms being located on the second story. The lower level offers additional finished space including an office & rec room. Impressive amount of closet space ensures ample storage for all of your needs. Outside, the large lot offers endless possibilities-perfect for gardening, play, or entertaining. The double detached garage adds extra convenience, with space for vehicles, tools, & a workshop. Located in a family friendly neighbourhood, this home is close to schools, parks, & amenities, making it an ideal spot for your family to grow & thrive. Don't miss your chance to own a nice home in the town of Renfrew. NEW Hot water tank.
Facts & features
Ask about this home
A HOMEH agent will answer your questions about this home.
Rooms
70 rooms · 2 bathrooms
- Kitchen13′7″ × 11′149 sq.ft.
- Foyer3′10″ × 3′10″14 sq.ft.
- Living room16′10″ × 13′6″227 sq.ft.
- Primary bedroom9′10″ × 13′6″132 sq.ft.
- Nursery8′6″ × 9′10″83 sq.ft.
- Bathroom6′8″ × 4′9″31 sq.ft.
- Foyer8′4″ × 7′1″59 sq.ft.
- Kitchen13′7″ × 11′149 sq.ft.
- Foyer3′10″ × 3′10″14 sq.ft.
- Living room16′10″ × 13′6″227 sq.ft.
- Primary bedroom9′10″ × 13′6″132 sq.ft.
- Nursery8′6″ × 9′10″83 sq.ft.
- Bathroom6′8″ × 4′9″31 sq.ft.
- Foyer8′4″ × 7′1″59 sq.ft.
- Kitchen13′7″ × 11′149 sq.ft.
- Foyer3′10″ × 3′10″14 sq.ft.
- Living room16′10″ × 13′6″227 sq.ft.
- Primary bedroom9′10″ × 13′6″132 sq.ft.
- Nursery8′6″ × 9′10″83 sq.ft.
- Bathroom6′8″ × 4′9″31 sq.ft.
- Foyer8′4″ × 7′1″59 sq.ft.
- Kitchen13′7″ × 11′149 sq.ft.
- Foyer3′10″ × 3′10″14 sq.ft.
- Living room16′10″ × 13′6″227 sq.ft.
- Primary bedroom9′10″ × 13′6″132 sq.ft.
- Nursery8′6″ × 9′10″83 sq.ft.
- Bathroom6′8″ × 4′9″31 sq.ft.
- Foyer8′4″ × 7′1″59 sq.ft.
- Kitchen13′7″ × 11′149 sq.ft.
- Foyer3′10″ × 3′10″14 sq.ft.
- Living room16′10″ × 13′6″227 sq.ft.
- Primary bedroom9′10″ × 13′6″132 sq.ft.
- Nursery8′6″ × 9′10″83 sq.ft.
- Bathroom6′8″ × 4′9″31 sq.ft.
- Foyer8′4″ × 7′1″59 sq.ft.
- Bathroom7′5″ × 4′11″36 sq.ft.
- Bedroom10′4″ × 10′103 sq.ft.
- Bedroom9′5″ × 10′4″97 sq.ft.
- Bathroom7′5″ × 4′11″36 sq.ft.
- Bedroom10′4″ × 10′103 sq.ft.
- Bedroom9′5″ × 10′4″97 sq.ft.
- Bedroom8′10″ × 13′8″120 sq.ft.
- Sitting6′9″ × 7′10″53 sq.ft.
- Bathroom7′5″ × 4′11″36 sq.ft.
- Bedroom10′4″ × 10′103 sq.ft.
- Bedroom9′5″ × 10′4″97 sq.ft.
- Bedroom8′10″ × 13′8″120 sq.ft.
- Sitting6′9″ × 7′10″53 sq.ft.
- Bathroom7′5″ × 4′11″36 sq.ft.
- Bedroom10′4″ × 10′103 sq.ft.
- Bedroom9′5″ × 10′4″97 sq.ft.
- Bedroom8′10″ × 13′8″120 sq.ft.
- Sitting6′9″ × 7′10″53 sq.ft.
- Bathroom7′5″ × 4′11″36 sq.ft.
- Bedroom10′4″ × 10′103 sq.ft.
- Bedroom9′5″ × 10′4″97 sq.ft.
- Bedroom8′10″ × 13′8″120 sq.ft.
- Sitting6′9″ × 7′10″53 sq.ft.
- Bedroom8′10″ × 13′8″120 sq.ft.
- Sitting6′9″ × 7′10″53 sq.ft.
- Family room25′3″ × 13′3″334 sq.ft.
- Office8′9″ × 10′1″88 sq.ft.
- Family room25′3″ × 13′3″334 sq.ft.
- Office8′9″ × 10′1″88 sq.ft.
- Family room25′3″ × 13′3″334 sq.ft.
- Office8′9″ × 10′1″88 sq.ft.
- Family room25′3″ × 13′3″334 sq.ft.
- Office8′9″ × 10′1″88 sq.ft.
- Family room25′3″ × 13′3″334 sq.ft.
- Office8′9″ × 10′1″88 sq.ft.
Around this home
Schools nearby
School rating, out of 10.
Listing details
Helpful tools
Your HOMEH agent
"I would see it this week."
Ask HOMEH about this home
Price, neighbourhood, monthly cost. Ask anything.
HOMEH Intelligent Agent is an AI, not a licensed representative. Check anything important with your agent.