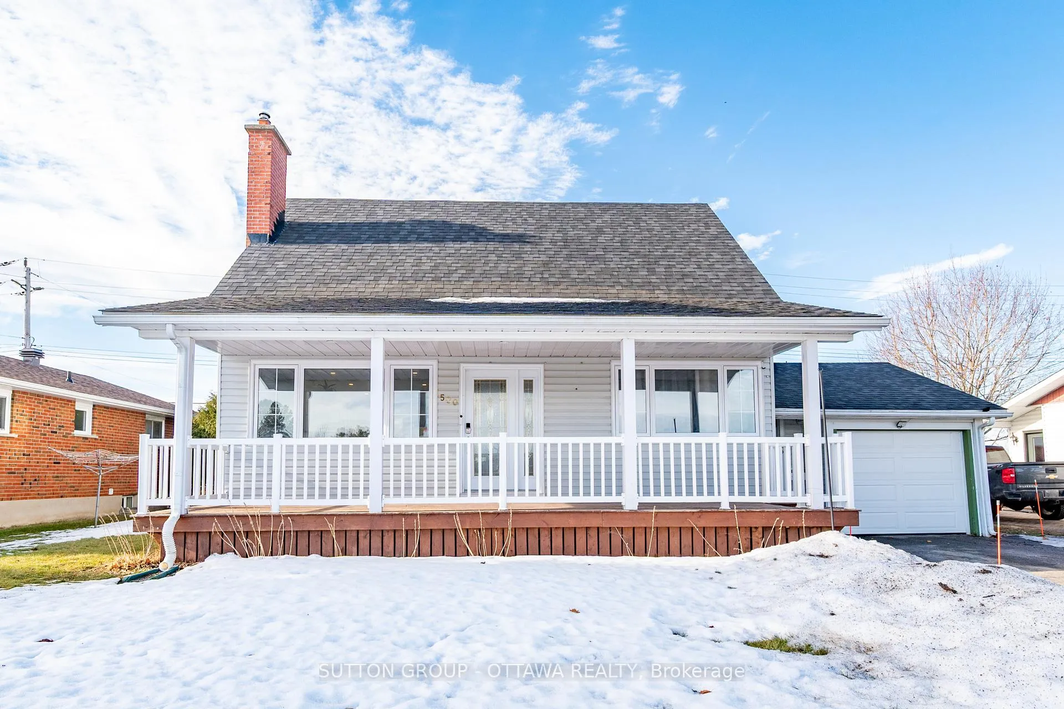
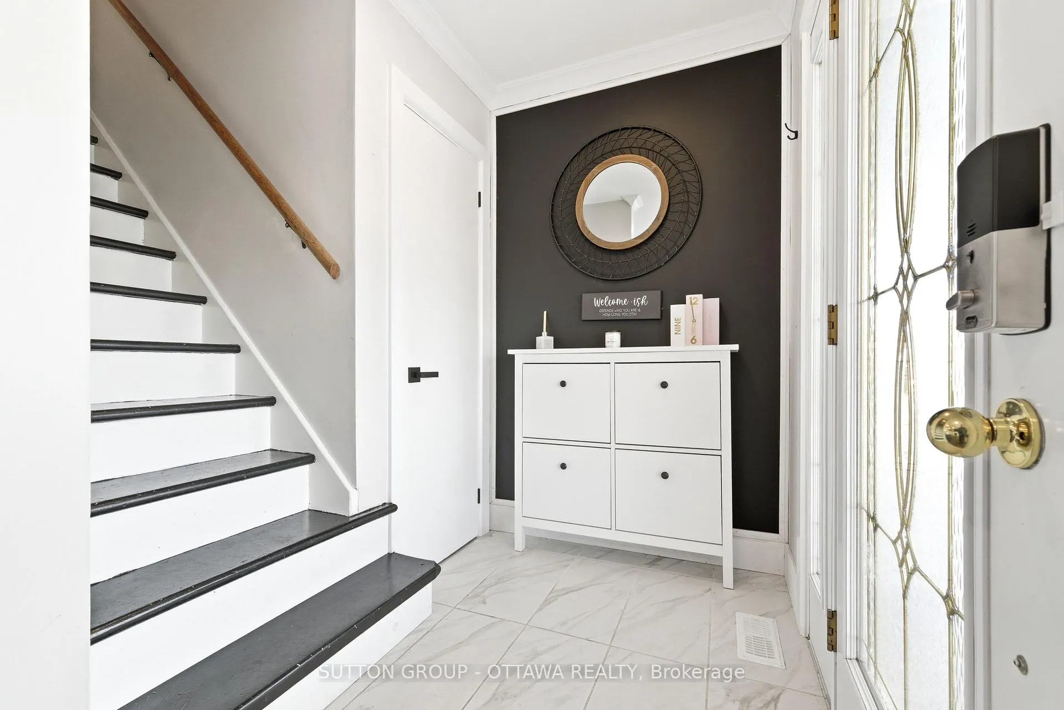
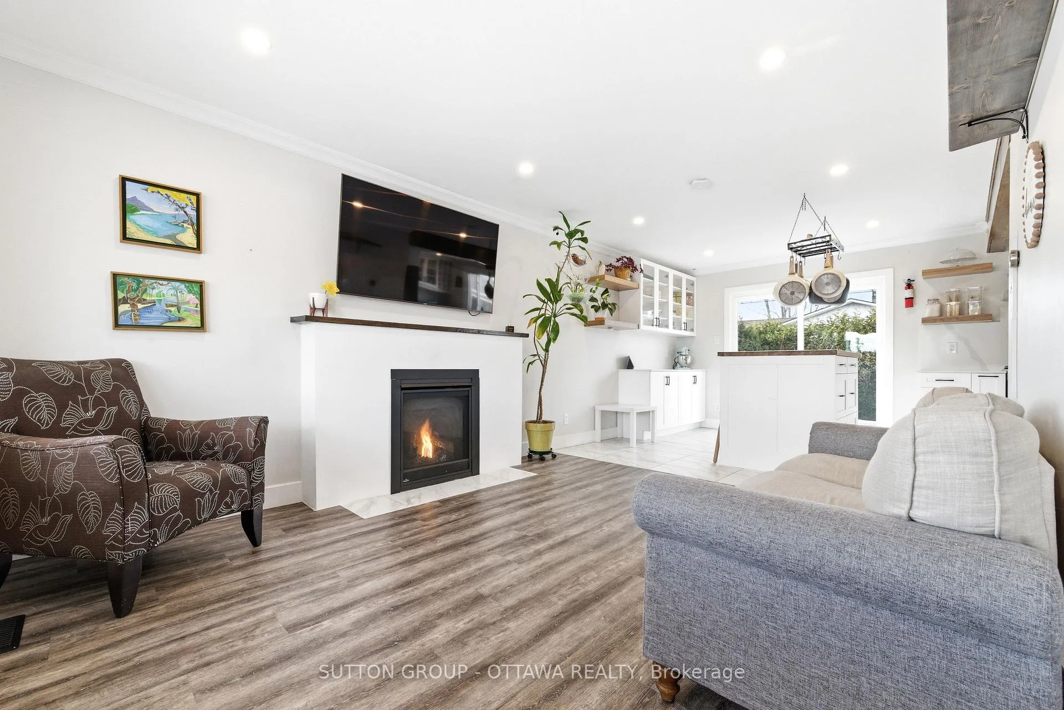
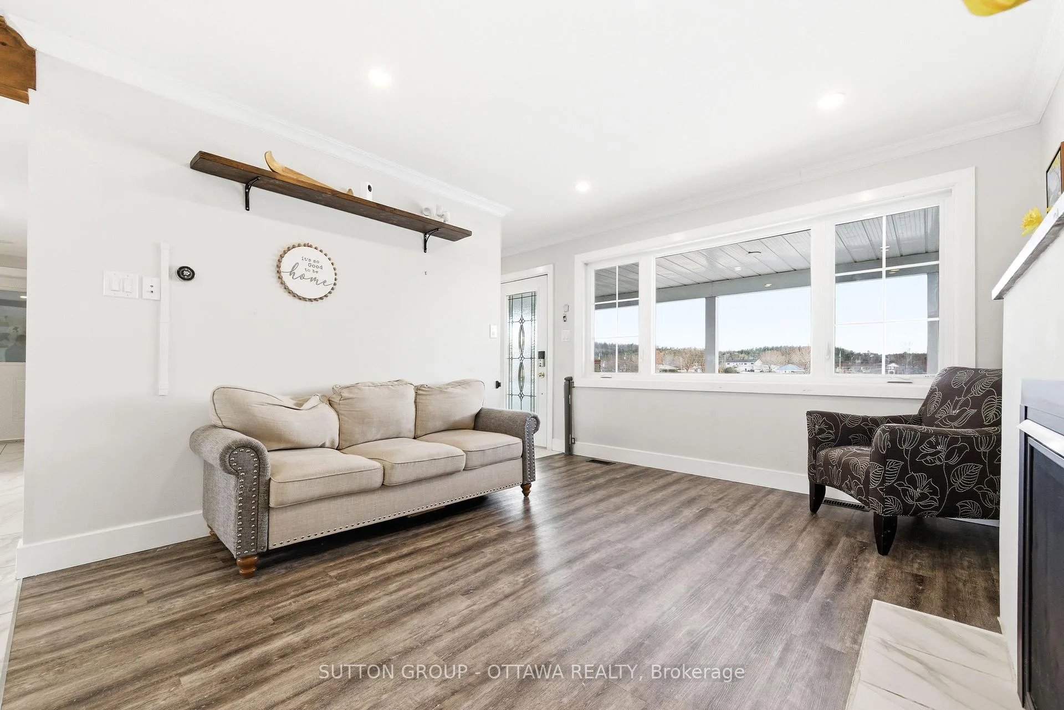
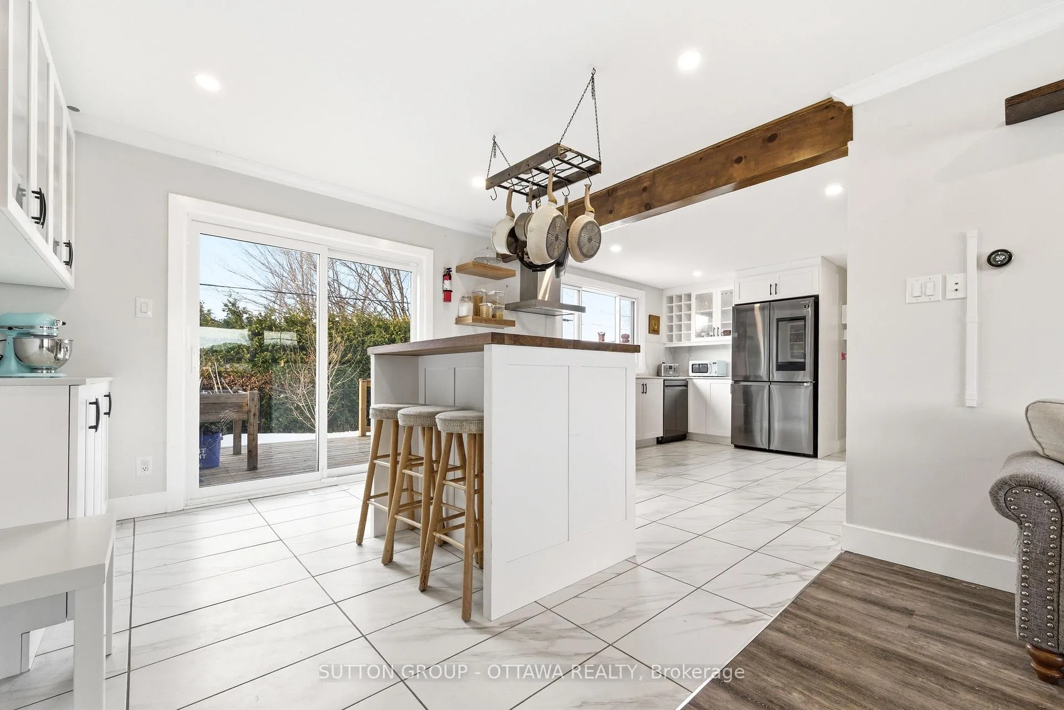
Welcome to 500 Aberdeen Street, a beautifully updated 2 bedroom, 2 bathroom home with over $90,000 invested in renovations offering the perfect blend of charm, comfort, and modern upgrades. Located in a desirable neighbourhood, this move-in ready property provides stylish finishes, functional living spaces, and thoughtful improvements throughout. The inviting covered front veranda creates a warm first impression and is the perfect place to enjoy your morning coffee, relax in the evening, or watch the neighbourhood go by.Inside, the bright open-concept main floor features a welcoming living room anchored by a cozy fireplace, an eating area for family gatherings, and a stunning renovated kitchen completed in 2021. The kitchen is a true highlight of the home, featuring quartz countertops, full-height quartz backsplash, modern cabinetry, and a beautiful butcher block island that adds warmth and functionality. Black stainless steel appliances complete the space and are all included. The main level also offers a spacious bedroom, a 4-piece bathroom, and a practical mudroom with convenient access to the attached garage, ideal for everyday living. Upstairs you will find the private primary bedroom retreat along with a gorgeous renovated 3-piece bathroom (2021). A versatile corner nook provides the perfect space for a nursery, home office, reading corner, or creative area depending on your needs. The finished lower level expands the living space with a comfortable family room, bar area, laundry space, and additional storage. Step outside to enjoy the fully fenced backyard featuring a relaxing deck, storage and shed, offering privacy and space to entertain or unwind. Major updates include 200-amp electrical service, kitchen renovation, two updated bathrooms, insulation, flooring updates, basement ceiling, and some windows and patio doors replaced (2021-2022). Come see what this home has to offer!
Read more
Water HeaterStorageBar FridgeDeck
Facts & features
TypeDetached
Style1 1/2 storey
Built51-99
Size700~1.1K Sq.Ft.
Lot60 x 100 ft
Tax$3,955 (2025)
HeatingForced air, gas
CoolingCentral air
BasementFinished, full
Parking5 drive
WaterMunicipal
FireplaceYes, natural gas
Book a viewing
Wed28Oct
Thu29Oct
Fri30Oct
Sat31Oct
Sun1Nov
Pick a time
Rooms
11 rooms · 2 bathrooms
Main floor5 rooms
Kitchen21′ × 10′209 sq.ft.
Living room12′ × 11′132 sq.ft.
Bedroom10′ × 11′5″114 sq.ft.
Bathroom5′ × 7′35 sq.ft.
Mud room5′ × 11′55 sq.ft.
Second floor3 rooms
Primary bedroom12′7″ × 9′113 sq.ft.
Bathroom8′1″ × 7′1″57 sq.ft.
Office12′8″ × 5′3″66 sq.ft.
Basement3 rooms
Family room21′6″ × 16′4″350 sq.ft.
Utility room10′10″ × 14′6″157 sq.ft.
Other11′2″ × 7′8″85 sq.ft.
Bathrooms2
4-pcMain3-pcSecond
Thinking of selling your home?See what your home is worth today.

 See all 50 photos
