
Property history

This listing has ended. It is no longer available.
Property not available for sale or for rent.
Ask about this home
A HOMEH agent will answer your questions about this home.Ask HOMEH
About this home
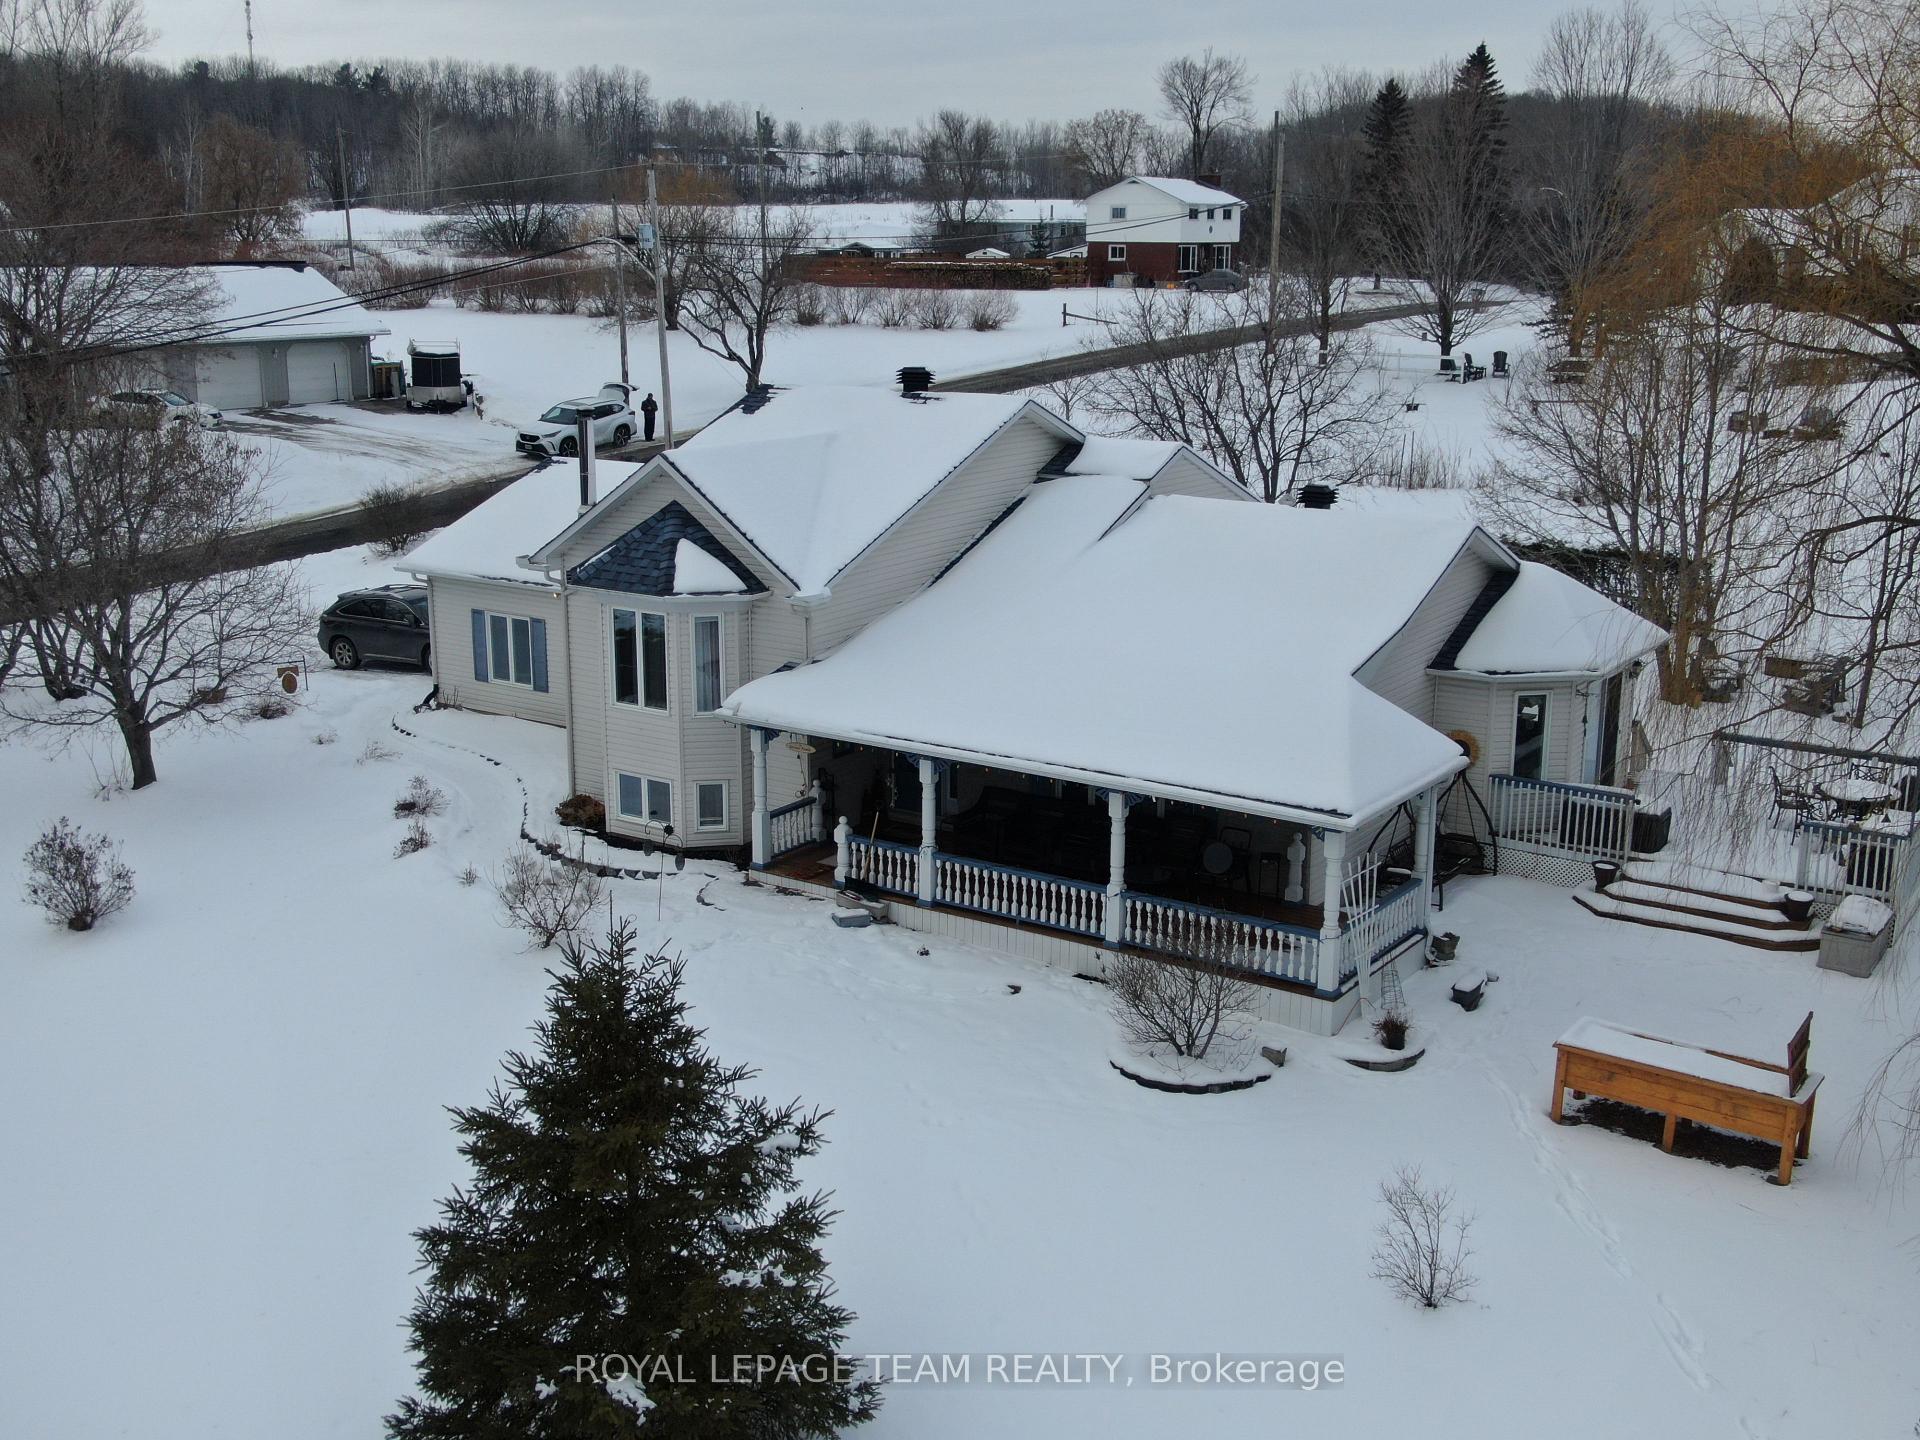
Welcome to 511 Maloney Road on the northest edge of Renfrew. This multi-level side split home is within the Town of Renfrew but without the cost of water/sewer charges Town residents must pay. This home sits on a park setting of over 1.5 acres with so many features that have to be seen to be appreciated. Three generous sized bedrooms, three bathrooms, a large eat-in kitchen with granite counters and plenty of windows along with a patio door looking out to the private deck and yard. The living room features a large picture window and a vaulted ceiling to give it that airy but cozy feeling. The upper level is where you'll find the primary bedroom with a 3-piece ensuite as well as a second bathroom beside the main bathroom featuring a cheater door for those late night visits. The lower level is where the large family room is along with a recently installed wood burning stove and a large bowed window. On this same level is the third bedroom as well as another 3-piece bathroom and laundry appliances. The inside entry from the double garage is also found here with a large closet and mudroom area. In the basement is a large utility room along with a separate workshop/hobby room. A new Culligan water treatment system was installed in late 2023. The double garage is 23.5 feet by 23 feet with a remote entry. Don't hesitate to book your showing before this one is gone!
Facts & features
Ask about this home
A HOMEH agent will answer your questions about this home.
Rooms
12 rooms · 3 bathrooms
- Kitchen15′1″ × 11′2″168 sq.ft.
- Dining room15′1″ × 11′6″173 sq.ft.
- Living room19′ × 13′5″256 sq.ft.
- Bedroom12′6″ × 10′2″127 sq.ft.
- Bedroom 213′1″ × 11′2″146 sq.ft.
- Bathroom15′1″ × 5′11″89 sq.ft.
- Bathroom10′6″ × 7′10″83 sq.ft.
- Recreation18′4″ × 12′2″223 sq.ft.
- Bedroom 311′6″ × 11′2″128 sq.ft.
- Bathroom15′1″ × 5′11″89 sq.ft.
- Utility room21′ × 12′2″255 sq.ft.
- Workshop13′5″ × 12′2″163 sq.ft.
Around this home
Listing details
Helpful tools
Your HOMEH agent
"I would see it this week."
Ask HOMEH about this home
Price, neighbourhood, monthly cost. Ask anything.
HOMEH Intelligent Agent is an AI, not a licensed representative. Check anything important with your agent.