
 See all 22 photos
Property history

This listing has ended. It is no longer available.
Property not available for sale or for rent.
Ask about this home
A HOMEH agent will answer your questions about this home.Ask HOMEH
About this home
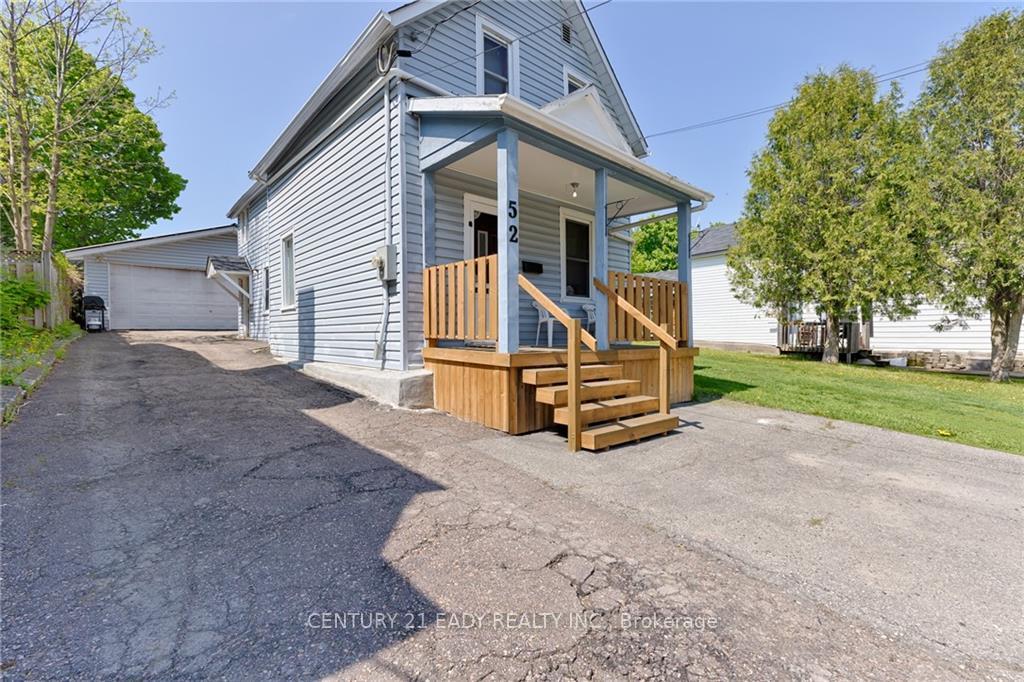
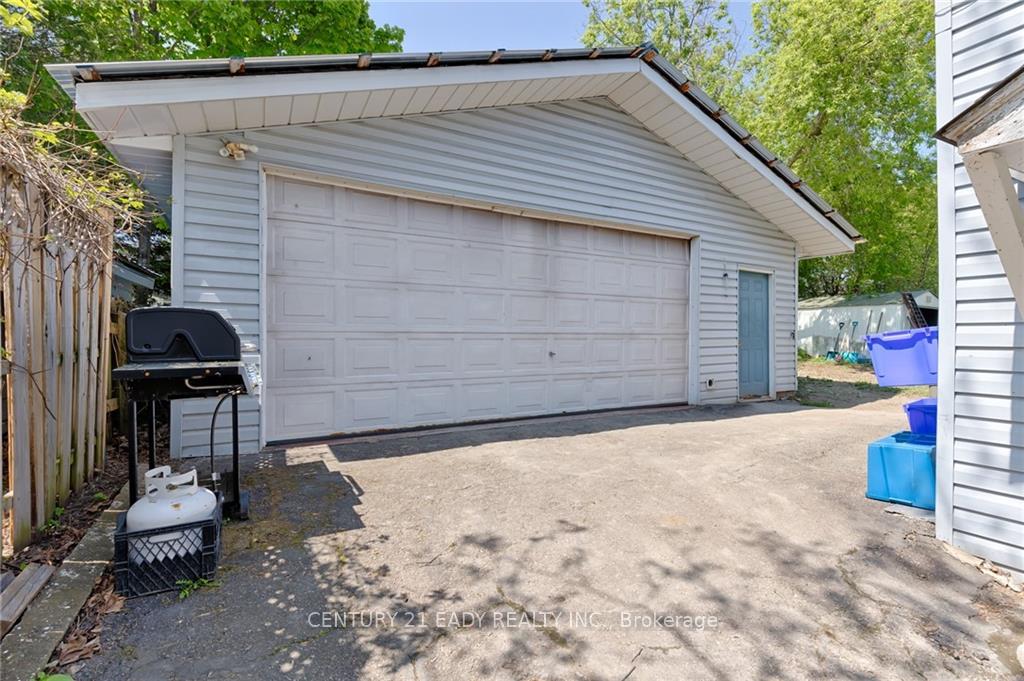
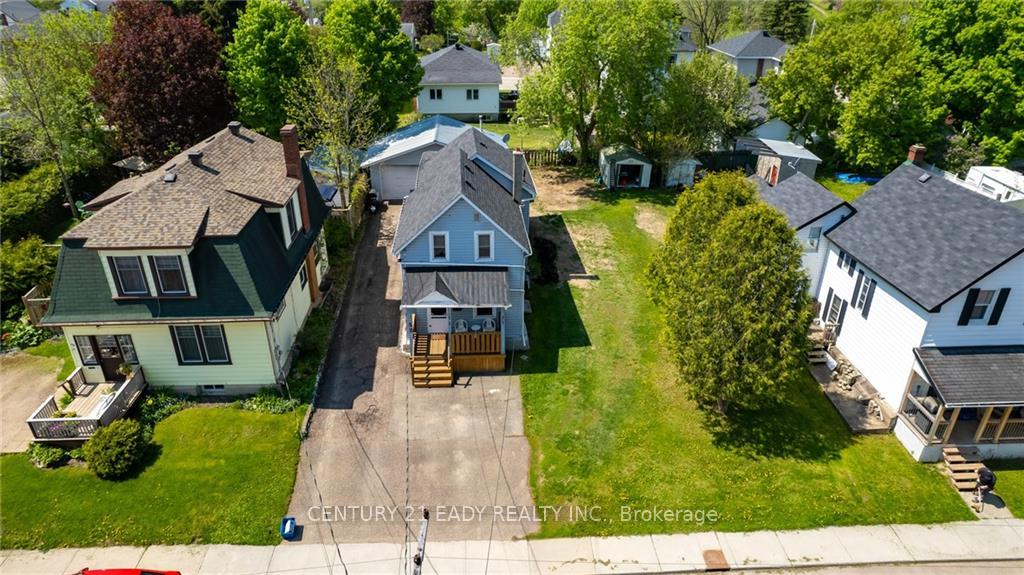
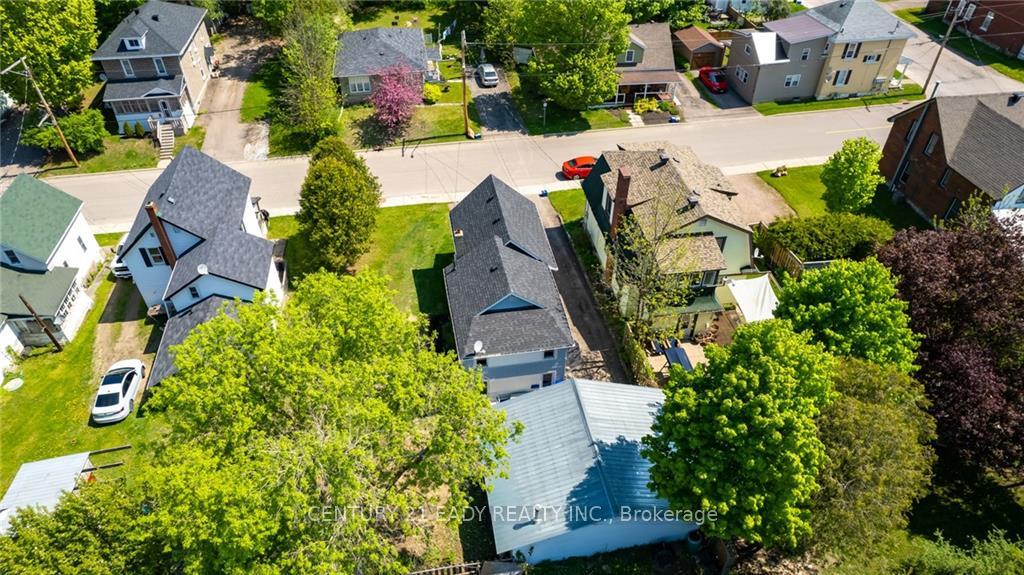
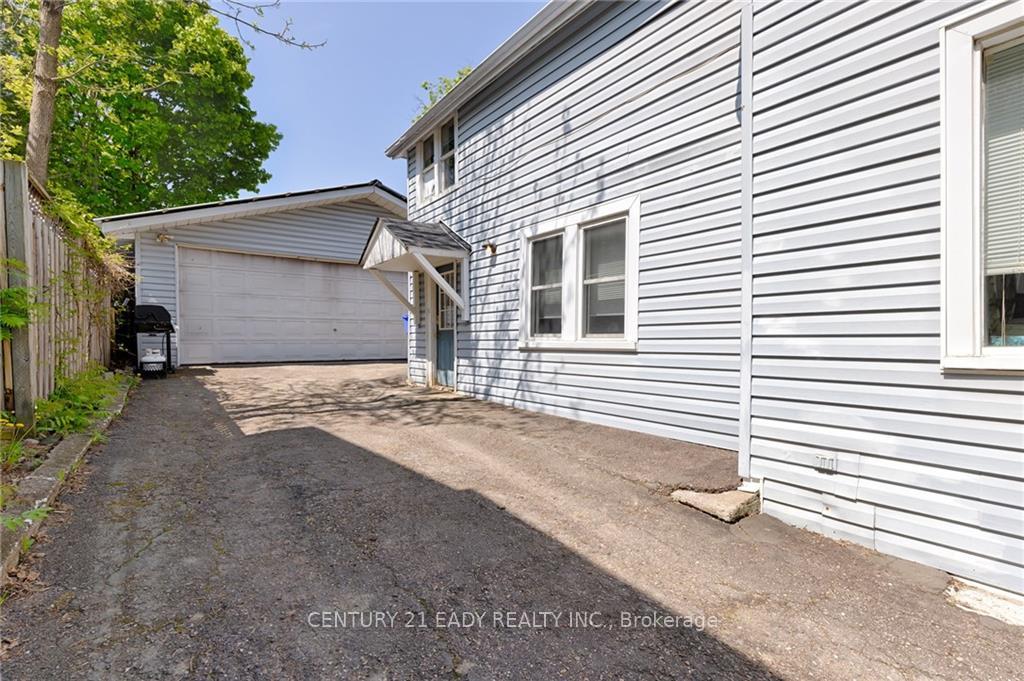
Looking for a home with a large garage. Here is one that has a wider than normal lot with a large natural gas heated garage. The home is located within walking distance to an elementary and high school, shopping, and parks for the children to play. The larger than average town lot has a large side yard great for a gardener with a shed. The driveway is paved with room for lots of parking. Inside the rear entrance a large mudroom and 2pc bathroom. The main home offers a large kitchen and eating area and a large living room. On the 2nd level is 3 bedrooms a large full bathroom, laundry and a large storage area over top of the mudroom. Home is heated with gas and offers central air conditioning. Come see what Renfrew has to offer. Please give 24 hours irrevocable on all offers, Flooring: Carpet W/W & Mixed, Flooring: Laminate
Facts & features
Ask about this home
A HOMEH agent will answer your questions about this home.
Rooms
70 rooms · 2 bathrooms
- Living room14′10″ × 19′7″290 sq.ft.
- Kitchen13′5″ × 16′3″217 sq.ft.
- Mud room10′8″ × 6′2″65 sq.ft.
- Bathroom6′1″ × 5′7″34 sq.ft.
- Living room14′10″ × 19′7″290 sq.ft.
- Kitchen13′5″ × 16′3″217 sq.ft.
- Mud room10′8″ × 6′2″65 sq.ft.
- Bathroom6′1″ × 5′7″34 sq.ft.
- Living room14′10″ × 19′7″290 sq.ft.
- Kitchen13′5″ × 16′3″217 sq.ft.
- Mud room10′8″ × 6′2″65 sq.ft.
- Bathroom6′1″ × 5′7″34 sq.ft.
- Living room14′10″ × 19′7″290 sq.ft.
- Kitchen13′5″ × 16′3″217 sq.ft.
- Mud room10′8″ × 6′2″65 sq.ft.
- Bathroom6′1″ × 5′7″34 sq.ft.
- Living room14′10″ × 19′7″290 sq.ft.
- Kitchen13′5″ × 16′3″217 sq.ft.
- Mud room10′8″ × 6′2″65 sq.ft.
- Bathroom6′1″ × 5′7″34 sq.ft.
- Living room14′10″ × 19′7″290 sq.ft.
- Kitchen13′5″ × 16′3″217 sq.ft.
- Mud room10′8″ × 6′2″65 sq.ft.
- Bathroom6′1″ × 5′7″34 sq.ft.
- Living room14′10″ × 19′7″290 sq.ft.
- Kitchen13′5″ × 16′3″217 sq.ft.
- Mud room10′8″ × 6′2″65 sq.ft.
- Bathroom6′1″ × 5′7″34 sq.ft.
- Bedroom10′1″ × 11′8″117 sq.ft.
- Bedroom8′9″ × 8′10″77 sq.ft.
- Bedroom10′3″ × 9′2″94 sq.ft.
- Bathroom6′10″ × 13′8″93 sq.ft.
- Laundry—
- Other16′2″ × 6′5″103 sq.ft.
- Bedroom10′1″ × 11′8″117 sq.ft.
- Bedroom8′9″ × 8′10″77 sq.ft.
- Bedroom10′3″ × 9′2″94 sq.ft.
- Bathroom6′10″ × 13′8″93 sq.ft.
- Laundry—
- Other16′2″ × 6′5″103 sq.ft.
- Bedroom10′1″ × 11′8″117 sq.ft.
- Bedroom8′9″ × 8′10″77 sq.ft.
- Bedroom10′3″ × 9′2″94 sq.ft.
- Bathroom6′10″ × 13′8″93 sq.ft.
- Laundry—
- Other16′2″ × 6′5″103 sq.ft.
- Bedroom10′1″ × 11′8″117 sq.ft.
- Bedroom8′9″ × 8′10″77 sq.ft.
- Bedroom10′3″ × 9′2″94 sq.ft.
- Bathroom6′10″ × 13′8″93 sq.ft.
- Laundry—
- Other16′2″ × 6′5″103 sq.ft.
- Bedroom10′1″ × 11′8″117 sq.ft.
- Bedroom8′9″ × 8′10″77 sq.ft.
- Bedroom10′3″ × 9′2″94 sq.ft.
- Bathroom6′10″ × 13′8″93 sq.ft.
- Laundry—
- Other16′2″ × 6′5″103 sq.ft.
- Bedroom10′1″ × 11′8″117 sq.ft.
- Bedroom8′9″ × 8′10″77 sq.ft.
- Bedroom10′3″ × 9′2″94 sq.ft.
- Bathroom6′10″ × 13′8″93 sq.ft.
- Laundry—
- Other16′2″ × 6′5″103 sq.ft.
- Bedroom10′1″ × 11′8″117 sq.ft.
- Bedroom8′9″ × 8′10″77 sq.ft.
- Bedroom10′3″ × 9′2″94 sq.ft.
- Bathroom6′10″ × 13′8″93 sq.ft.
- Laundry—
- Other16′2″ × 6′5″103 sq.ft.
Around this home
Schools nearby
School rating, out of 10.
Listing details
Helpful tools
Your HOMEH agent
"I would see it this week."
Ask HOMEH about this home
Price, neighbourhood, monthly cost. Ask anything.
HOMEH Intelligent Agent is an AI, not a licensed representative. Check anything important with your agent.