
6 Nadobny Lane
Renfrew6 Nadobny Lane
Renfrew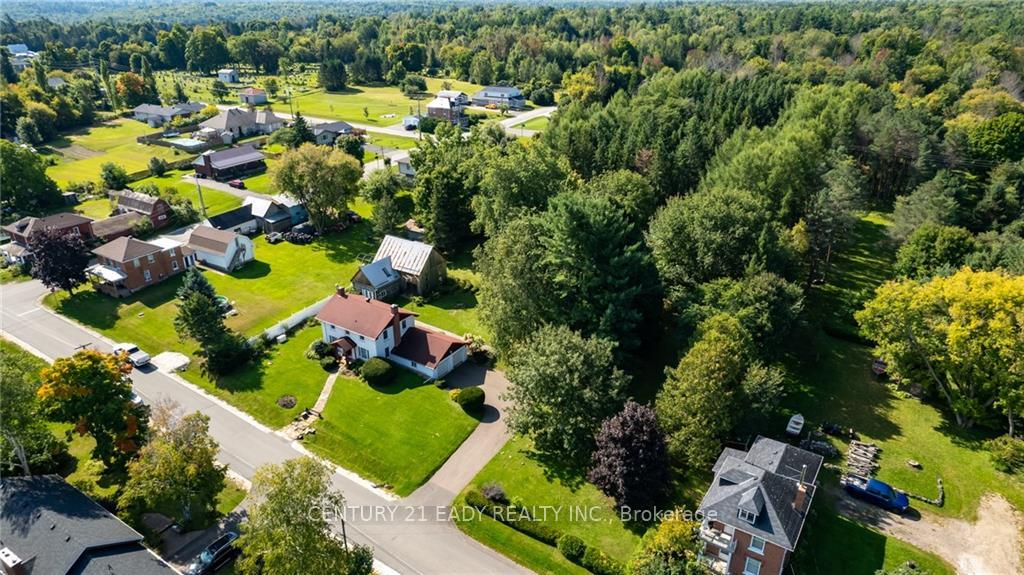
 See all 30 photos
Property history

This listing has ended. It is no longer available.
Property not available for sale or for rent.
Ask about this home
A HOMEH agent will answer your questions about this home.Ask HOMEH
About this home
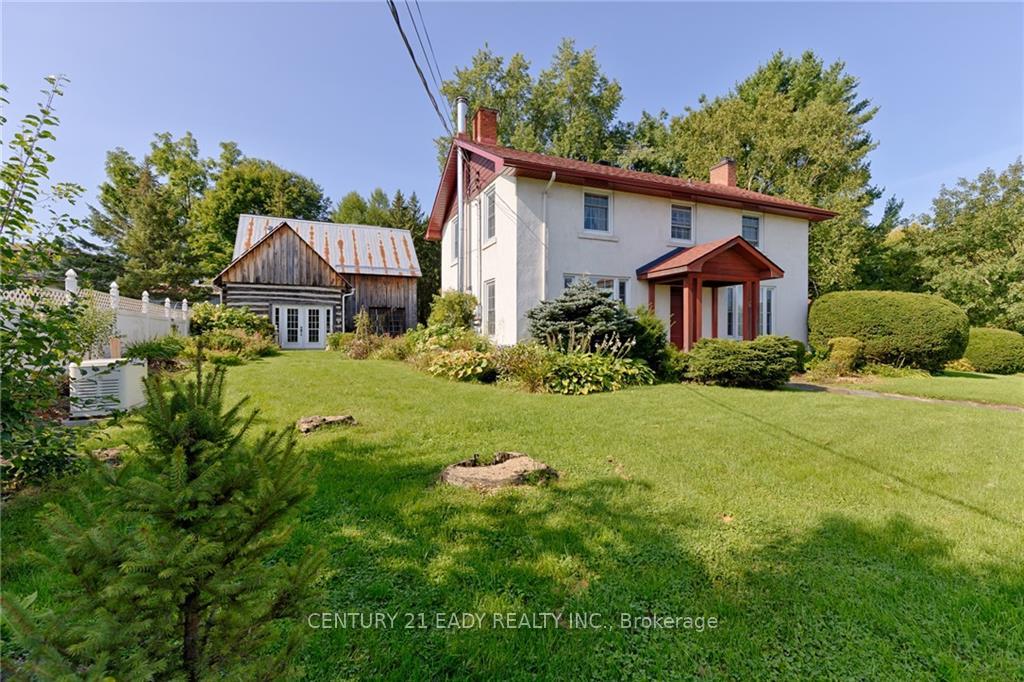
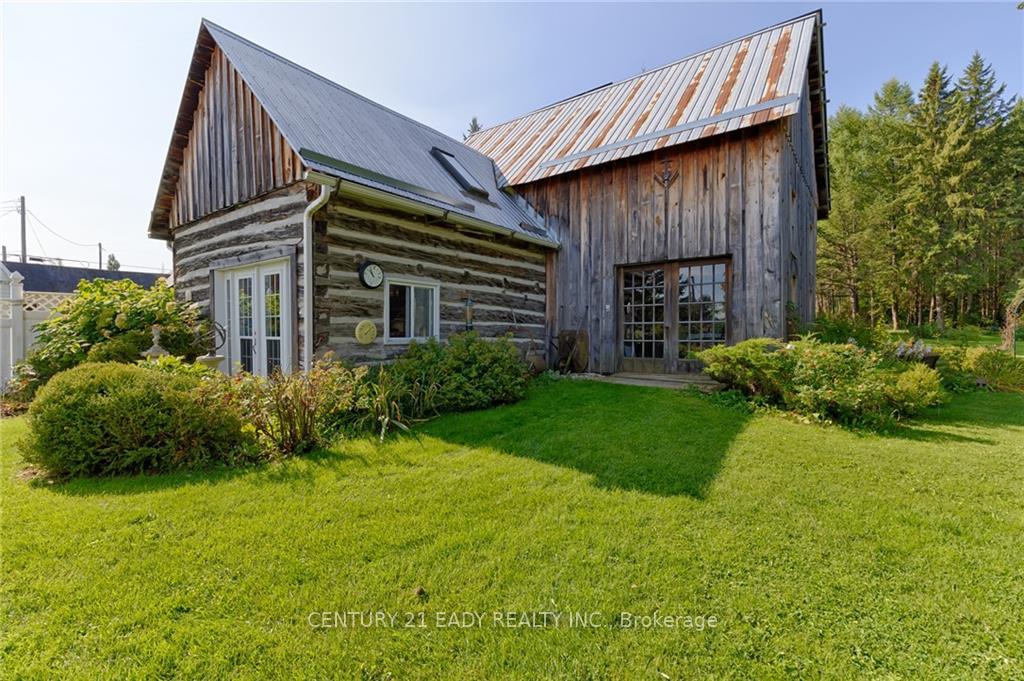
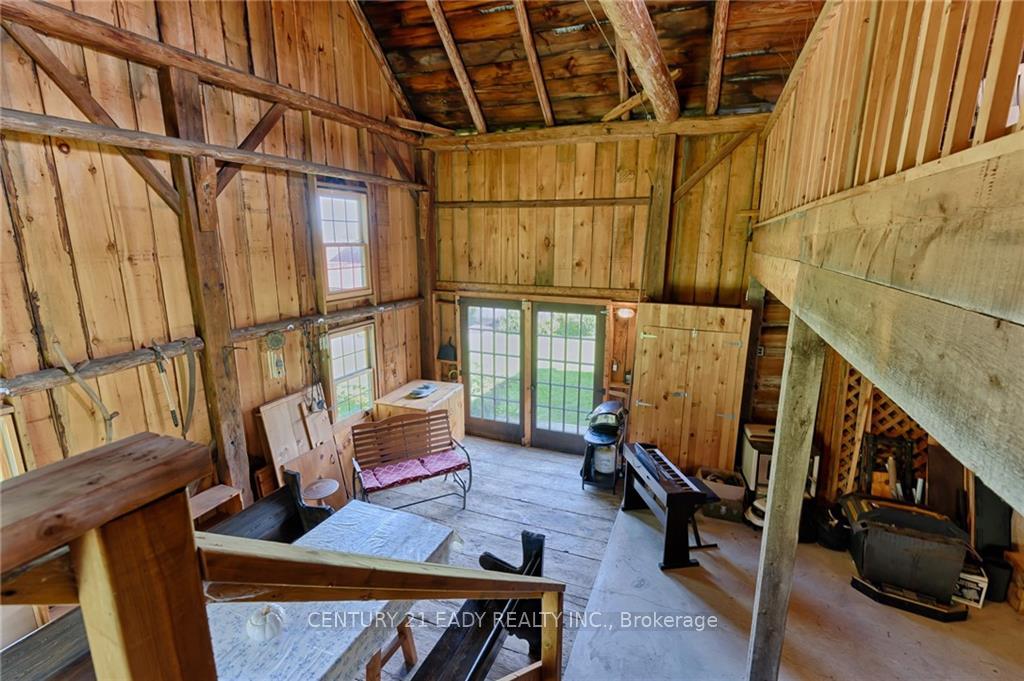
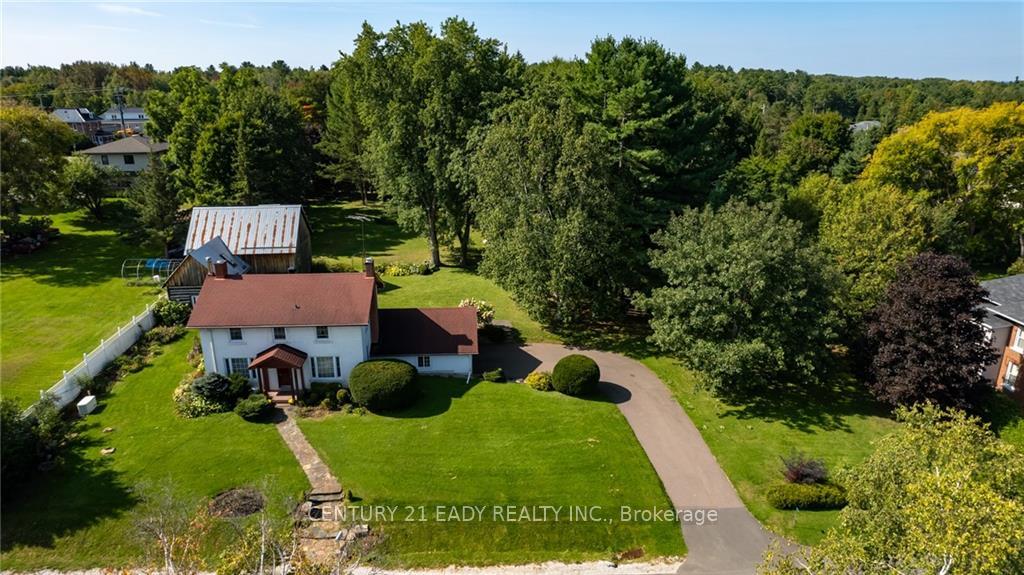
Flooring: Hardwood, A unique home built on a large gorgeous lot mature trees and a stand of pines making this a private spot with lots of space for development and no rear neighbours. It has a paved driveway and stone walkway. The home is located on the edge of the town of Renfrew but sitting in the Townhip of Horton offering a lower tax base, private well and still located within walking distance to schools. The large barn with an addition that has been used as an art studio. The barn houses solar panels with a hydro contract. Entering the front you are greeted by a large foyer with, living room on the right and a gas fireplace. To the left is a formal dining room leading to a separate kitchen. The 2nd floor has 4 nice sized bedrooms and a full bath. Home is heated with a forced air natural gas furnace and offers a gas powered standby Generac generator. Never be stuck in a power outage!! The basement is partially finished and also has a gas fireplace to make it a cozy. 48 Hours Irrevocable on all offers
Facts & features
Ask about this home
A HOMEH agent will answer your questions about this home.
Rooms
100 rooms · 1 bathroom
- Foyer6′ × 9′1″54 sq.ft.
- Foyer6′7″ × 7′7″50 sq.ft.
- Kitchen10′8″ × 10′4″110 sq.ft.
- Dining room9′10″ × 11′1″108 sq.ft.
- Living room22′4″ × 14′312 sq.ft.
- Foyer6′ × 9′1″54 sq.ft.
- Foyer6′7″ × 7′7″50 sq.ft.
- Kitchen10′8″ × 10′4″110 sq.ft.
- Dining room9′10″ × 11′1″108 sq.ft.
- Living room22′4″ × 14′312 sq.ft.
- Foyer6′ × 9′1″54 sq.ft.
- Foyer6′7″ × 7′7″50 sq.ft.
- Kitchen10′8″ × 10′4″110 sq.ft.
- Dining room9′10″ × 11′1″108 sq.ft.
- Living room22′4″ × 14′312 sq.ft.
- Foyer6′ × 9′1″54 sq.ft.
- Foyer6′7″ × 7′7″50 sq.ft.
- Kitchen10′8″ × 10′4″110 sq.ft.
- Dining room9′10″ × 11′1″108 sq.ft.
- Living room22′4″ × 14′312 sq.ft.
- Foyer6′ × 9′1″54 sq.ft.
- Foyer6′7″ × 7′7″50 sq.ft.
- Kitchen10′8″ × 10′4″110 sq.ft.
- Dining room9′10″ × 11′1″108 sq.ft.
- Living room22′4″ × 14′312 sq.ft.
- Foyer6′ × 9′1″54 sq.ft.
- Foyer6′7″ × 7′7″50 sq.ft.
- Kitchen10′8″ × 10′4″110 sq.ft.
- Dining room9′10″ × 11′1″108 sq.ft.
- Living room22′4″ × 14′312 sq.ft.
- Foyer6′ × 9′1″54 sq.ft.
- Foyer6′7″ × 7′7″50 sq.ft.
- Kitchen10′8″ × 10′4″110 sq.ft.
- Dining room9′10″ × 11′1″108 sq.ft.
- Living room22′4″ × 14′312 sq.ft.
- Foyer6′ × 9′1″54 sq.ft.
- Foyer6′7″ × 7′7″50 sq.ft.
- Kitchen10′8″ × 10′4″110 sq.ft.
- Dining room9′10″ × 11′1″108 sq.ft.
- Living room22′4″ × 14′312 sq.ft.
- Foyer6′ × 9′1″54 sq.ft.
- Foyer6′7″ × 7′7″50 sq.ft.
- Kitchen10′8″ × 10′4″110 sq.ft.
- Dining room9′10″ × 11′1″108 sq.ft.
- Living room22′4″ × 14′312 sq.ft.
- Foyer6′ × 9′1″54 sq.ft.
- Foyer6′7″ × 7′7″50 sq.ft.
- Kitchen10′8″ × 10′4″110 sq.ft.
- Dining room9′10″ × 11′1″108 sq.ft.
- Living room22′4″ × 14′312 sq.ft.
- Bedroom10′ × 10′9″107 sq.ft.
- Bedroom10′2″ × 10′9″109 sq.ft.
- Bathroom8′1″ × 6′2″50 sq.ft.
- Bedroom12′2″ × 9′7″116 sq.ft.
- Primary bedroom10′ × 13′9″137 sq.ft.
- Bedroom10′ × 10′9″107 sq.ft.
- Bedroom10′2″ × 10′9″109 sq.ft.
- Bathroom8′1″ × 6′2″50 sq.ft.
- Bedroom12′2″ × 9′7″116 sq.ft.
- Primary bedroom10′ × 13′9″137 sq.ft.
- Bedroom10′ × 10′9″107 sq.ft.
- Bedroom10′2″ × 10′9″109 sq.ft.
- Bathroom8′1″ × 6′2″50 sq.ft.
- Bedroom12′2″ × 9′7″116 sq.ft.
- Primary bedroom10′ × 13′9″137 sq.ft.
- Bedroom10′ × 10′9″107 sq.ft.
- Bedroom10′2″ × 10′9″109 sq.ft.
- Bathroom8′1″ × 6′2″50 sq.ft.
- Bedroom12′2″ × 9′7″116 sq.ft.
- Primary bedroom10′ × 13′9″137 sq.ft.
- Bedroom10′ × 10′9″107 sq.ft.
- Bedroom10′2″ × 10′9″109 sq.ft.
- Bathroom8′1″ × 6′2″50 sq.ft.
- Bedroom12′2″ × 9′7″116 sq.ft.
- Primary bedroom10′ × 13′9″137 sq.ft.
- Bedroom10′ × 10′9″107 sq.ft.
- Bedroom10′2″ × 10′9″109 sq.ft.
- Bathroom8′1″ × 6′2″50 sq.ft.
- Bedroom12′2″ × 9′7″116 sq.ft.
- Primary bedroom10′ × 13′9″137 sq.ft.
- Bedroom10′ × 10′9″107 sq.ft.
- Bedroom10′2″ × 10′9″109 sq.ft.
- Bathroom8′1″ × 6′2″50 sq.ft.
- Bedroom12′2″ × 9′7″116 sq.ft.
- Primary bedroom10′ × 13′9″137 sq.ft.
- Bedroom10′ × 10′9″107 sq.ft.
- Bedroom10′2″ × 10′9″109 sq.ft.
- Bathroom8′1″ × 6′2″50 sq.ft.
- Bedroom12′2″ × 9′7″116 sq.ft.
- Primary bedroom10′ × 13′9″137 sq.ft.
- Bedroom10′ × 10′9″107 sq.ft.
- Bedroom10′2″ × 10′9″109 sq.ft.
- Bathroom8′1″ × 6′2″50 sq.ft.
- Bedroom12′2″ × 9′7″116 sq.ft.
- Primary bedroom10′ × 13′9″137 sq.ft.
- Bedroom10′ × 10′9″107 sq.ft.
- Bedroom10′2″ × 10′9″109 sq.ft.
- Bathroom8′1″ × 6′2″50 sq.ft.
- Bedroom12′2″ × 9′7″116 sq.ft.
- Primary bedroom10′ × 13′9″137 sq.ft.
Around this home
Listing details
Helpful tools
Your HOMEH agent
"I would see it this week."
Ask HOMEH about this home
Price, neighbourhood, monthly cost. Ask anything.
HOMEH Intelligent Agent is an AI, not a licensed representative. Check anything important with your agent.