
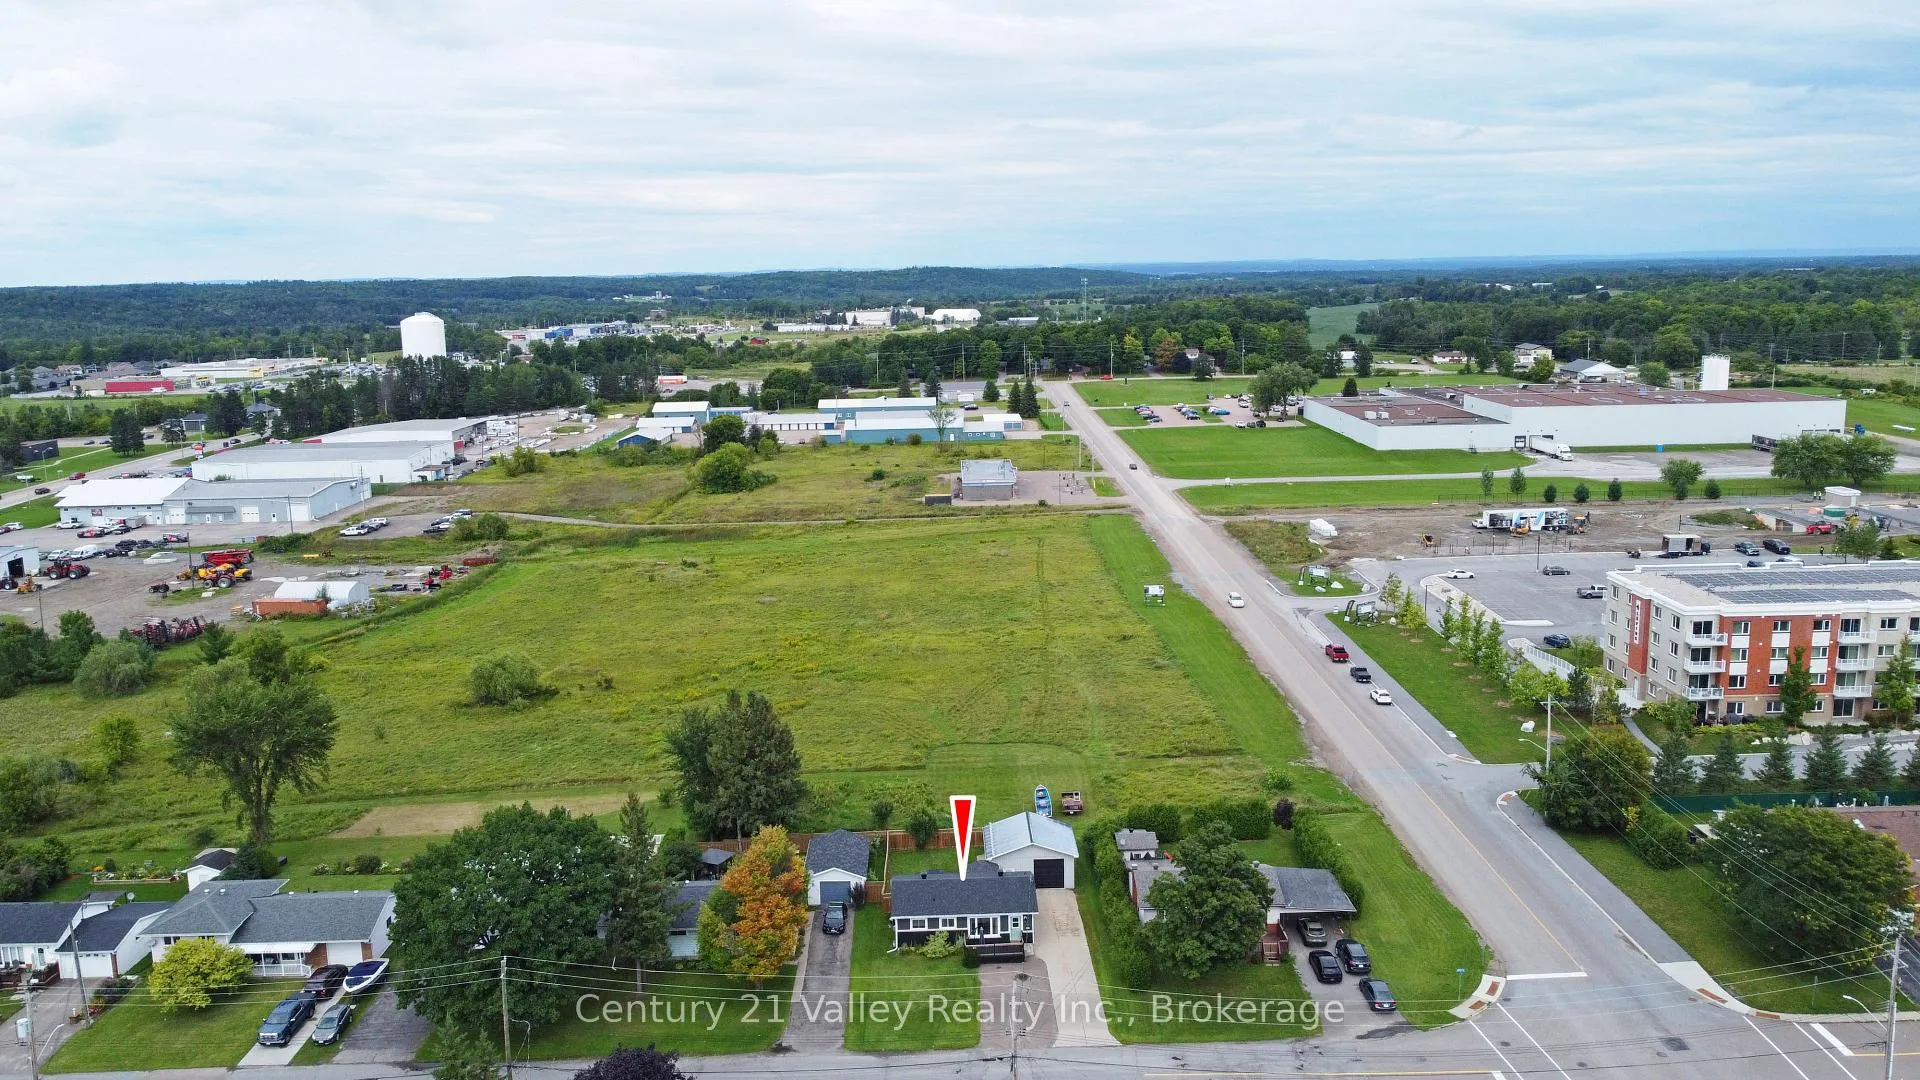
 See all 49 photos
Property history

This listing has ended. It is no longer available.
Property not available for sale or for rent.
Ask about this home
A HOMEH agent will answer your questions about this home.Ask HOMEH
About this home
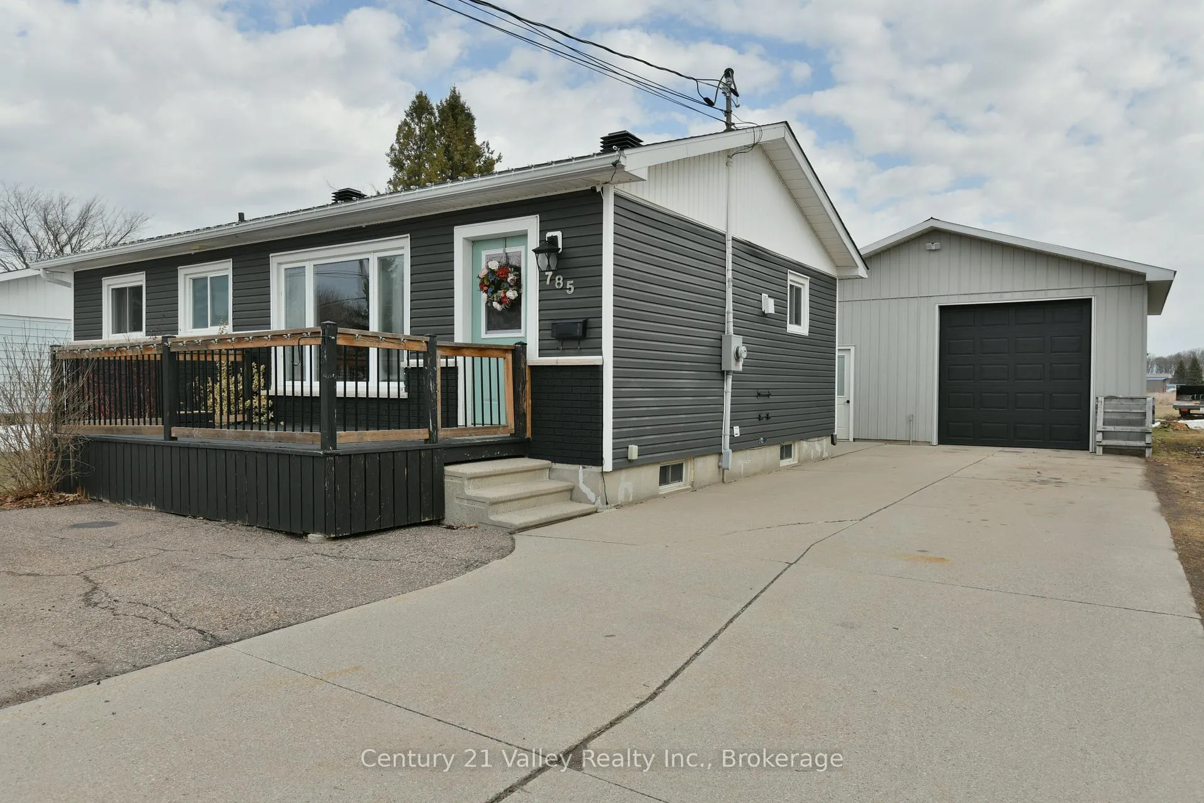
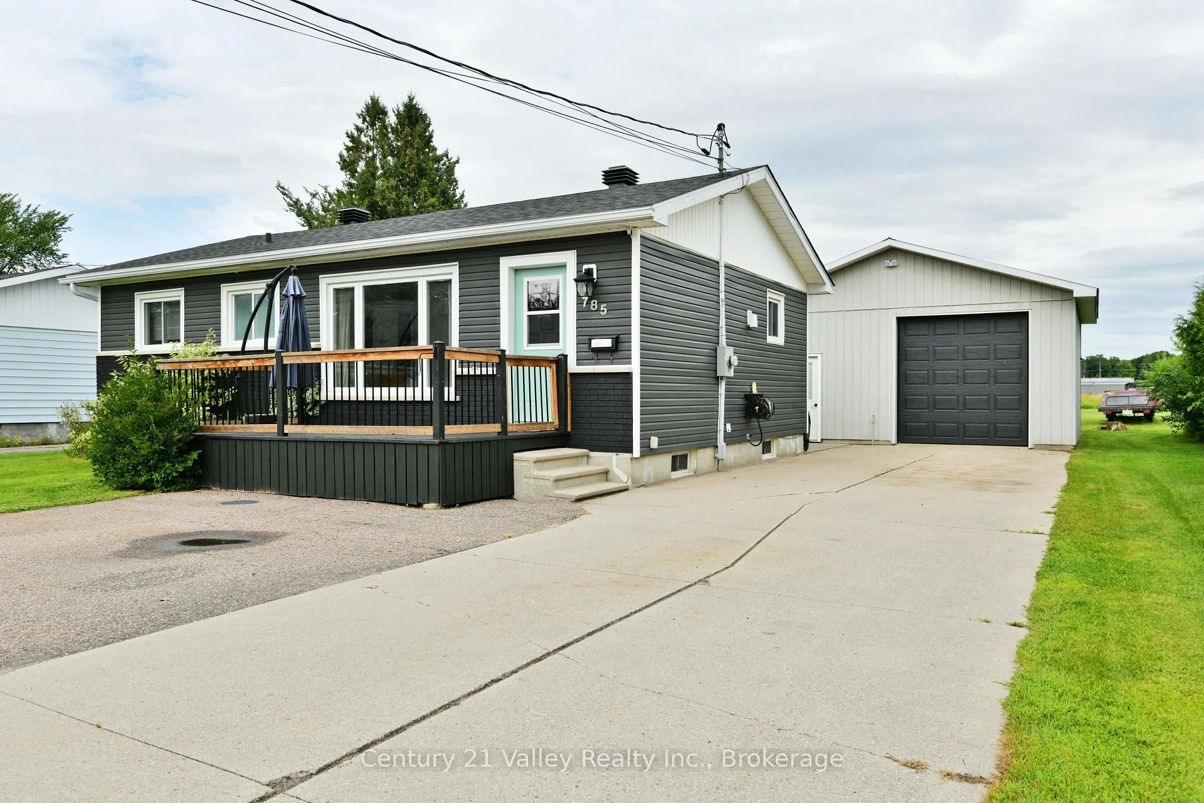
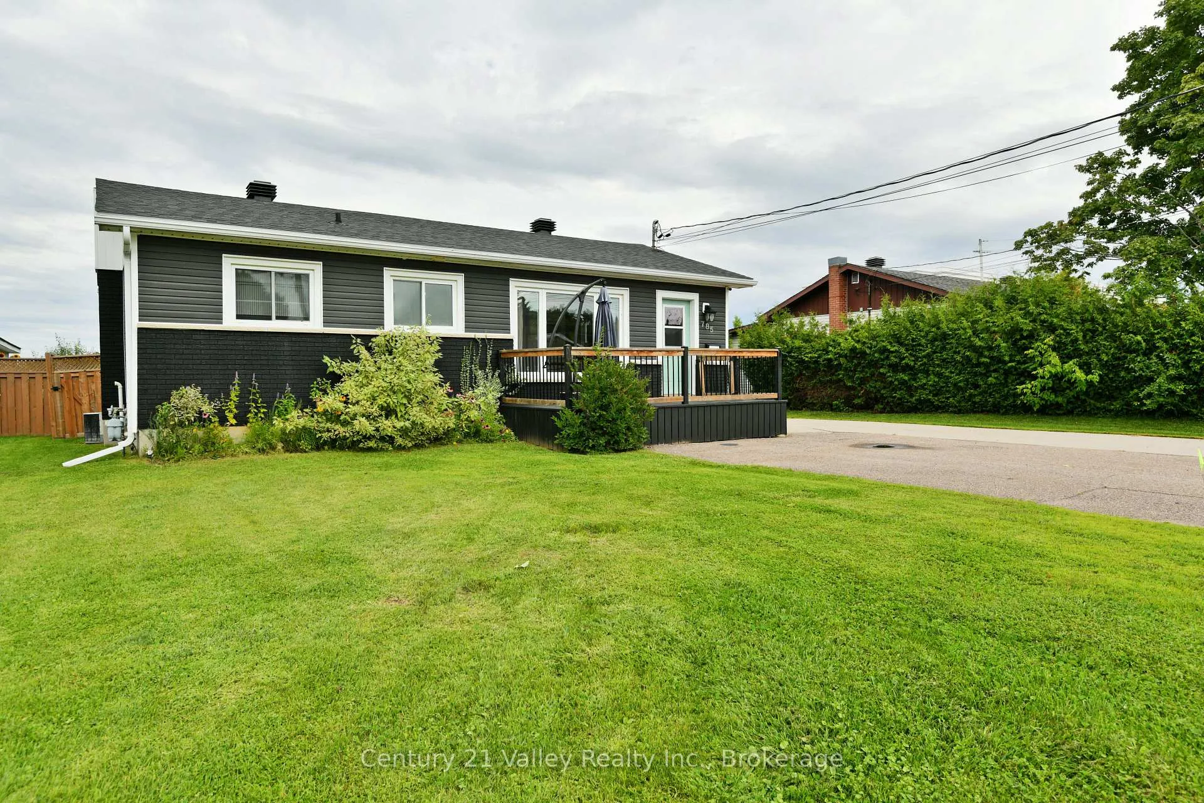
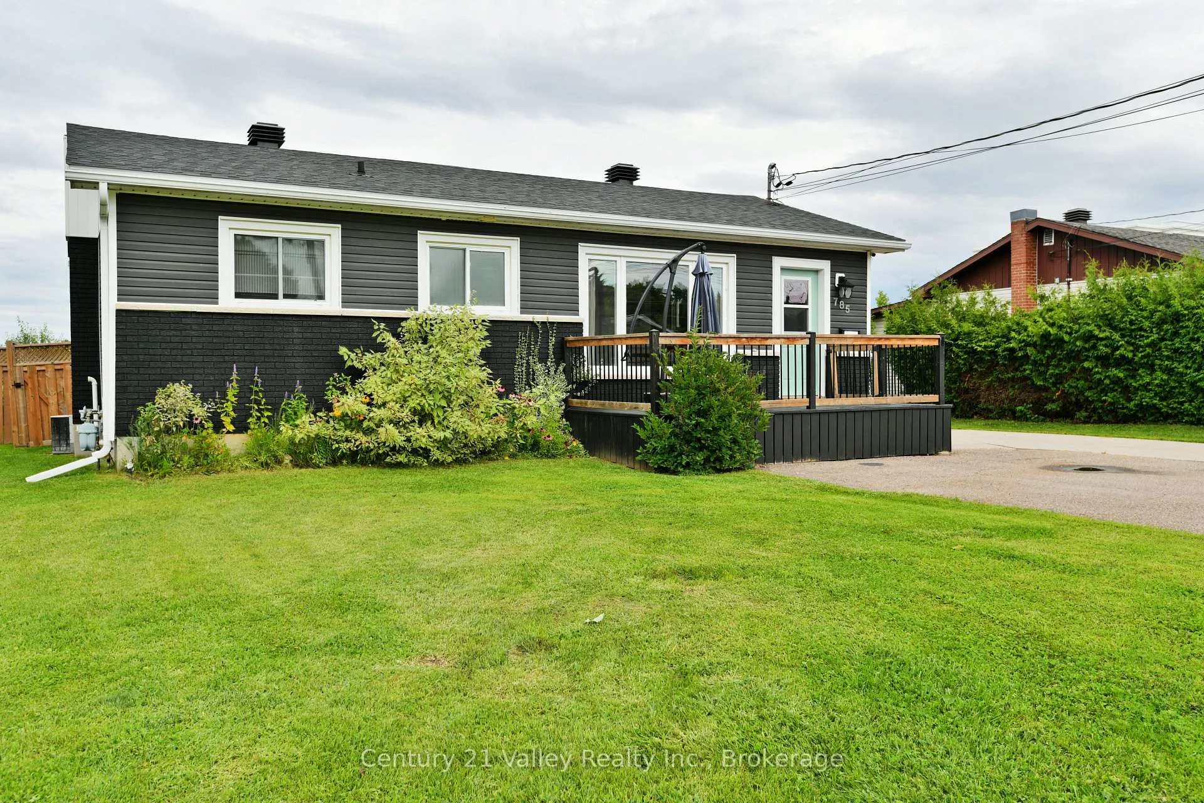
IT TRULY IS THE FULL PACKAGE! This appealing bungalow offers so much. Situated in a prime location, the home is close to shopping, schools, minutes from the highway for commuters and it is just a short walk to the Millennium recreational trail. The expansive front deck greets you upon arrival and invites you in. The interior is filled with natural light, featuring large windows throughout the living / dining area. The main floor also offers three bedrooms, a full 4pc.bathroom, a kitchen equipped with a convenient breakfast bar and a spacious and bright mudroom. Just off the mudroom, garden doors lead to a private, fully fenced backyard perfect for children & pets there is also a patio with a gazebo, great for BBQing and entertaining in all sorts of weather. The lower level provides additional living space, including a family room currently set up as a home theatre, an extra room being used as a bedroom/exercise room, with separate utility and laundry rooms. This level also features a newly updated second full bathroom. As a rare find in-town, the property includes a massive, fully insulated and heated garage with its own 100-amp service, providing ample space for vehicles, storage, or a professional-grade workshop. The enclosed lean-to behind the garage is an excellent garden/potting shed. Renfrew is an exceptionally supportive community that offers an array of excellent services to accommodate your needs, whether you are just starting out or winding down. 24 hr irrevocable on all offers.
Facts & features
Ask about this home
A HOMEH agent will answer your questions about this home.
Rooms
14 rooms · 2 bathrooms
- Living room9′11″ × 10′1″100 sq.ft.
- Dining room9′7″ × 10′1″97 sq.ft.
- Primary bedroom10′1″ × 11′11″120 sq.ft.
- Bedroom 210′1″ × 11′1″112 sq.ft.
- Bedroom 310′6″ × 9′11″104 sq.ft.
- Bathroom5′ × 6′1″31 sq.ft.
- Kitchen9′5″ × 11′1″104 sq.ft.
- Mud room7′6″ × 11′7″87 sq.ft.
- Family room14′11″ × 11′11″177 sq.ft.
- Other6′2″ × 10′6″65 sq.ft.
- Office14′5″ × 10′6″151 sq.ft.
- Bathroom12′4″ × 7′86 sq.ft.
- Laundry9′ × 11′4″102 sq.ft.
- Utility room8′6″ × 14′4″122 sq.ft.
Around this home
Schools nearby
School rating, out of 10.
Listing details
Helpful tools
Your HOMEH agent
"Priced 38% over our estimate. I would see it this week."
Ask HOMEH about this home
Price, neighbourhood, monthly cost. Ask anything.
HOMEH Intelligent Agent is an AI, not a licensed representative. Check anything important with your agent.