
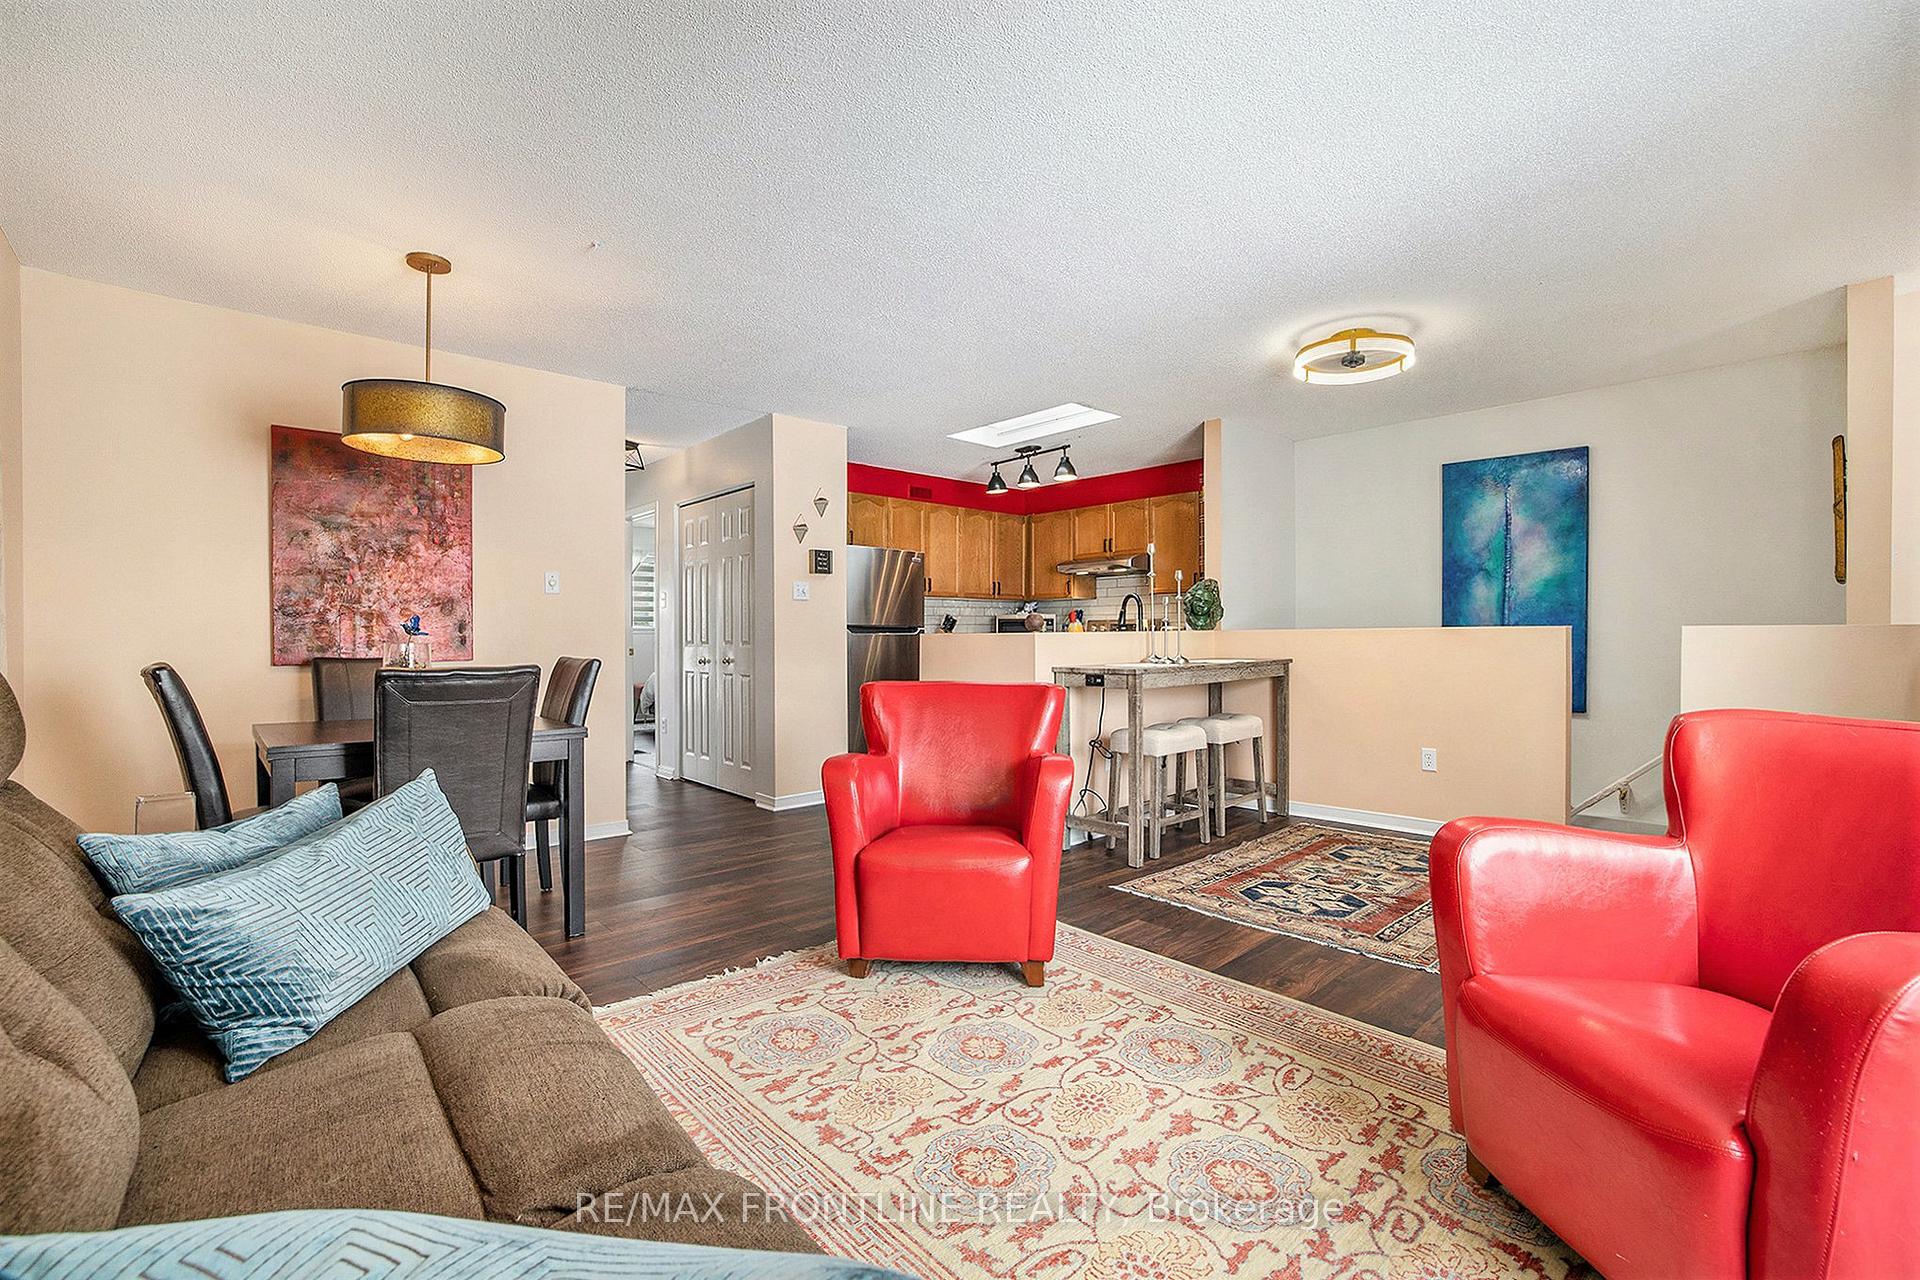
 See all 34 photos
Property history

This listing has ended. It is no longer available.
Property not available for sale or for rent.
Ask about this home
A HOMEH agent will answer your questions about this home.Ask HOMEH
About this home
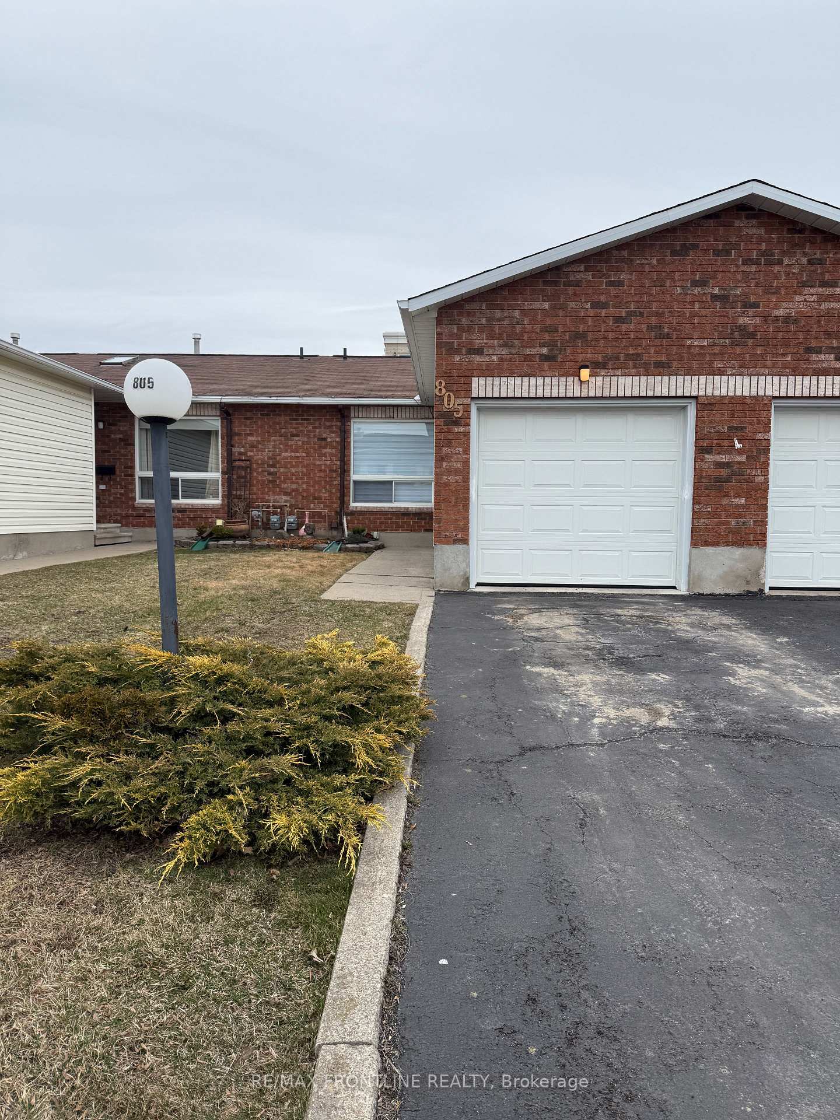
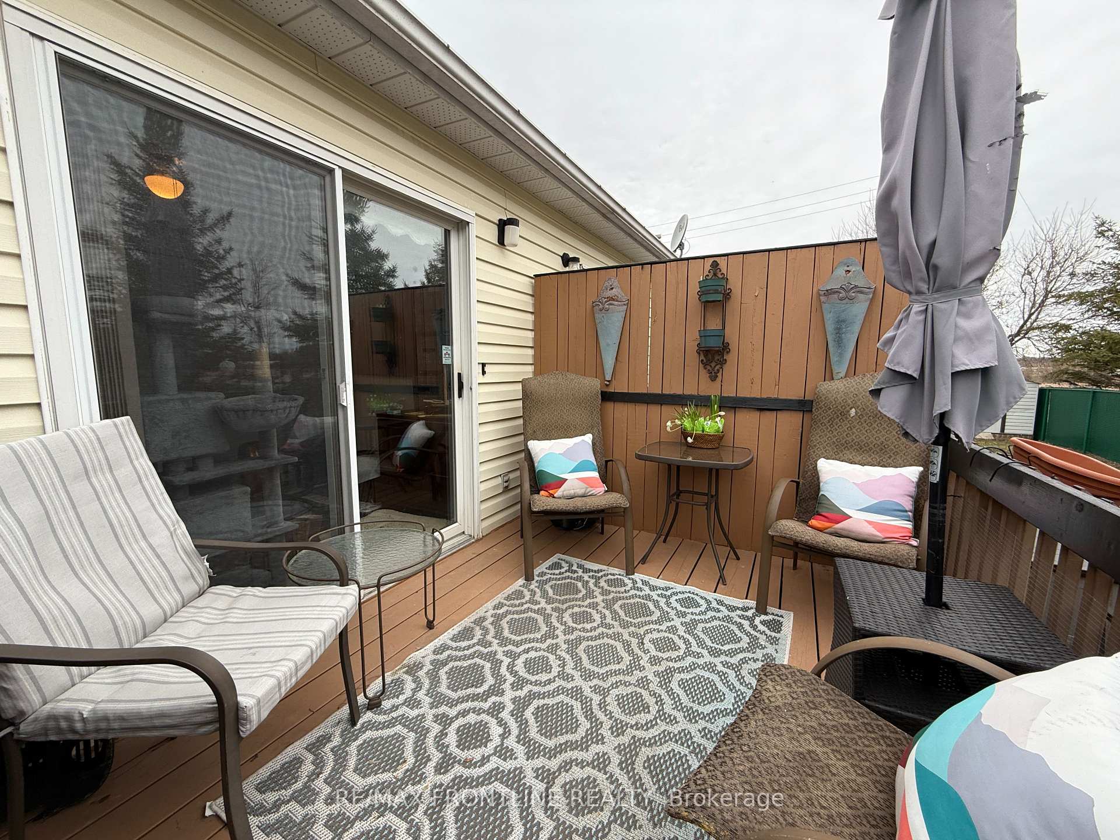
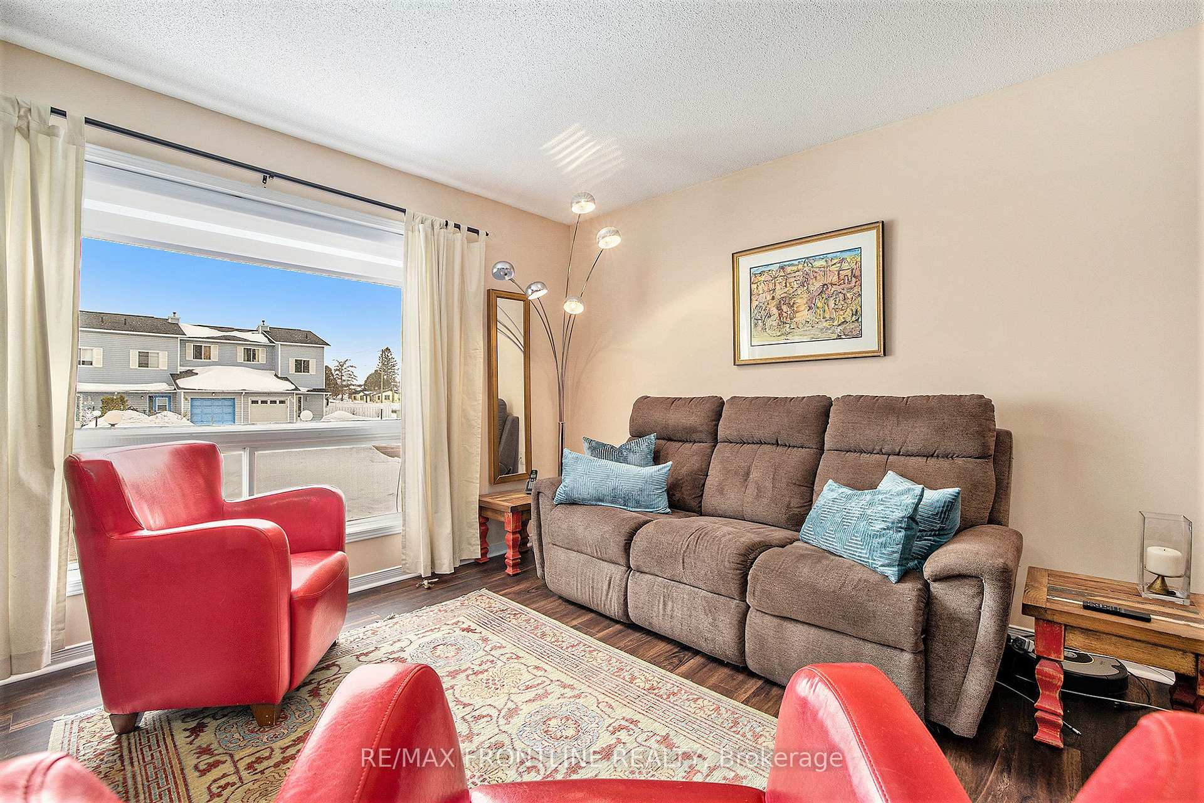
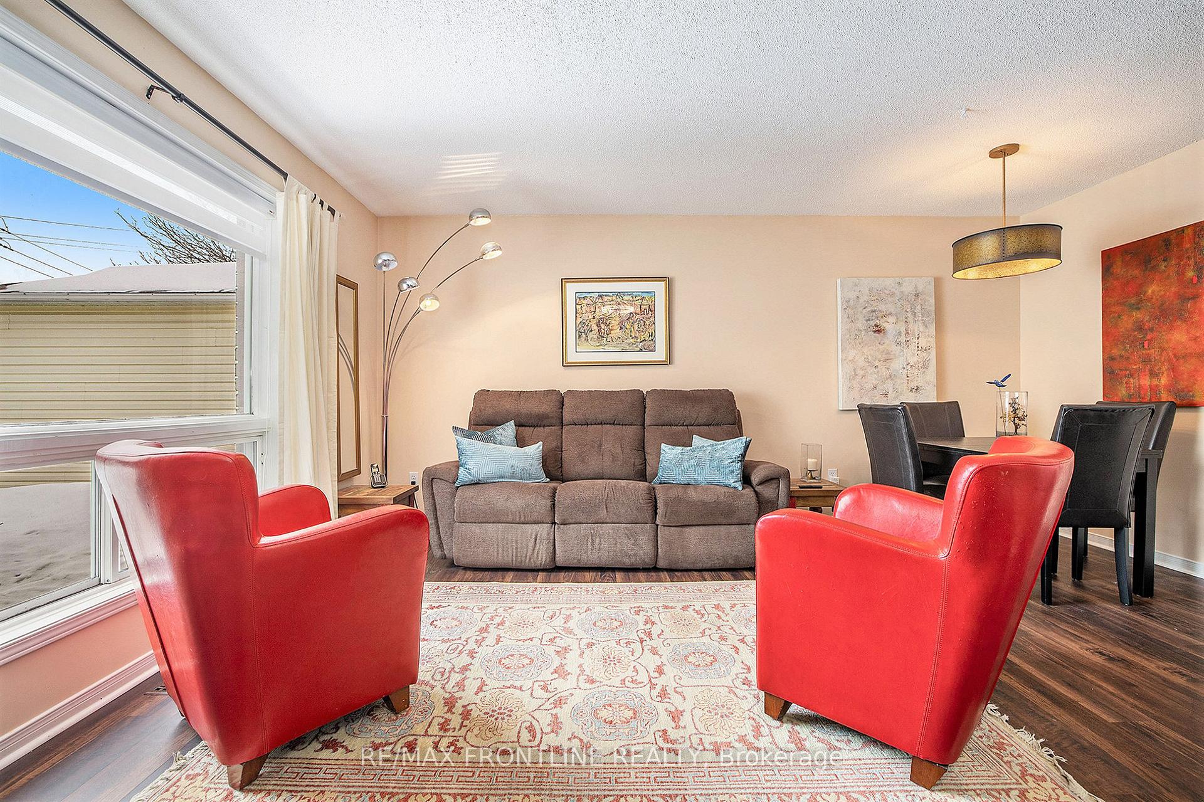
Welcome to this charming townhouse in a great location in Renfrew, offering an open concept design that seamlessly connects the kitchen, living room, and dining area, creating a cozy space. This beautiful home features two bedrooms on the main level plus a finished family room or 3rd bedroom if preferred in the lower level, creating flexible living arrangements for family members or guests. Fresh updates throughout the home include new flooring on the main level (and family room) and a fresh coat of paint, giving the space a modern, move-in ready feel. The natural light streams through well-placed windows and a fabulous skylight in the kitchen, brightening the open concept living space throughout the day. A distinctive copper sink in the kitchen adds a touch of unique character.The primary bedroom provides a comfortable retreat, while the second bedroom (or office) offers versatility for your needs with direct access to the backyard space. The finished basement family room / bedroom if desired is a great feature, complete with a full bathroom, making it perfect for guests, teenagers, or a private living suite. Located in a family-friendly neighbourhood, this home offers the perfect blend of comfort and convenience. The thoughtful layout maximizes every square foot of living space, creating an efficient and comfortable home environment. The lower level's complete finishing adds significant value and living space.This property presents an excellent opportunity for first-time buyers, downsizers, or anyone seeking a well-maintained townhouse in a desirable location which makes this home an exceptional value in today's market.Don't miss the chance to make this welcoming townhouse your new home in one of Renfrew's most sought-after neighbourhoods.
Facts & features
Ask about this home
A HOMEH agent will answer your questions about this home.
Rooms
18 rooms · 2 bathrooms
- Living room16′6″ × 10′1″167 sq.ft.
- Dining room10′9″ × 10′4″111 sq.ft.
- Primary bedroom13′5″ × 10′134 sq.ft.
- Bathroom7′ × 6′9″47 sq.ft.
- Bedroom10′1″ × 10′1″102 sq.ft.
- Kitchen8′4″ × 10′4″87 sq.ft.
- Primary bedroom13′3″ × 10′1″133 sq.ft.
- Bedroom10′1″ × 13′3″133 sq.ft.
- Sitting19′10″ × 12′2″241 sq.ft.
- Laundry12′11″ × 20′6″265 sq.ft.
- Utility room7′5″ × 6′11″52 sq.ft.
- Bathroom5′9″ × 8′46 sq.ft.
- Recreation12′1″ × 20′5″247 sq.ft.
- Bedroom19′ × 8′1″153 sq.ft.
- Utility room6′ × 7′42 sq.ft.
- Sitting12′2″ × 6′4″77 sq.ft.
- Laundry17′ × 7′119 sq.ft.
- Other5′7″ × 6′2″34 sq.ft.
Around this home
Schools nearby
School rating, out of 10.
Listing details
Helpful tools
Your HOMEH agent
"I would see it this week."
Ask HOMEH about this home
Price, neighbourhood, monthly cost. Ask anything.
HOMEH Intelligent Agent is an AI, not a licensed representative. Check anything important with your agent.