
 See all 19 photos
Property history

This listing has ended. It is no longer available.
Property not available for sale or for rent.
Ask about this home
A HOMEH agent will answer your questions about this home.Ask HOMEH
About this home
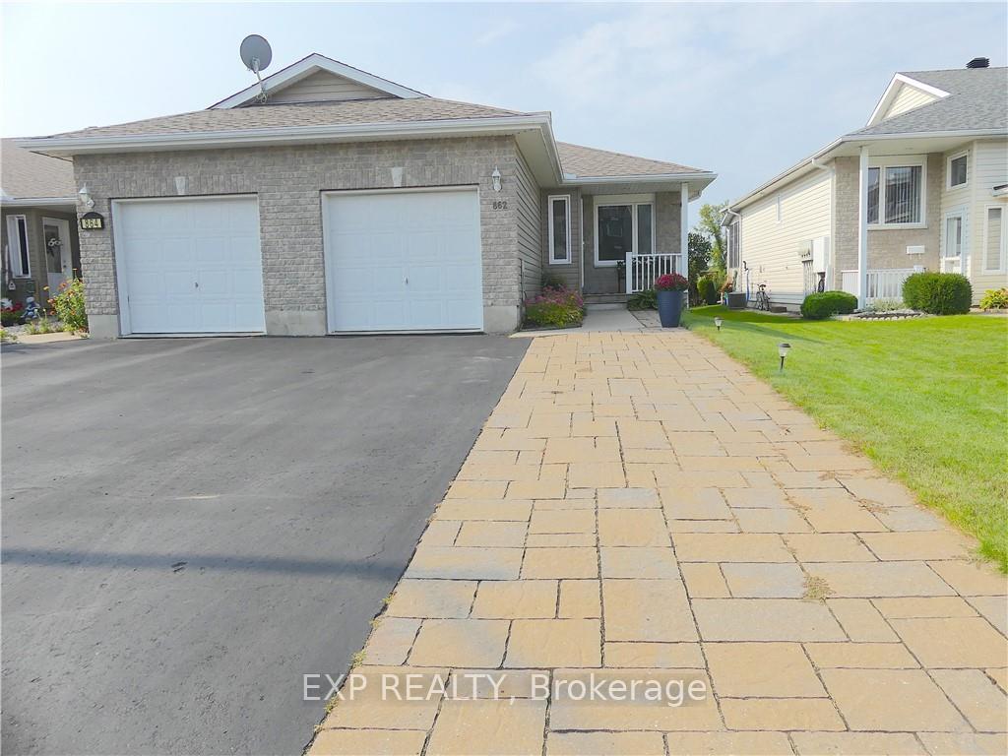
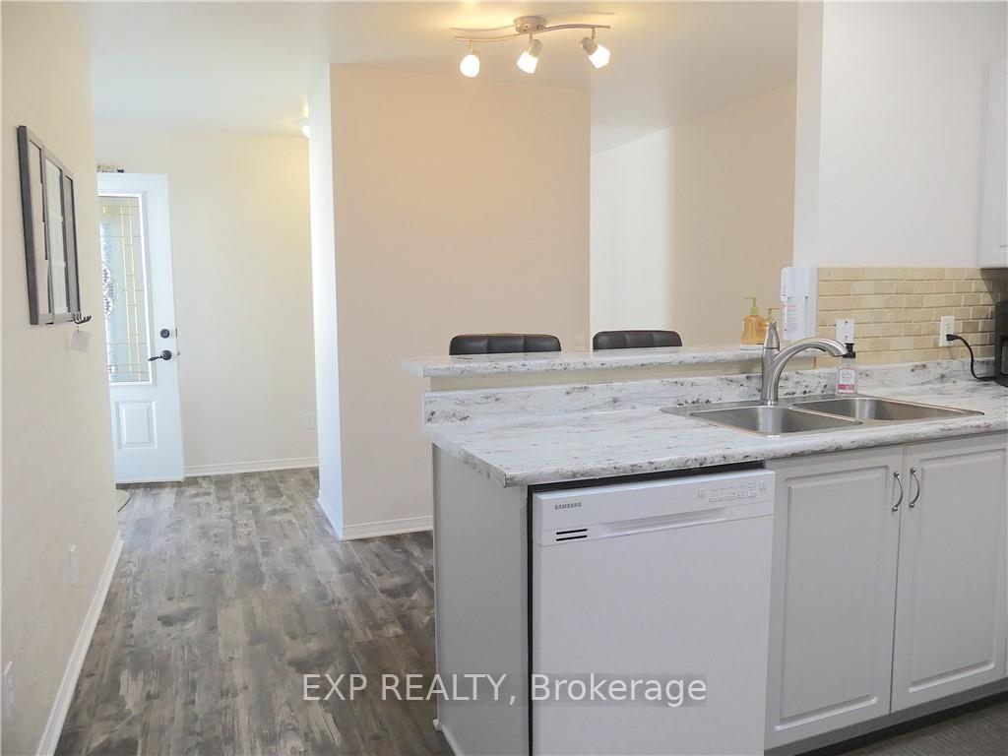
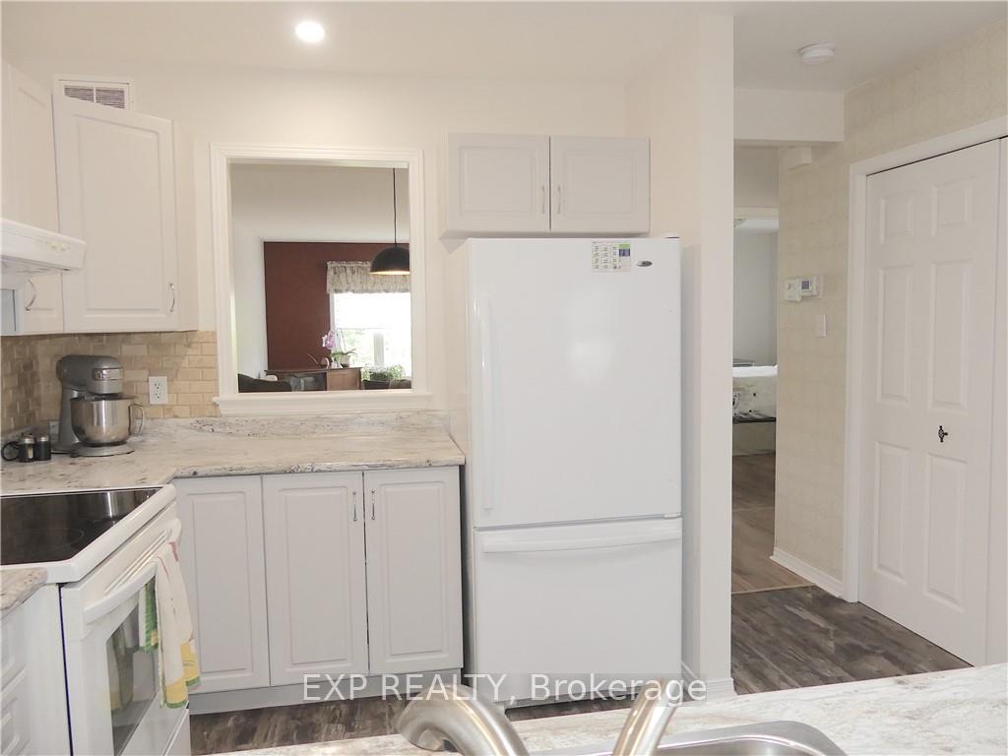
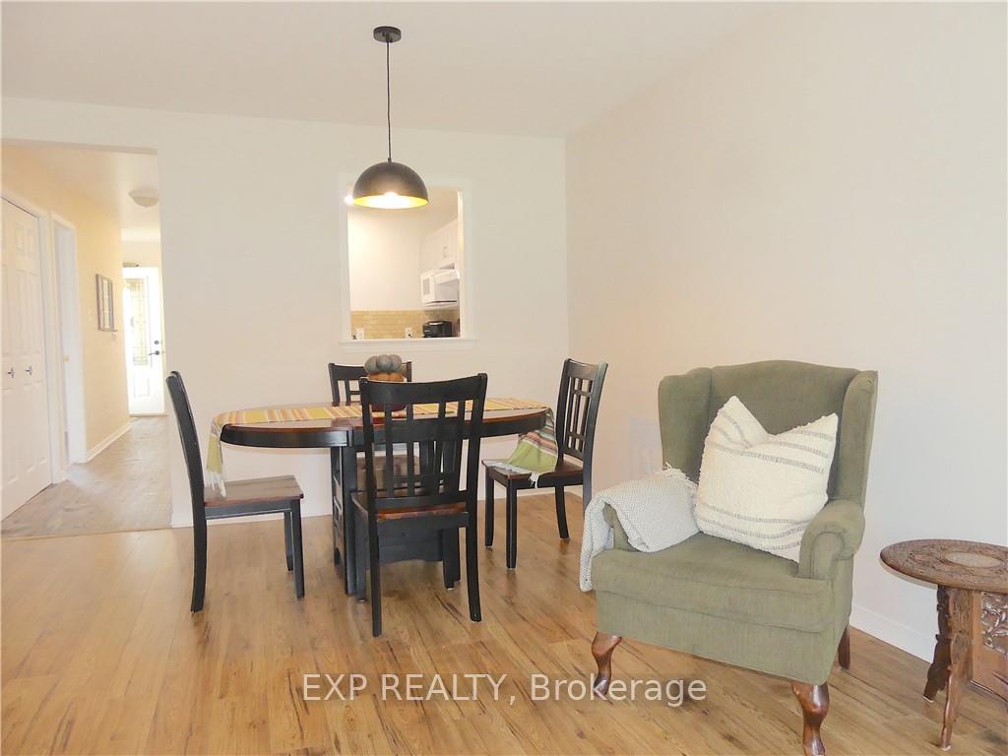
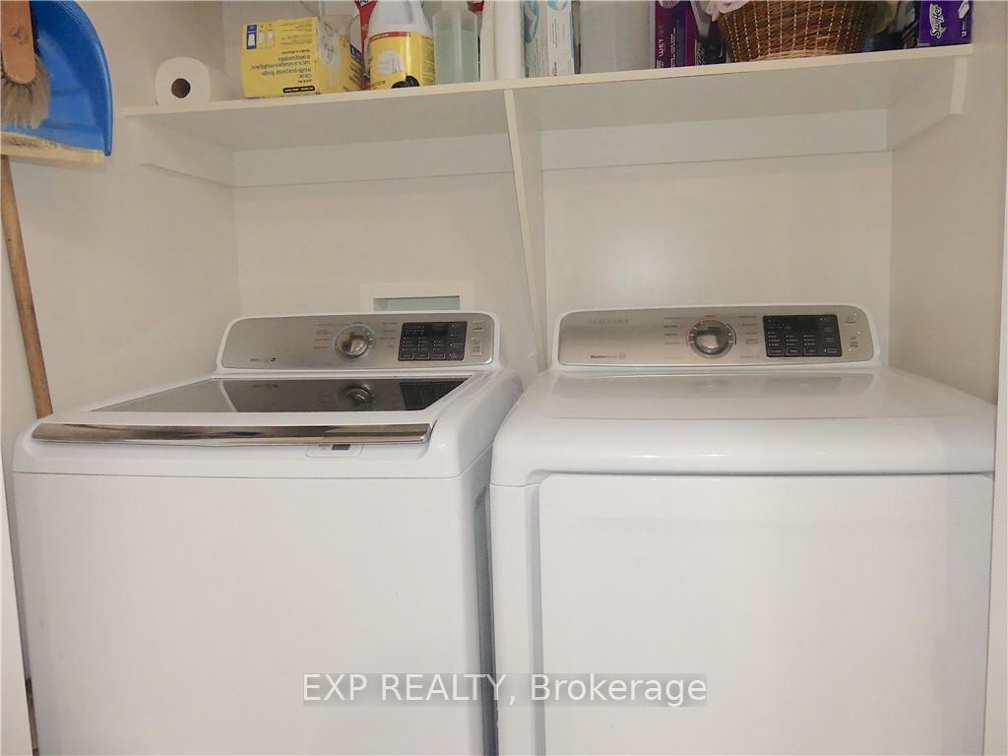
Flooring: Tile, Nestled on a sought-after street, this impeccably maintained 2+1 bedrm bungalow offers the perfect blend of comfort and modern updates. Boasting a dbl driveway and an att garage, this home is professionally painted throughout, creating a fresh and inviting atmosphere. The main level features two bedrms, while the kitchen is enhanced by a newer skylight and recessed lighting, filling the heart of the home with natural light and a contemporary feel. The lower level unveils a full Granny Suite complete with a cozy fireplace, full kitchen, and its own bathrm—ideal for multi-generational living or added privacy. Step outside to the charming covered front veranda or unwind on the back deck, where you can take in the tranquility of no rear neighbours for added peace and privacy. Located just steps from the scenic Millenium Trail and conveniently close to shopping, this property offers both serenity and accessibility, making it a rare find in today's market., Flooring: Laminate
Facts & features
Ask about this home
A HOMEH agent will answer your questions about this home.
Rooms
100 rooms · 2 bathrooms
- Living room23′ × 11′2″257 sq.ft.
- Kitchen16′ × 11′2″178 sq.ft.
- Bathroom7′8″ × 6′2″47 sq.ft.
- Primary bedroom14′ × 9′2″128 sq.ft.
- Bedroom10′9″ × 9′7″103 sq.ft.
- Living room23′ × 11′2″257 sq.ft.
- Kitchen16′ × 11′2″178 sq.ft.
- Bathroom7′8″ × 6′2″47 sq.ft.
- Primary bedroom14′ × 9′2″128 sq.ft.
- Bedroom10′9″ × 9′7″103 sq.ft.
- Living room23′ × 11′2″257 sq.ft.
- Kitchen16′ × 11′2″178 sq.ft.
- Bathroom7′8″ × 6′2″47 sq.ft.
- Primary bedroom14′ × 9′2″128 sq.ft.
- Bedroom10′9″ × 9′7″103 sq.ft.
- Living room23′ × 11′2″257 sq.ft.
- Kitchen16′ × 11′2″178 sq.ft.
- Bathroom7′8″ × 6′2″47 sq.ft.
- Primary bedroom14′ × 9′2″128 sq.ft.
- Bedroom10′9″ × 9′7″103 sq.ft.
- Living room23′ × 11′2″257 sq.ft.
- Kitchen16′ × 11′2″178 sq.ft.
- Bathroom7′8″ × 6′2″47 sq.ft.
- Primary bedroom14′ × 9′2″128 sq.ft.
- Bedroom10′9″ × 9′7″103 sq.ft.
- Living room23′ × 11′2″257 sq.ft.
- Kitchen16′ × 11′2″178 sq.ft.
- Bathroom7′8″ × 6′2″47 sq.ft.
- Primary bedroom14′ × 9′2″128 sq.ft.
- Bedroom10′9″ × 9′7″103 sq.ft.
- Living room23′ × 11′2″257 sq.ft.
- Kitchen16′ × 11′2″178 sq.ft.
- Bathroom7′8″ × 6′2″47 sq.ft.
- Primary bedroom14′ × 9′2″128 sq.ft.
- Bedroom10′9″ × 9′7″103 sq.ft.
- Living room23′ × 11′2″257 sq.ft.
- Kitchen16′ × 11′2″178 sq.ft.
- Bathroom7′8″ × 6′2″47 sq.ft.
- Primary bedroom14′ × 9′2″128 sq.ft.
- Bedroom10′9″ × 9′7″103 sq.ft.
- Living room23′ × 11′2″257 sq.ft.
- Kitchen16′ × 11′2″178 sq.ft.
- Bathroom7′8″ × 6′2″47 sq.ft.
- Primary bedroom14′ × 9′2″128 sq.ft.
- Bedroom10′9″ × 9′7″103 sq.ft.
- Living room23′ × 11′2″257 sq.ft.
- Family room16′5″ × 10′5″171 sq.ft.
- Game room14′ × 9′126 sq.ft.
- Kitchen12′10″ × 10′128 sq.ft.
- Office7′9″ × 7′2″55 sq.ft.
- Bedroom12′7″ × 10′5″131 sq.ft.
- Bathroom10′5″ × 7′2″74 sq.ft.
- Family room16′5″ × 10′5″171 sq.ft.
- Game room14′ × 9′126 sq.ft.
- Kitchen12′10″ × 10′128 sq.ft.
- Office7′9″ × 7′2″55 sq.ft.
- Bedroom12′7″ × 10′5″131 sq.ft.
- Bathroom10′5″ × 7′2″74 sq.ft.
- Family room16′5″ × 10′5″171 sq.ft.
- Game room14′ × 9′126 sq.ft.
- Kitchen12′10″ × 10′128 sq.ft.
- Office7′9″ × 7′2″55 sq.ft.
- Bedroom12′7″ × 10′5″131 sq.ft.
- Bathroom10′5″ × 7′2″74 sq.ft.
- Family room16′5″ × 10′5″171 sq.ft.
- Game room14′ × 9′126 sq.ft.
- Kitchen12′10″ × 10′128 sq.ft.
- Office7′9″ × 7′2″55 sq.ft.
- Bedroom12′7″ × 10′5″131 sq.ft.
- Bathroom10′5″ × 7′2″74 sq.ft.
- Family room16′5″ × 10′5″171 sq.ft.
- Game room14′ × 9′126 sq.ft.
- Kitchen12′10″ × 10′128 sq.ft.
- Office7′9″ × 7′2″55 sq.ft.
- Bedroom12′7″ × 10′5″131 sq.ft.
- Bathroom10′5″ × 7′2″74 sq.ft.
- Family room16′5″ × 10′5″171 sq.ft.
- Game room14′ × 9′126 sq.ft.
- Kitchen12′10″ × 10′128 sq.ft.
- Office7′9″ × 7′2″55 sq.ft.
- Bedroom12′7″ × 10′5″131 sq.ft.
- Bathroom10′5″ × 7′2″74 sq.ft.
- Family room16′5″ × 10′5″171 sq.ft.
- Game room14′ × 9′126 sq.ft.
- Kitchen12′10″ × 10′128 sq.ft.
- Office7′9″ × 7′2″55 sq.ft.
- Bedroom12′7″ × 10′5″131 sq.ft.
- Bathroom10′5″ × 7′2″74 sq.ft.
- Family room16′5″ × 10′5″171 sq.ft.
- Game room14′ × 9′126 sq.ft.
- Kitchen12′10″ × 10′128 sq.ft.
- Office7′9″ × 7′2″55 sq.ft.
- Bedroom12′7″ × 10′5″131 sq.ft.
- Bathroom10′5″ × 7′2″74 sq.ft.
- Family room16′5″ × 10′5″171 sq.ft.
- Game room14′ × 9′126 sq.ft.
- Kitchen12′10″ × 10′128 sq.ft.
- Office7′9″ × 7′2″55 sq.ft.
- Bedroom12′7″ × 10′5″131 sq.ft.
- Bathroom10′5″ × 7′2″74 sq.ft.
Around this home
Schools nearby
School rating, out of 10.
Listing details
Helpful tools
Your HOMEH agent
"I would see it this week."
Ask HOMEH about this home
Price, neighbourhood, monthly cost. Ask anything.
HOMEH Intelligent Agent is an AI, not a licensed representative. Check anything important with your agent.