
Property history

This listing has ended. It is no longer available.
Property not available for sale or for rent.
Ask about this home
A HOMEH agent will answer your questions about this home.Ask HOMEH
About this home
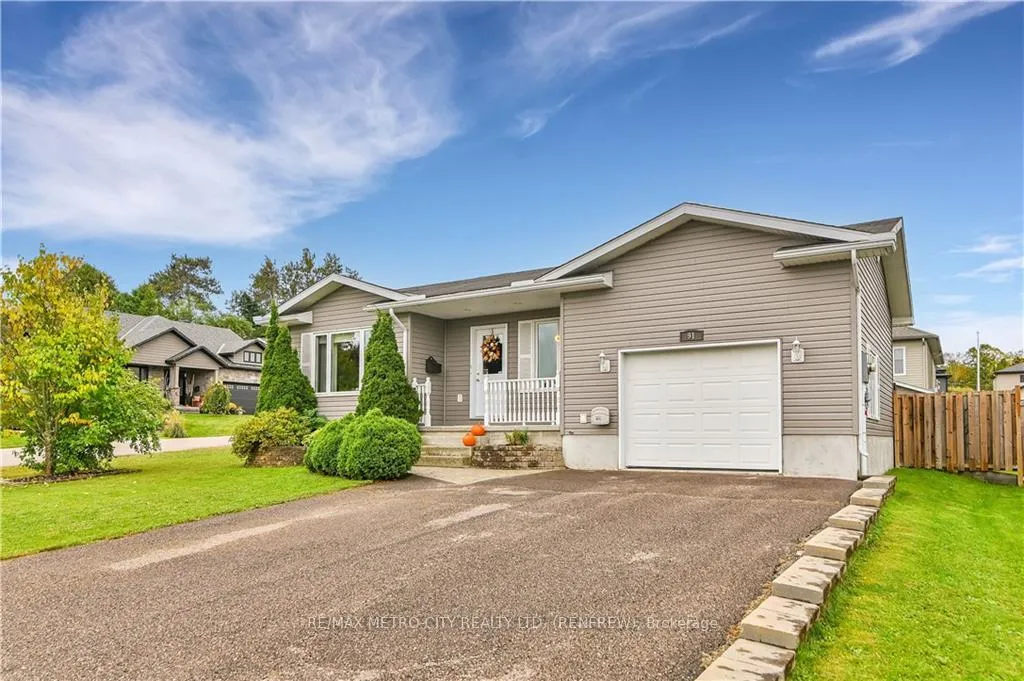
Located in a very desirable and quiet neighbourhood, with easy walking distance to area schools, the downtown core, and quick access to the highway, 91 Haramis Dr. has much to offer. This well cared for four bedroom bungalow with attached garage is ideal for a family or anyone desiring main floor living with extra space in the fully finished basement if needed. Once inside you will find a warm and inviting interior with great open space for the living room and dining room. The generous sized kitchen also offers excellent cupboard and counter space. With three large main floor bedrooms, main floor laundry, plus a 4 pc bath, and 4 pc ensuite there is plenty of living space for all family members. The basement offers a 4th bedroom, large rec room, a gym, utility room, and storage rooms. Utilities for this family average: $175/month Hydro, Gas $80/month equal billing, Water/Sewer $150/month. HWT tank was replaced in 2023. Please allow 24 Hrs. irrevocable on all offers., Flooring: Hardwood, Flooring: Laminate, Flooring: Carpet Wall To Wall
Facts & features
Ask about this home
A HOMEH agent will answer your questions about this home.
Rooms
70 rooms · 3 bathrooms
- Bathroom—
- Bathroom—
- Dining room11′11″ × 7′4″87 sq.ft.
- Foyer9′4″ × 6′1″57 sq.ft.
- Living room11′10″ × 14′7″172 sq.ft.
- Primary bedroom12′7″ × 12′5″156 sq.ft.
- Bedroom8′7″ × 9′5″81 sq.ft.
- Bedroom8′7″ × 12′5″106 sq.ft.
- Kitchen13′ × 10′6″136 sq.ft.
- Living room11′10″ × 14′7″172 sq.ft.
- Primary bedroom12′7″ × 12′5″156 sq.ft.
- Bedroom8′7″ × 9′5″81 sq.ft.
- Bedroom8′7″ × 12′5″106 sq.ft.
- Kitchen13′ × 10′6″136 sq.ft.
- Bathroom—
- Bathroom—
- Dining room11′11″ × 7′4″87 sq.ft.
- Foyer9′4″ × 6′1″57 sq.ft.
- Living room11′10″ × 14′7″172 sq.ft.
- Primary bedroom12′7″ × 12′5″156 sq.ft.
- Bedroom8′7″ × 9′5″81 sq.ft.
- Bedroom8′7″ × 12′5″106 sq.ft.
- Kitchen13′ × 10′6″136 sq.ft.
- Bathroom—
- Bathroom—
- Dining room11′11″ × 7′4″87 sq.ft.
- Foyer9′4″ × 6′1″57 sq.ft.
- Living room11′10″ × 14′7″172 sq.ft.
- Primary bedroom12′7″ × 12′5″156 sq.ft.
- Bedroom8′7″ × 9′5″81 sq.ft.
- Bedroom8′7″ × 12′5″106 sq.ft.
- Kitchen13′ × 10′6″136 sq.ft.
- Bathroom—
- Bathroom—
- Dining room11′11″ × 7′4″87 sq.ft.
- Foyer9′4″ × 6′1″57 sq.ft.
- Living room11′10″ × 14′7″172 sq.ft.
- Primary bedroom12′7″ × 12′5″156 sq.ft.
- Bedroom8′7″ × 9′5″81 sq.ft.
- Bedroom8′7″ × 12′5″106 sq.ft.
- Kitchen13′ × 10′6″136 sq.ft.
- Bathroom—
- Bathroom—
- Dining room11′11″ × 7′4″87 sq.ft.
- Foyer9′4″ × 6′1″57 sq.ft.
- Bathroom—
- Family room11′11″ × 38′4″456 sq.ft.
- Exercise room11′6″ × 12′7″144 sq.ft.
- Bedroom11′6″ × 11′11″137 sq.ft.
- Utility room13′3″ × 9′10″130 sq.ft.
- Bedroom11′6″ × 11′11″137 sq.ft.
- Utility room13′3″ × 9′10″130 sq.ft.
- Bathroom—
- Family room11′11″ × 38′4″456 sq.ft.
- Exercise room11′6″ × 12′7″144 sq.ft.
- Bedroom11′6″ × 11′11″137 sq.ft.
- Utility room13′3″ × 9′10″130 sq.ft.
- Bathroom—
- Family room11′11″ × 38′4″456 sq.ft.
- Exercise room11′6″ × 12′7″144 sq.ft.
- Bedroom11′6″ × 11′11″137 sq.ft.
- Utility room13′3″ × 9′10″130 sq.ft.
- Bathroom—
- Family room11′11″ × 38′4″456 sq.ft.
- Exercise room11′6″ × 12′7″144 sq.ft.
- Bedroom11′6″ × 11′11″137 sq.ft.
- Utility room13′3″ × 9′10″130 sq.ft.
- Bathroom—
- Family room11′11″ × 38′4″456 sq.ft.
- Exercise room11′6″ × 12′7″144 sq.ft.
Around this home
Schools nearby
School rating, out of 10.
Listing details
Helpful tools
Your HOMEH agent
"I would see it this week."
Ask HOMEH about this home
Price, neighbourhood, monthly cost. Ask anything.
HOMEH Intelligent Agent is an AI, not a licensed representative. Check anything important with your agent.