
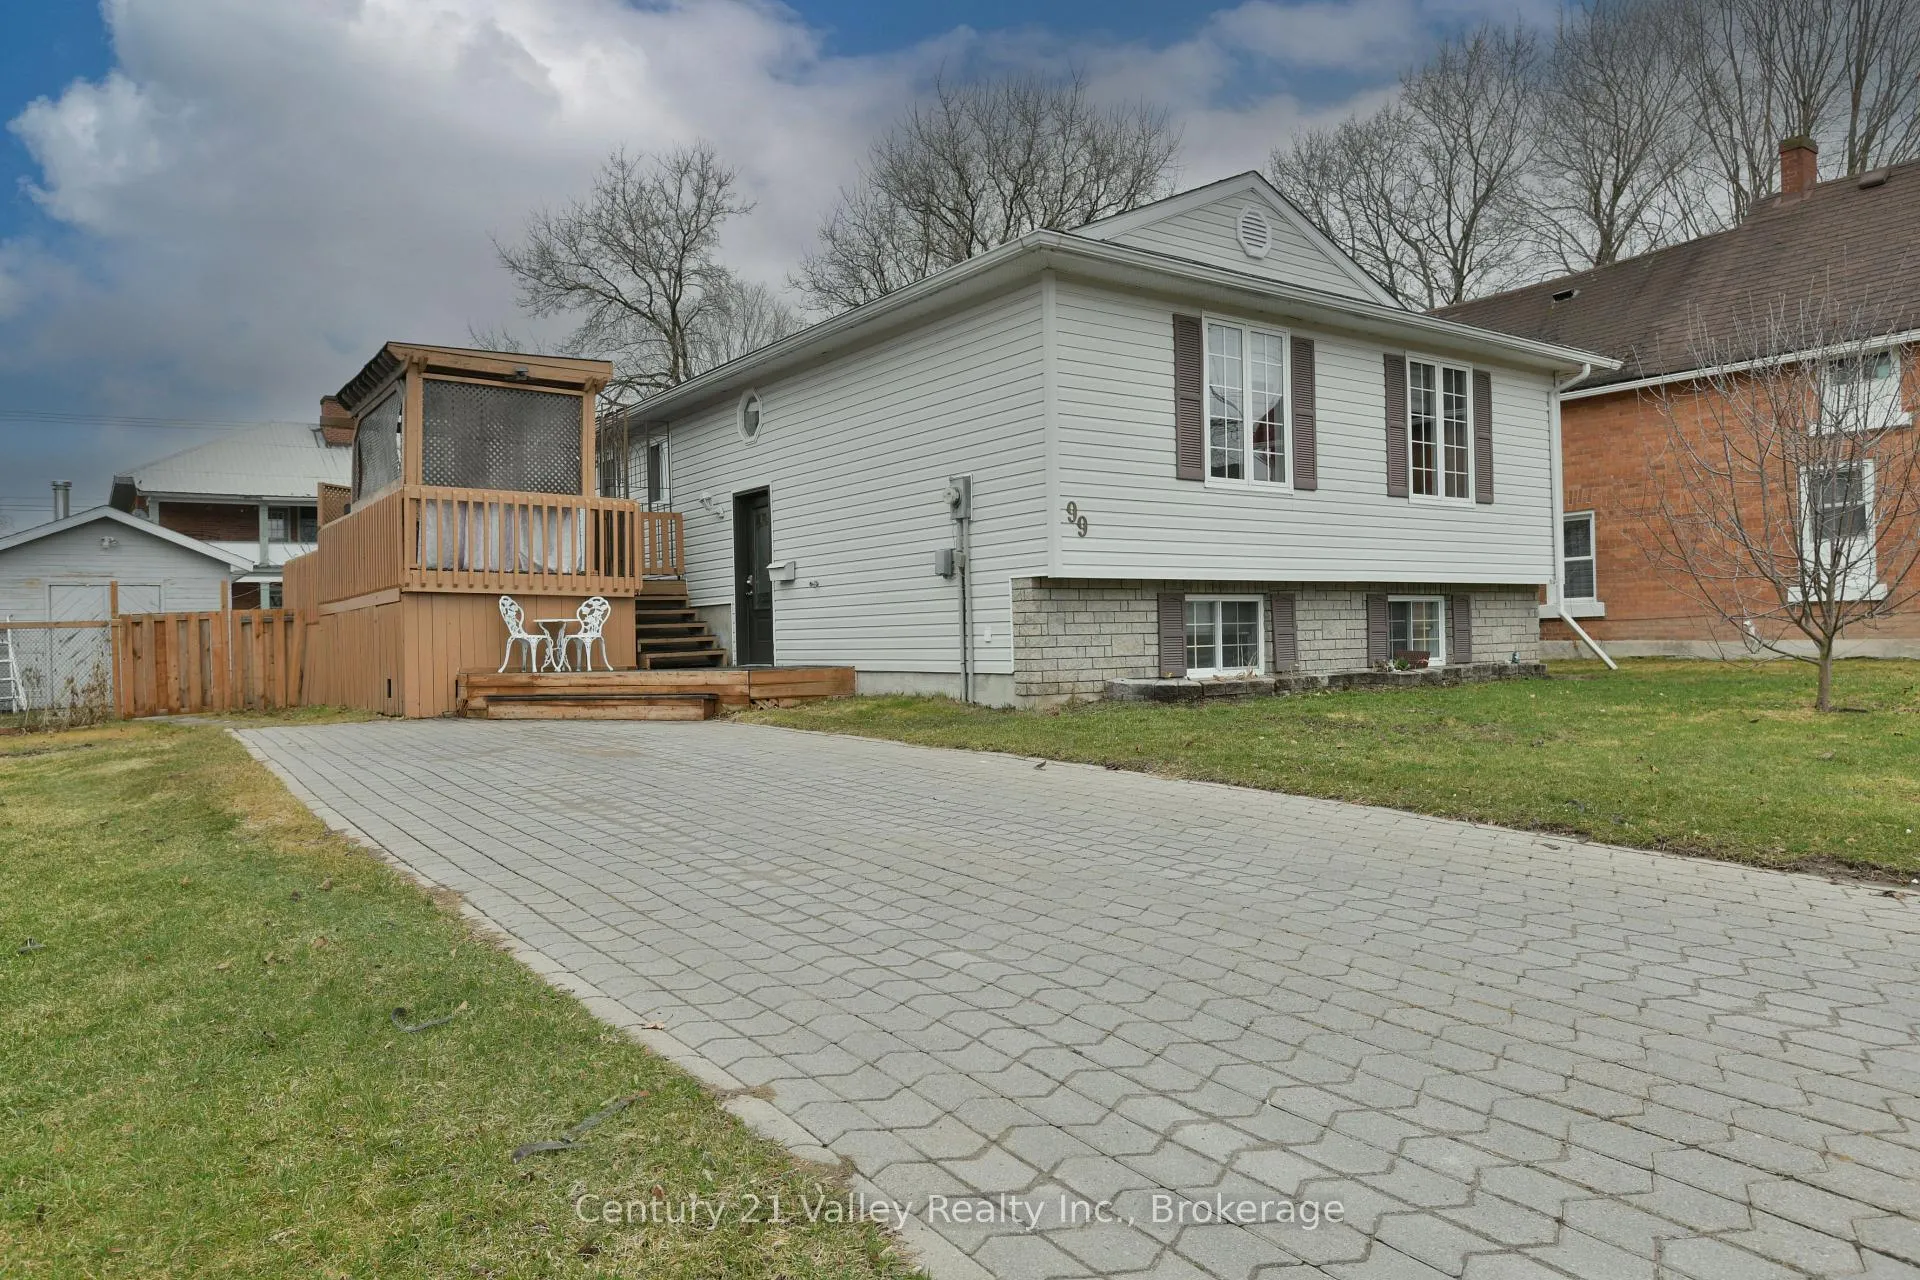
99 Queen Street N
Renfrew99 Queen Street N
Renfrew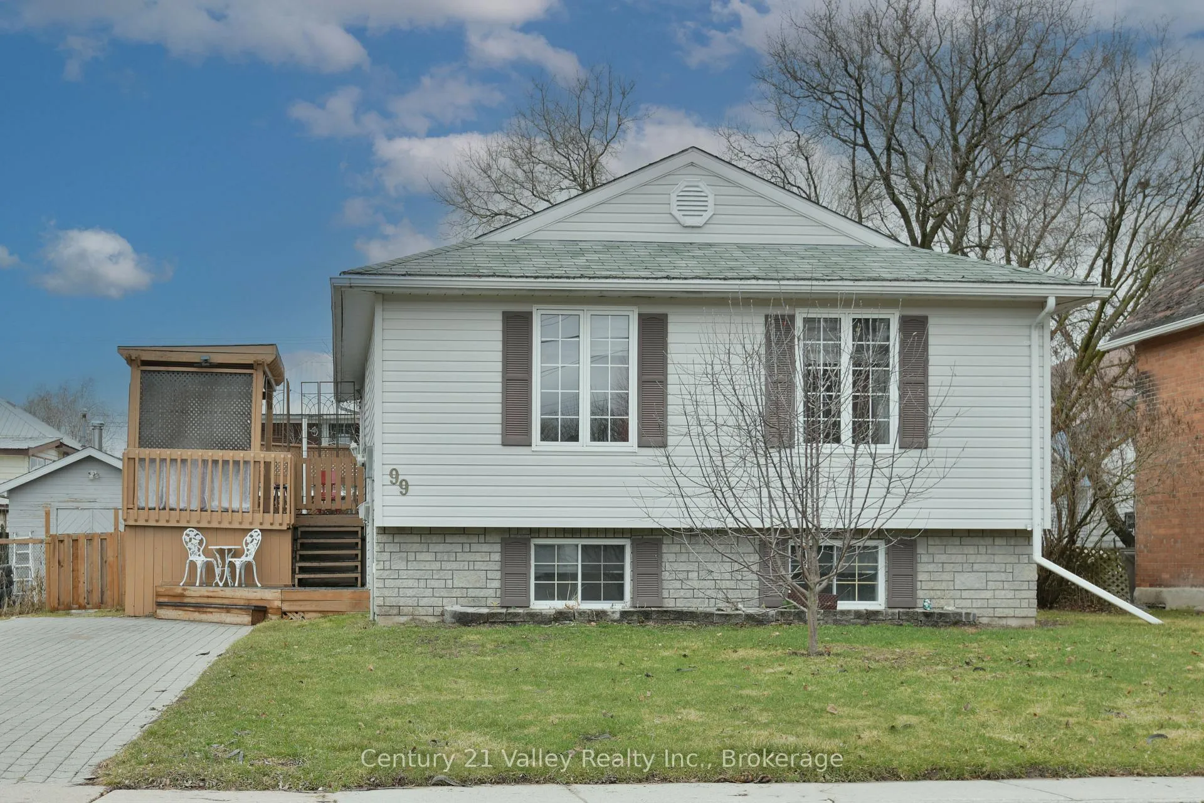
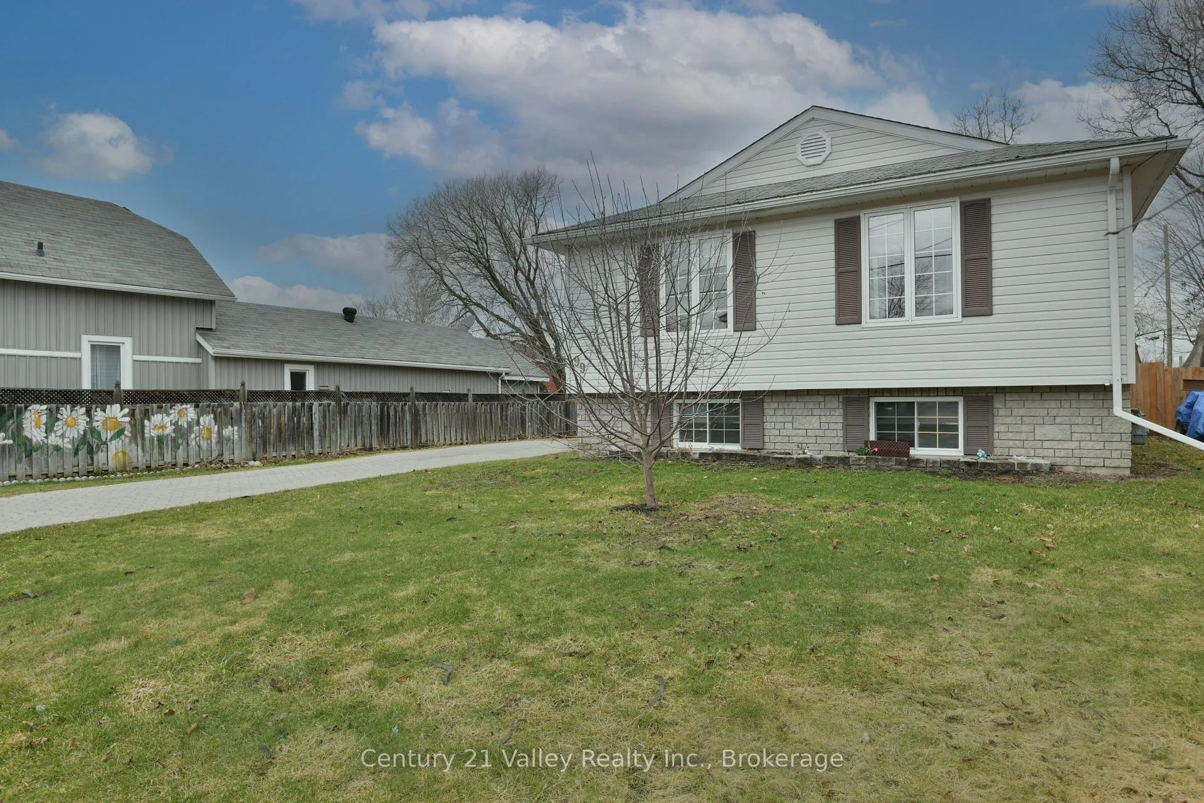
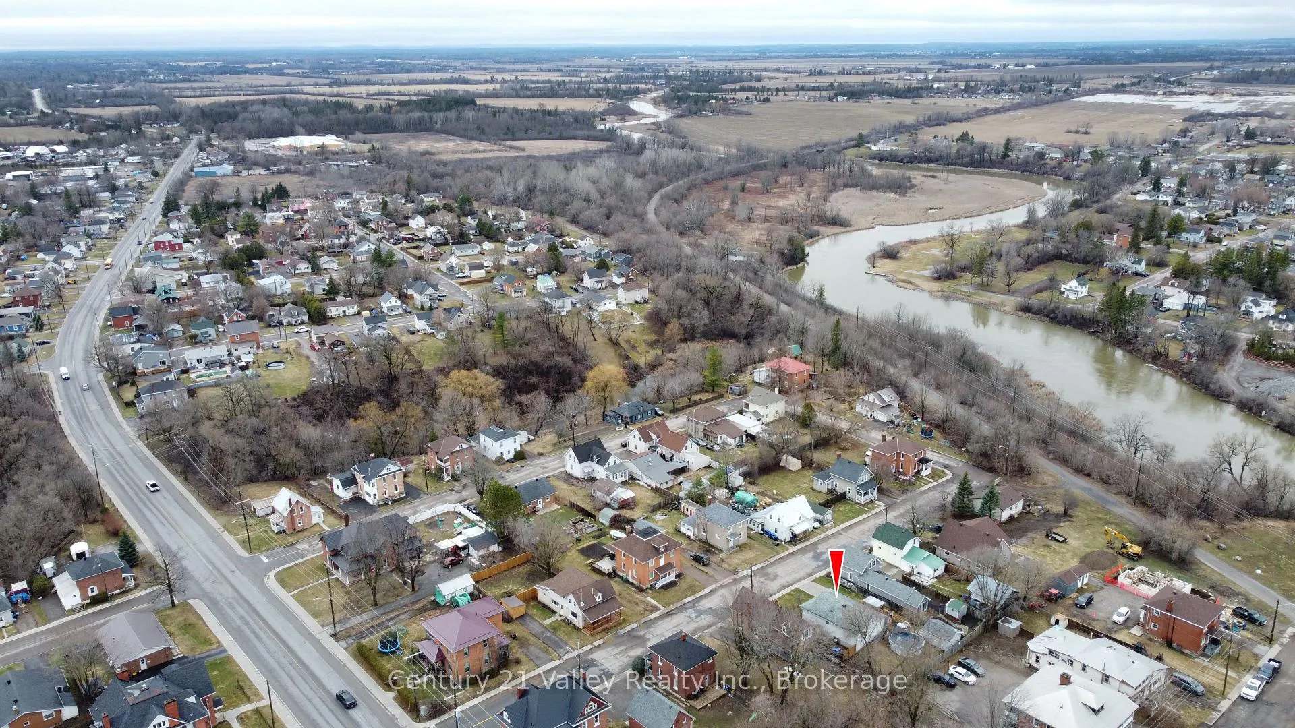
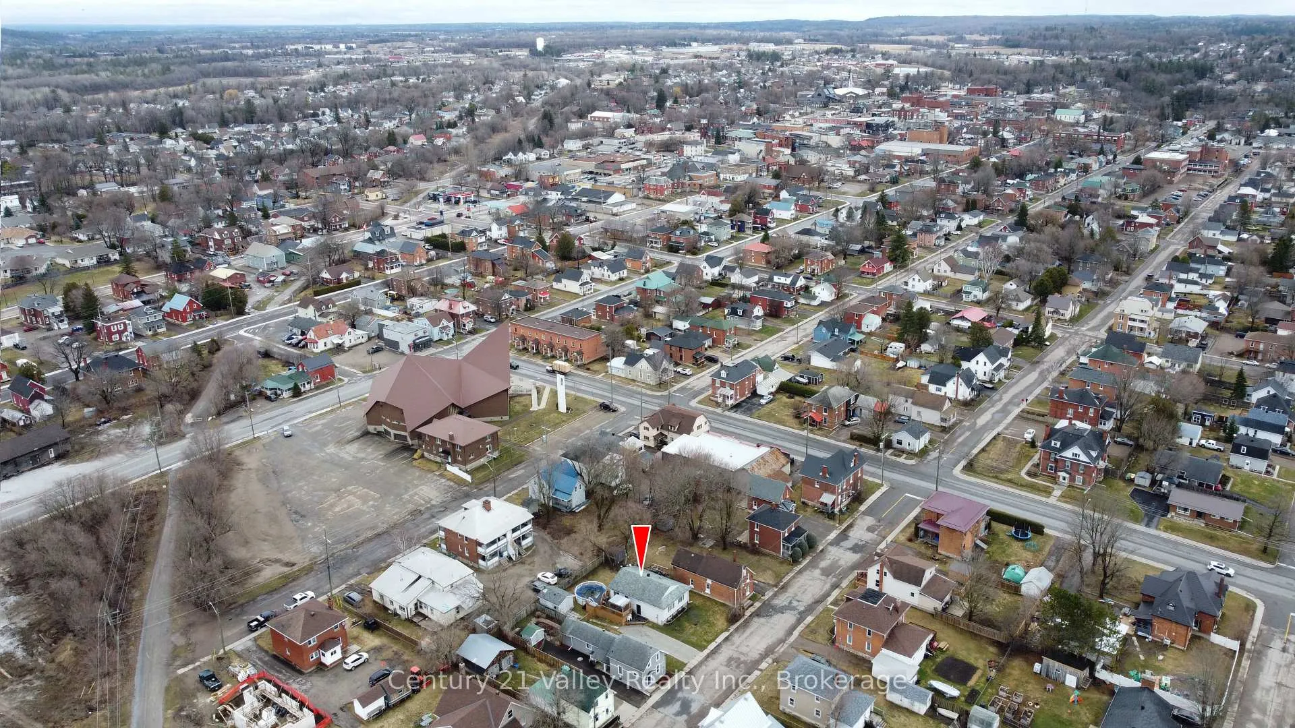 See all 46 photos
Property history

This listing has ended. It is no longer available.
Property not available for sale or for rent.
Ask about this home
A HOMEH agent will answer your questions about this home.Ask HOMEH
About this home
Welcome to this charming raised bungalow that offers a highly functional layout. The main floor features a large living room and a spacious, updated kitchen with a dedicated dining area. New patio doors lead directly from the kitchen to a large deck, providing an excellent extension of the home's living space.The property includes three large bedrooms, with two situated on the upper level and one on the lower level. For added convenience, there is a full bathroom located on each level. The lower level further provides a multipurpose family room, a laundry room, and additional under-stairs storage. It also features a workshop/storage area that offers the potential to be converted into a fourth bedroom. Large windows throughout both levels ensure the entire home is filled with natural light.The exterior of the property is equally impressive, featuring an interlocking driveway for enhanced curb appeal and a large deck equipped with a gazebo. This outdoor space overlooks an above-ground pool, which has recently had a new liner, pump, and filter. Additionally, the property includes a versatile detached insulated heated workshop, providing ample space for hobbies or extra storage. Conveniently nestled on a quiet street within walking distance to Renfrew's beautiful downtown offering numerous shops and services for everyone's needs.
Facts & features
Ask about this home
A HOMEH agent will answer your questions about this home.
Rooms
13 rooms · 2 bathrooms
- Foyer6′7″ × 6′7″43 sq.ft.
- Living room14′6″ × 15′3″221 sq.ft.
- Kitchen13′1″ × 9′4″123 sq.ft.
- Dining room13′1″ × 6′9″89 sq.ft.
- Primary bedroom11′5″ × 13′5″154 sq.ft.
- Bedroom 211′6″ × 13′9″158 sq.ft.
- Bathroom10′3″ × 7′7″78 sq.ft.
- Family room19′ × 11′3″215 sq.ft.
- Bedroom 311′7″ × 12′3″141 sq.ft.
- Workshop11′9″ × 12′3″144 sq.ft.
- Laundry8′8″ × 11′4″98 sq.ft.
- Bathroom4′3″ × 11′3″48 sq.ft.
- Other5′2″ × 5′26 sq.ft.
Around this home
Schools nearby
School rating, out of 10.
Listing details
Helpful tools
Your HOMEH agent
"I would see it this week."
Ask HOMEH about this home
Price, neighbourhood, monthly cost. Ask anything.
HOMEH Intelligent Agent is an AI, not a licensed representative. Check anything important with your agent.