

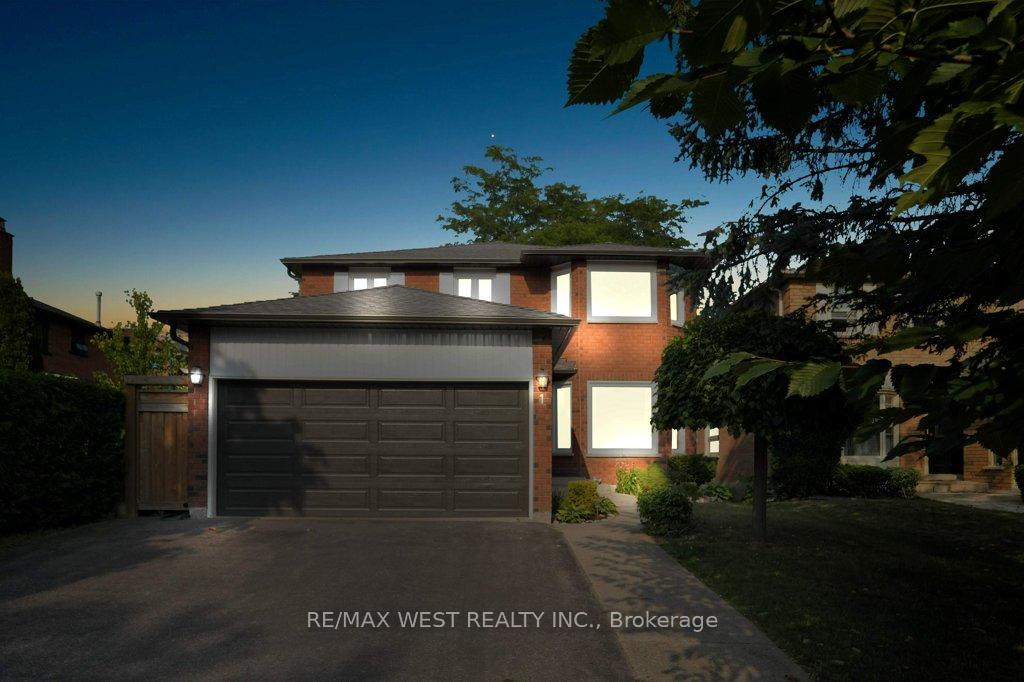
1 Langford Street
1 Langford Street
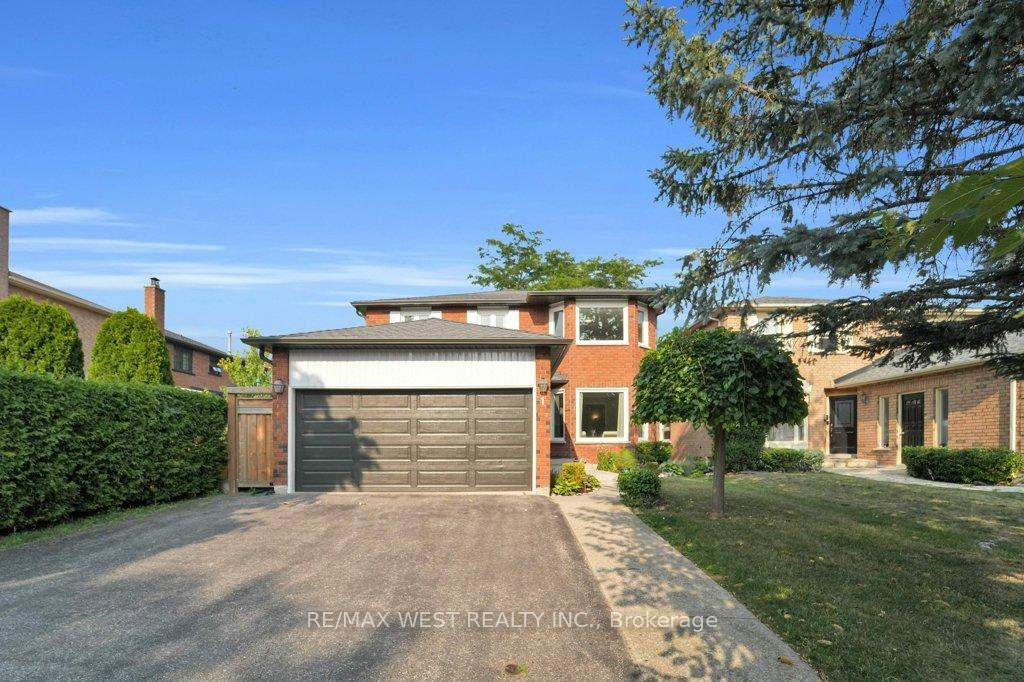
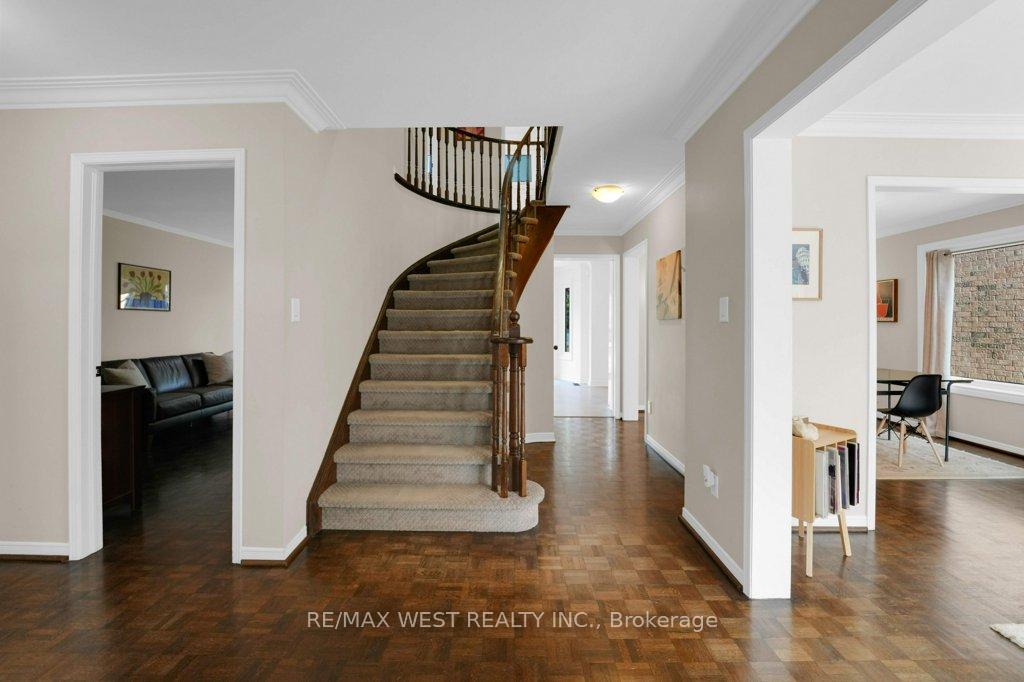
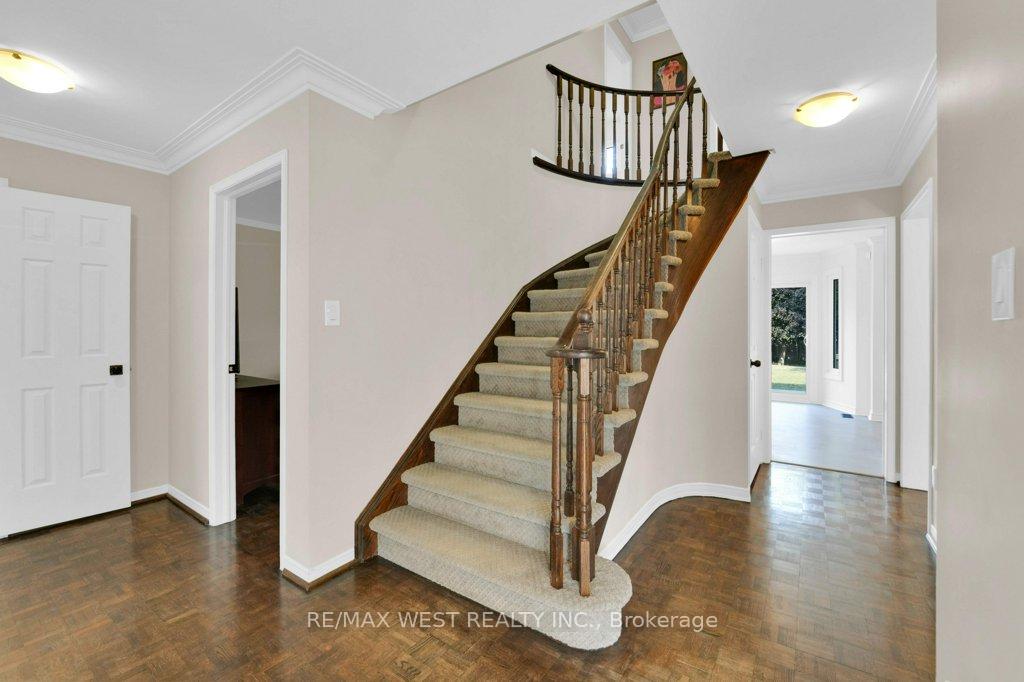
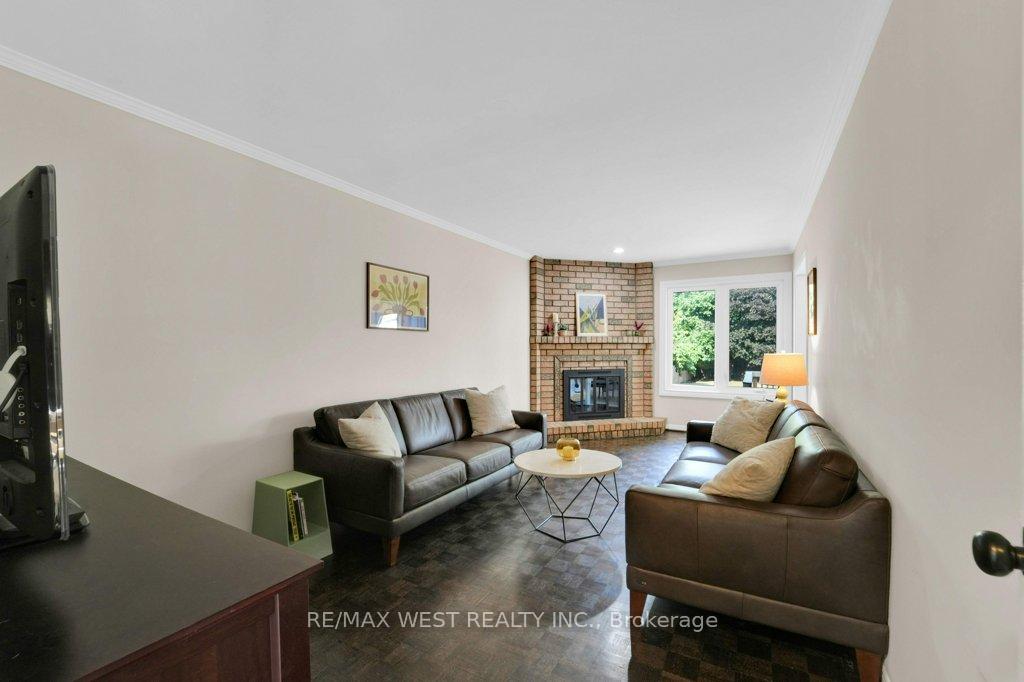 See all 50 photos
Property history
Facts and features
- BasementFinished
- Water, sewerMunicipal
- HeatingForced air
- CoolingCentral air
- Fireplace
- Central air
The homeDetached, 2-storey, 2,000–2,500 sq ft
- Type: Detached
- Style: 2-storey
- Living space: 2,000–2,500 sq ft
- Basement: Finished
InsideFireplace Yes, Rooms above ground 5, Rooms in the basement 3
- Fireplace: Yes
- Rooms above ground: 5
- Rooms in the basement: 3
- Bedrooms: 4 + 1 in the basement
- Bathrooms: 3
- Kitchens: 1
- Family room: Yes
Outside and lotBrick, Asphalt shingle, Concrete
- Exterior: Brick
- Roof: Asphalt shingle
- Foundation: Concrete
- Size: 39.41 × 163.82 ft
Parking2 Garage, Attached, Private
- Spaces: 2 Garage
- Garage: Attached
- Driveway: Private
Heating, water and powerForced air, gas, Central air, Municipal water
- Heating: Forced air, gas
- Cooling: Central air
- Water: Municipal water
- Sewer: Municipal sewer
Costs and taxesTaxes $6,902 a year, HST included in the price, Hot water tank
- Taxes, 2024: $6,902 a year
- HST: HST included in the price
- Rental items: Hot water tank
Included in the saleAll appliances, window coverings and light fixtures
- Included: All appliances, window coverings and light fixtures
Listing detailsN12381382, Sold, Sep 4, 2025
- MLS® number: N12381382
- Status: Sold
- Listed on: Sep 4, 2025
- Days on market: 11
- Updated: Sep 15, 2025
- Possession: Other
- Occupied by: Owner
- Listing brokerage: RE/MAX WEST REALTY INC.
About this home
1 Langford Street, Richmond Hill (Harding), ON L4C 8E8
Gorgeous and extremely well appointed 4-bedroom family home, situated in one of south Richmond Hills most sought-after and rarely offered neighbourhoods. Premium pie shaped 163.82 ft deep pool-sized lot. The main floor boasts large principal rooms including a separate living room, formal dining room, and a spacious family room. Updated kitchen featuring quartz countertops, modern appliances, and refreshed cabinetry w/ walk out to deep sun filled backyard. Four generous sized bedrooms on 2nd floor with an oversized primary retreat w/ double closet and an updated 4 piece bath. Finished basement with additional living/recreational space and an extra bedroom/home office.
Ask about this home
A HOMEH agent will answer your questions about this home.
Around this home
Daily convenience, out of 100, from the distances below
Schools nearby
School rating, out of 10.
Helpful calculators
Your HOMEH agent

"I would see it this week."