

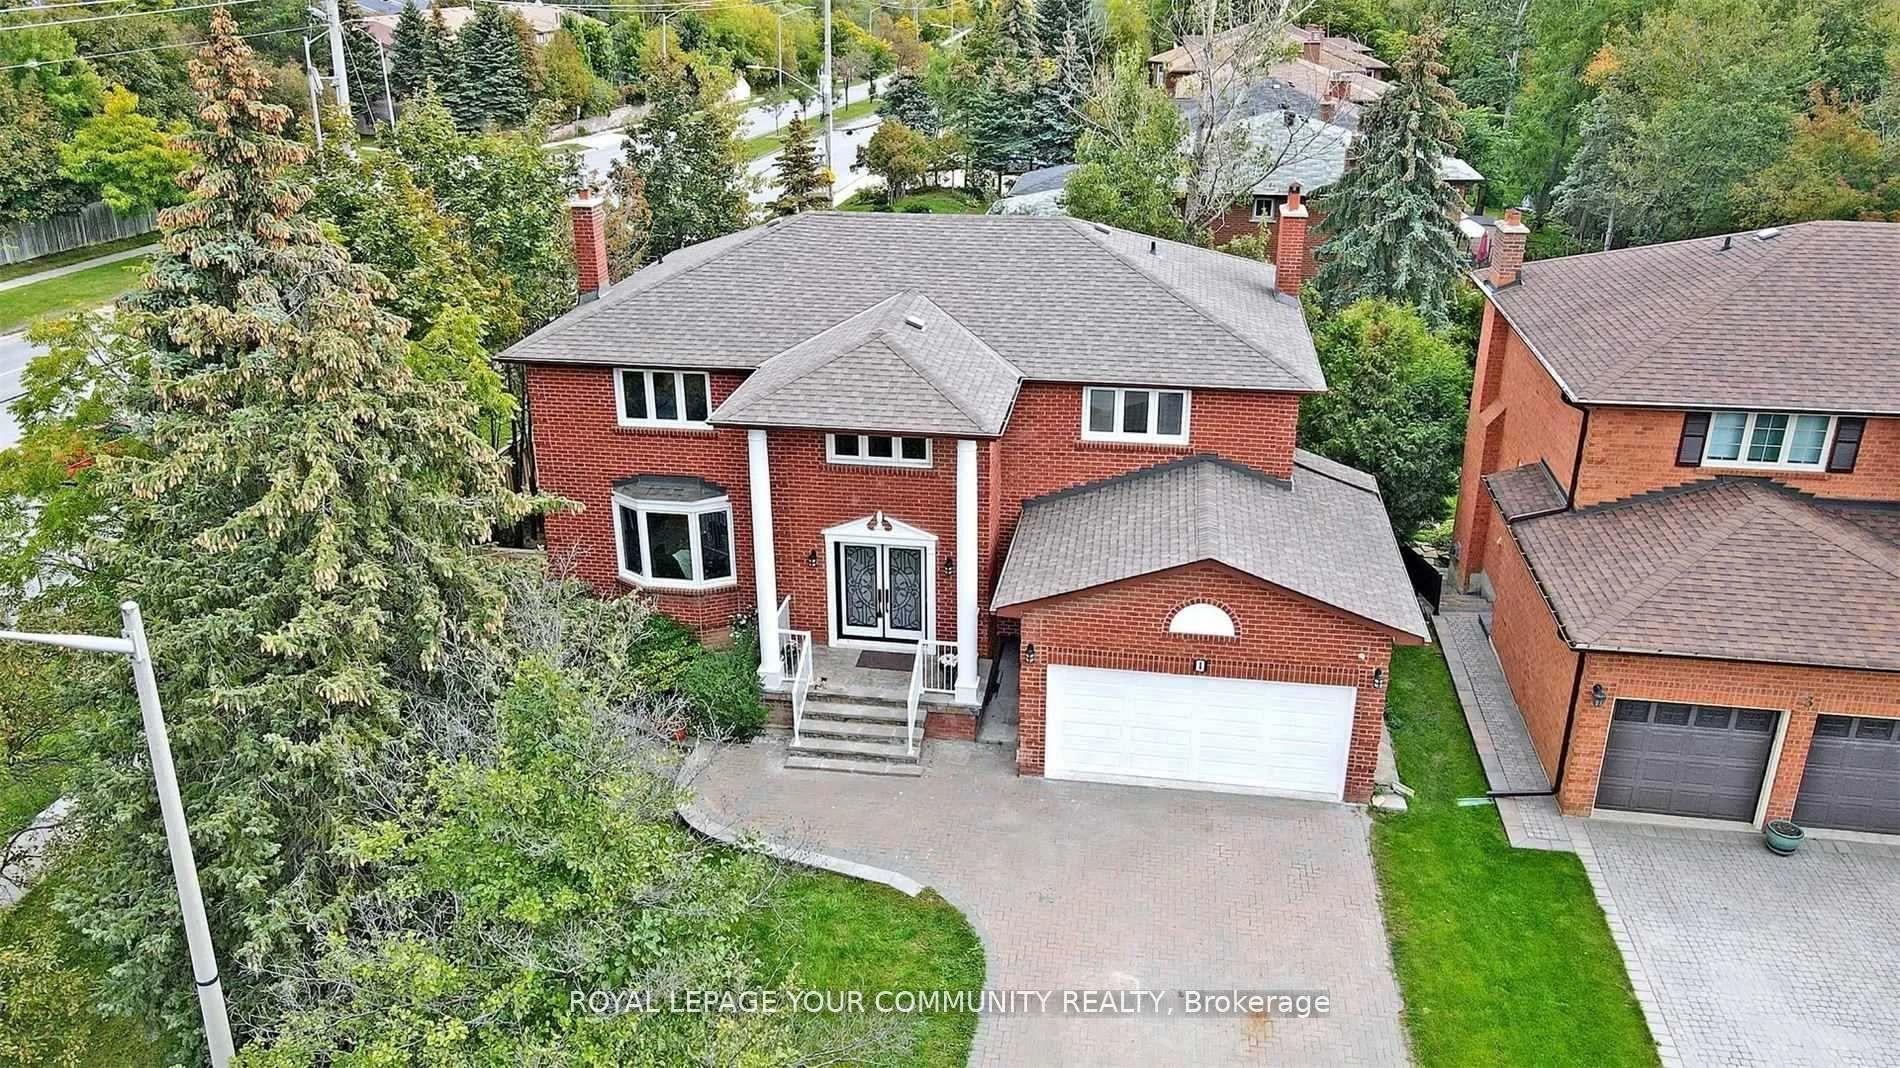
1 Sala Drive
1 Sala Drive
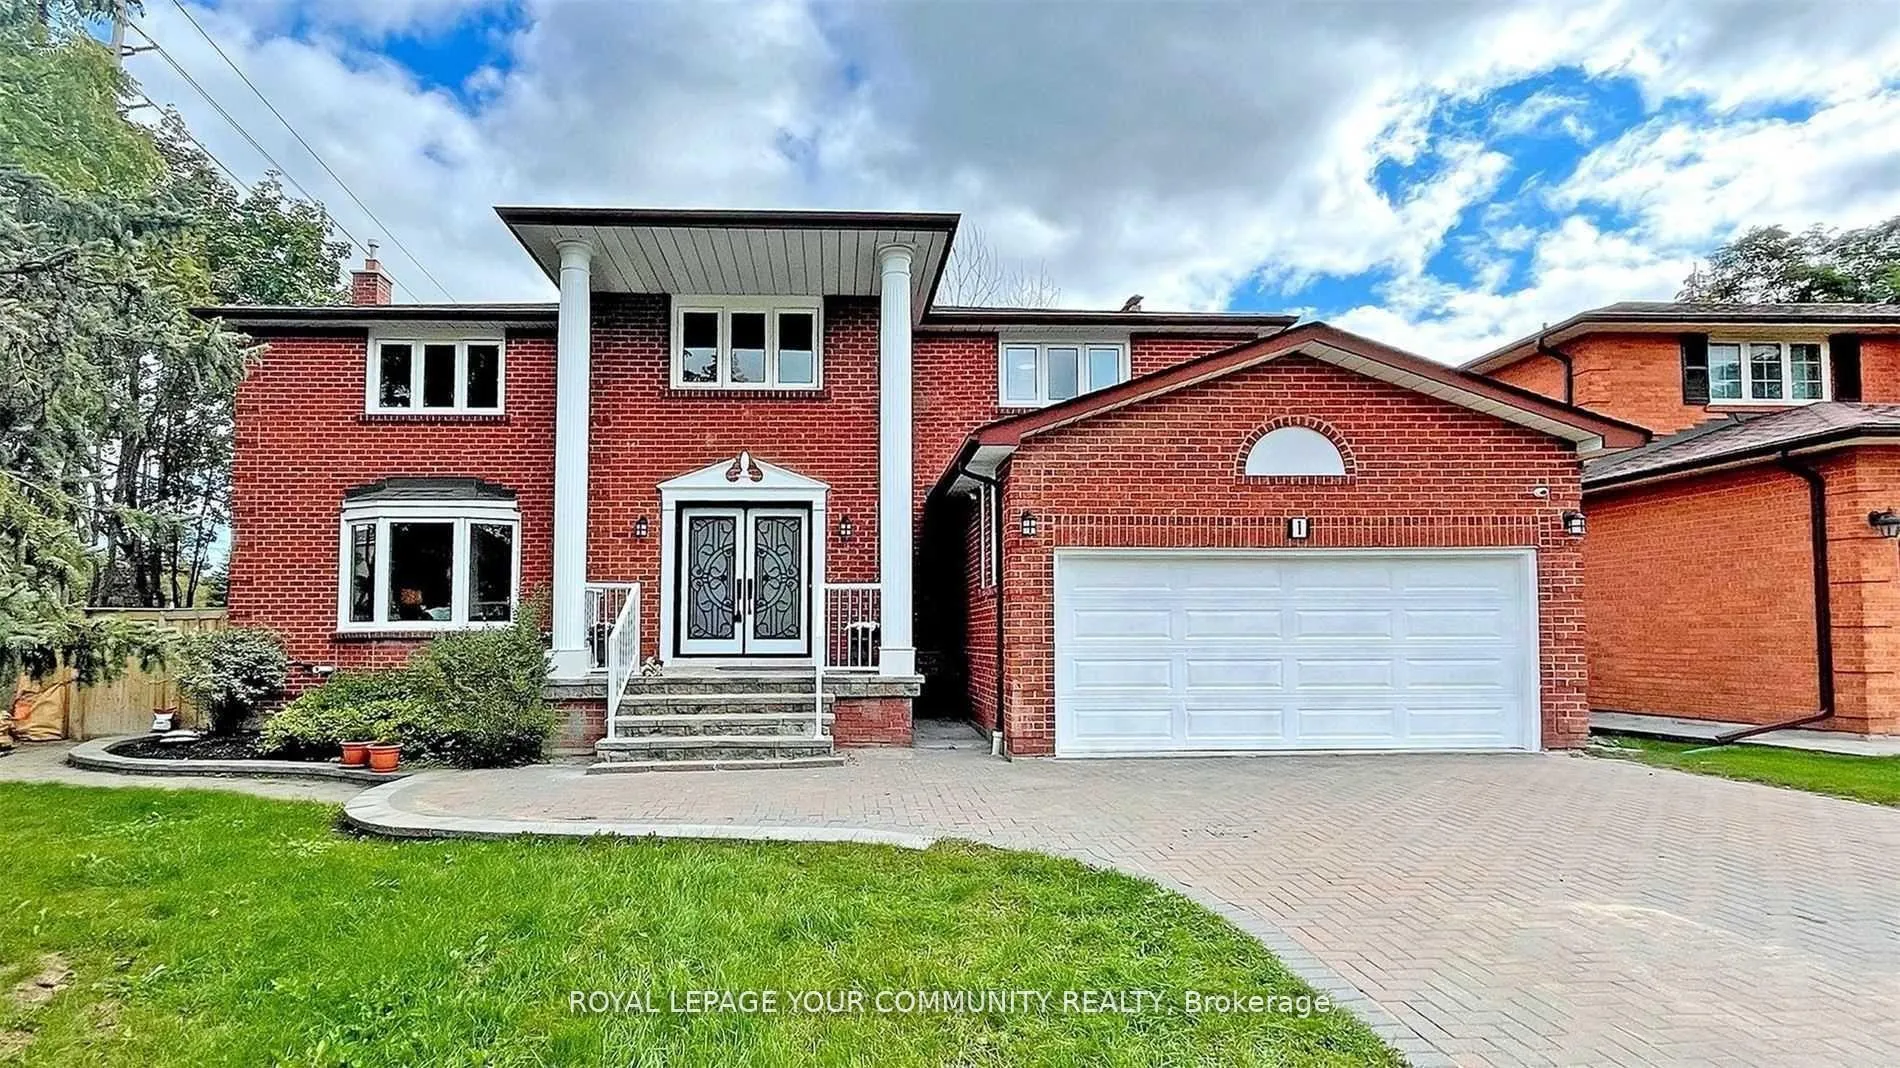 See all 40 photos
Property history
Facts and features
- BasementWalk-out
- Lease term12 months
- FurnishedUnfurnished
- LaundryEnsuite, sink, room
- Second kitchen
- Separate entrance
- Hardwood floors
- Fireplace
- Central air
The homeDetached, 2-storey, Finished with walk-out, separate entrance
- Type: Detached
- Style: 2-storey
- Basement: Finished with walk-out, separate entrance
InsideFireplace Yes, Hardwood, Ceramic, Parquet, Ensuite, sink, laundry room, main level
- Fireplace: Yes
- Flooring: Hardwood, Ceramic, Parquet
- Laundry: Ensuite, sink, laundry room, main level
- Features: Auto garage door remote, primary bedroom - main floor, separate heating controls, separate hydro meter, storage, water heater
- Security: Alarm system
- Rooms above ground: 9
- Rooms in the basement: 3
- Bedrooms: 4 + 2 in the basement
- Bathrooms: 4
- Kitchens: 2
- Family room: Yes
Outside and lotBrick, Shingles, Unknown
- Exterior: Brick
- Roof: Shingles
- Foundation: Unknown
- Features: Deck, patio, paved yard, privacy, year round living
- Other structures: Garden shed
Parking2 Garage, Attached, Private double
- Spaces: 2 Garage
- Garage: Attached
- Driveway: Private double
Heating, water and powerForced air, gas, Central air, Municipal water
- Heating: Forced air, gas
- Cooling: Central air
- Water: Municipal water
- Sewer: Municipal sewer
Rent and termsRent $5,800 a month, Entire property, Unfurnished
- Rent: $5,800 a month
- Space for rent: Entire property
- Furnished: Unfurnished
- Lease: 12 months
- Paid: Monthly
- Rent includes: Parking
- Deposit: Required
- Credit check: Required
- Employment letter: Required
- Rental application: Required
- References: Required
- Rental items: Hot water rental
IncludedIncludes 2 fridges, stove, built-in dishwasher, 2 washers, 2 dryers, and existing light fixtures., Central vacuum is in as is condition.
- Included: Includes 2 fridges, stove, built-in dishwasher, 2 washers, 2 dryers, and existing light fixtures.
- Not included: Central vacuum is in as is condition.
NearbyFenced yard, library, park, public transit, rec./commun.centre, school
- Close to: Fenced yard, library, park, public transit, rec./commun.centre, school
Listing detailsN11966920, Rented, Feb 11, 2025
- MLS® number: N11966920
- Status: Rented
- Listed on: Feb 11, 2025
- Days on market: 20
- Updated: Mar 3, 2025
- Possession: 2025-04-01 / April 1, 2025
- Occupied by: Tenant
- Listing brokerage: ROYAL LEPAGE YOUR COMMUNITY REALTY
About this home
1 Sala Drive, Richmond Hill (South Richvale), ON L4C 8C2
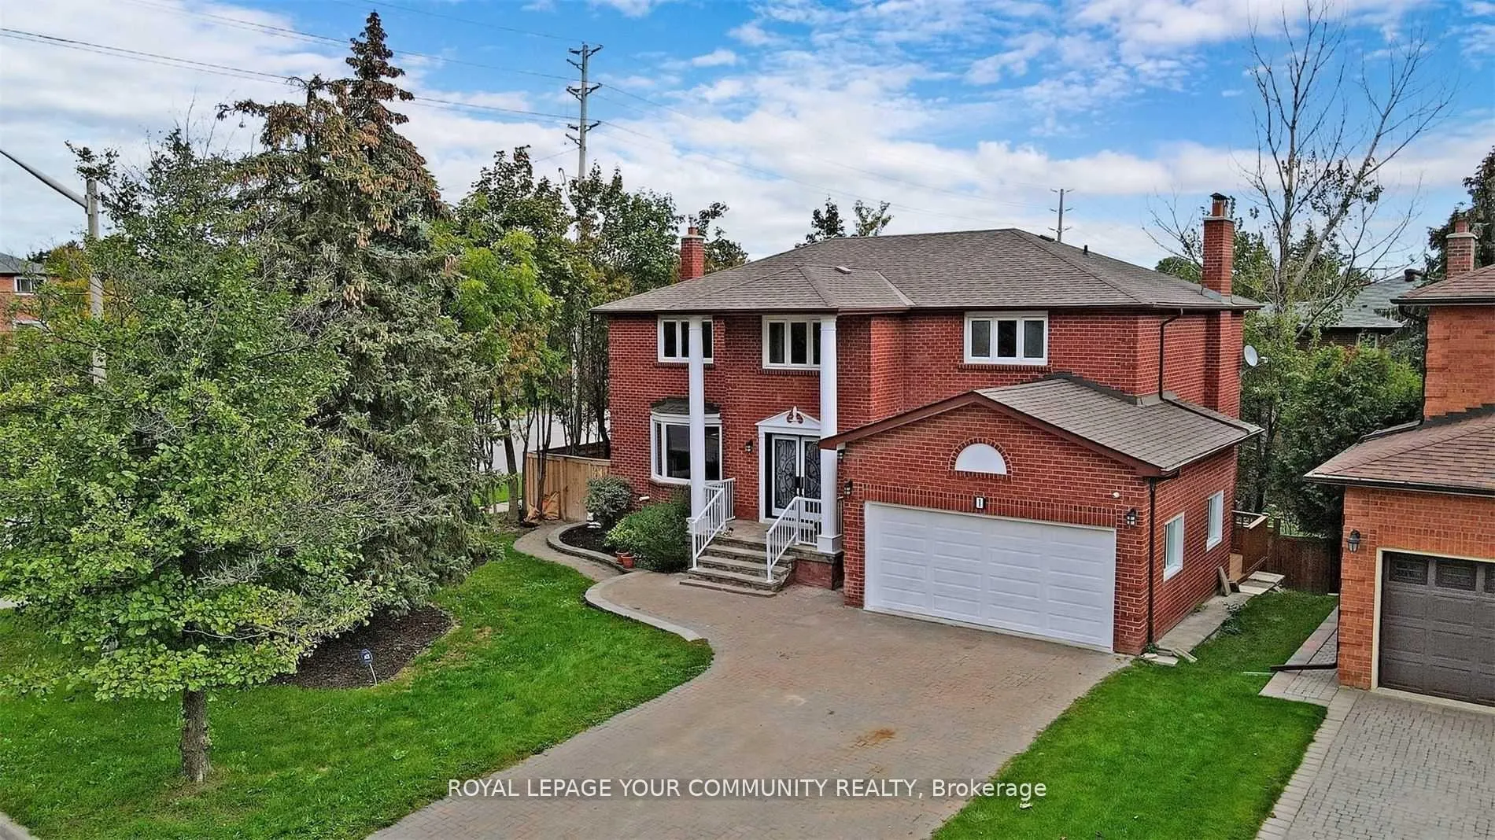
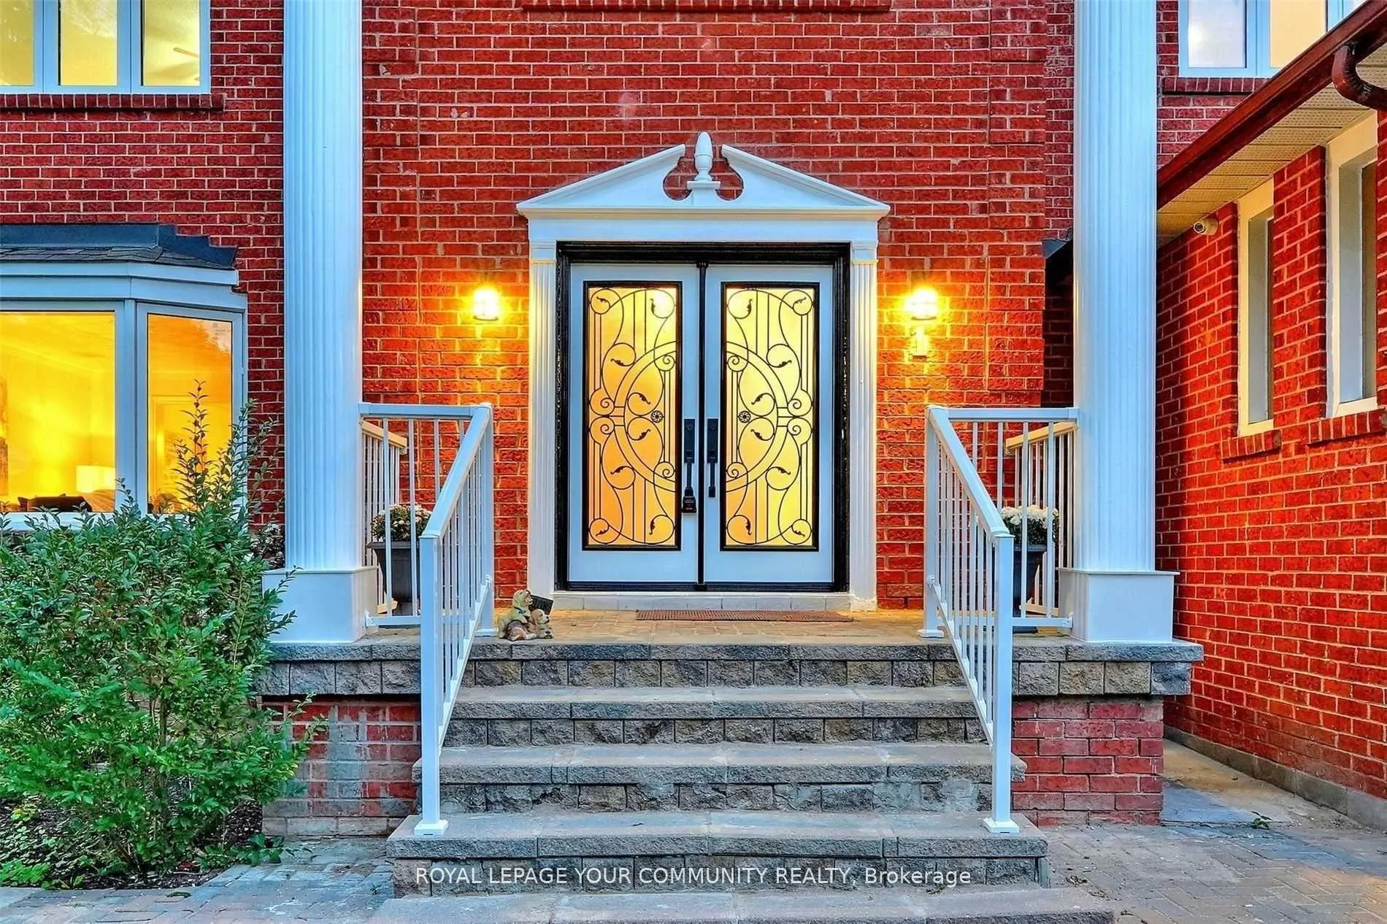
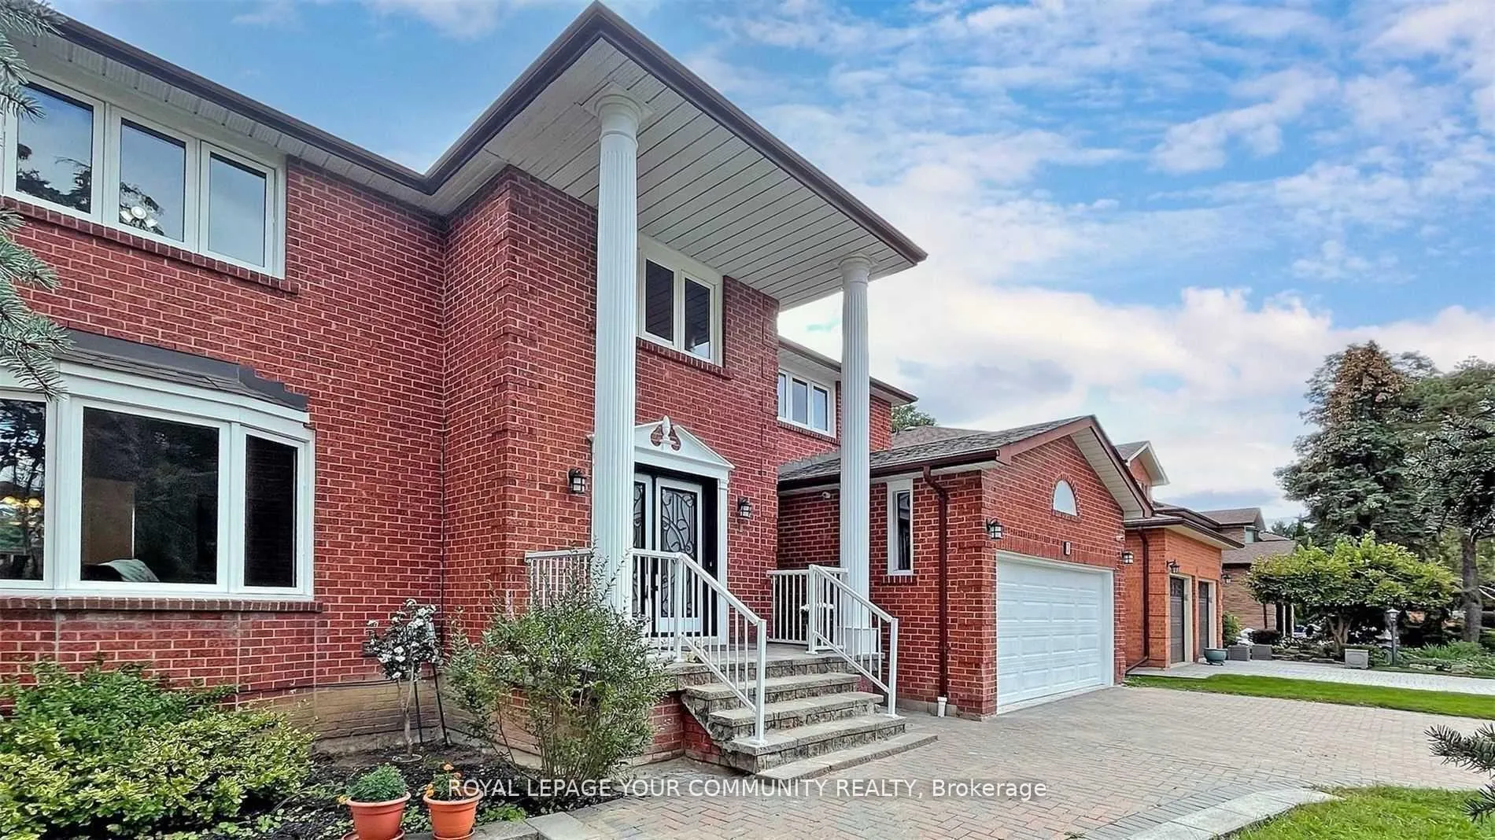
Experience luxury living in this bright and spacious hoouse, perfectly situated in the prestigious South Richvale neighborhood of Richmond Hill. Nestled on a premium 67.55 ft (rear)x 121.42 ft (depth) lot, this meticulously maintained residence boasts a thoughtfully designed layout, offering both comfort and elegance. The gourmet kitchen is a chefs dream, featuring premium granite countertops and ample space for culinary creations. Generously sized bedrooms provide a serene retreat, with the primary suite offering a walk-in closet and a lavish 6-piece ensuite bathroom. Natural light floods the home through two skylights, enhancing the inviting atmosphere. Step outside to enjoy a newer, fully fenced backyard with a large deckperfect for outdoor relaxation and entertaining. Updated light fixtures add a modern touch, while the home's prime location places you just minutes away from top-rated schools, beautiful parks,convenient transit, and a wealth of local amenities. This is a rare opportunity to lease a home that truly embodies style, sophistication, and convenience.
Ask about this home
A HOMEH agent will answer your questions about this home.
Around this home
Daily convenience, out of 100, from the distances below
Schools nearby
School rating, out of 10.
Helpful calculators
Your HOMEH agent

"I would see it this week."