
 See all 41 photos
Property history

This home has sold. It is no longer available.
Property not available for sale or for rent.
Ask about this home
A HOMEH agent will answer your questions about this home.Ask HOMEH
About this home
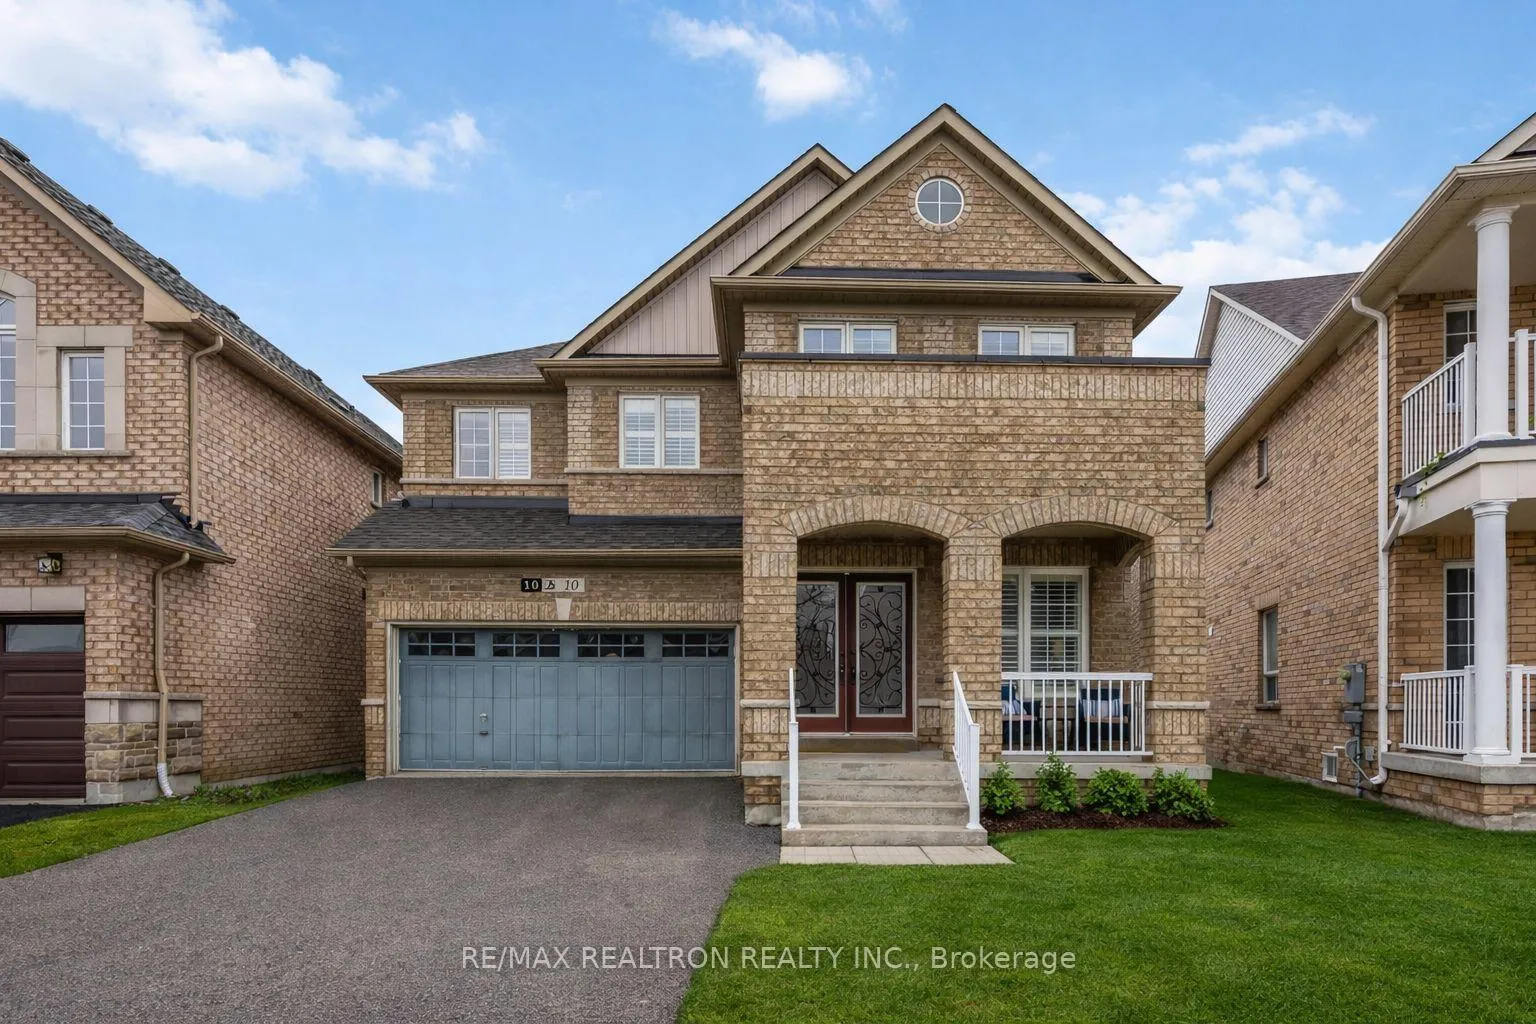
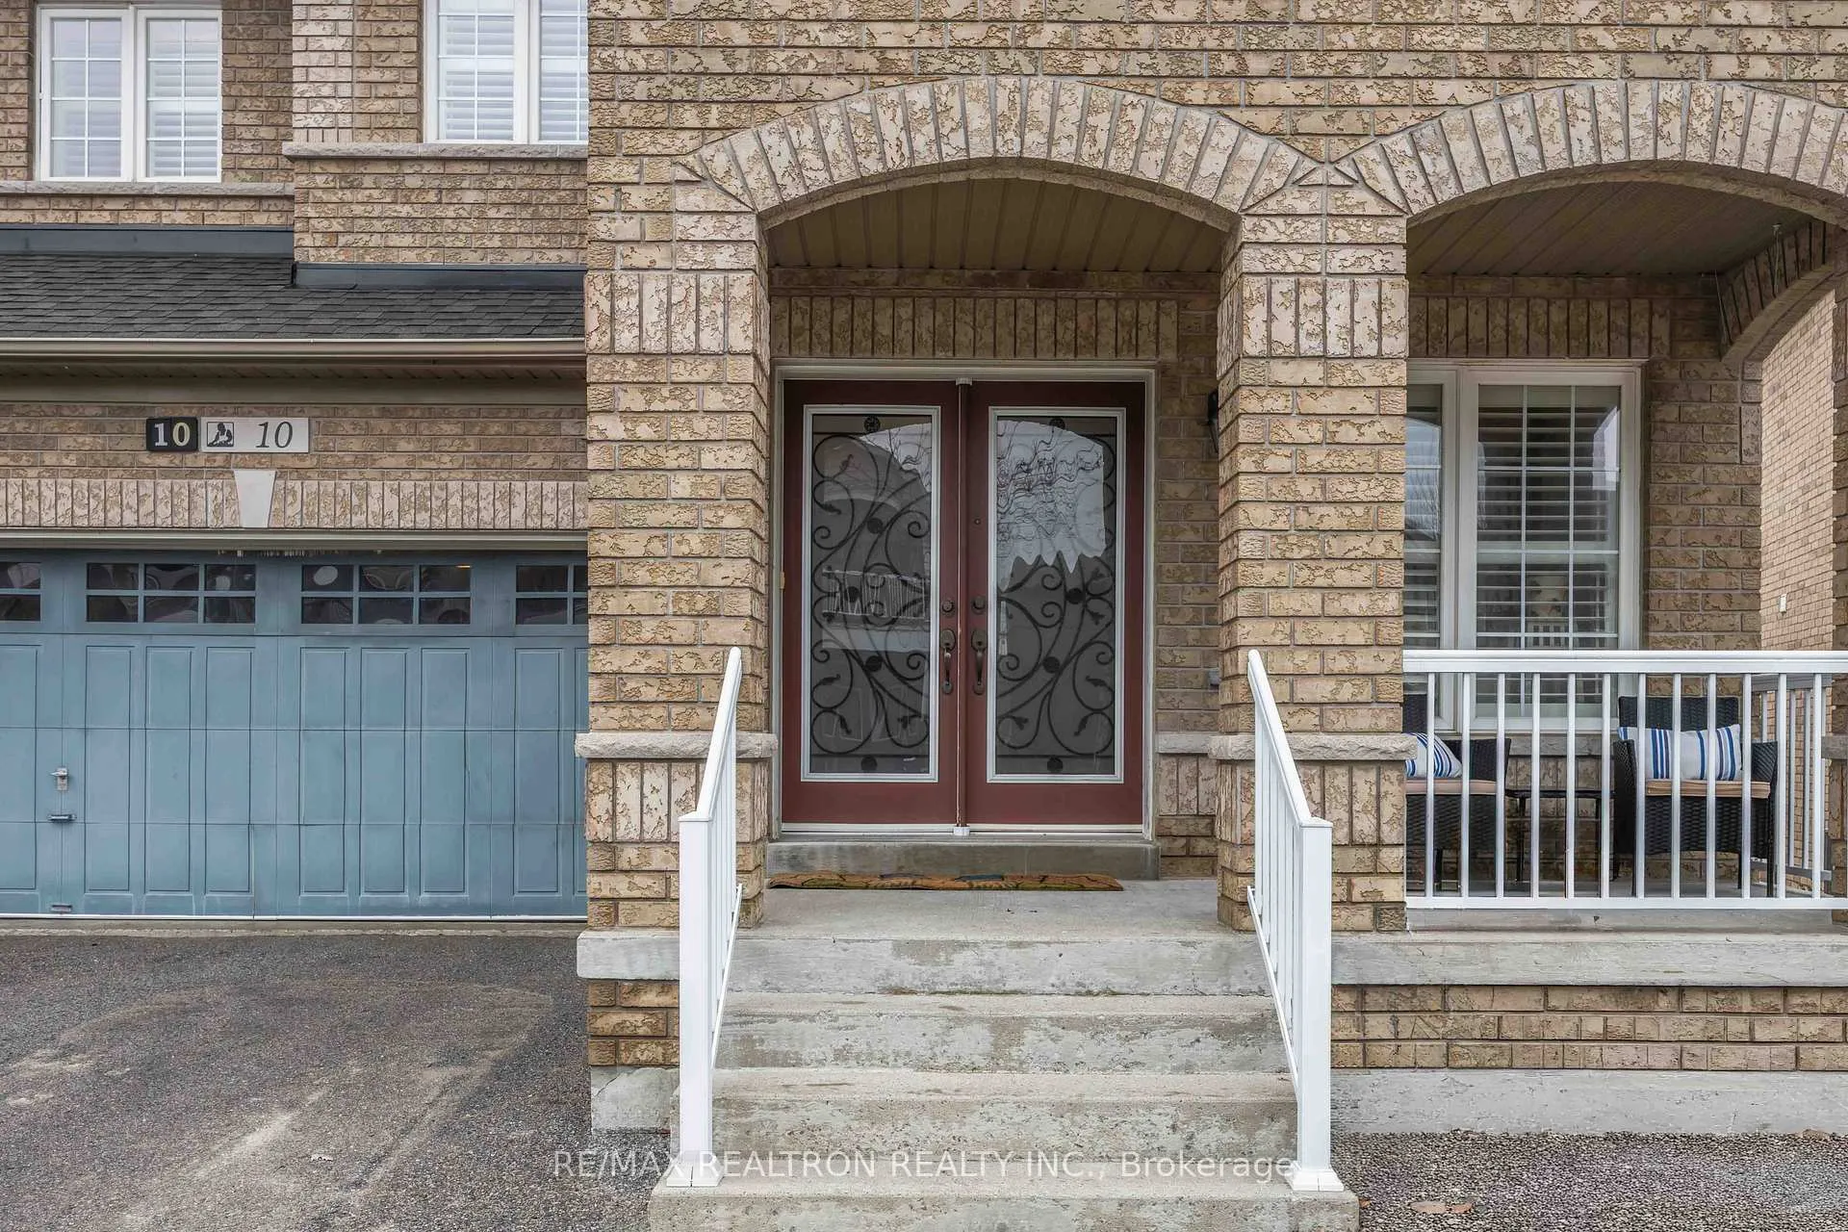
10 Dovetail Drive, Richmond Hill
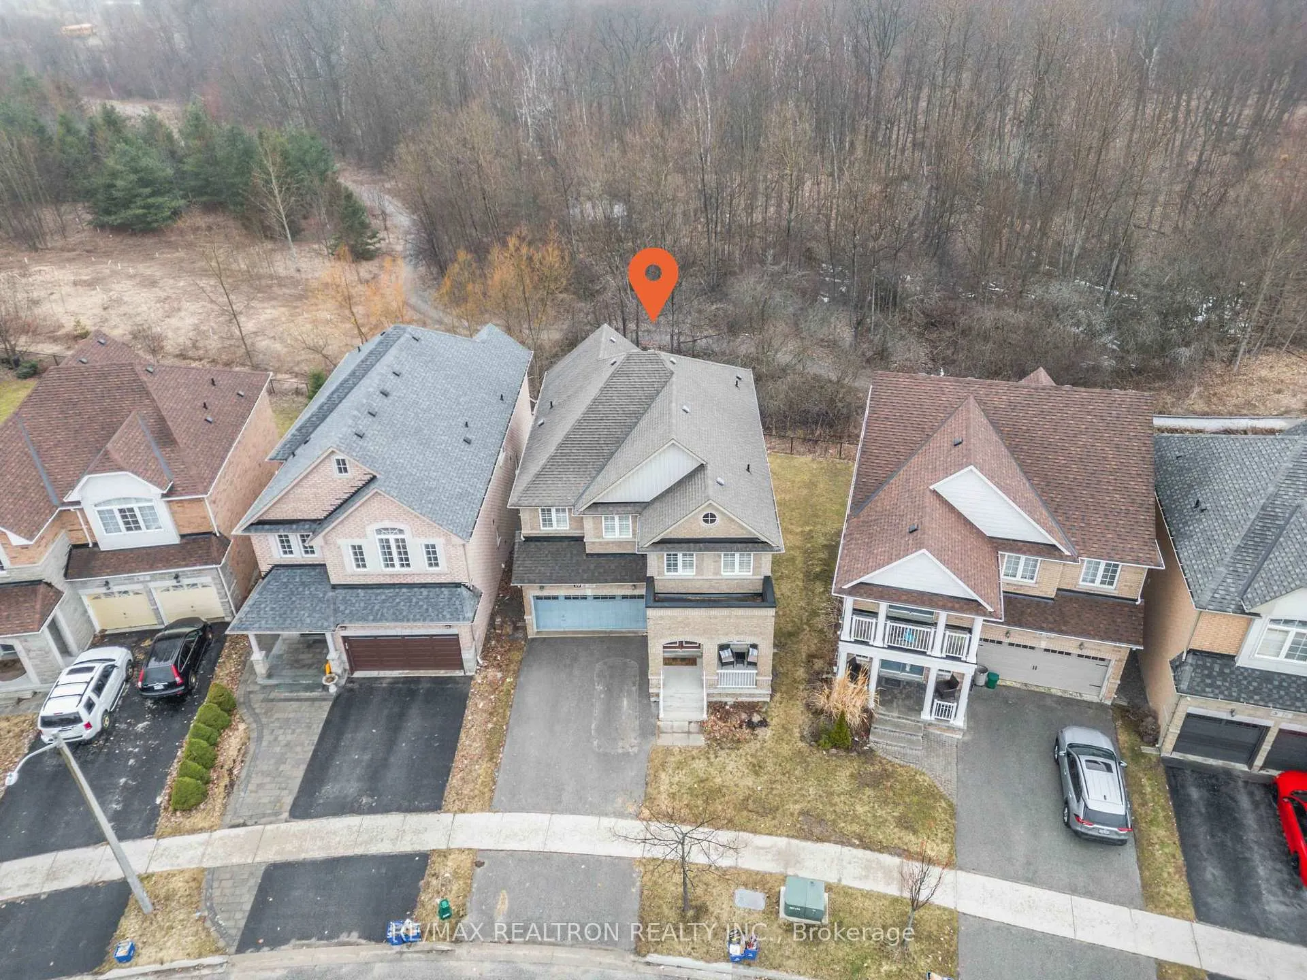
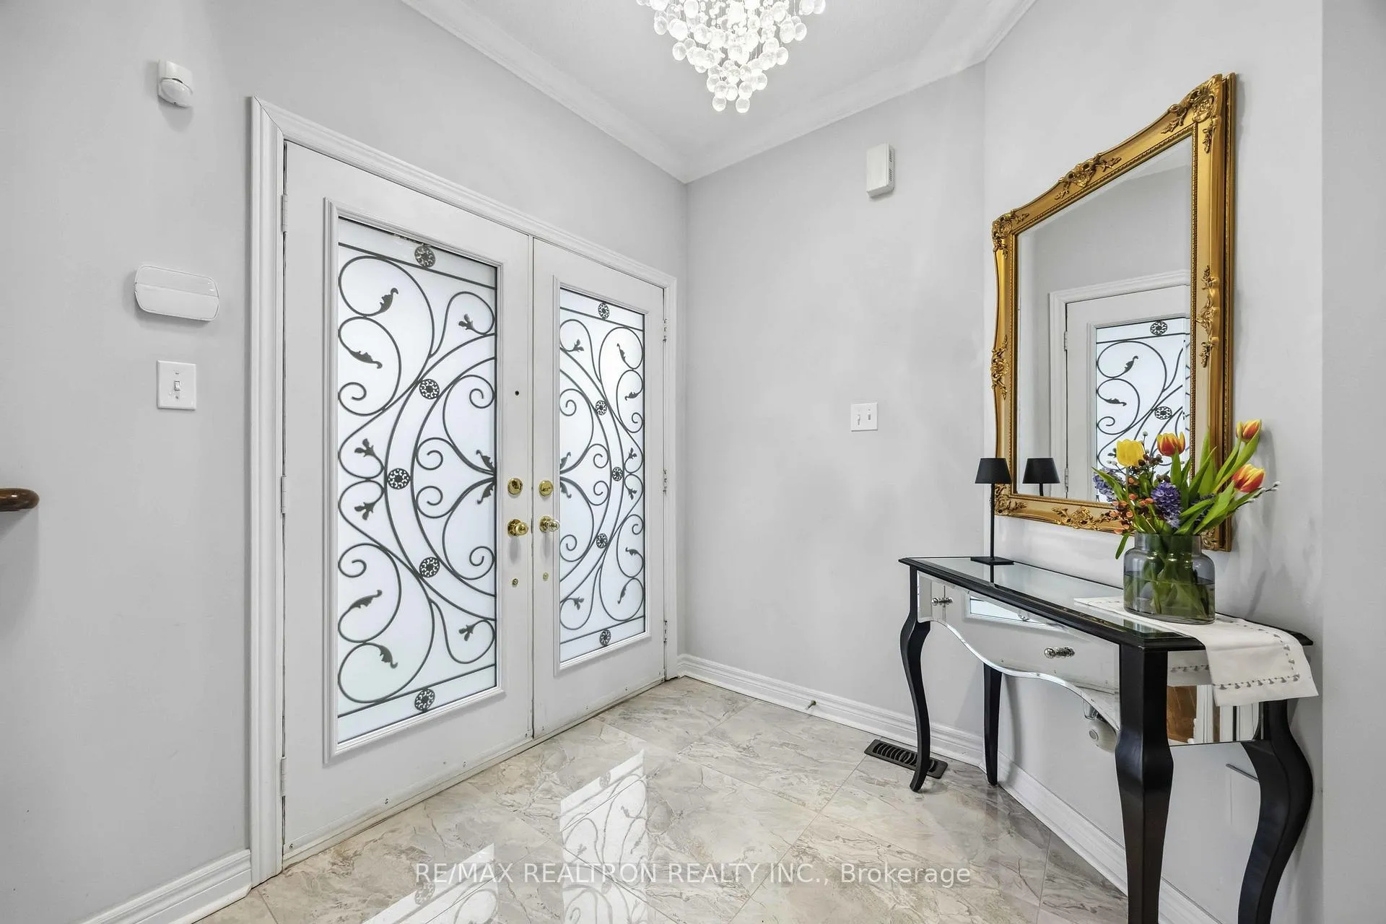
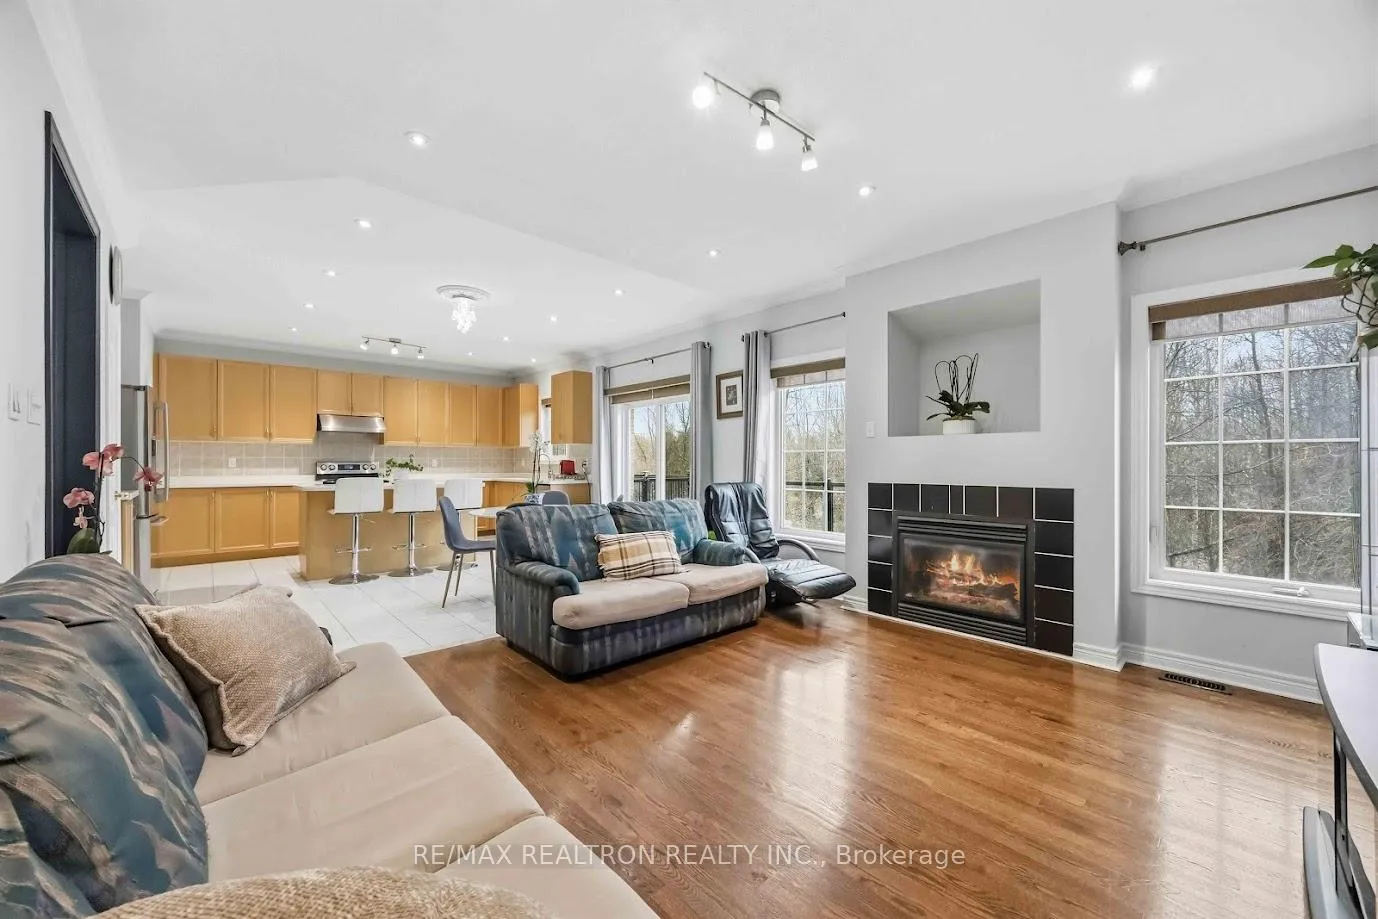
Absolutely Stunning Detached Home Backing Onto A Preserved West-Facing Greenbelt With No Rear Neighbors In Prestigious Oak Ridges Lake Wilcox. Experience The Perfect Combination Of Privacy, Luxury, And Lifestyle In This Rare And Immaculately Maintained Detached Home, Boasting 2,738 Sq Ft Of Above-Grade Living Space With A Walkout Basement Offering Flexible Options For Recreation, A Home Office, Or Rental Income, Complete With A Rough-In For A Full-Size Kitchen. The Gourmet Kitchen Features Stainless Steel Appliances, A Huge Centre Island, And Pot Lights, Flowing Seamlessly Into The Breakfast Area And Family Room Overlooking The Tranquil Greenbelt. The Primary Bedroom Is A Private Retreat With Double Doors, A 4-Piece Ensuite, A Large Walk-In Closet, And Peaceful Greenbelt Views, While A Spacious Second Bedroom With Shared Ensuite Can Serve As A Second Master Suite. Step Outside To The Custom-Built, Permit-Approved Raised Deck With Glass Railings Above The Walkout Basement-Perfect For Entertaining Or Relaxing Amid Nature With Complete Privacy. Additional Features Include Oak Stairs, 9-Ft Ceilings On The Main Floor, Hardwood Floors, Crown Moulding, Pot Lights, And Elegant Chandeliers (To Remain, Except As Noted In Exclusions), Along With A New Roof (2018) And New Furnace (Dec 2025). Just Steps From Moraine Park, Lake Wilcox, Scenic Trails, And Nature Paths, With Easy Access To Top-Rated Schools, Shopping, And Major Highways, This Home Offers A Rare Combination Of Tranquility, Lifestyle, And Prestige In One Of Richmond Hill's Most Sought-After Communities.
Facts & features
Ask about this home
A HOMEH agent will answer your questions about this home.
Rooms
10 rooms · 4 bathrooms
- Living room23′8″ × 13′10″327 sq.ft.
- Dining room23′8″ × 13′10″327 sq.ft.
- Family room14′10″ × 13′7″201 sq.ft.
- Kitchen14′10″ × 8′5″124 sq.ft.
- Breakfast14′10″ × 9′133 sq.ft.
- Primary bedroom17′1″ × 15′10″270 sq.ft.
- Bedroom 215′2″ × 13′10″210 sq.ft.
- Bedroom 312′ × 11′132 sq.ft.
- Bedroom 412′ × 11′132 sq.ft.
- Recreation—
Around this home
Listing details
Helpful tools
Your HOMEH agent
"I would see it this week."
Ask HOMEH about this home
Price, neighbourhood, monthly cost. Ask anything.
HOMEH Intelligent Agent is an AI, not a licensed representative. Check anything important with your agent.