

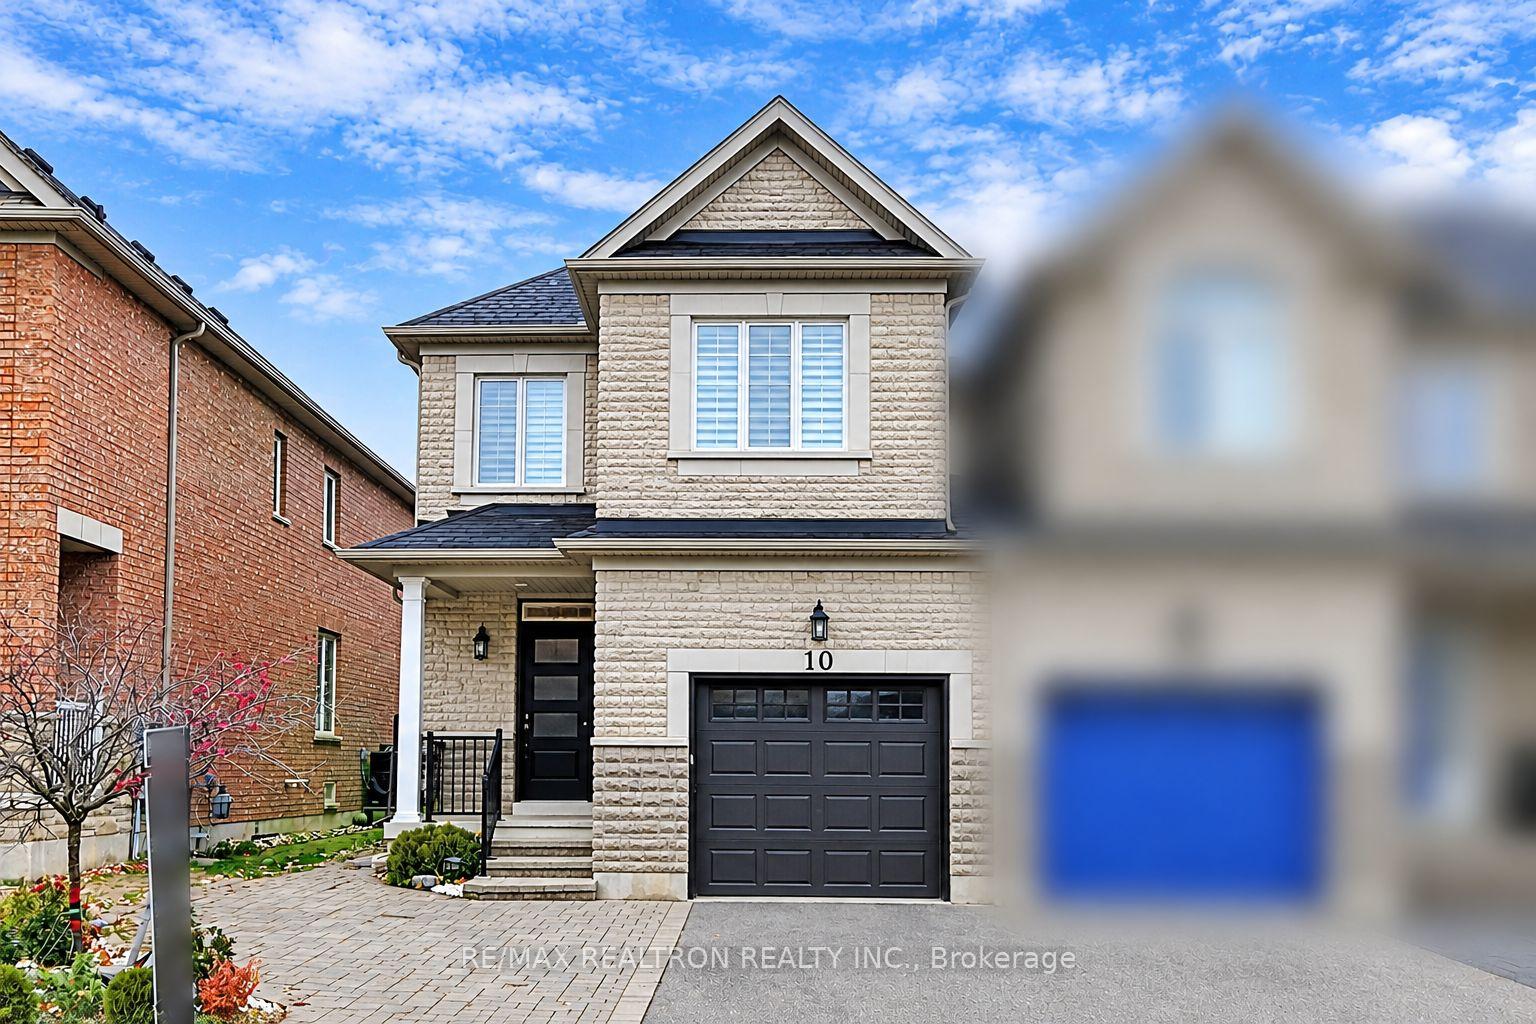
10 Napanee Street
10 Napanee Street
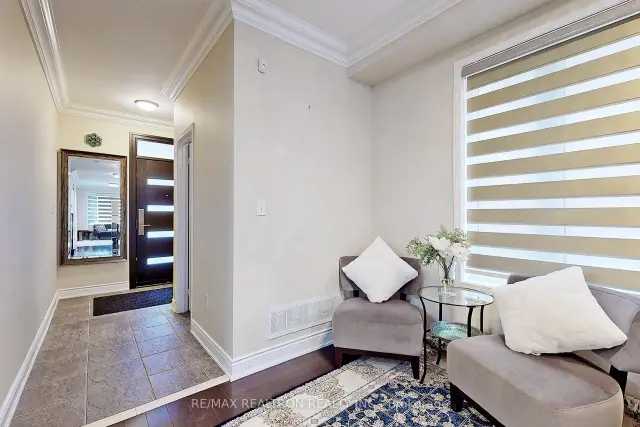 See all 39 photos
Facts and features
- BasementFinished
- Price per sq ft~$514
- Water, sewerMunicipal
- HeatingForced air
- Hardwood floors
- Central air
The homeFreehold Townhouse, 2-storey, 1,500–2,000 sq ft
- Type: Freehold Townhouse
- Style: 2-storey
- Living space: 1,500–2,000 sq ft
- Basement: Finished
InsideHardwood, Ceramic, Upper level, Rooms above ground 10
- Flooring: Hardwood, Ceramic
- Laundry: Upper level
- Rooms above ground: 10
- Bedrooms: 3
- Bathrooms: 3
- Kitchens: 1
- Family room: Yes
Outside and lotBrick, Asphalt shingle, Unknown
- Exterior: Brick
- Roof: Asphalt shingle
- Foundation: Unknown
- Size: 25.61 × 104.66 ft
Parking1 Garage, Attached, Private
- Spaces: 1 Garage
- Garage: Attached
- Driveway: Private
Heating, water and powerForced air, gas, Central air, Municipal water
- Heating: Forced air, gas
- Cooling: Central air
- Water: Municipal water
- Sewer: Municipal sewer
Costs and taxesTaxes $5,214 a year, HST included in the price, Hot water tank
- Taxes, 2026: $5,214 a year
- HST: HST included in the price
- Rental items: Hot water tank
Included in the saleModern stainless steel appliances, refrigerator, gas stove, range hood, and built-in dishwasher, as well as a front-load washer and dryer
- Included: Modern stainless steel appliances, refrigerator, gas stove, range hood, and built-in dishwasher, as well as a front-load washer and dryer
Listing detailsN14169360, For Sale, Nov 11, 2026
- MLS® number: N14169360
- Status: For Sale
- Listed on: Nov 11, 2026
- Days on market: 10
- Updated: Nov 22, 2026
- Possession: Flexible
- Occupied by: Owner
- Listing brokerage: RE/MAX REALTRON REALTY INC.
About this home
10 Napanee Street, Richmond Hill (Jefferson), ON L4E 0X4
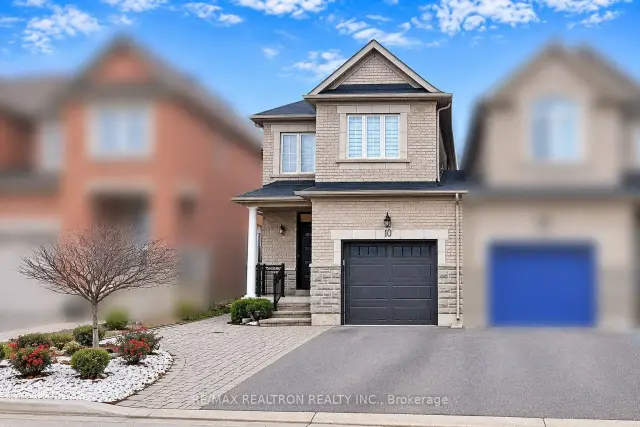
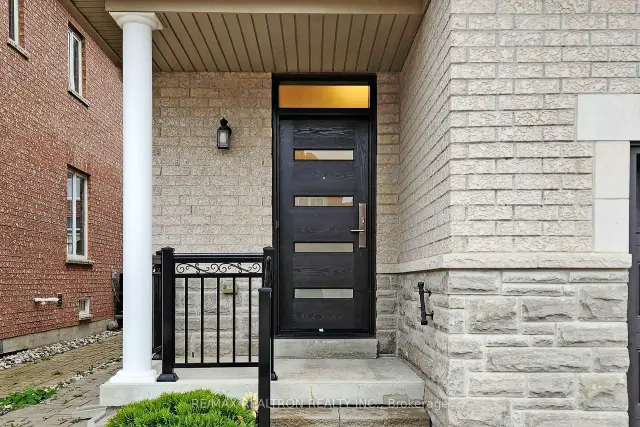
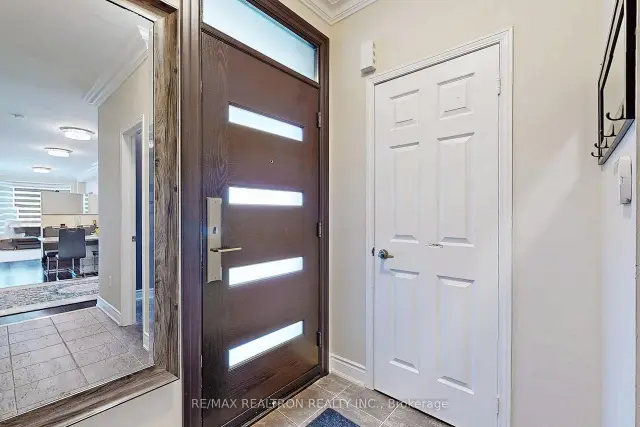
This stunning end-unit townhouse is a rare blend of elegance, comfort, and refined living, ideally situated in a highly sought-after neighbourhood. Meticulously maintained and presented in pristine condition, this exceptional home offers an abundance of natural light, enhanced privacy with no sidewalk, and a unique garage connection.The thoughtfully designed open-concept layout showcases beautiful hardwood flooring, elegant crown moulding, and pot lights throughout, creating a warm yet sophisticated atmosphere. The upgraded kitchen is both stylish and functional, featuring sleek quartz countertops, stainless steel appliances, and a gas stove.Upstairs, the spacious primary bedroom offers a private retreat, while the added convenience of second-floor laundry enhances everyday living. Security and comfort are further elevated with a high-security front door and an insulated garage.Step outside to a professionally landscaped backyard, beautifully enhanced with exquisite gardens and custom stonework, creating an inviting outdoor oasis perfect for relaxing and entertaining.The well-finished basement provides additional versatile living space, completing this exceptional residence. A perfect combination of thoughtful upgrades, timeless finishes, and everyday functionality, this remarkable home offers an elevated lifestyle in a desirable community.
Book a viewing
Around this home
Daily convenience, out of 100, from the distances below
Schools nearby
School rating, out of 10.
Helpful calculators
Your HOMEH agent

"Priced 9% under the Hestimate. I would see it this week."